
Sold!
$369,000
3
Beds
2
Baths
1,890
Living Area
-
Property Description
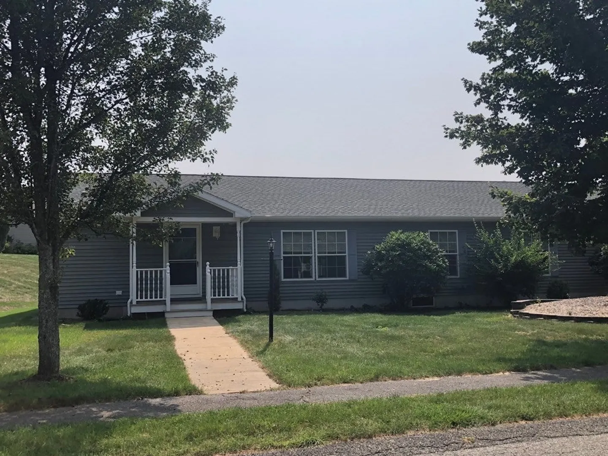
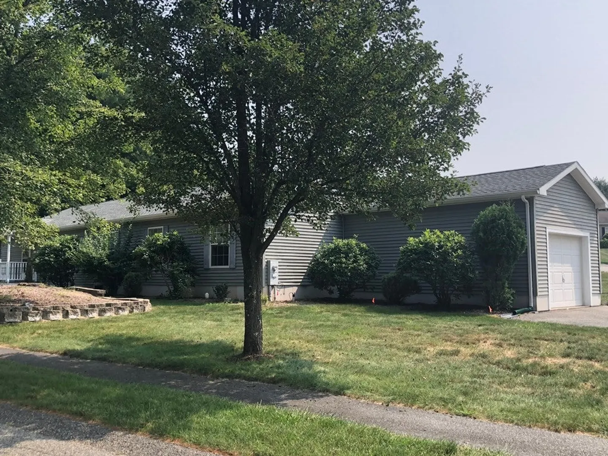
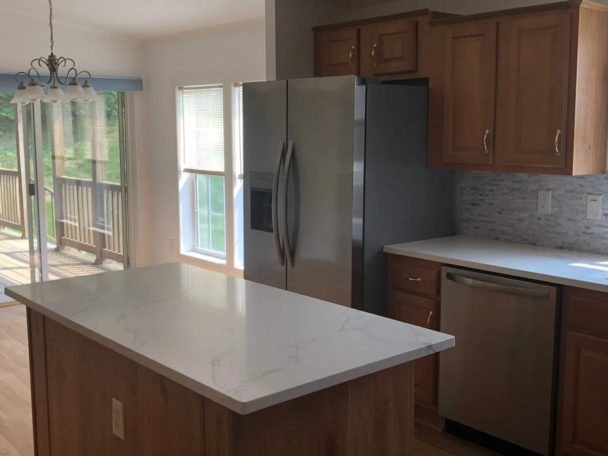
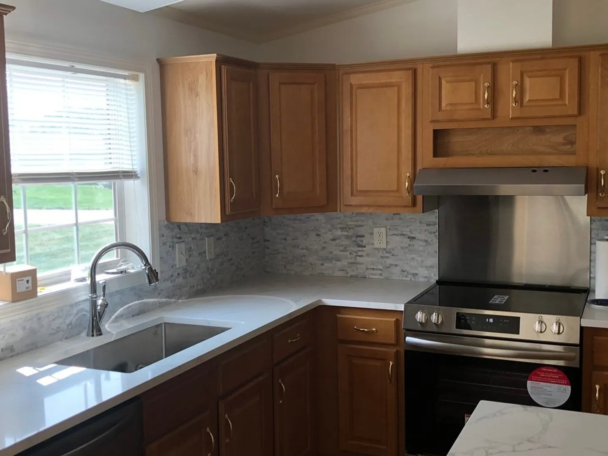
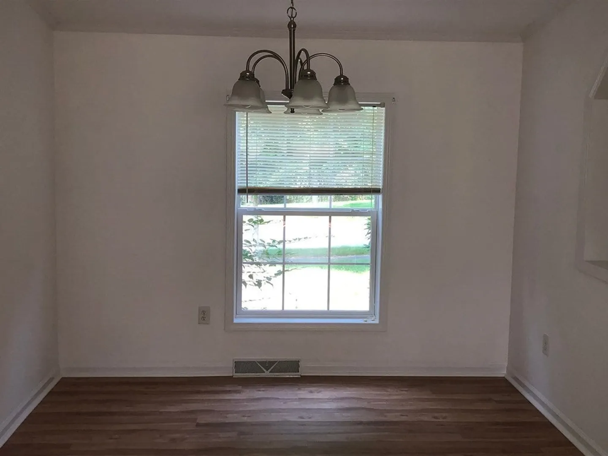
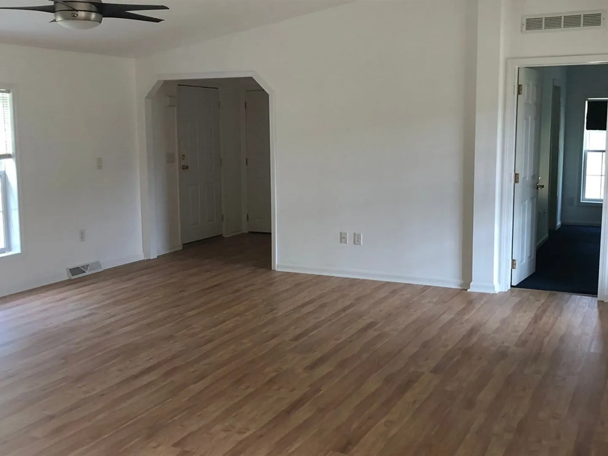
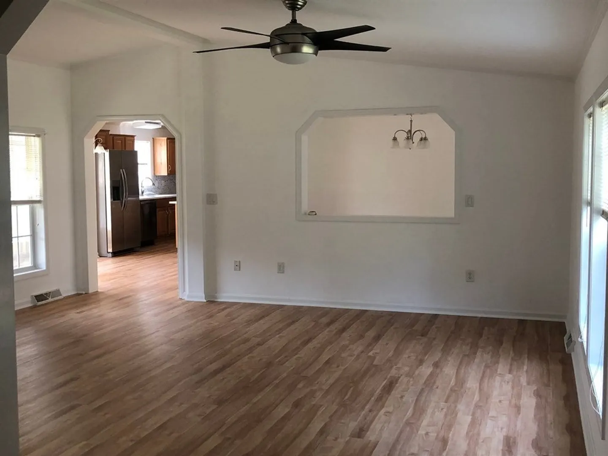
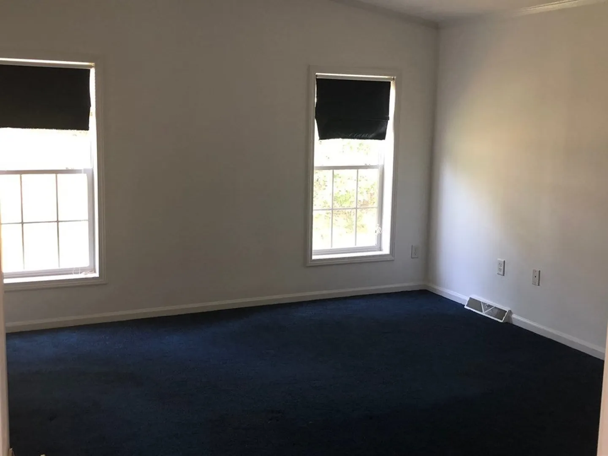
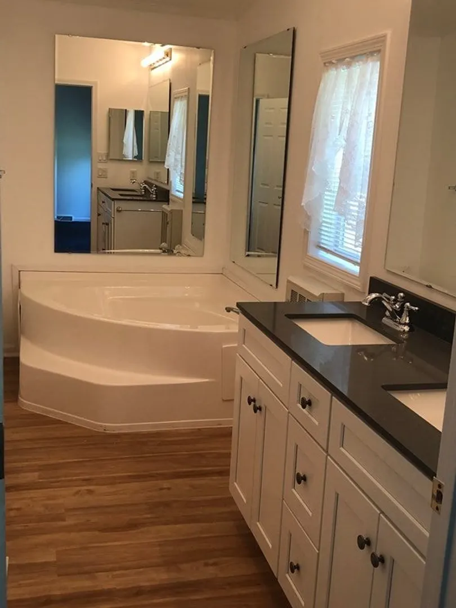
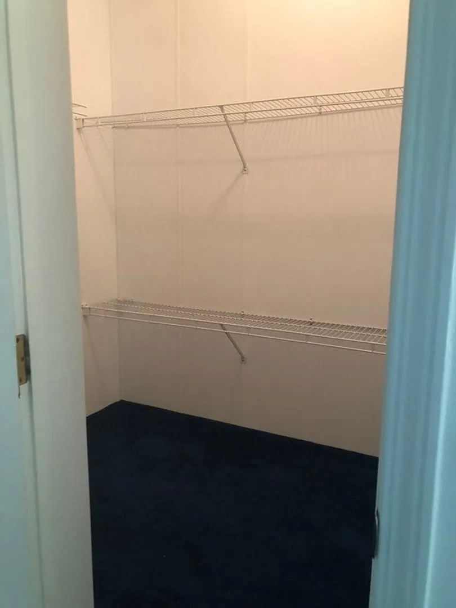
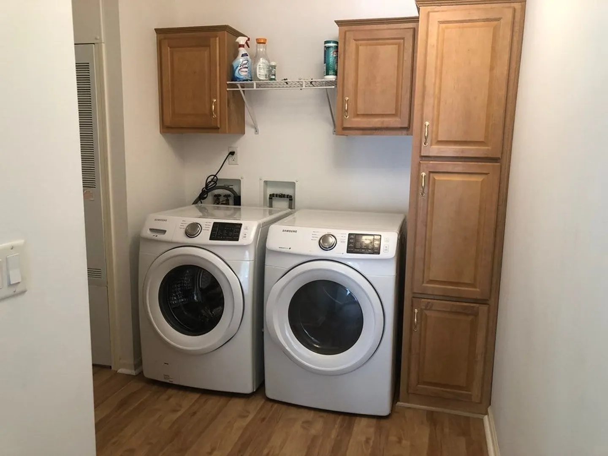
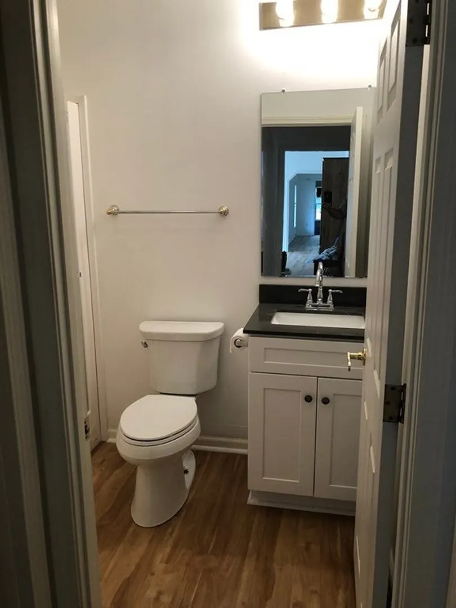
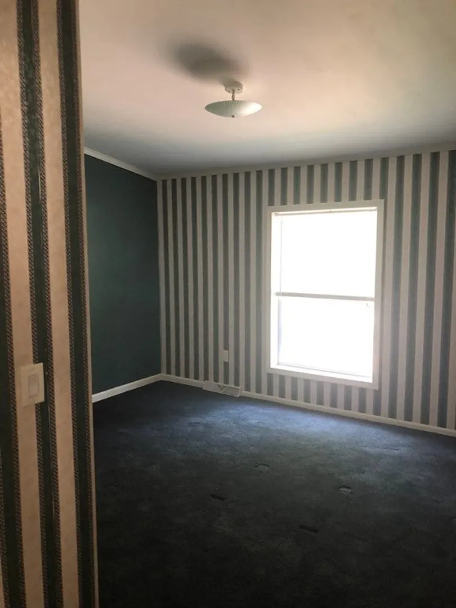
Newly remodeled Oak Point!! one of the larger homes in Oak Point, 1890 sq. ft. Three bedroom, two full bath ranch with with a one car garage. Newer roof, new: a/c condenser, new water heater, new luxury vinyl planking, new quartz counters in the kitchen with maple cabinets, new double sink vanity in large main bath with soaking tub and separate shower, walk-in closet, formal dining room could also be used as a den or office. All new stainless steel appliances in kitchen, and washer and dryer included. Foyer with coat closet. Loads of storage. Senior living at it's best. Listing agent is owner. Schedule through listing agent only. HOA fee includes landscaping, trash removal, snow removal, sewer, and there are NO REAL ESTATE TAXES.
-
Highlights
- Cooling: Central Air
- HOA Fee: $895
- Property Class: Residential
- Style: Ranch
- Year Built: 2001
- Heating: Central, Forced Air, Natural Gas
- Parking Spots: 3
- Property Type: Single Family Residence
- Total Rooms: 6
- Status: Closed
-
Additional Details
- Appliances: Electric Water Heater, Water Heater, Range, Dishwasher, Disposal, Refrigerator, Washer, Dryer, Range Hood, Plumbed For Ice Maker
- Exterior Features: Porch, Deck - Wood, Covered Patio/Deck, Sprinkler System
- Foundation: Slab
- Lot Features: Corner Lot, Level
- Roof: Shingle
- Year Built Details: Actual
- Construction: Modular
- Flooring: Carpet, Other, Flooring - Vinyl
- Interior Features: Closet, Entrance Foyer, Internet Available - Broadband
- Road Frontage Type: Private Road
- SqFt Source: Owner
- Year Built Source: Builder
-
Amenities
- Community Features: Pool, Sidewalks
- Parking Features: Attached, Garage Door Opener, Garage Faces Side, Paved Drive, Off Street, Paved
- Covered Parking Spaces: 1
-
Utilities
- Electric: 220 Volts, Circuit Breakers, 200+ Amp Service
- Water Source: Public
- Sewer: Private Sewer
-
Fees / Taxes
- HOA: Yes
- Tax Year: 2023
- HOA Fee Frequency: Monthly
Similar Listings

Sold
38 Photos
Sold
34 Photos
Sold
36 Photos
Sold
30 Photos
Content © 2026 MLS Property Information Network, Inc. The information in this listing was gathered from third party resources including the seller and public records.
Listing information provided courtesy of Diamond Realty.
MLS Property Information Network, Inc. and its subscribers disclaim any and all representations or warranties as to the accuracy of this information.
