
Sold!




$440,000
2
Beds
2
Baths
1,836
Living Area
-
Property Description
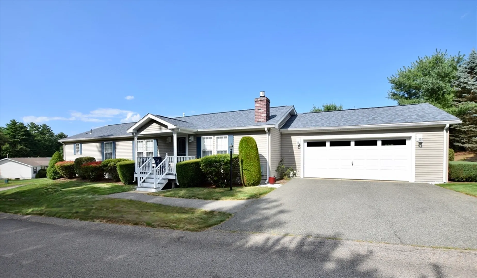
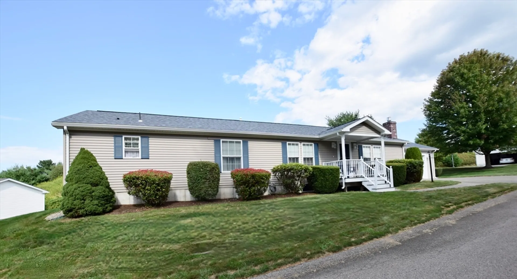
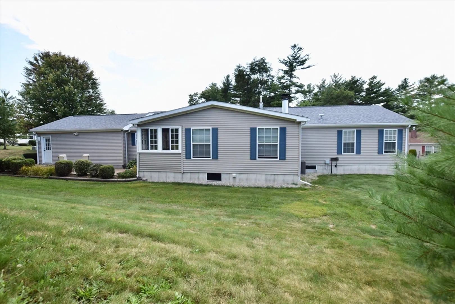
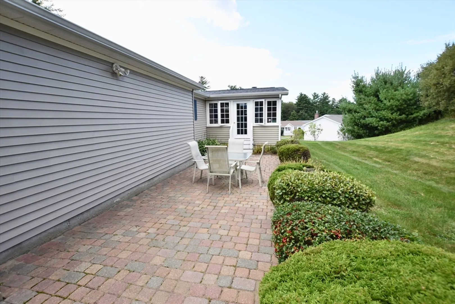
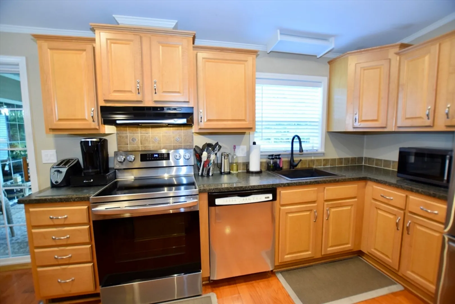
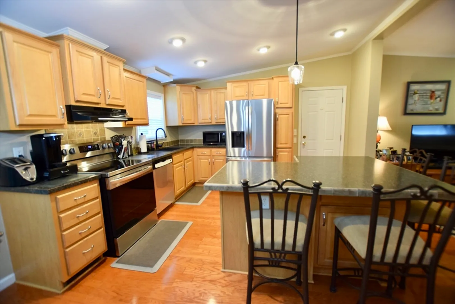
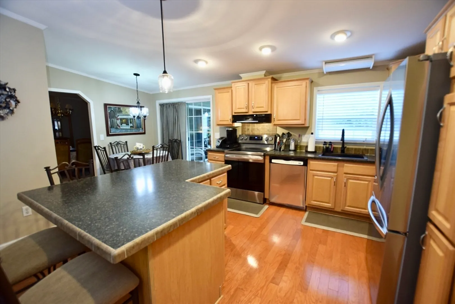
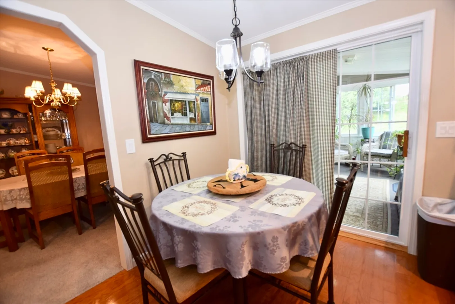
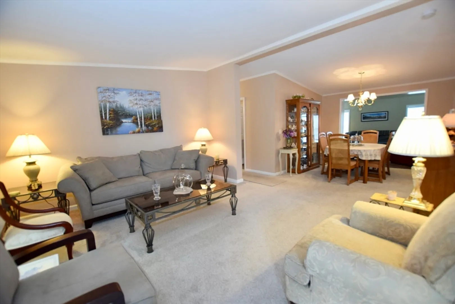
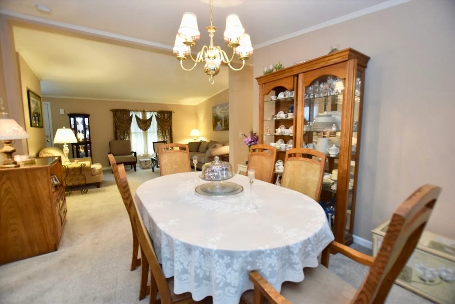
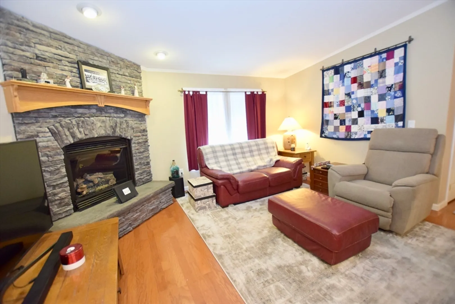
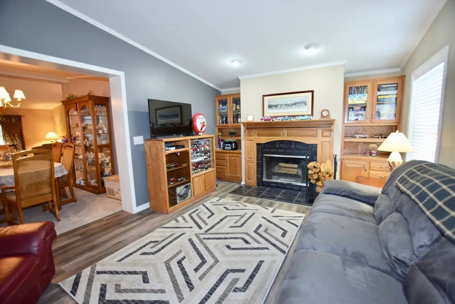
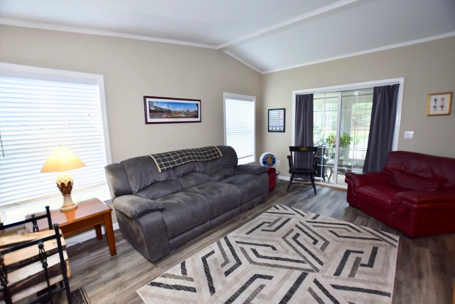
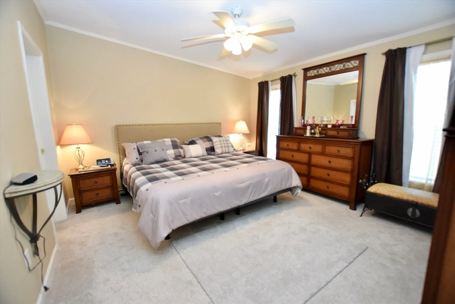
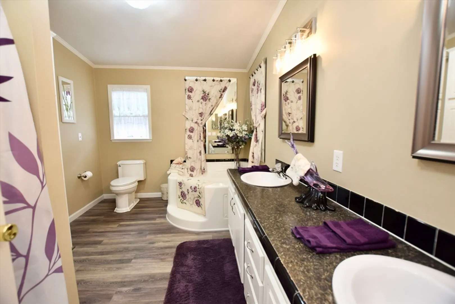
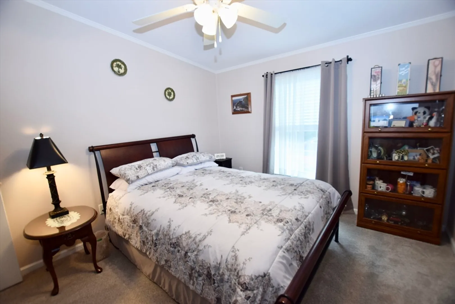
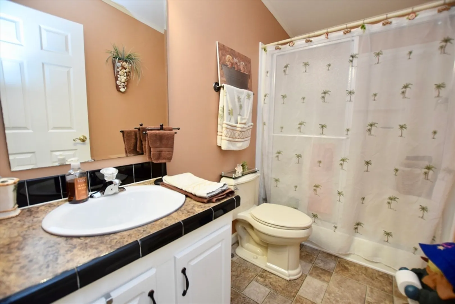
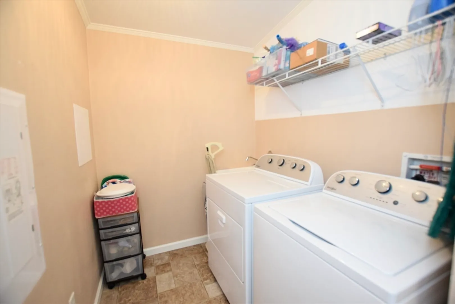
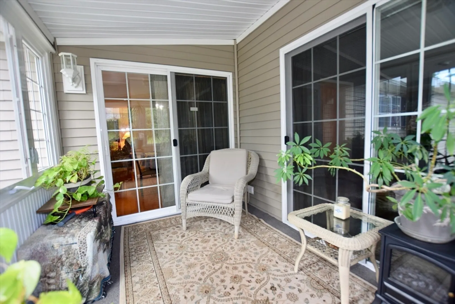
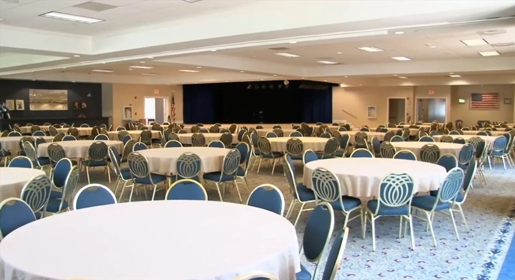
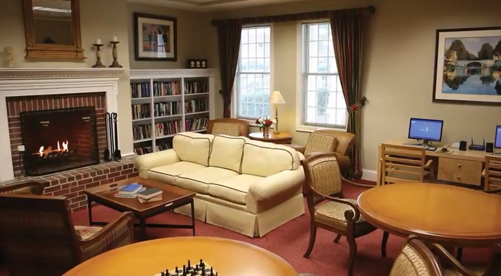
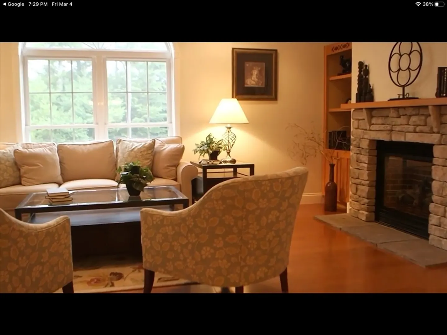
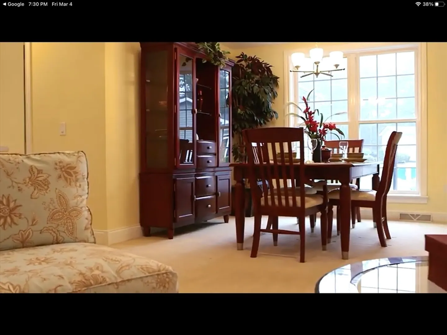
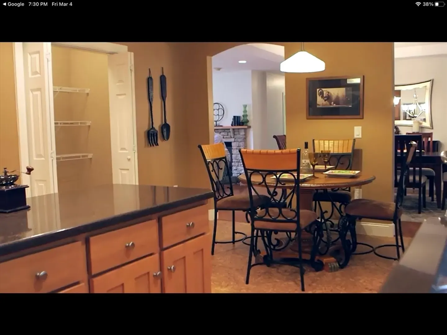
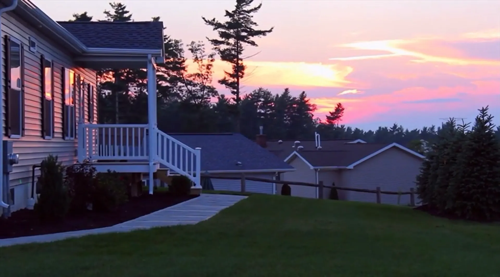
Dream Home... if you put all the features you want in an Oak Point home in one basket, this house delivers. Like New is my best description, just look at the pictures. Like what you see? Now here are the upgrades: Roof NEW, HVAC 4yo, Carpets 2yo, Vinyl 2yo, Fridge NEW, Stove NEW, Kitchen Sink new. WOW! The kitchen cabinets are maple plus the kitchen has a pantry and a breakfast dining nook. There are two generous bedrooms, the Master has two big walk-in closets and an en-suite master bath. The front of the house boasts a comfortable Living Room and also a Den with a corner gas fireplace. Add a formal living room AND a craft/office room with its own wood burning fireplace and this floor plan opens up to multiple use possibilities. Now if that weren't enough the is also an enclosed three season sunroom for a peaceful cup of coffee in the morning that leads to a large cobblestone terrace, Showings must be in the Afternoon.
-
Highlights
- Area: North Middleborough
- Heating: Forced Air
- Parking Spots: 2
- Property Type: Single Family Residence
- Total Rooms: 7
- Status: Closed
- Cooling: Central Air
- HOA Fee: $936
- Property Class: Residential
- Style: Ranch
- Year Built: 2004
-
Additional Details
- Appliances: Electric Water Heater, Range, Dishwasher, Disposal, Refrigerator, Washer, Dryer
- Exterior Features: Porch - Enclosed
- Flooring: Wood, Carpet, Laminate
- Lot Features: Corner Lot
- Roof: Shingle
- Year Built Source: Owner
- Construction: Modular
- Fireplaces: 2
- Foundation: Concrete Perimeter
- Road Frontage Type: Private Road
- Year Built Details: Actual
-
Amenities
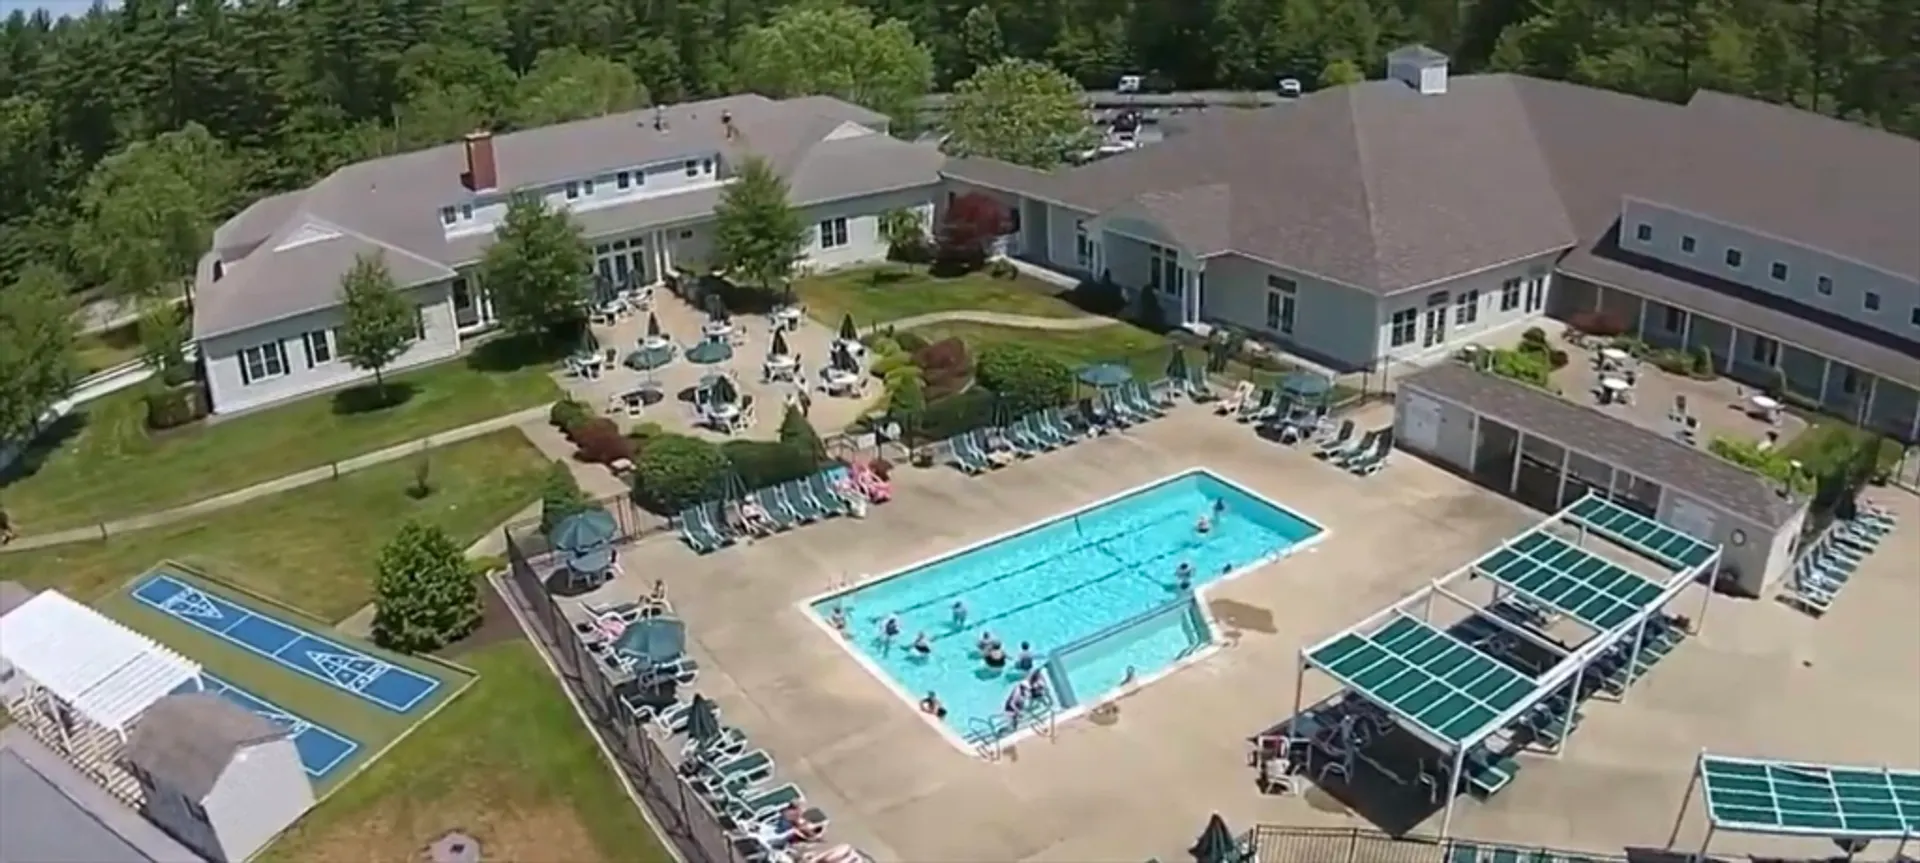
- Community Features: Pool, Tennis Court(s)
- Parking Features: Attached, Paved Drive, Off Street
- Covered Parking Spaces: 2
-
Utilities
- Electric: 110 Volts, 200+ Amp Service
- Water Source: Public
- Sewer: Private Sewer
-
Fees / Taxes
- HOA: Yes
- HOA Fee Frequency: Monthly
Similar Listings

Sold
39 Photos
Sold
36 Photos
Sold
39 Photos
Sold
35 Photos
Content © 2026 MLS Property Information Network, Inc. The information in this listing was gathered from third party resources including the seller and public records.
Listing information provided courtesy of Long Pointe Realty.
MLS Property Information Network, Inc. and its subscribers disclaim any and all representations or warranties as to the accuracy of this information.
