
Sold!
$570,000
3
Beds
1/1
Bath
1,800
Living Area
-
Property Description
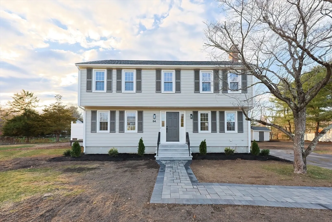
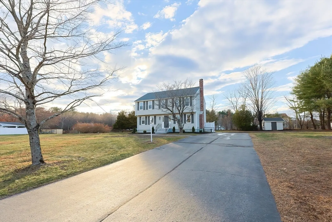
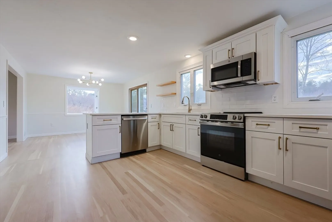
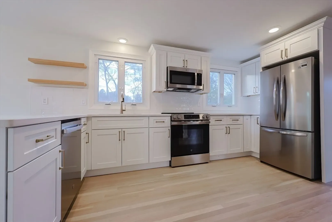
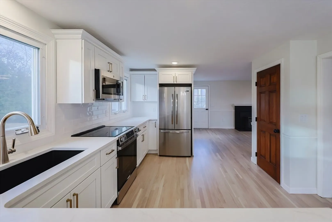
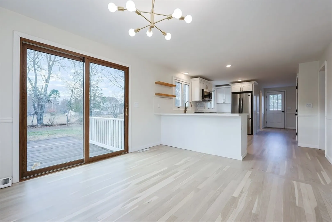
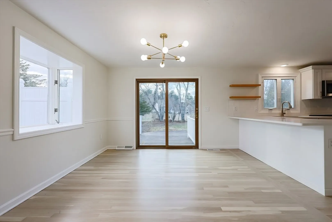
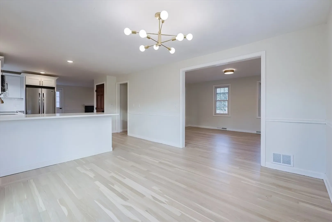
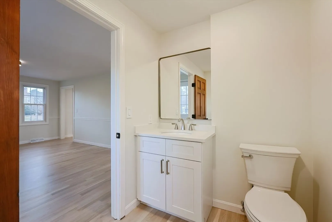
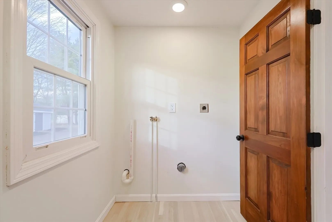
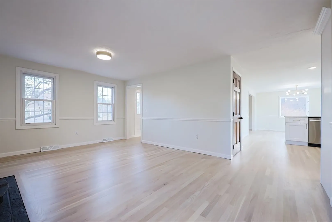
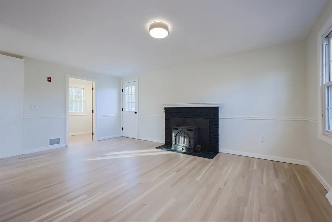
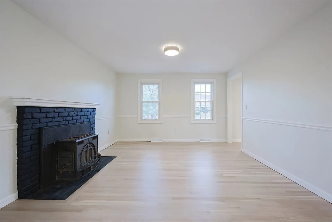
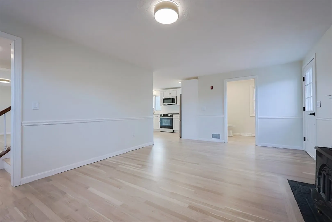
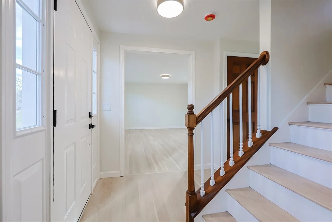
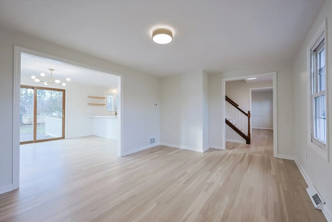
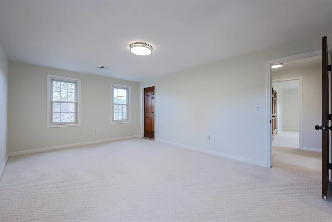
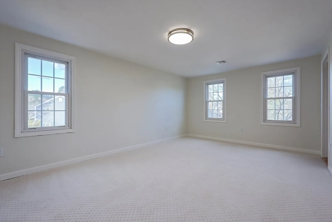
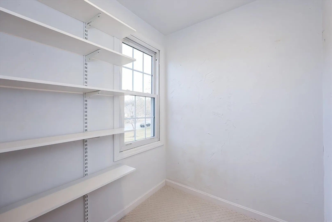
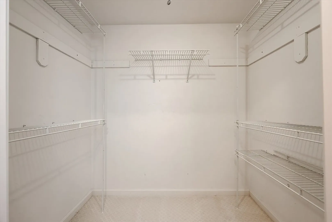
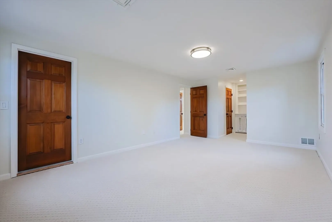
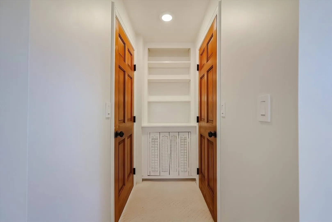
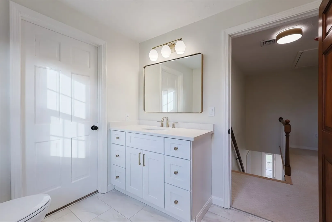
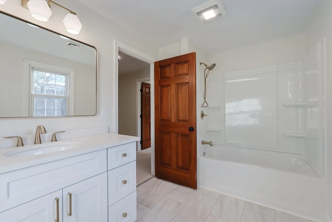
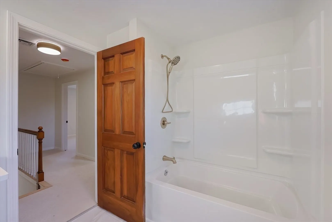
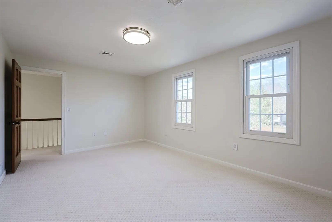
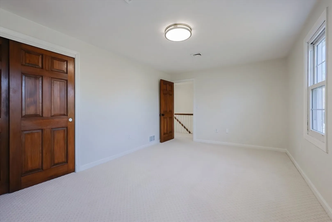
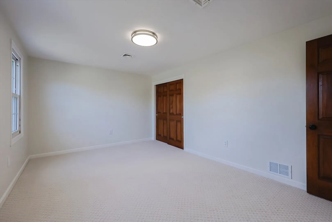
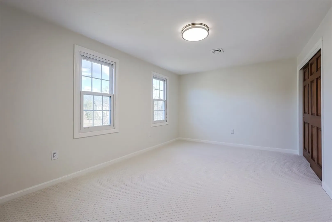
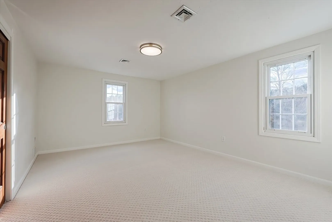
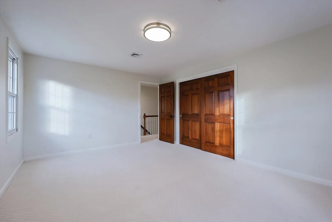
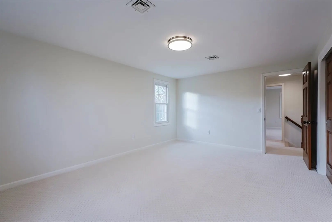
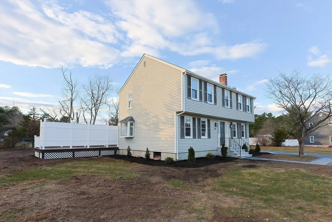
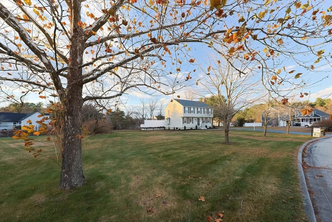
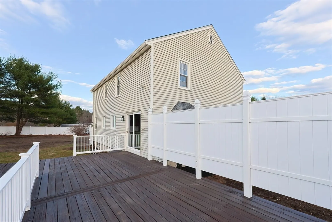
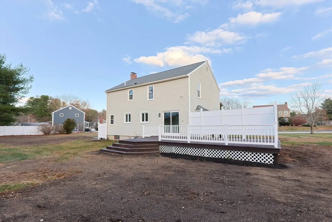
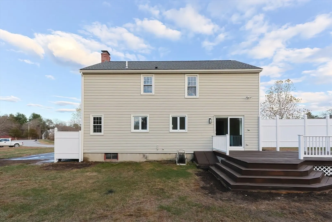
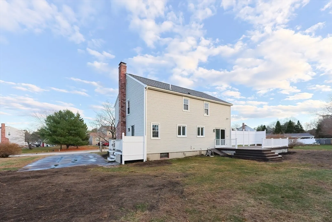
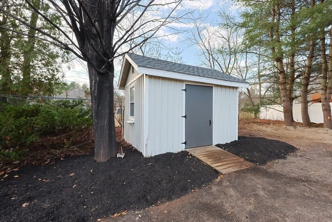
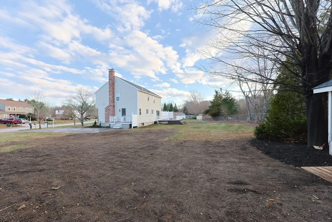
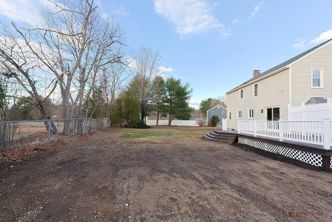
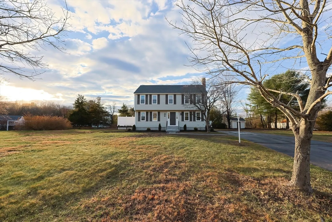
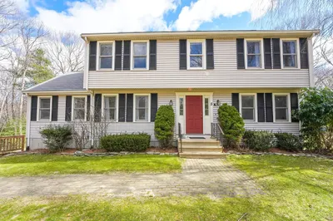
Welcome to 54 Witek St in Uxbridge, MA. This beautifully renovated 3-bedroom, 1.5-bath home sits on over half an acre of land, offering both privacy and plenty of space to enjoy. The property has been thoughtfully updated with modern finishes, including a new roof, updated kitchen with new appliances, updated bathrooms, refinished white oak hardwood floors, new carpet on the second level, and fresh landscaping and hardscaping. The bright, open living area features a cozy wood stove, perfect for chilly evenings. Spacious bedrooms and tastefully renovated bathrooms complete the home. The large, private yard offers endless possibilities for outdoor activities or simply relaxing in a peaceful setting. Located just minutes from shopping, dining, and major highways, this home provides both convenience and tranquility. Don’t miss the chance to make this charming property yours—schedule a showing today!
-
Highlights
- Heating: Forced Air, Oil, Wood Stove
- Property Class: Residential
- Style: Colonial
- Year Built: 1985
- Parking Spots: 6
- Property Type: Single Family Residence
- Total Rooms: 7
- Status: Closed
-
Additional Details
- Appliances: Electric Water Heater, Range, Dishwasher, Microwave, Refrigerator
- Exterior Features: Deck
- Flooring: Wood, Carpet
- Lot Features: Level
- Roof: Shingle
- Year Built Details: Actual
- Zoning: Rb
- Basement: Full
- Fireplaces: 1
- Foundation: Concrete Perimeter
- Road Frontage Type: Public
- SqFt Source: Public Record
- Year Built Source: Public Records
-
Utilities
- Sewer: Public Sewer
- Water Source: Public
-
Fees / Taxes
- Assessed Value: $410,800
- Taxes: $5,308
- Tax Year: 2024
Similar Listings
Sold
33 Photos
Sold

42 Photos
Sold
41 Photos
Sold
35 Photos
Content © 2026 MLS Property Information Network, Inc. The information in this listing was gathered from third party resources including the seller and public records.
Listing information provided courtesy of Keller Williams Realty Leading Edge.
MLS Property Information Network, Inc. and its subscribers disclaim any and all representations or warranties as to the accuracy of this information.
