
Sold!
$340,000
3
Beds
1
Bath
1,392
Living Area
-
Property Description
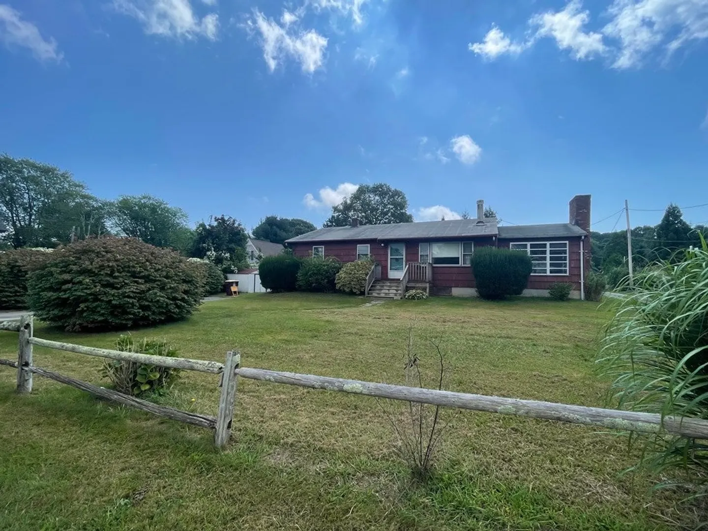
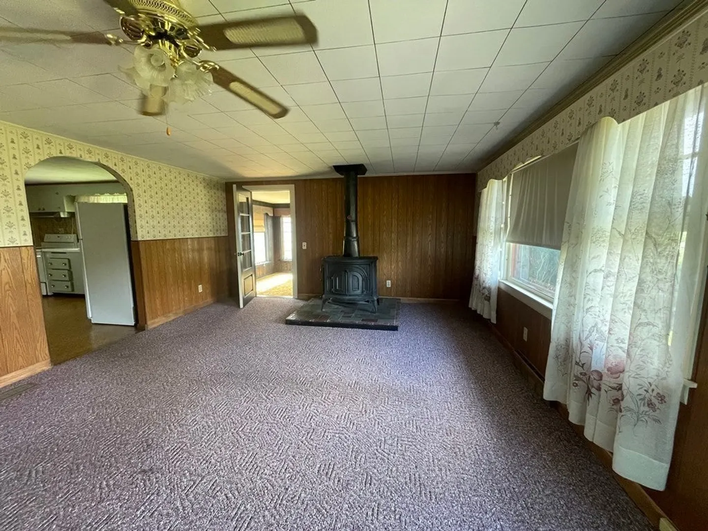
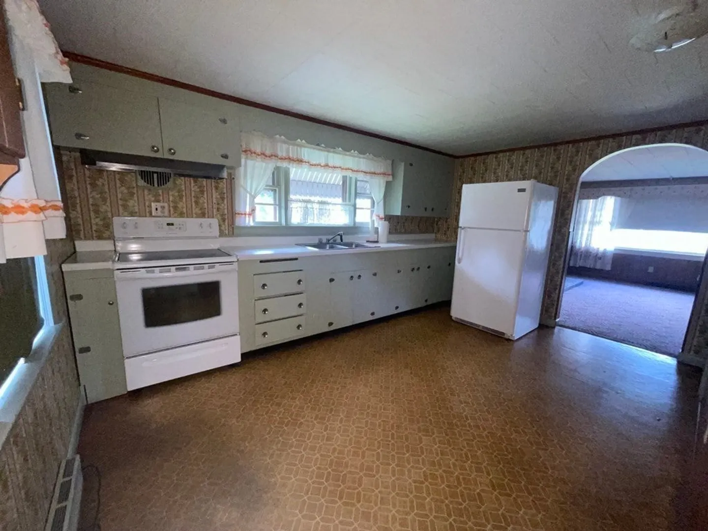
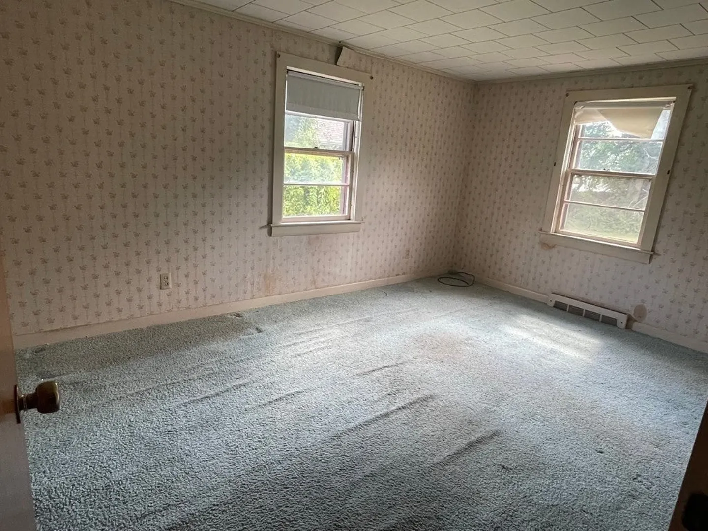
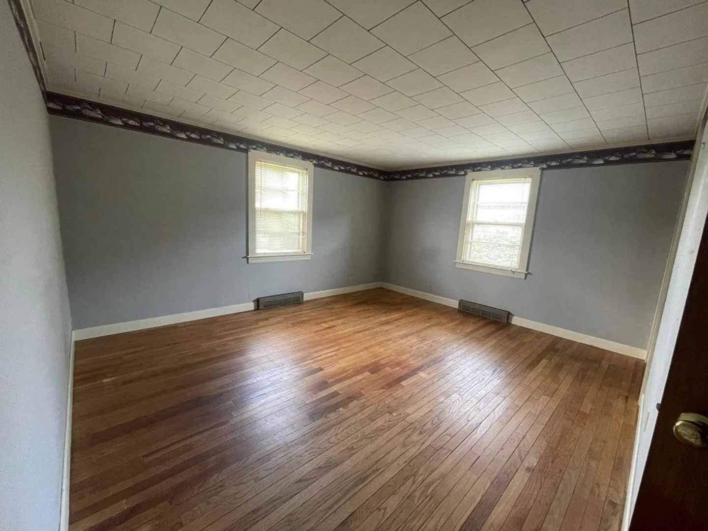
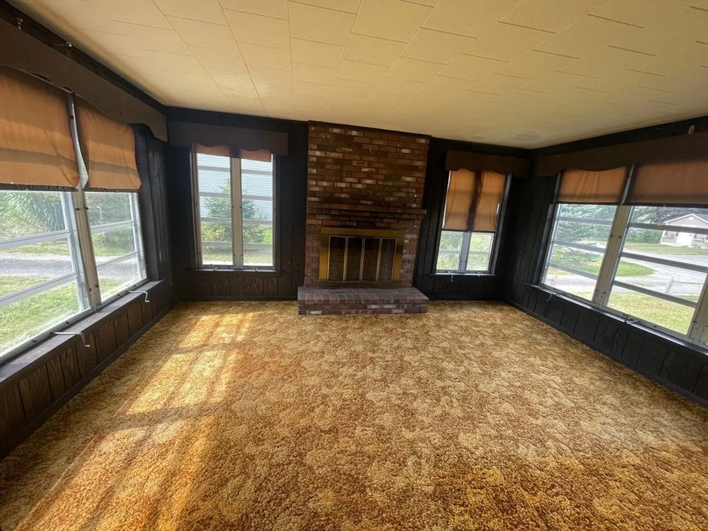
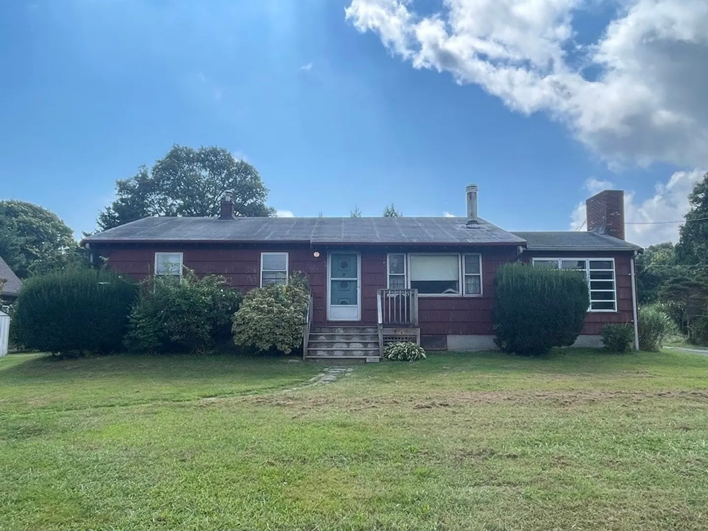
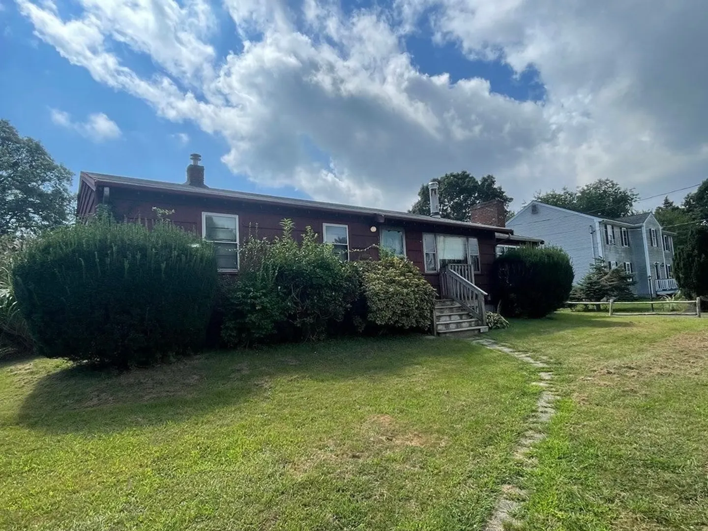
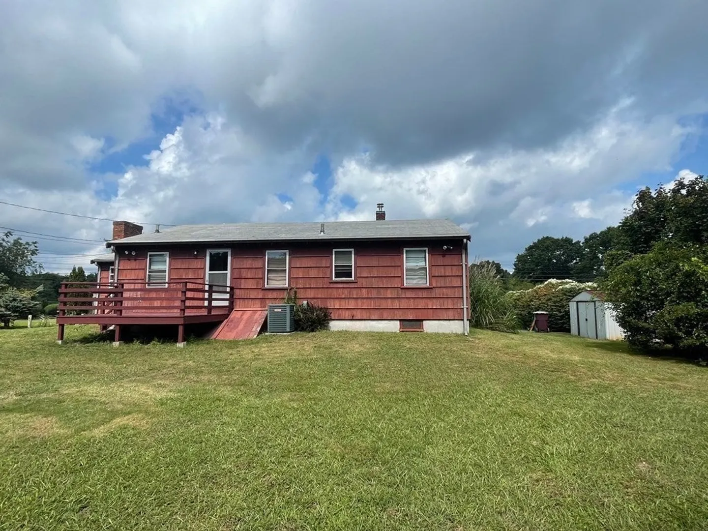
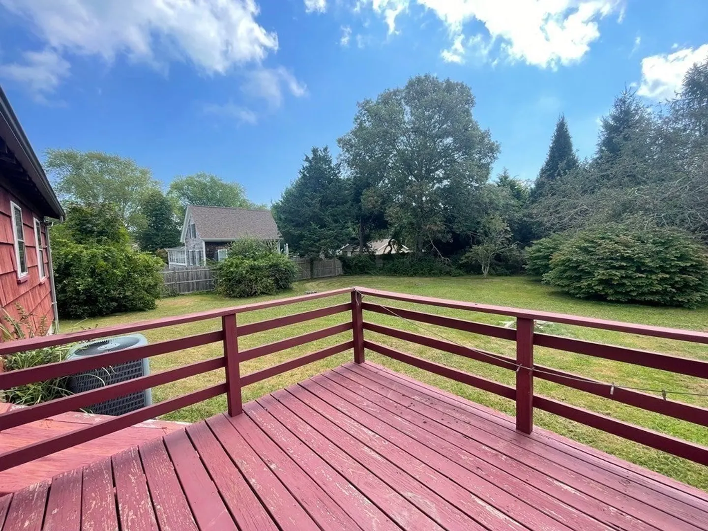
Welcome to this charming 3-bedroom, 1-bathroom ranch home that presents an incredible opportunity for those seeking a fixer-upper project. Nestled on a nice lot, this property boasts a classic ranch-style design and holds enormous potential for renovation and personalization. The home features a modest yet inviting exterior with a well-maintained front yard that offers ample space for landscaping and gardening enthusiasts to create their dream outdoor oasis. The home is complemented by a cozy sunroom, perfect for enjoying your morning coffee. The exterior could benefit from a fresh coat of paint and some landscaping updates to enhance curb appeal.Upon entering, you'll step into the spacious living room, which is flooded with natural light and arched doorways. The possibilities are endless for updating the flooring, walls, and lighting fixtures to create a modern and inviting atmosphere.
-
Highlights
- Cooling: Central Air
- Parking Spots: 3
- Property Type: Single Family Residence
- Total Rooms: 6
- Status: Closed
- Heating: Forced Air, Oil
- Property Class: Residential
- Style: Ranch
- Year Built: 1952
-
Additional Details
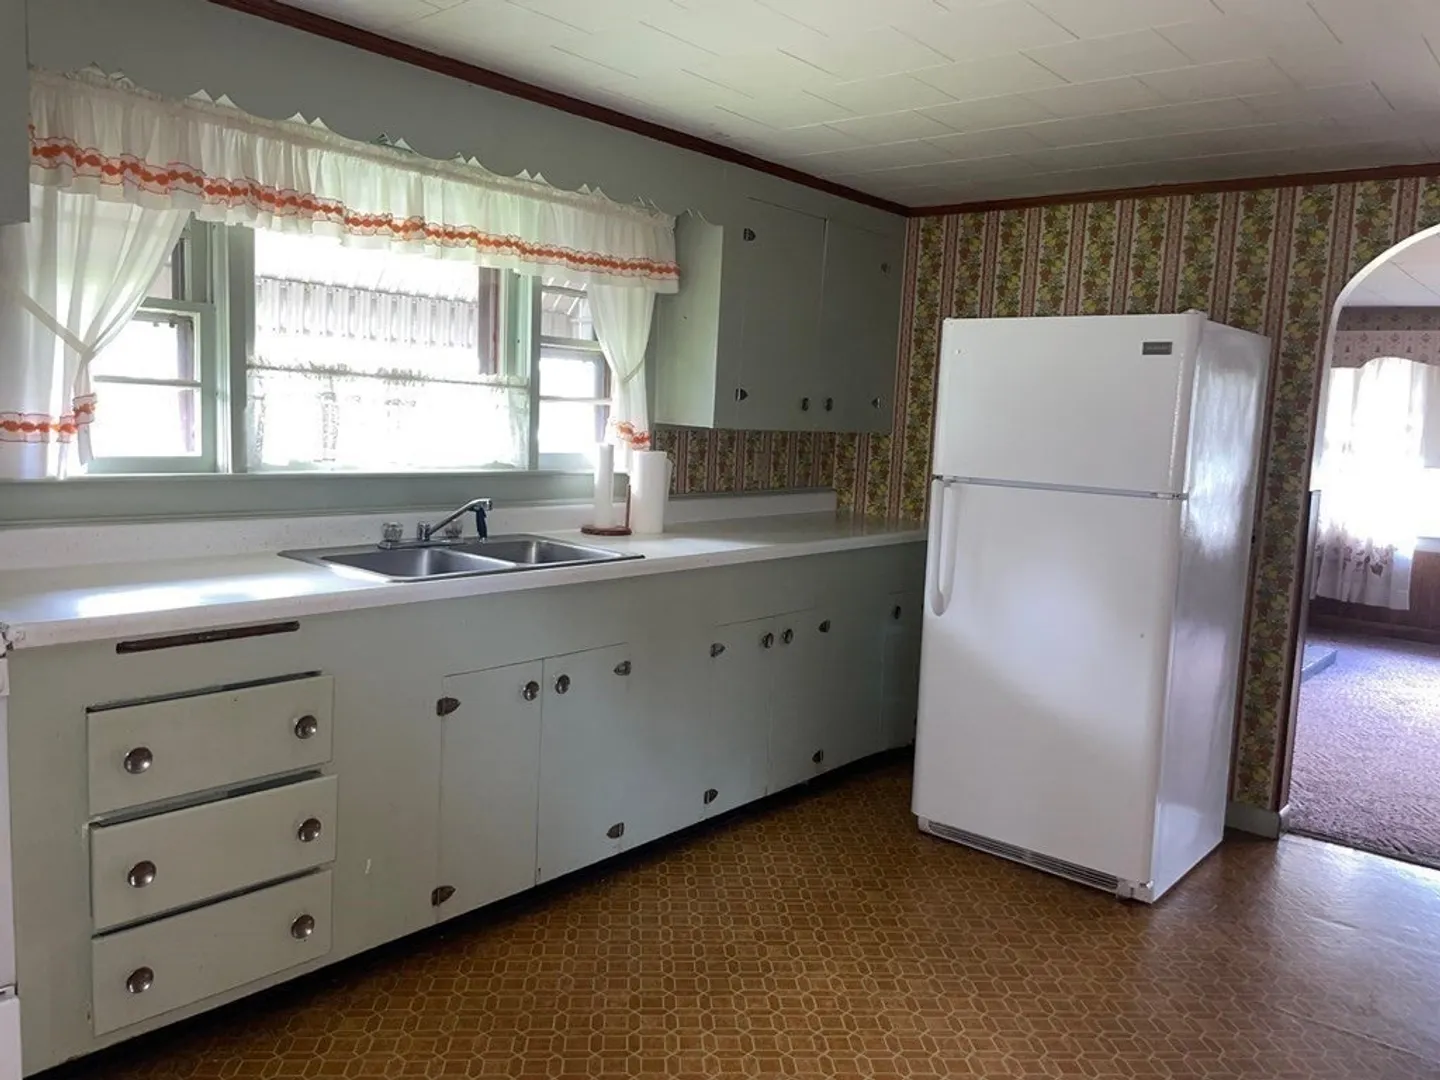
- Appliances: Range, Refrigerator, Washer, Dryer
- Construction: Frame
- Fireplaces: 1
- Foundation: Concrete Perimeter
- Road Frontage Type: Public
- Year Built Details: Actual
- Zoning: 1
- Basement: Full, Crawl Space
- Exterior Features: Deck - Wood, Storage
- Flooring: Tile, Vinyl, Carpet, Hardwood
- Lot Features: Cleared
- Roof: Shingle
- Year Built Source: Public Records
-
Amenities
- Parking Features: Off Street
-
Utilities
- Electric: 100 Amp Service
- Water Source: Public
- Sewer: Public Sewer
-
Fees / Taxes
- Assessed Value: $279,200
- Compensation Based On: Net Sale Price
- Tax Year: 2023
- Buyer Agent Compensation: 2%
- Facilitator Compensation: 1%
- Taxes: $3,350
Similar Listings
Sold
33 Photos
Sold
27 Photos
Sold
32 Photos
Sold
15 Photos
Content © 2026 MLS Property Information Network, Inc. The information in this listing was gathered from third party resources including the seller and public records.
Listing information provided courtesy of LAER Realty Partners / Rose Homes & Real Estate.
MLS Property Information Network, Inc. and its subscribers disclaim any and all representations or warranties as to the accuracy of this information.
