
5 Brewster St
$389,900
2
Beds
1
Bath
1,387
Sqft
- Request Info
- Call
- Save
-
More
- Mortgage Calculator

Property Tools
$389,900
2
Beds
1
Bath
1,387
Living Area
-
Property Description
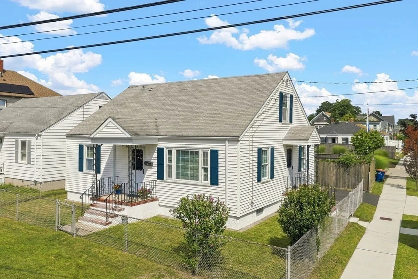
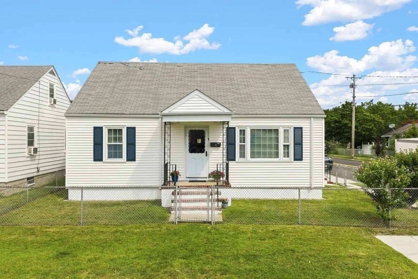
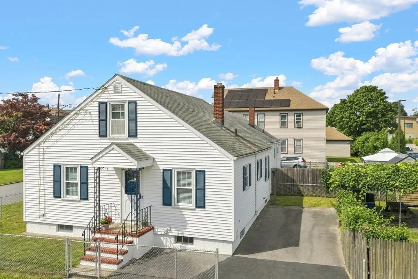
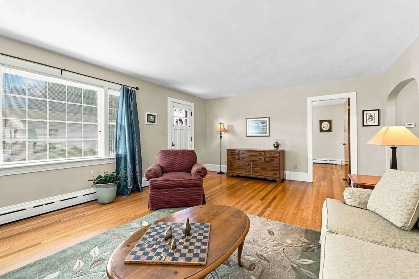
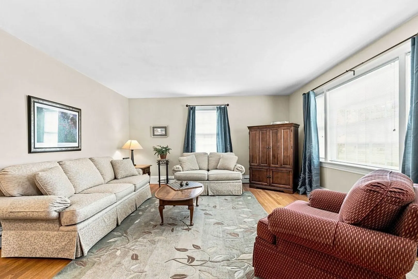
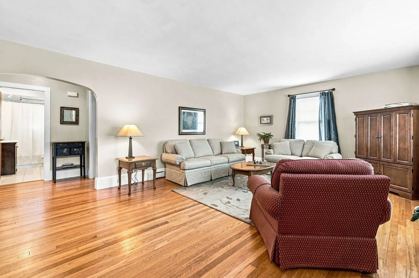
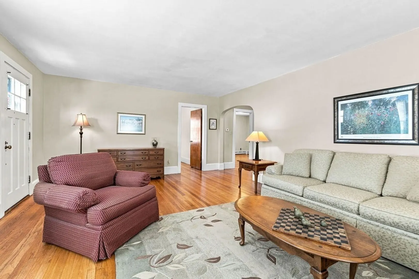
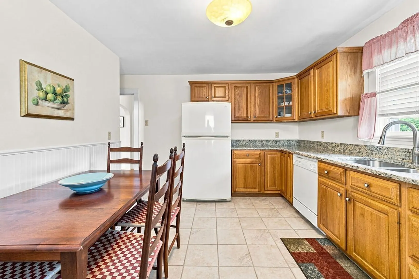
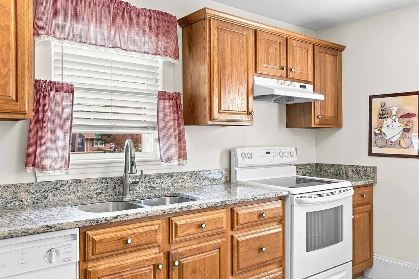
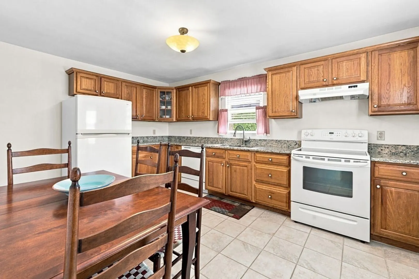
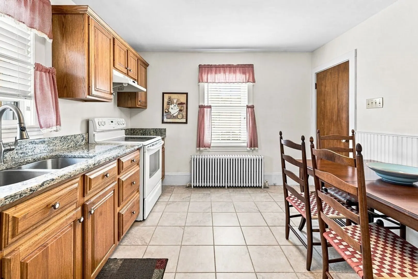
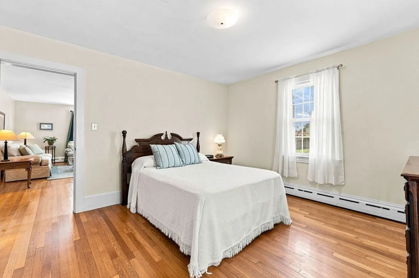
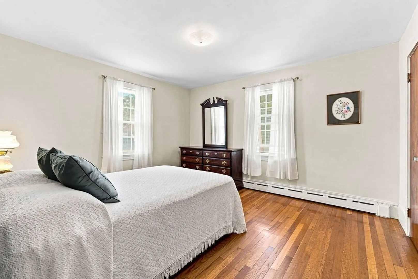
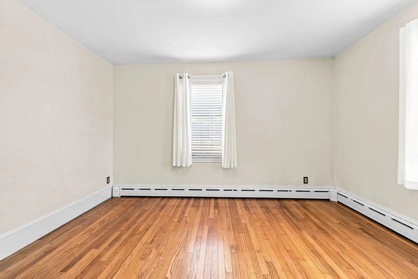
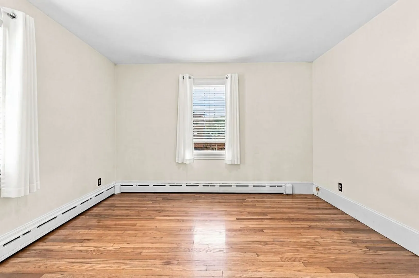
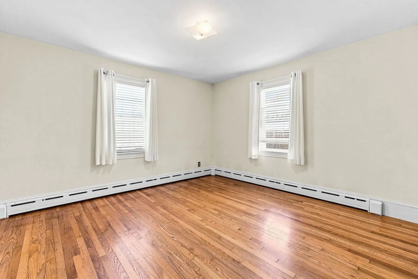
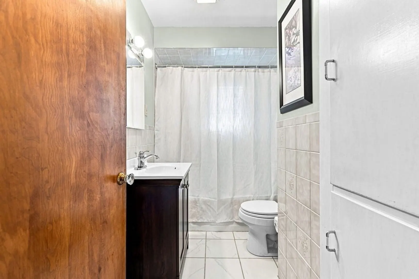
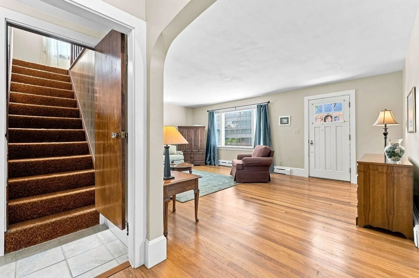
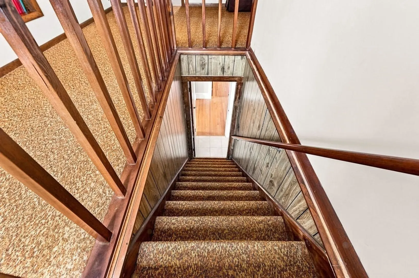
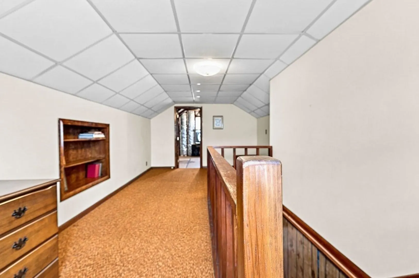
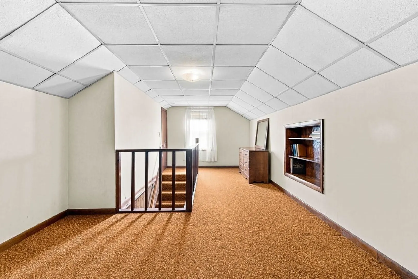
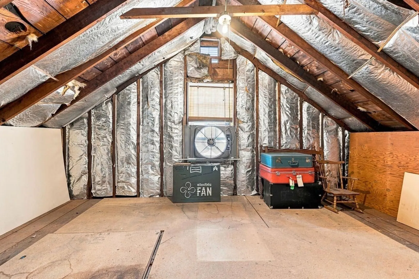
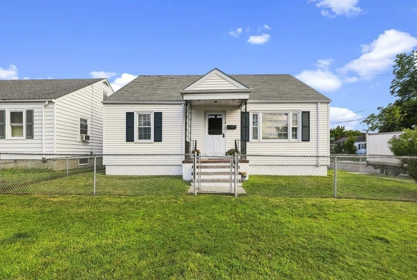
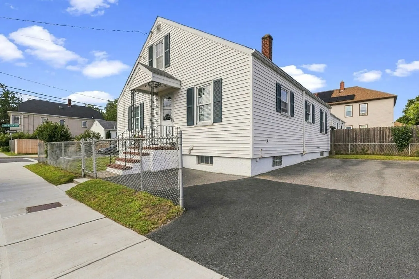
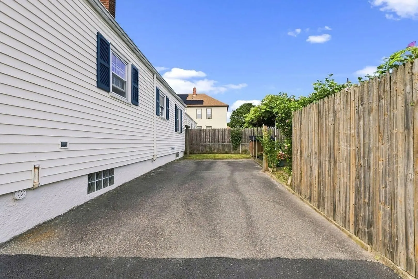
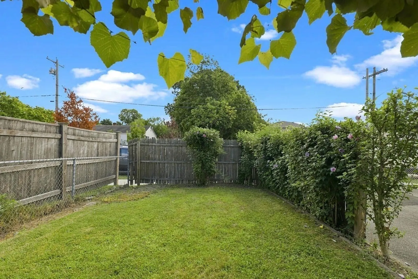
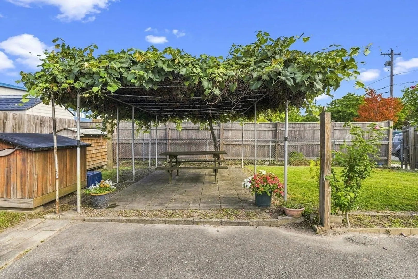
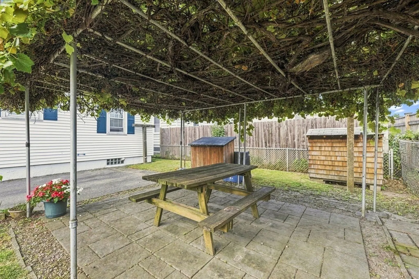
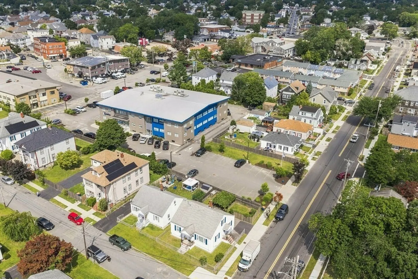
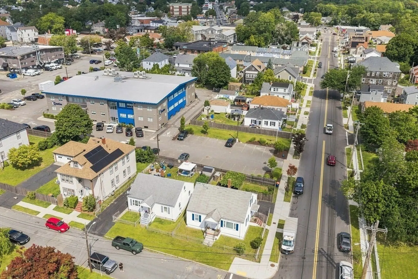
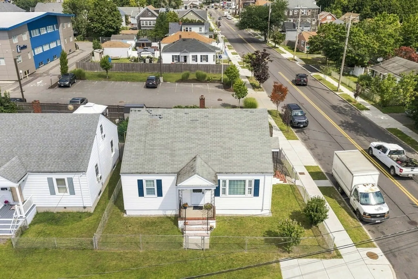
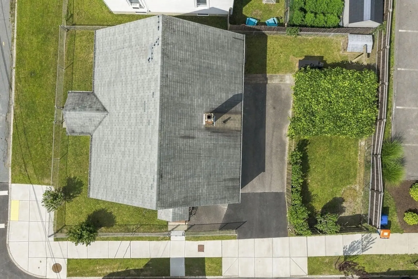
Let’s talk about getting you home. Tucked into New Bedford’s North End, this well-loved Cape has been in the same family for 50 years and it shows in all the right ways. Step inside to gorgeous original hardwood floors, a bright, open feel, an updated kitchen with granite counters, and two generously sized bedrooms right on the main level. The bath has been refreshed, the windows have been replaced, and outside you’ll find a corner lot, off-street parking, a private backyard and even a mature grapevine. Then head upstairs and let your imagination take over. Office? Studio? Hobby space? Storage? There’s bonus space ready for your ideas. Comfortable, cared for and full of possibility, 5 Brewster is the kind of home you can make your own.
-
Highlights
- Cooling: Window Unit(s)
- Parking Spots: 2
- Property Type: Single Family Residence
- Total Rooms: 5
- Status: Active
- Heating: Natural Gas
- Property Class: Residential
- Style: Cape
- Year Built: 1953
-
Additional Details
- Basement: Full
- Flooring: Hardwood
- Interior Features: Bonus Room
- Road Frontage Type: Public
- Year Built Details: Actual
- Zoning: Rb
- Exterior Features: Porch, Storage, Fenced Yard, Fruit Trees
- Foundation: Concrete Perimeter
- Lot Features: Corner Lot
- SqFt Source: Public Record
- Year Built Source: Public Records
-
Amenities
- Community Features: Public Transportation, Park, Walk/Jog Trails, Medical Facility, Laundromat, Highway Access, House of Worship, Public School, T-Station, Sidewalks
- Parking Features: Paved Drive, Off Street, Paved
-
Utilities
- Electric: Circuit Breakers
- Water Source: Public
- Sewer: Public Sewer
-
Fees / Taxes
- Assessed Value: $310,100
- Taxes: $3,507
- Tax Year: 2025
Similar Listings
Sold
25 Photos
Sold
17 Photos
Sold
29 Photos
Sold
26 Photos
Content © 2026 MLS Property Information Network, Inc. The information in this listing was gathered from third party resources including the seller and public records.
Listing information provided courtesy of RE/MAX Vantage.
MLS Property Information Network, Inc. and its subscribers disclaim any and all representations or warranties as to the accuracy of this information.