
Sold!

$866,000
3
Beds
2
Baths
1,742
Living Area
-
Property Description
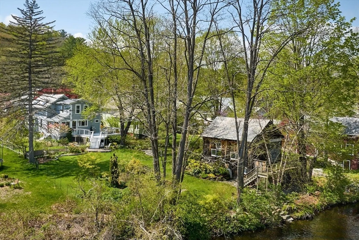
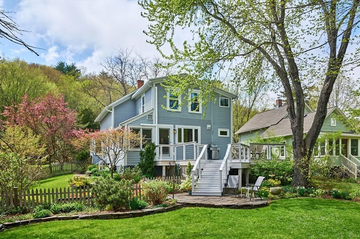
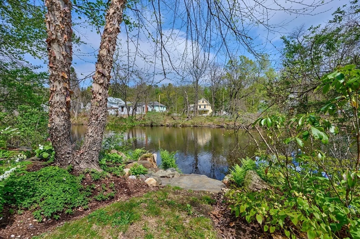
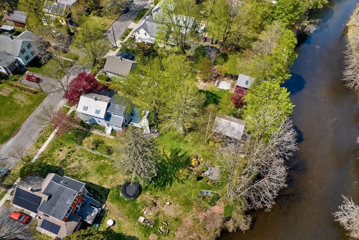
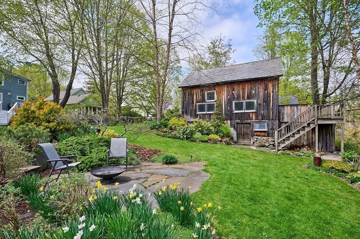
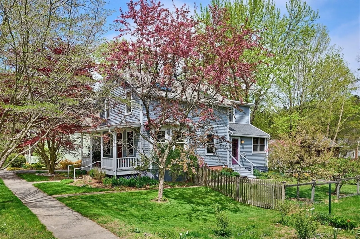
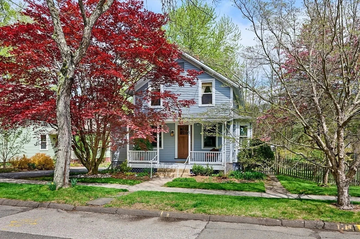
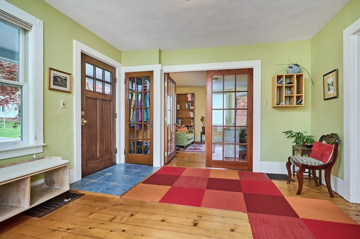
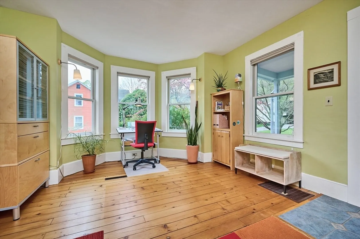
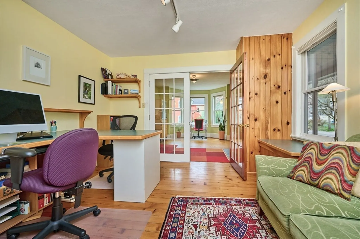
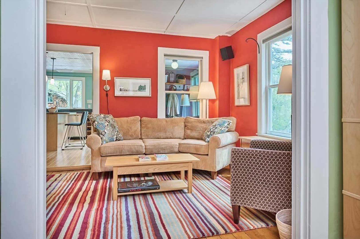
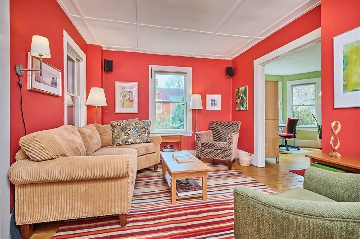
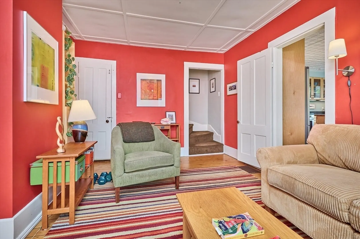
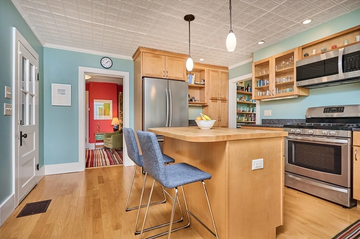
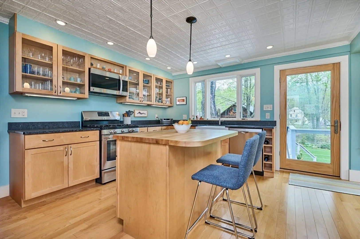
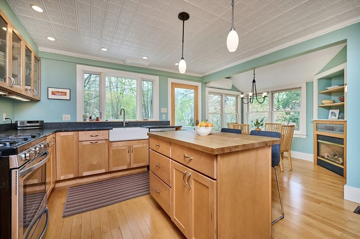
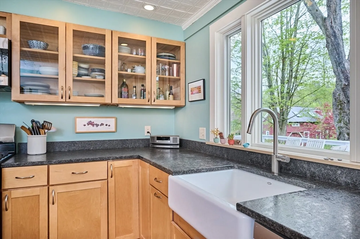
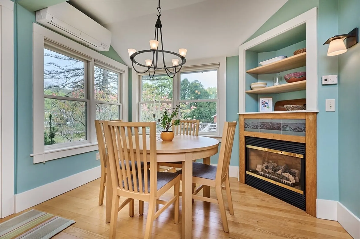
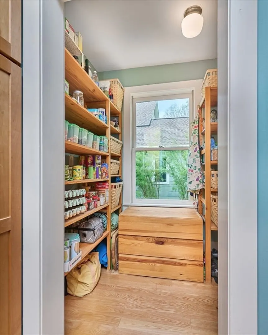
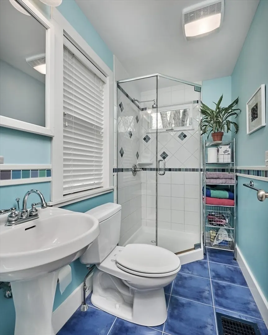
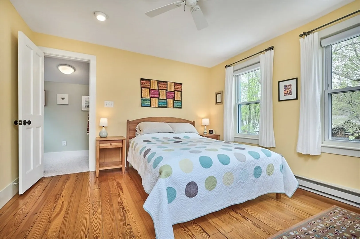
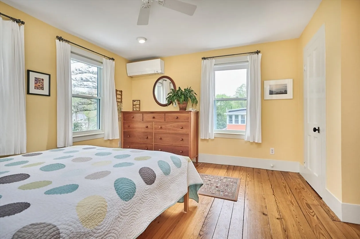
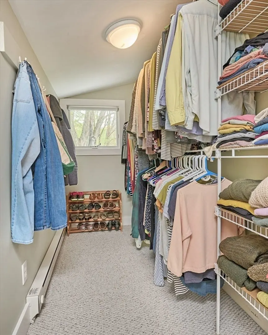
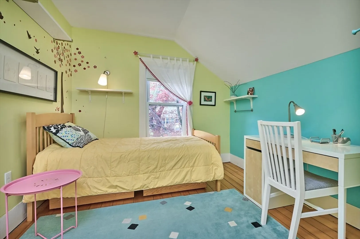
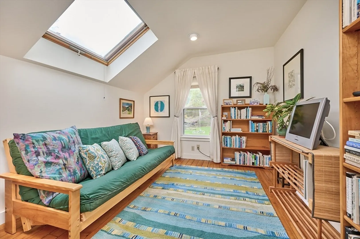
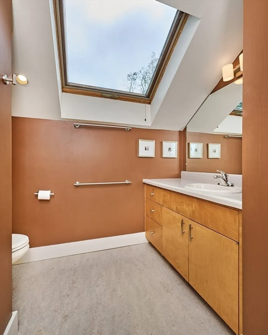
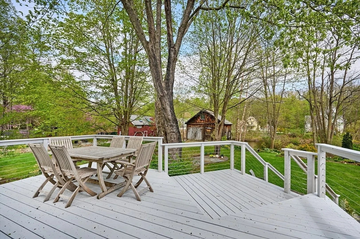
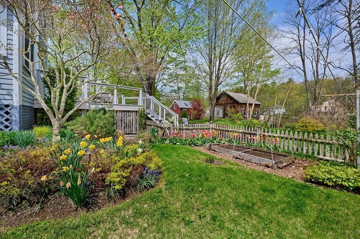
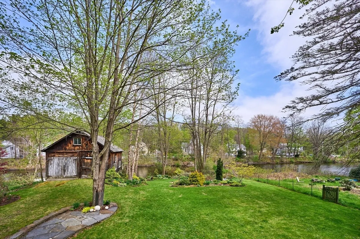
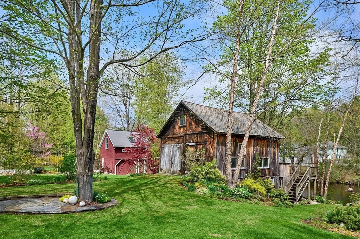
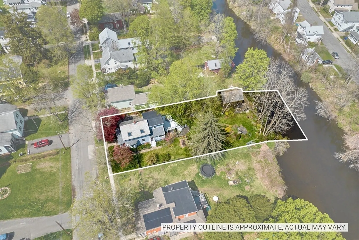
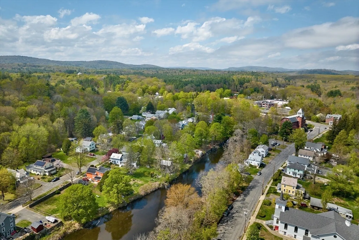
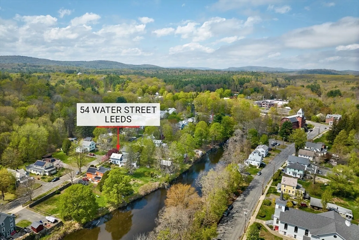
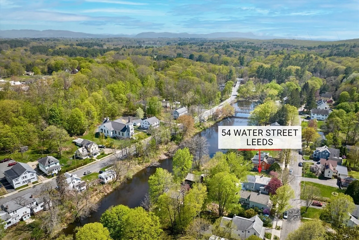
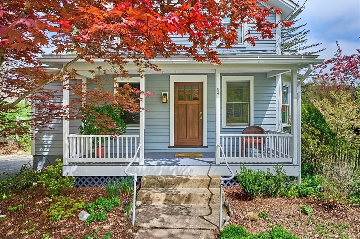
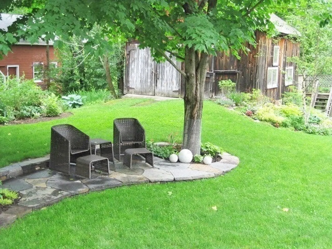
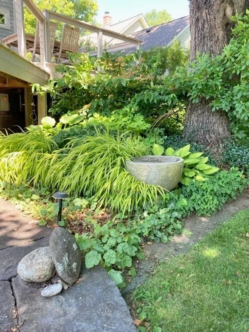
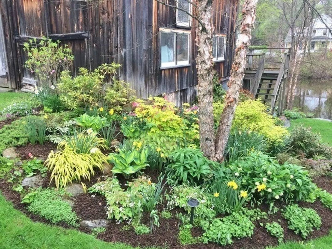
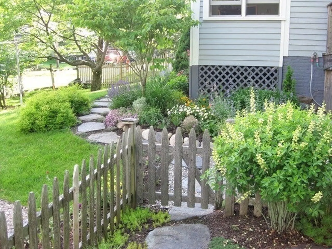
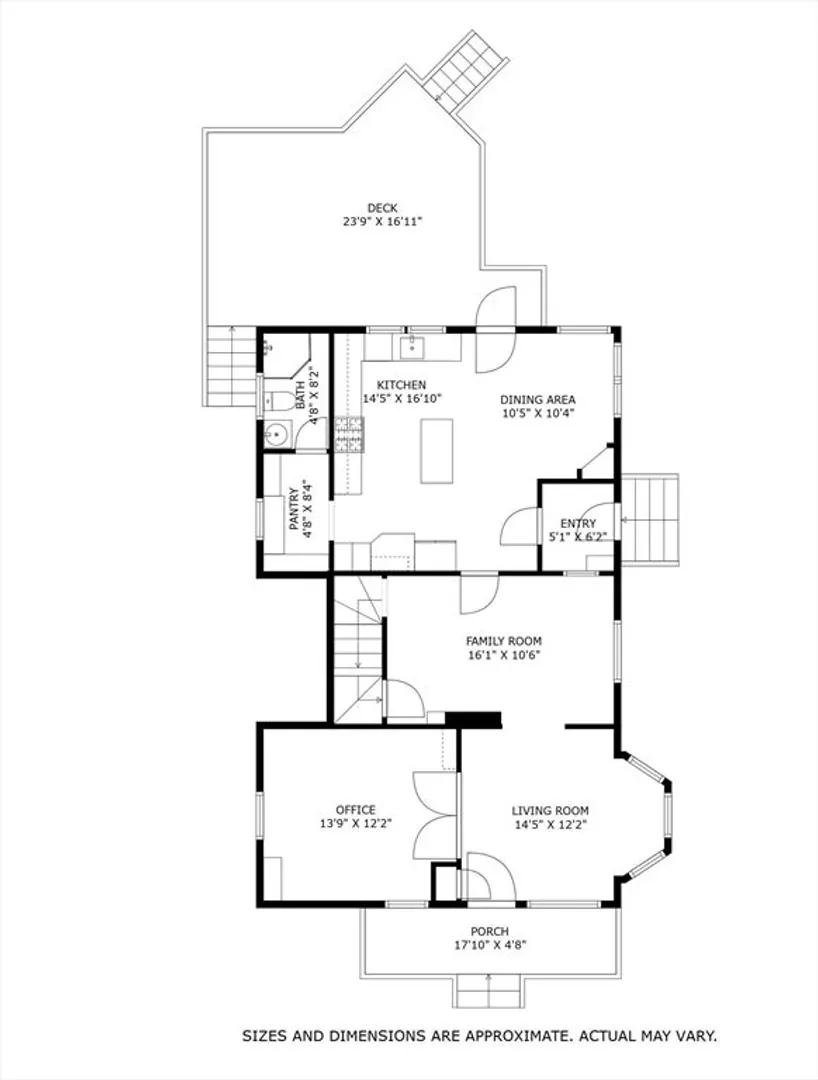
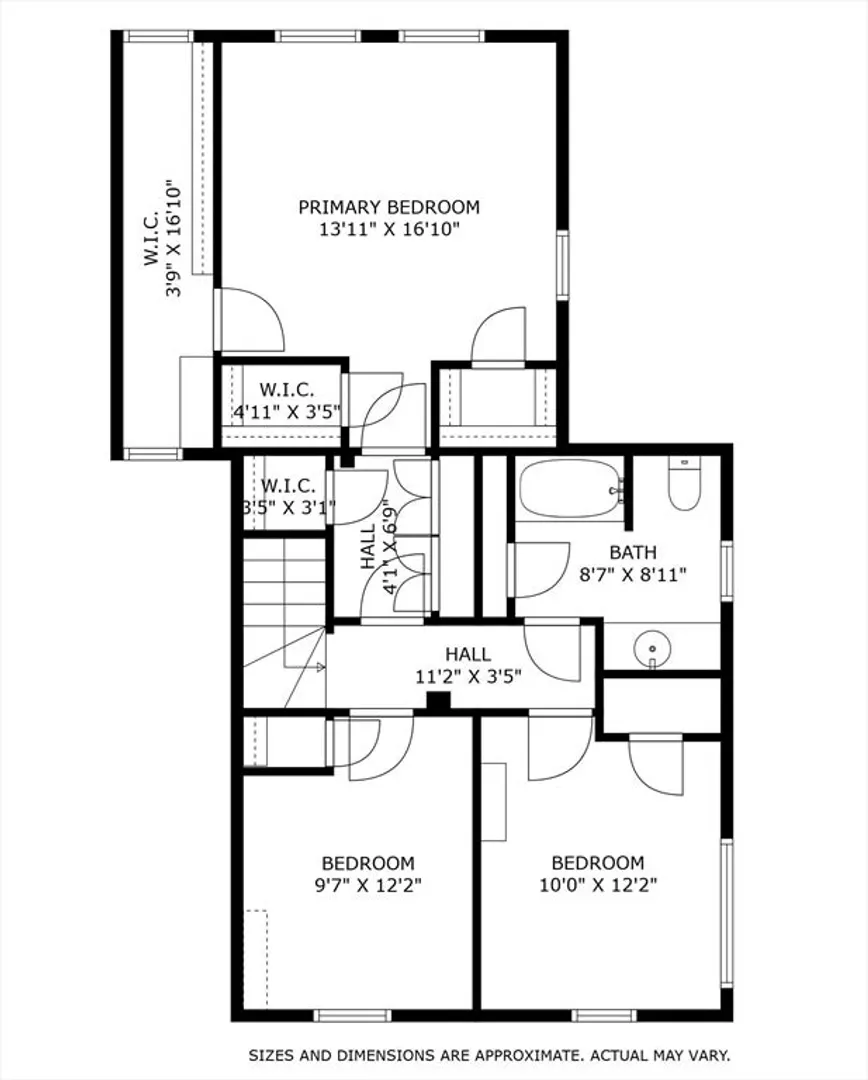
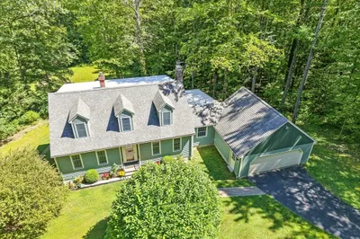
HIGHEST AND BEST OFFERS due Tuesday 5/13 at 4pm. Nestled on a dead-end street, this 3-4 bedroom, 2-bath home offers the ideal blend of character, beauty, and versatility, and features frontage on the swimmable Mill River, as well as gardens, Goshen stone patios & pathways, and 2-story barn. Abundant natural light fills the three generous common areas, one of which could easily serve as a first-floor bedroom. The heart of the home is the expanded kitchen, renovated with care and attention to detail, and including a window-filled dining area with gas fireplace and featuring original tin ceiling, maple cabinets, leathered granite counters, walk-in pantry, and walls of windows overlooking the river. Upstairs are three bedrooms, including the primary suite with three walk-in closets, and potential for laundry or ensuite bath. The second full bath has Marmoleum flooring and a large skylight. A supremely walkabout location to the bike path, Look Park, Musante Beach, and Leeds School!
-
Highlights
- Cooling: Ductless
- Parking Spots: 4
- Property Type: Single Family Residence
- Total Rooms: 7
- Status: Closed
- Heating: Forced Air, Natural Gas, Ductless
- Property Class: Residential
- Style: Cape
- Year Built: 1900
-
Additional Details
- Appliances: Gas Water Heater, Water Heater, Range, Dishwasher, Microwave, Refrigerator, Washer, Dryer
- Construction: Frame
- Fireplaces: 1
- Foundation: Stone, Brick/Mortar
- Roof: Shingle, Slate, Rubber
- Year Built Details: Approximate
- Zoning: Urb
- Basement: Full, Interior Entry, Bulkhead
- Exterior Features: Porch, Deck, Patio, Rain Gutters, Barn/Stable, Professional Landscaping, Fenced Yard
- Flooring: Flooring - Wood
- Interior Features: Closet/Cabinets - Custom Built, Office, Mud Room, Internet Available - Broadband
- SqFt Source: Appraiser
- Year Built Source: Public Records
-
Amenities
- Parking Features: Paved Drive
- Waterfront Features: Waterfront, River, Lake/Pond, River, 0 to 1/10 Mile To Beach
- Waerfront: Yes
-
Utilities
- Electric: Circuit Breakers, 100 Amp Service
- Water Source: Public
- Sewer: Public Sewer
-
Fees / Taxes
- Assessed Value: $401,300
- Taxes: $6,096
- Tax Year: 2024
Similar Listings
Sold
36 Photos
Sold
42 Photos
Sold
31 Photos
Sold
40 Photos
Content © 2026 MLS Property Information Network, Inc. The information in this listing was gathered from third party resources including the seller and public records.
Listing information provided courtesy of 5 College REALTORS® Northampton.
MLS Property Information Network, Inc. and its subscribers disclaim any and all representations or warranties as to the accuracy of this information.
