
Sold!
$265,000
3
Beds
1
Bath
1,152
Living Area
-
Property Description
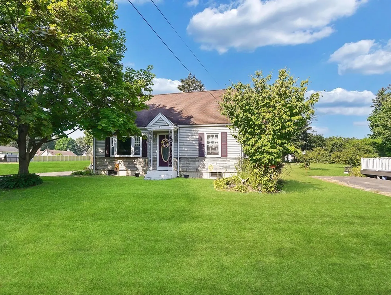
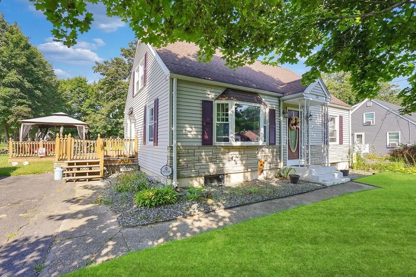
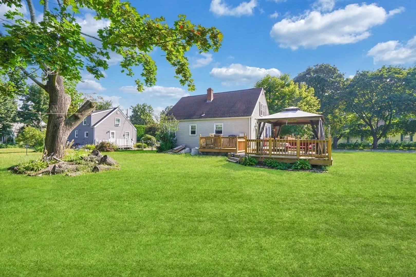
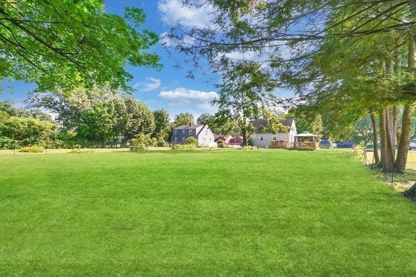
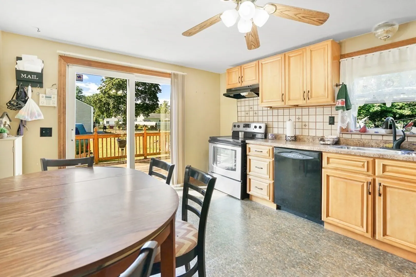
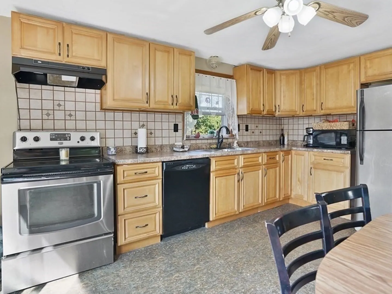
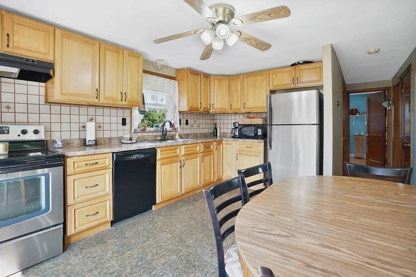
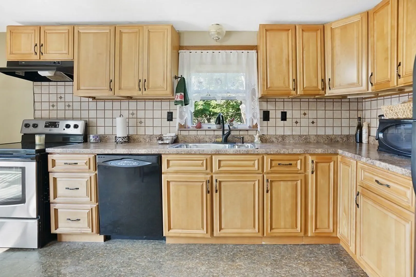
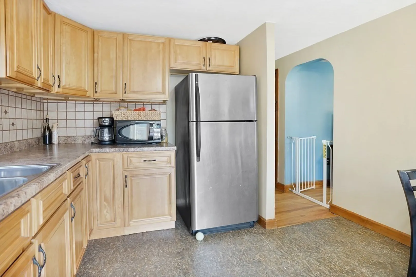
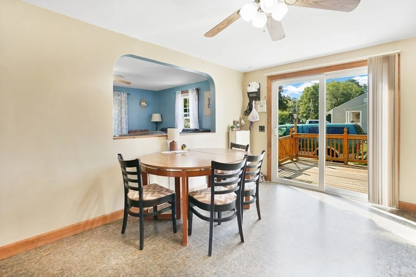
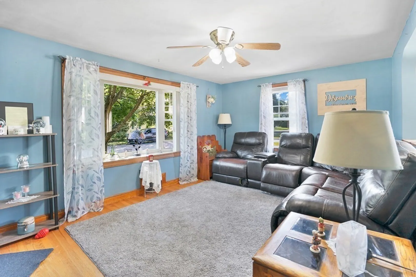
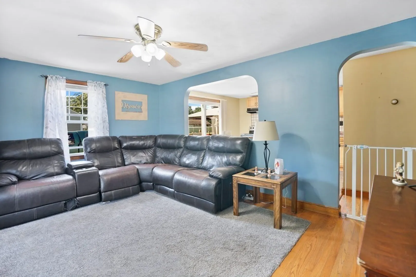
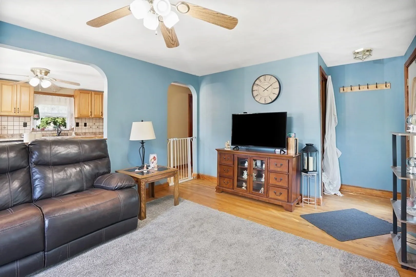
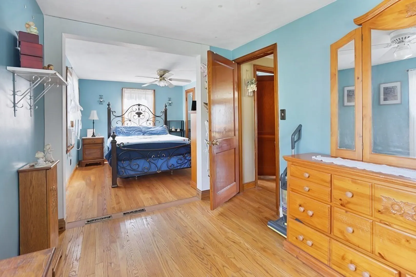
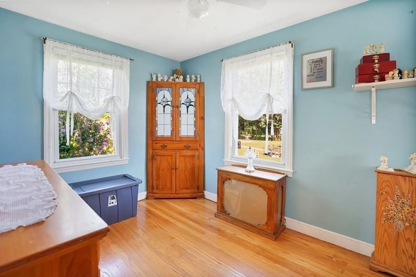
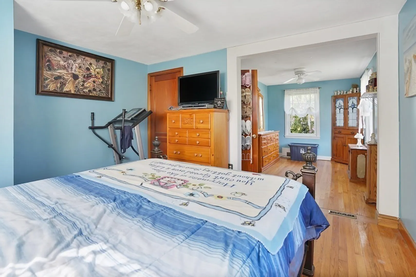
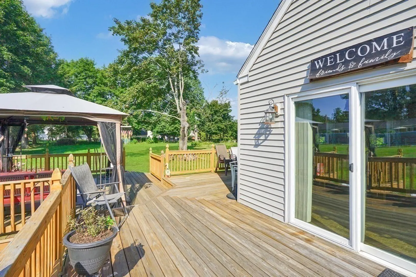
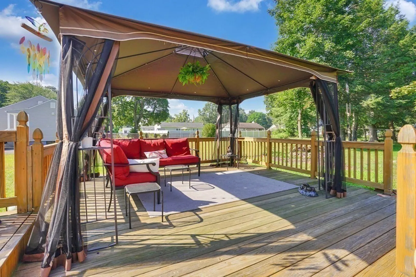
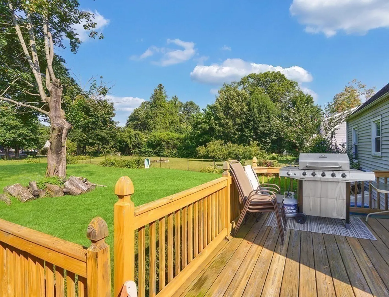
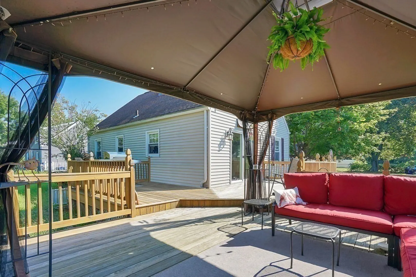
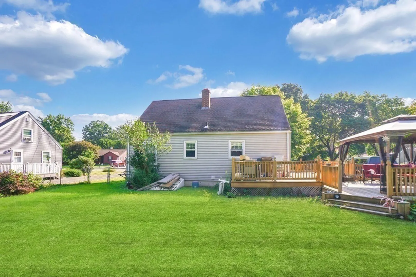
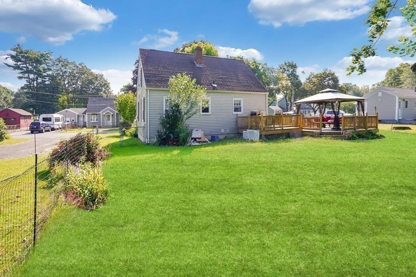
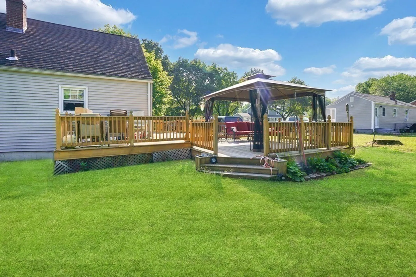
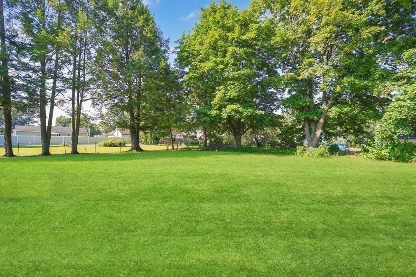
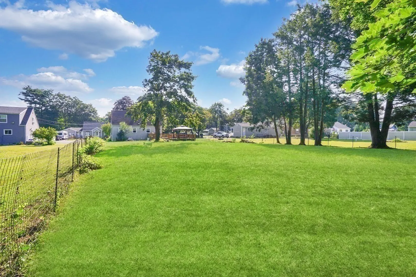
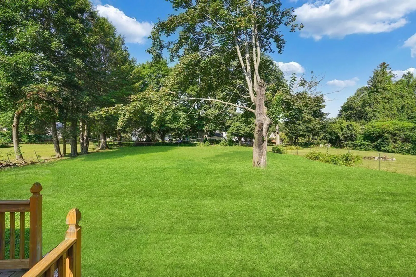
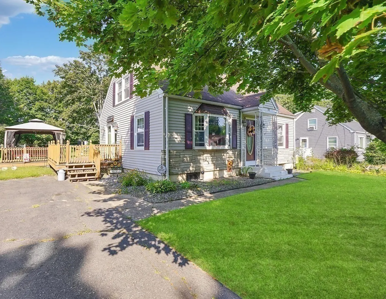
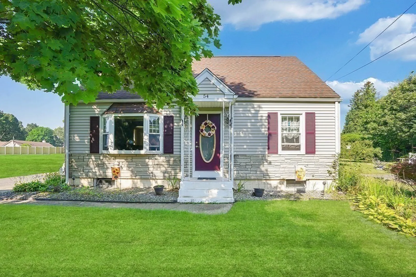
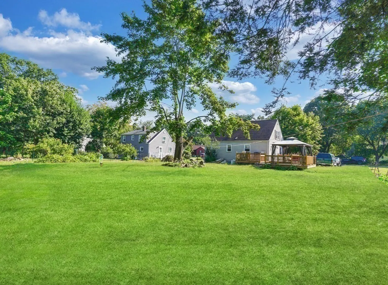
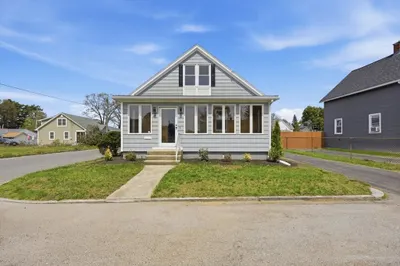
Cute as Button! Explore this delightful cape-style home. The well-appointed eat-in kitchen offers not only functionality but also a seamless connection to the outdoors through a large slider. Imagine savoring your morning coffee while gazing out onto the expansive deck and the lush, sizable backyard. As you step inside, the spacious living room it immediately greets you with an abundance of natural light, courtesy of a grand picture window. Complemented by gleaming hardwood floors, it sets the stage for an inviting atmosphere perfect for relaxation and entertainment. With three bedrooms, including one on the first floor, this home provides versatility and comfort for your family and guests. The first floor further impresses with a full bath, making daily life more convenient. This property is more than just a house; it's a sanctuary where you can create cherished memories. Don't miss your chance to make this gem your own. Schedule a visit today!
-
Highlights
- Heating: Forced Air, Oil
- Property Class: Residential
- Style: Cape
- Year Built: 1953
- Parking Spots: 4
- Property Type: Single Family Residence
- Total Rooms: 6
- Status: Closed
-
Additional Details
- Appliances: Refrigerator, Washer, Dryer, Utility Connections for Electric Range, Utility Connections for Electric Dryer
- Construction: Frame
- Exterior Features: Deck - Wood
- Foundation: Block
- Roof: Shingle
- Year Built Source: Public Records
- Basement: Full, Interior Entry, Bulkhead, Concrete, Unfinished
- Exclusions: Oven
- Flooring: Wood, Laminate
- Road Frontage Type: Public
- Year Built Details: Actual
- Zoning: Res A
-
Amenities
- Parking Features: Paved Drive, Off Street, Paved
-
Utilities
- Electric: Circuit Breakers, 100 Amp Service
- Water Source: Public
- Sewer: Private Sewer
-
Fees / Taxes
- Assessed Value: $198,400
- Compensation Based On: Net Sale Price
- Taxes: $3,871
- Buyer Agent Compensation: 2%
- Tax Year: 2023
Similar Listings
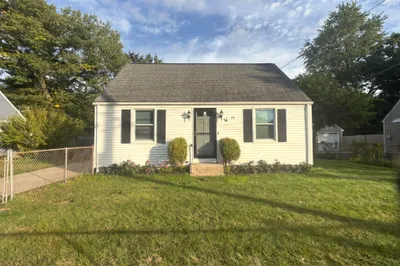
Sold
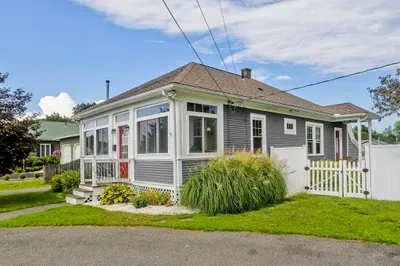
42 Photos
Sold
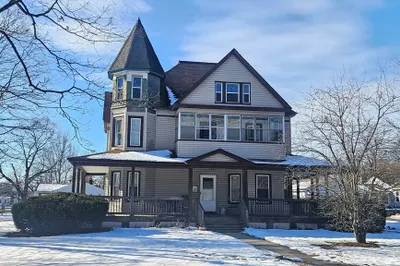
41 Photos
Sold
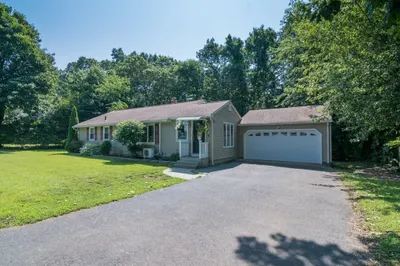
31 Photos
Sold
36 Photos
Content © 2026 MLS Property Information Network, Inc. The information in this listing was gathered from third party resources including the seller and public records.
Listing information provided courtesy of Cameron Prestige, LLC.
MLS Property Information Network, Inc. and its subscribers disclaim any and all representations or warranties as to the accuracy of this information.
