
Sold!
$340,000
3
Beds
2
Baths
1,052
Living Area
-
Property Description
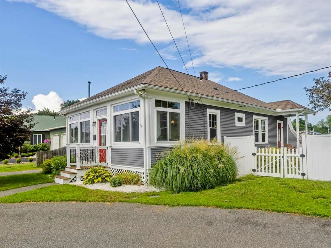
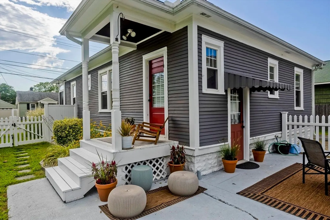
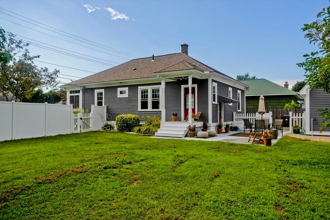
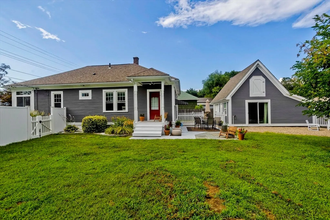
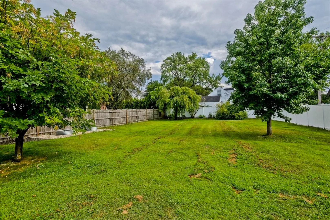
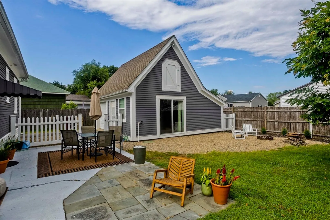
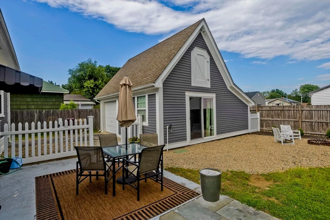
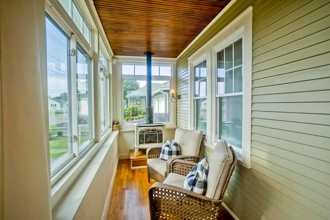
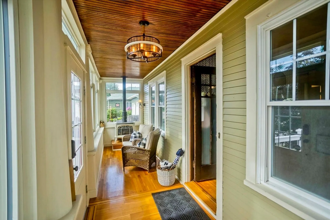
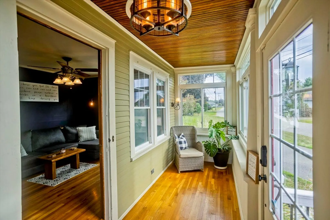
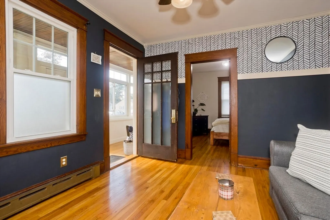
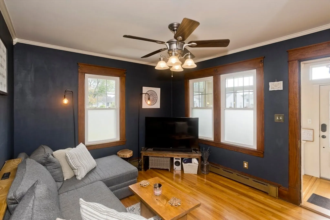
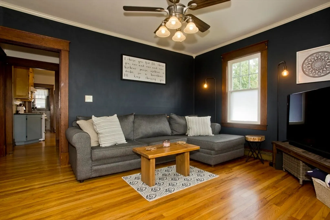
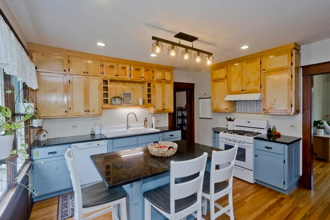
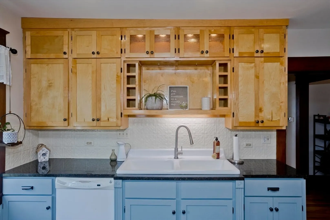
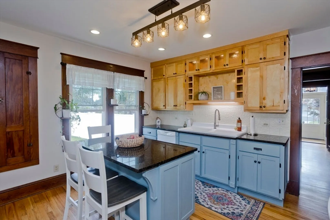
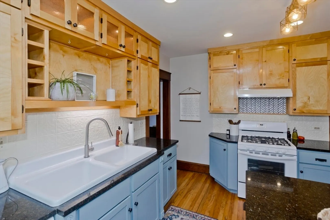
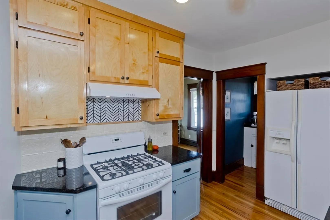
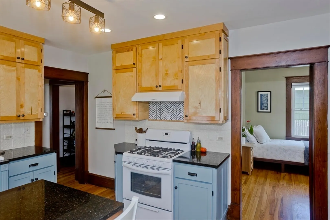
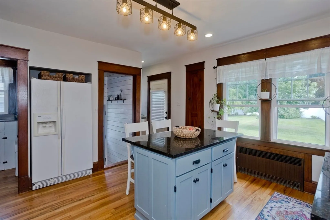
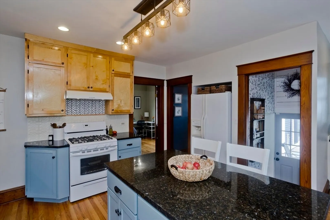
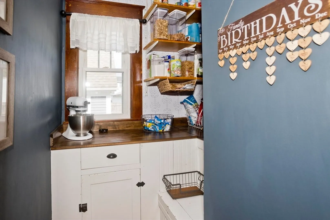
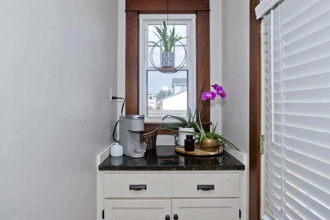
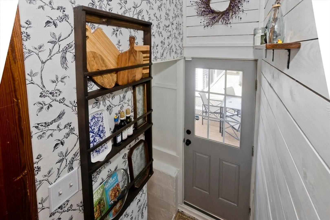
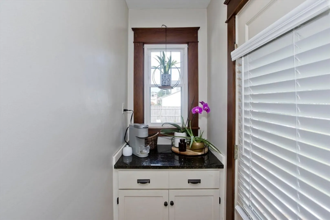
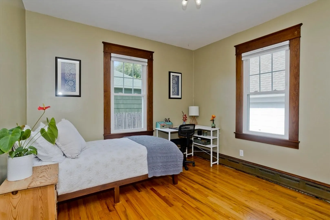
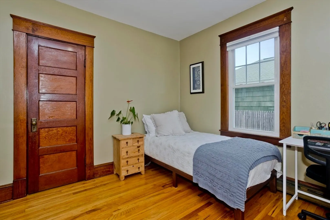
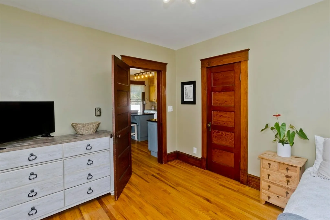
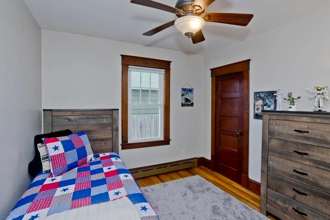
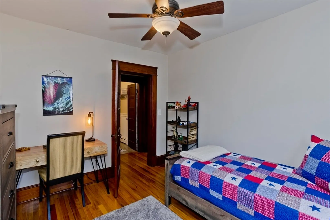
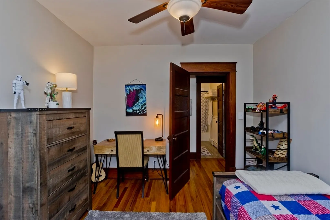
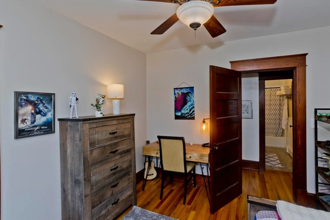
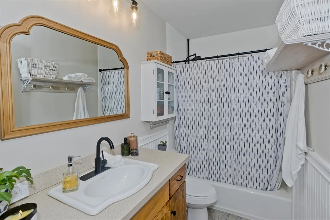
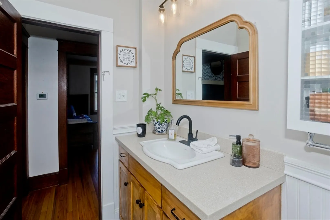
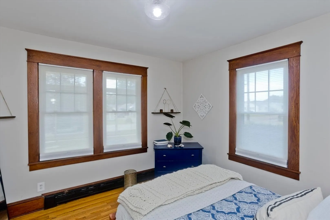
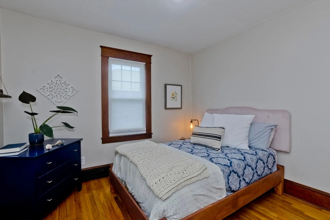
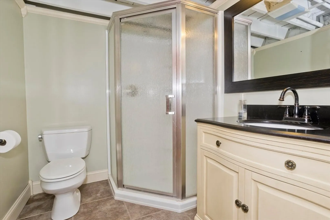
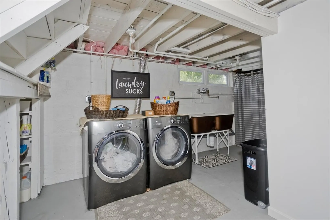
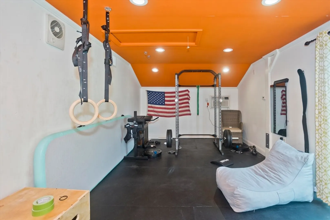
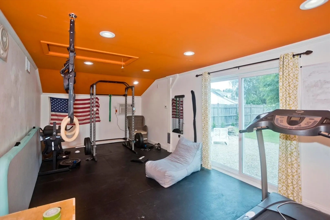
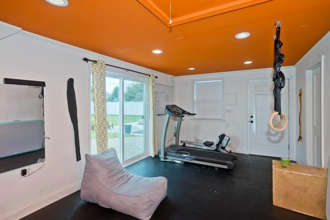
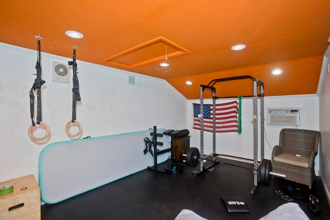
Highest and Best due by 8/26 2pm. Welcome to 124 Yale St. in Ludlow Massachusetts. This Ranch Bungalow is one of the cutest, coziest, warmest listing I've had the pleasure to present. The bright red door invites you into the heated enclosed front porch. This porch is where you may find yourself spending a good portion of time, its so inviting. The home features wood floors and original moldings throughout. The 3 bedrooms are spacious and have nice natural light. The 1st floor full bath has been beautifully remodeled. Your gonna love this kitchen with pantry and coffee bar nook, porcelain sink and custom cabinets, granite counters and gas range. The kitchen also leads out to the rear small porch/landing overlooking the large fenced in yard. The second full bath is in the lower level. The property also features a one car garage with a heated and cooled attached room that is 236 of additional space, currently a home gym. Don't miss this your opportunity, be sure to visit our open house!
-
Highlights
- Cooling: Window Unit(s)
- Parking Spots: 6
- Property Type: Single Family Residence
- Total Rooms: 6
- Status: Closed
- Heating: Baseboard, Wood Stove
- Property Class: Residential
- Style: Ranch, Bungalow
- Year Built: 1940
-
Additional Details
- Appliances: Range, Dishwasher, Refrigerator, Gas Cooktop
- Exterior Features: Porch, Porch - Enclosed, Patio, Rain Gutters, Screens, Fenced Yard, Garden
- Flooring: Wood, Tile, Flooring - Hardwood
- Interior Features: Sun Room
- SqFt Source: Owner
- Year Built Source: Public Records
- Basement: Full
- Fireplaces: 1
- Foundation: Block
- Roof: Shingle
- Year Built Details: Approximate
- Zoning: Res A
-
Amenities
- Community Features: Public Transportation, Shopping
- Parking Features: Detached, Off Street
- Covered Parking Spaces: 1
-
Utilities
- Sewer: Public Sewer
- Water Source: Public
-
Fees / Taxes
- Assessed Value: $300,000
- Taxes: $5,205
- Tax Year: 2025
Similar Listings
Sold
27 Photos
Sold
38 Photos
Sold
42 Photos
Sold
26 Photos
Content © 2026 MLS Property Information Network, Inc. The information in this listing was gathered from third party resources including the seller and public records.
Listing information provided courtesy of Cuoco & Co. Real Estate.
MLS Property Information Network, Inc. and its subscribers disclaim any and all representations or warranties as to the accuracy of this information.
