
Sold!
$370,000
3
Beds
1/1
Bath
1,072
Living Area
-
Property Description
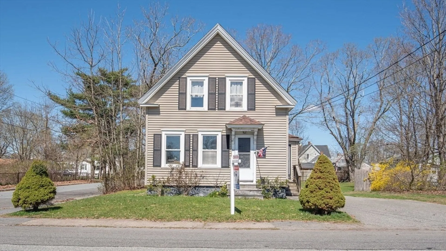
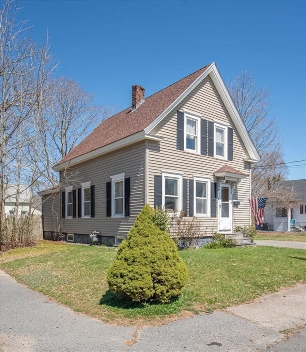
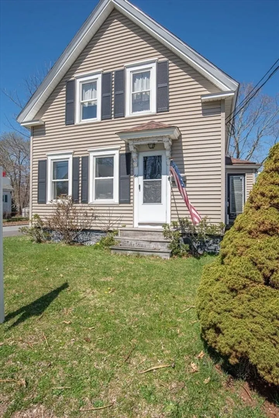
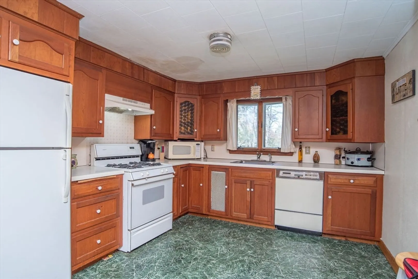
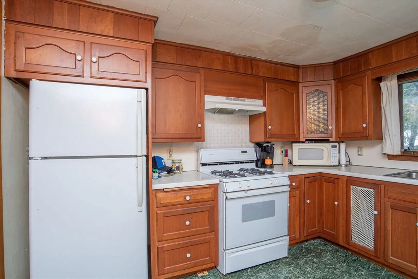
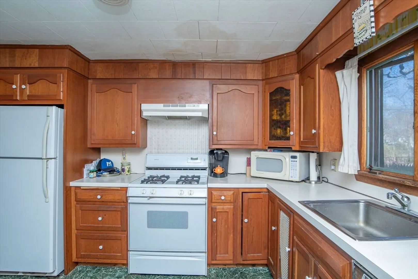
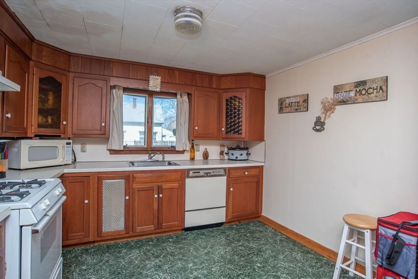
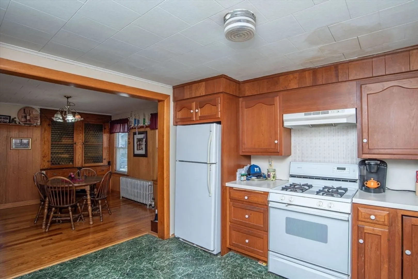
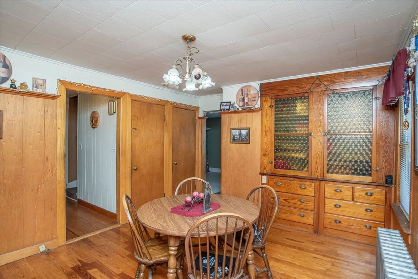
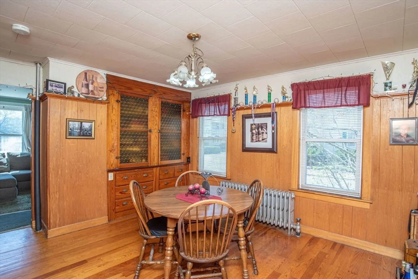
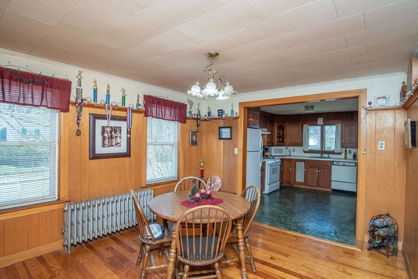
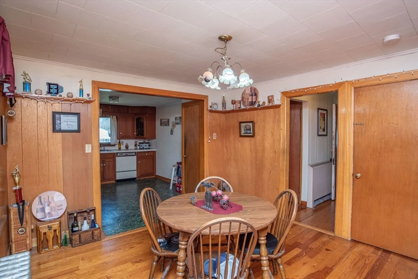
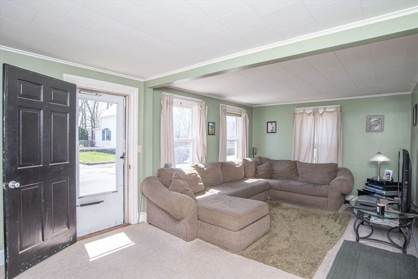
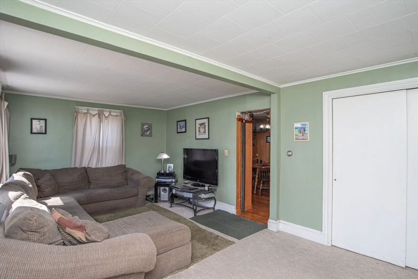
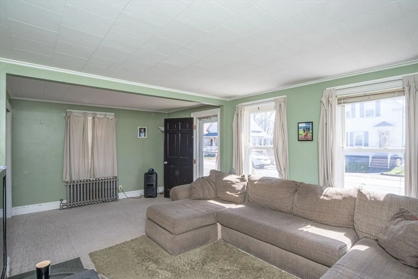
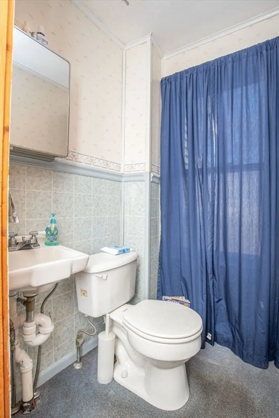
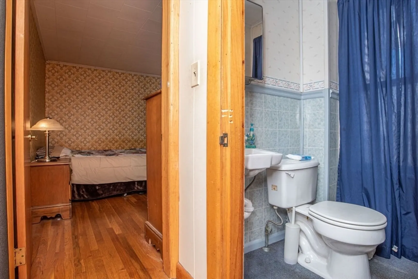
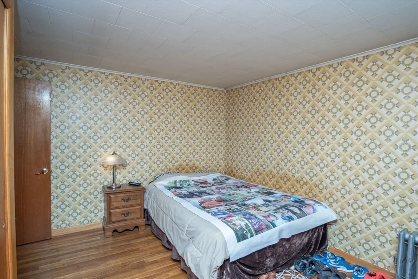
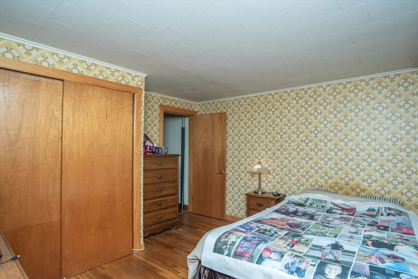
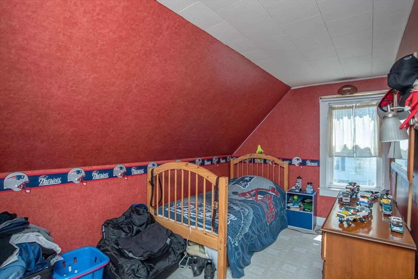
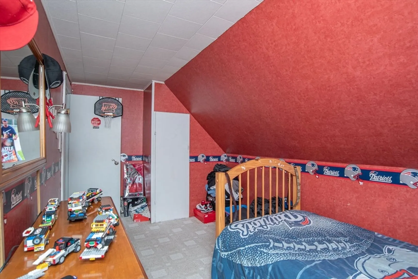
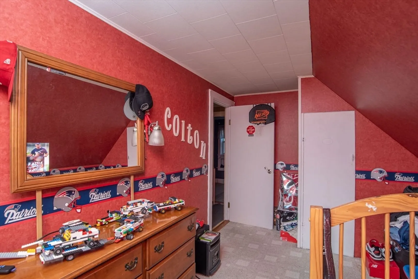
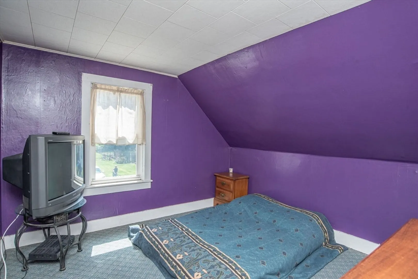
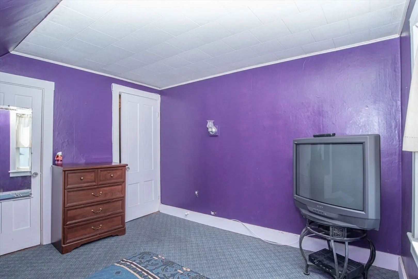
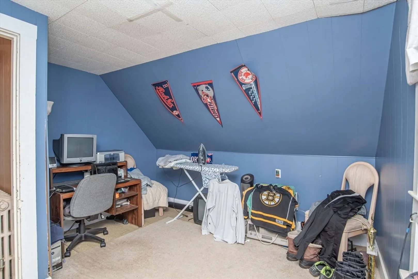
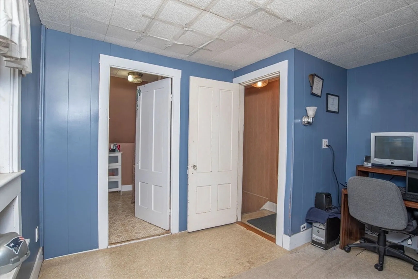
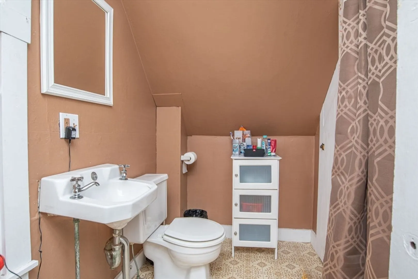
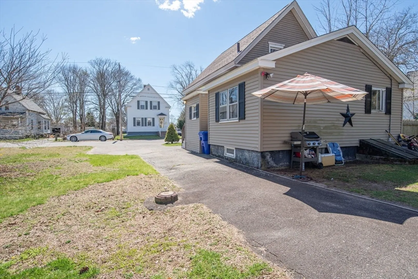
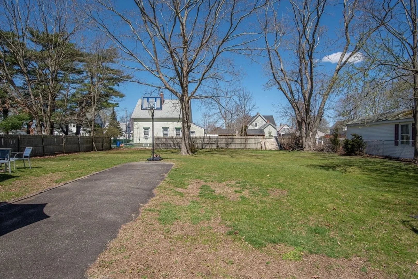
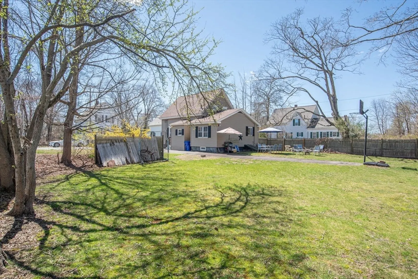
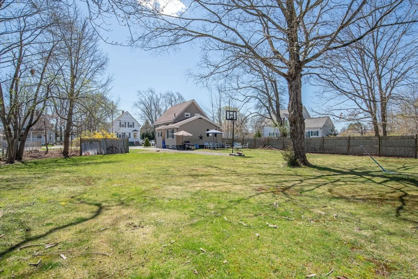
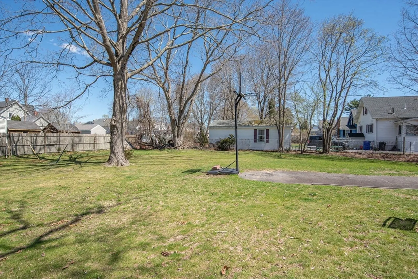
Offers are Due Monday at 1PM!!!please follow offer instructions. Welcome Home. Check out this cozy home with lots of character and very affordable in today's market. First floor offers open floor kitchen with dinning area leading into spacious living room, main bedroom and half bath. Second floor offers 2 bedrooms and third room being used as an office leading into main bath. Great backyard perfect for entertainment and outdoor living. In need of some updating but a great opportunity to build some sweat equity. Only minutes from all the major routes 495, 24, 140 and 138 for easy commuting. Check it out and make an offer...
-
Highlights
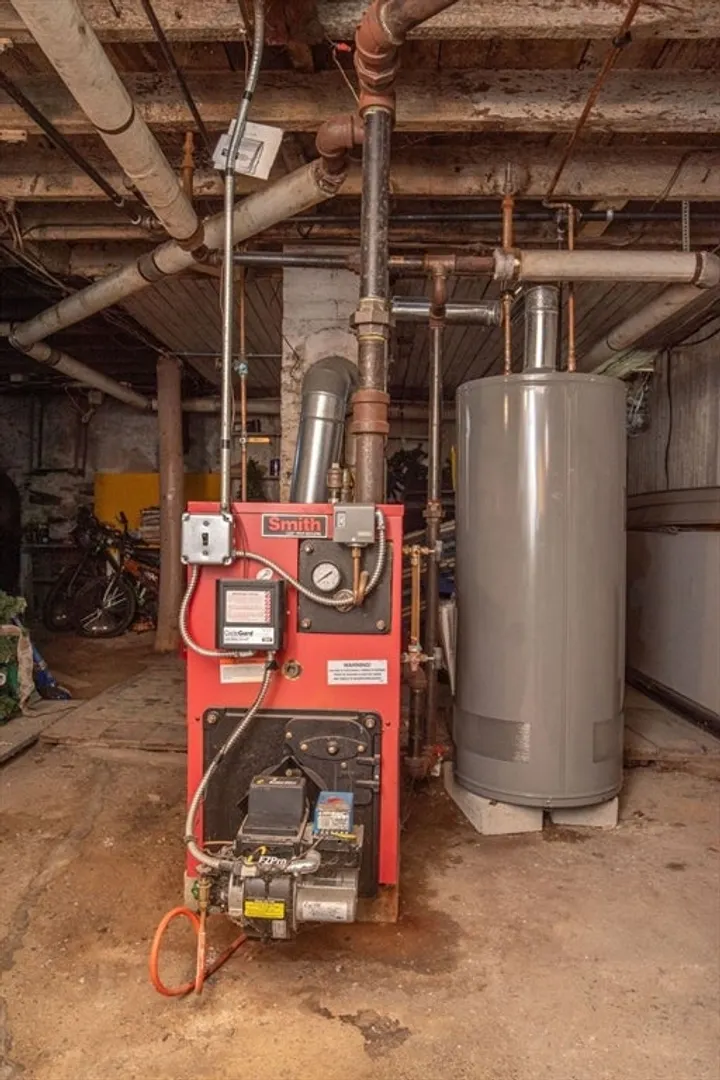
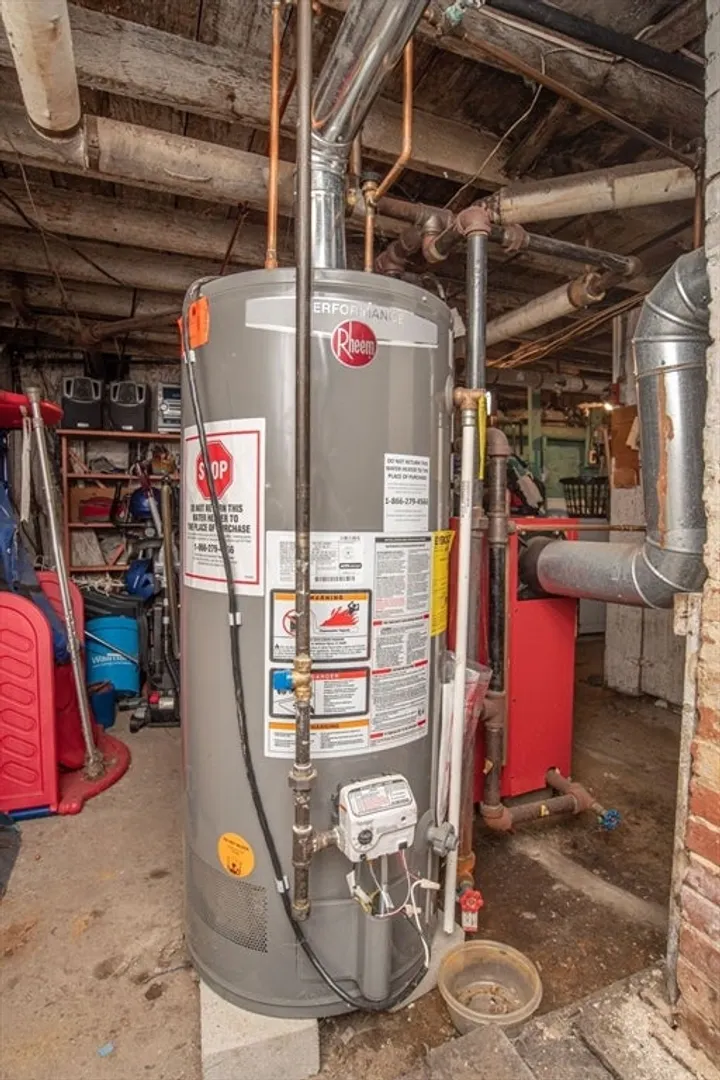
- Heating: Baseboard, Oil
- Property Class: Residential
- Style: Colonial
- Year Built: 1900
- Parking Spots: 2
- Property Type: Single Family Residence
- Total Rooms: 6
- Status: Closed
-
Additional Details
- Appliances: Range
- Construction: Frame
- Flooring: Vinyl, Carpet
- Lot Features: Corner Lot, Cleared
- Roof: Shingle
- Year Built Source: Public Records
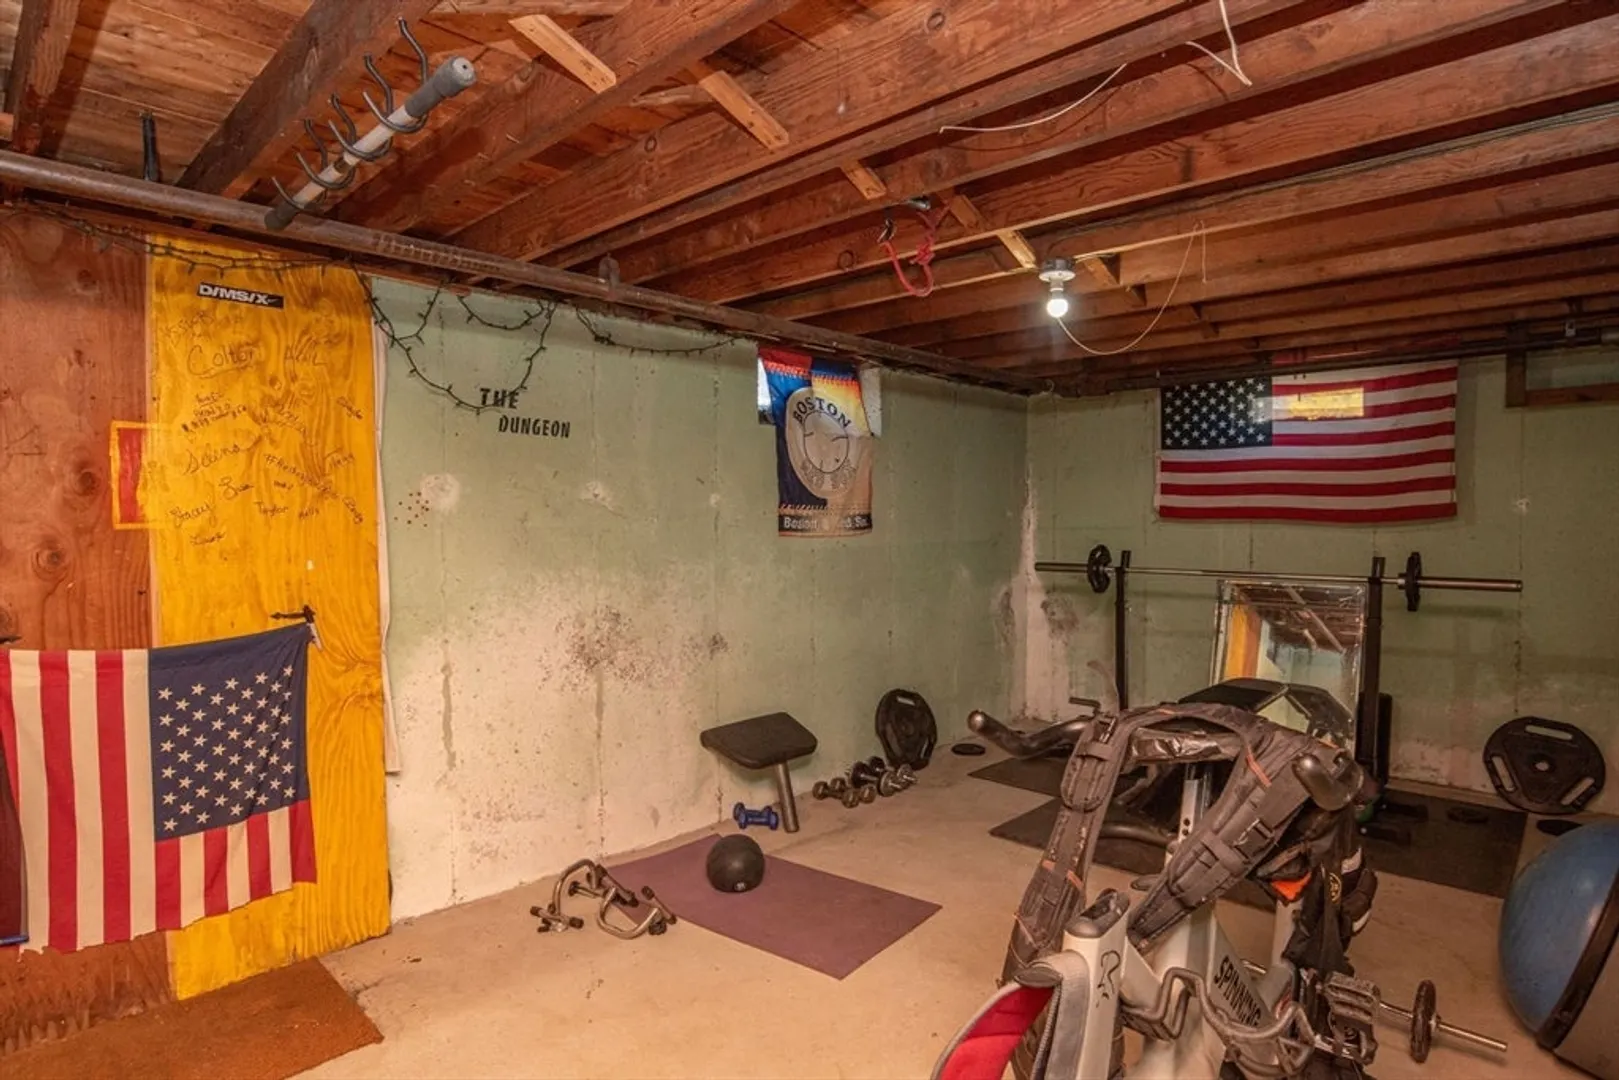
- Basement: Full
- Exterior Features: Porch - Enclosed, Fenced Yard
- Foundation: Stone
- Road Frontage Type: Public
- Year Built Details: Approximate
- Zoning: Urbres
-
Amenities
- Community Features: Public Transportation, Shopping, Park, Medical Facility, Highway Access, House of Worship, Public School, Sidewalks
- Parking Features: Paved Drive, Off Street, Driveway
-
Utilities
- Electric: 110 Volts, Circuit Breakers
- Water Source: Public
- Sewer: Public Sewer
-
Fees / Taxes
- Assessed Value: $293,900
- Compensation Based On: Net Sale Price
- Taxes: $3,662
- Buyer Agent Compensation: 2%
- Tax Year: 2024
Similar Listings
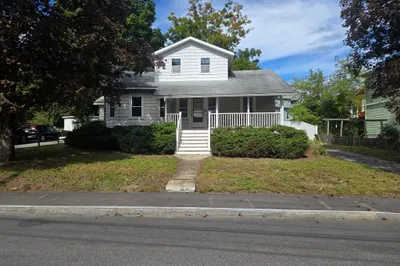
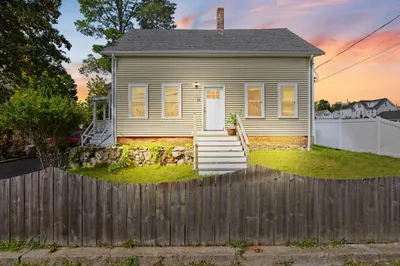
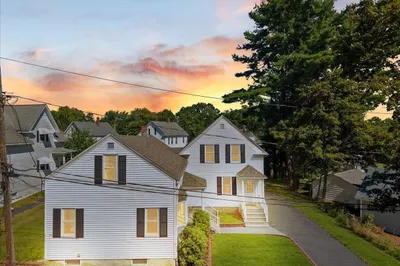
Sold
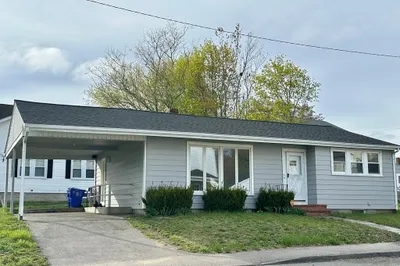
13 Photos
Sold
21 Photos
Sold
15 Photos
Sold
20 Photos
Content © 2026 MLS Property Information Network, Inc. The information in this listing was gathered from third party resources including the seller and public records.
Listing information provided courtesy of The Realty Concierge.
MLS Property Information Network, Inc. and its subscribers disclaim any and all representations or warranties as to the accuracy of this information.
