
Sold!
$695,000
4
Beds
2
Baths
1,360
Living Area
-
Property Description
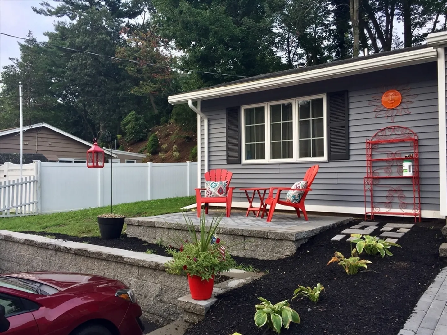
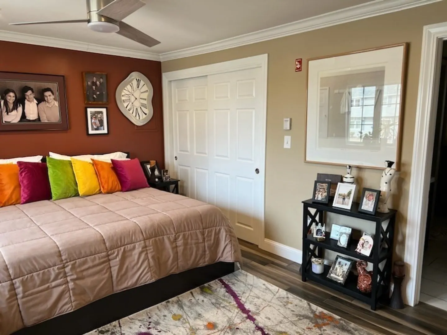
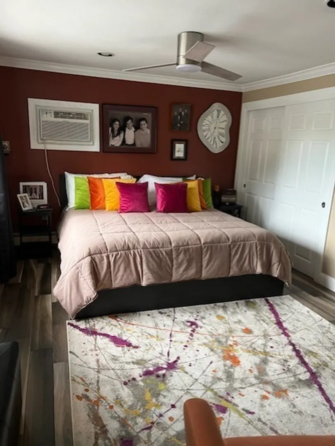
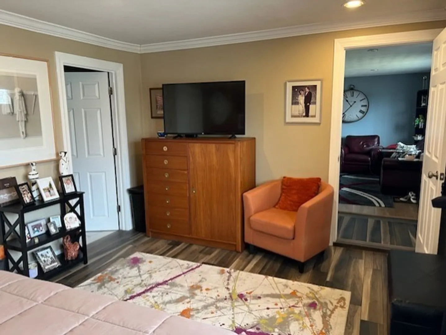
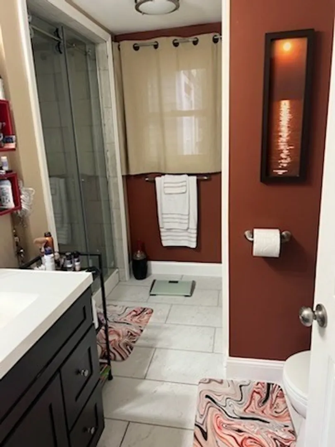
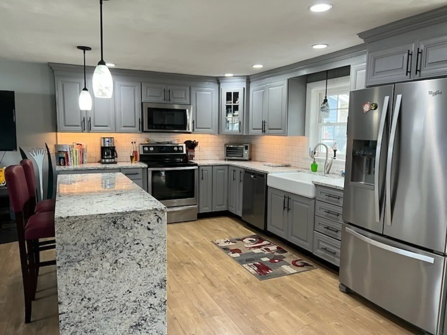
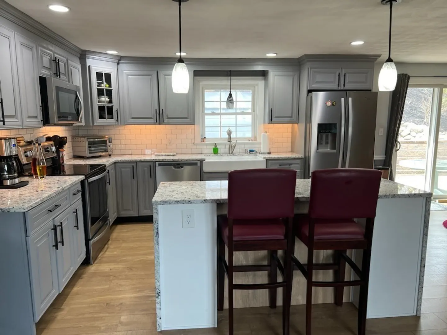
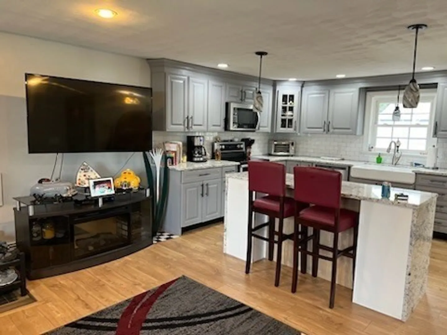
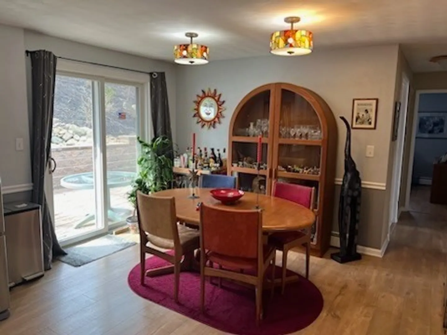
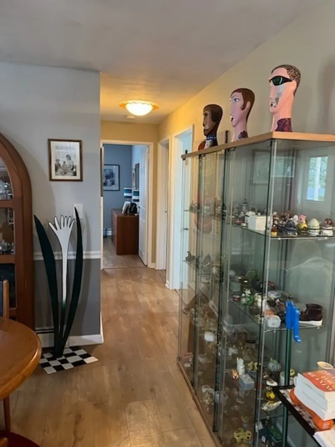
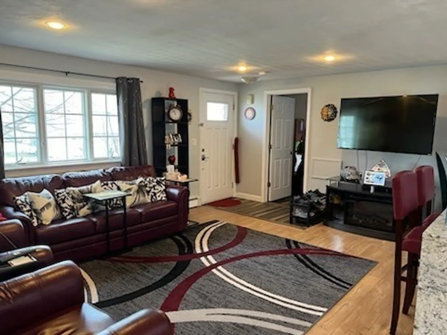
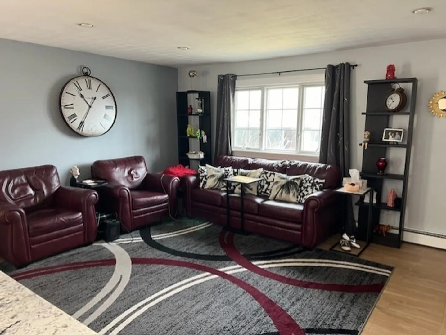
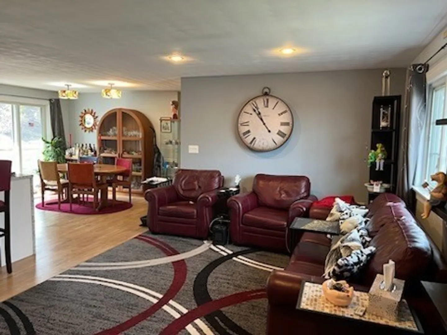
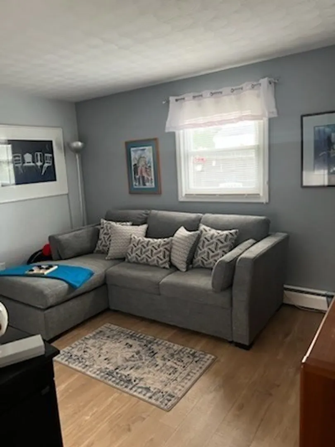
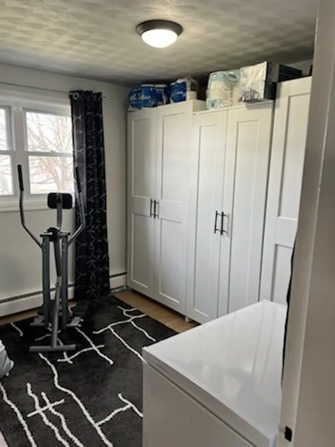
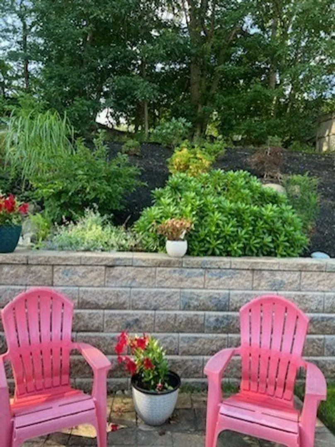
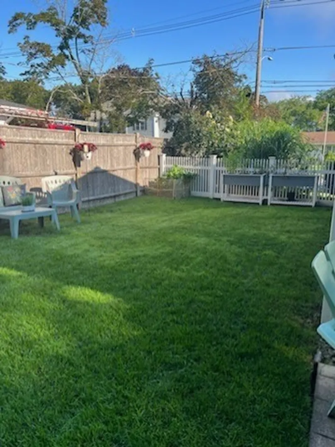
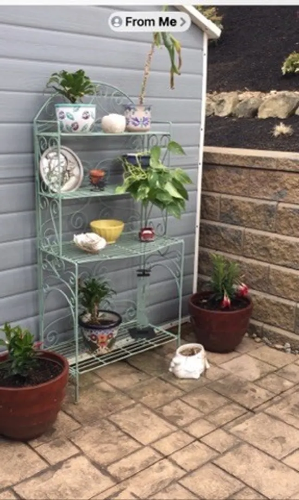
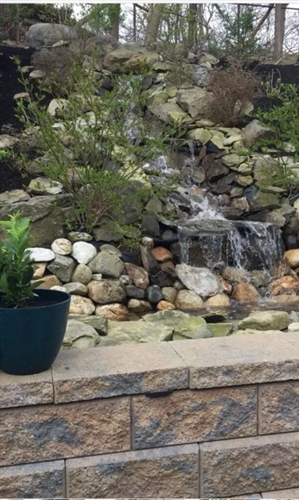
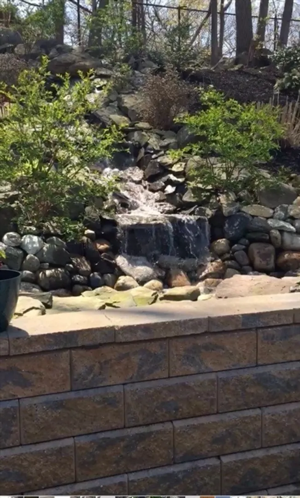
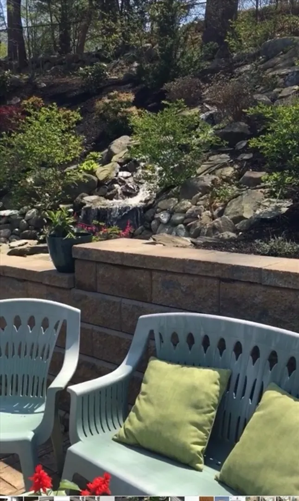
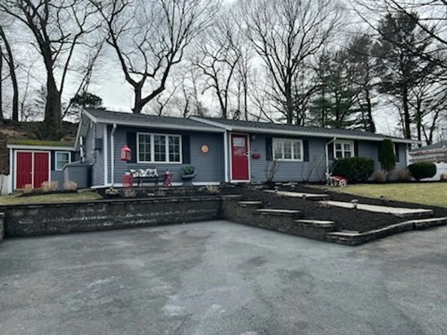
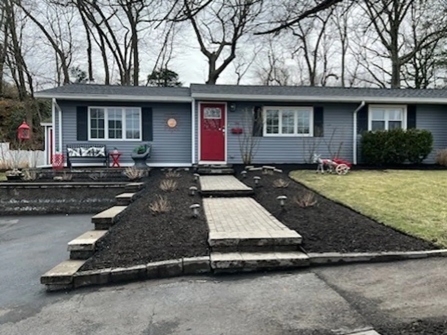
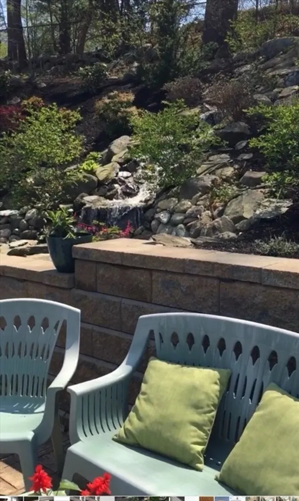
Single level living in Peabody. Extensive renovation on this beautiful Campanelli slab ranch. New roof, gutters, siding, driveway, kitchen, & floors. A new main bedroom with walk in closet and bath on one side of the ranch with the remaining three bedrooms on the other side. Maximum privacy for the owner suite. The Kitchen was completely remodel with center island, granite counters and new appliances. Professional hardscape and landscape. 2 Sheds one with electricity and insulation perfect for a workshop or additional storage. Dramatic waterfall in private back yard. Fenced in yard for addition privacy. This home is located on the 13th hole of the Salem Country Club. A must see.
-
Highlights
- Cooling: Window Unit(s), Wall Unit(s)
- Parking Spots: 2
- Property Type: Single Family Residence
- Total Rooms: 6
- Status: Closed
- Heating: Baseboard
- Property Class: Residential
- Style: Ranch
- Year Built: 1958
-
Additional Details
- Appliances: Water Heater, Range, Dishwasher, Disposal, Microwave, Refrigerator, Washer, Dryer
- Exterior Features: Patio, Rain Gutters, Storage, Professional Landscaping, Decorative Lighting, Screens, Fenced Yard, Garden, Stone Wall
- Foundation: Concrete Perimeter
- Roof: Shingle
- Year Built Source: Public Records
- Construction: Frame
- Flooring: Tile, Laminate
- Road Frontage Type: Public
- Year Built Details: Actual
- Zoning: R1b
-
Amenities
- Community Features: Public Transportation, Shopping, Park, Walk/Jog Trails, Golf, Medical Facility, Bike Path, Highway Access, House of Worship, Public School
- Waterfront Features: Beach Front, Ocean
- Parking Features: Paved Drive, Driveway, Paved
-
Utilities
- Electric: 110 Volts
- Water Source: Public
- Sewer: Public Sewer
-
Fees / Taxes
- Assessed Value: $521,300
- Compensation Based On: Net Sale Price
- Taxes: $4,754
- Buyer Agent Compensation: 2%
- Tax Year: 2024
Similar Listings

Sold
42 Photos
Sold
41 Photos
Sold
37 Photos
Sold
35 Photos
Content © 2026 MLS Property Information Network, Inc. The information in this listing was gathered from third party resources including the seller and public records.
Listing information provided courtesy of Coldwell Banker Realty - Lynnfield.
MLS Property Information Network, Inc. and its subscribers disclaim any and all representations or warranties as to the accuracy of this information.
