
54 Temple St
$1,599,000
3
Beds
2/1
Baths
2,749
Sqft
- Request Info
- Call
- Save
-
More
- Mortgage Calculator

Property Tools
$1,599,000
3
Beds
2/1
Baths
2,749
Living Area
-
Property Description
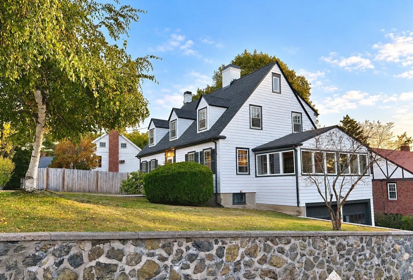
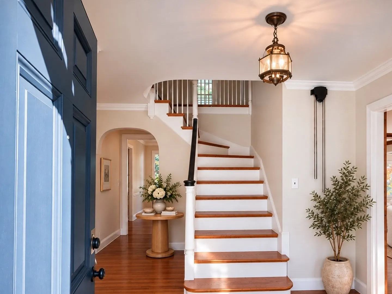
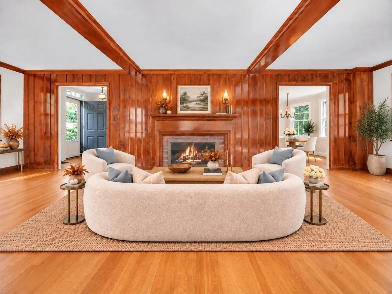
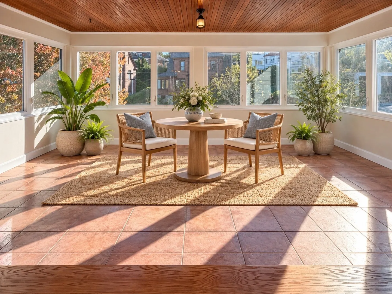
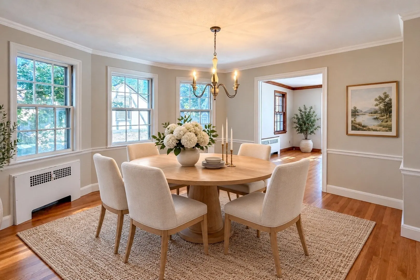
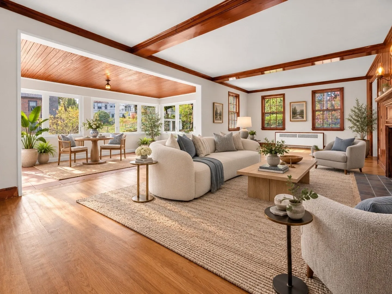
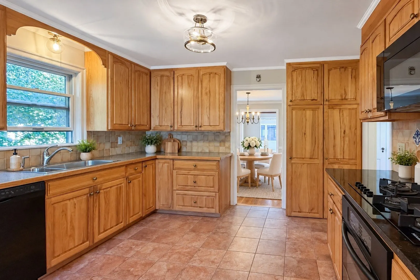
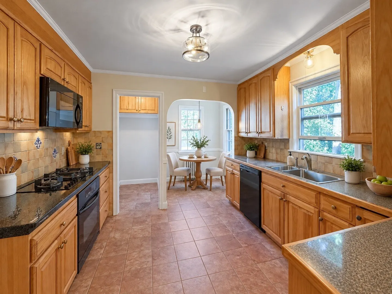
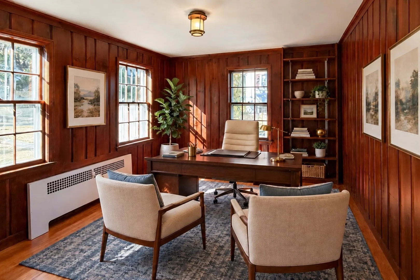
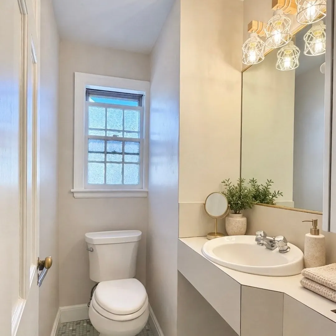
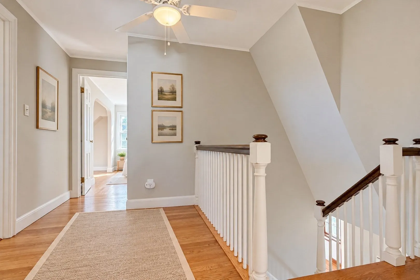
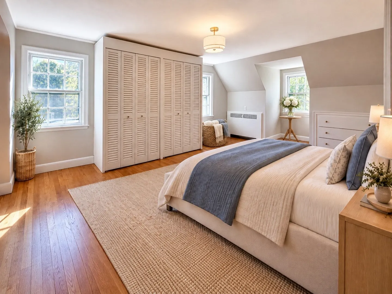
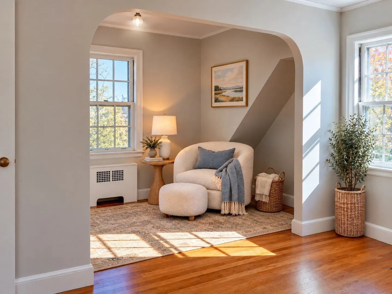
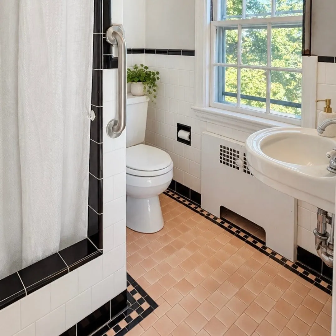
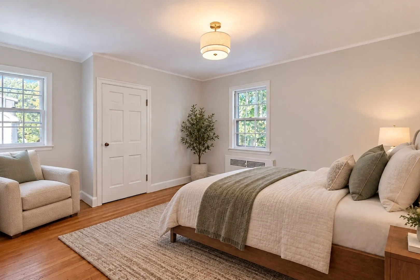
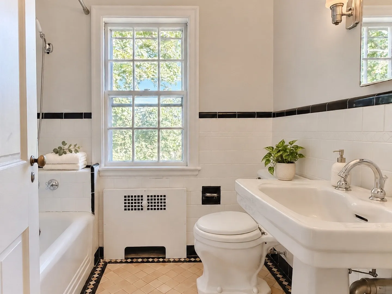
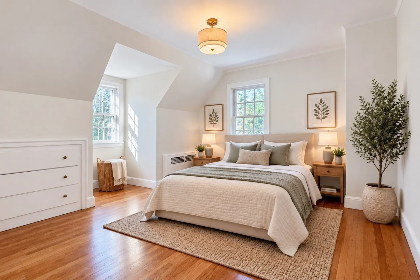
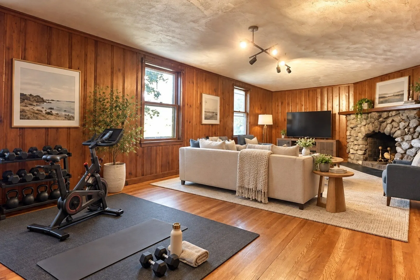
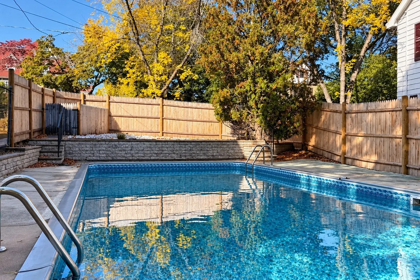
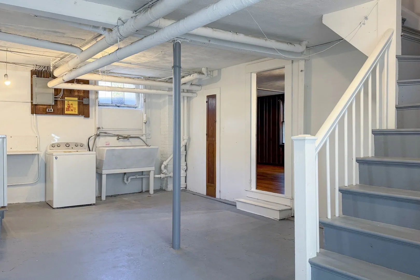
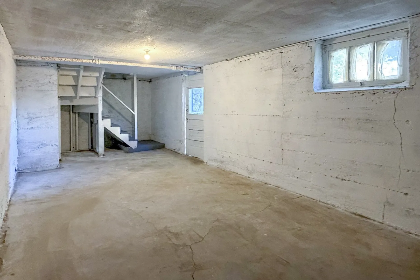
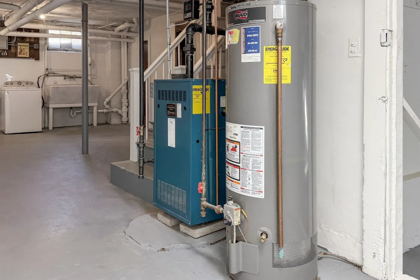
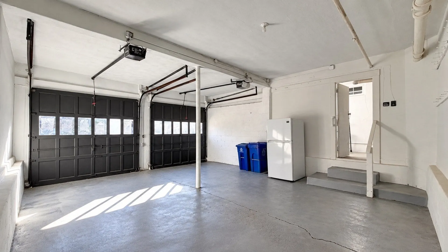
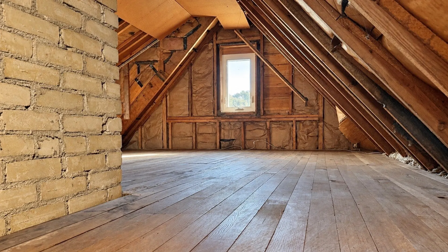
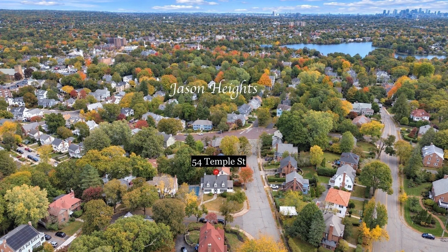
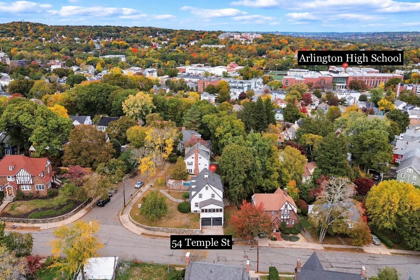
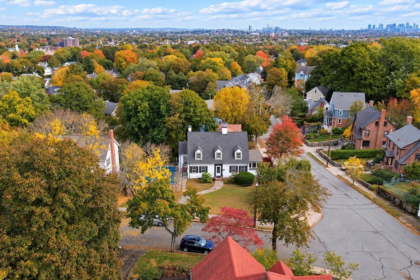
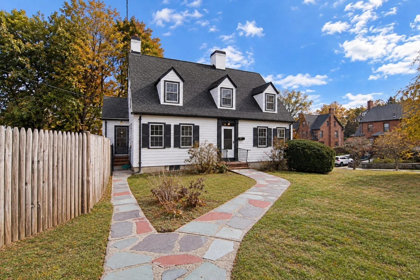
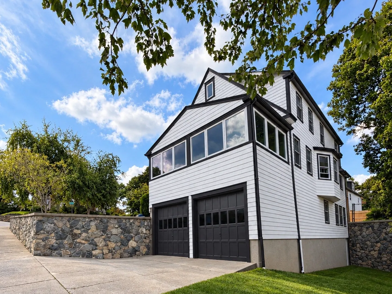
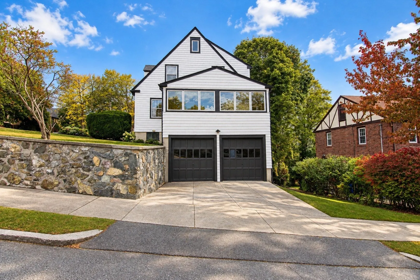
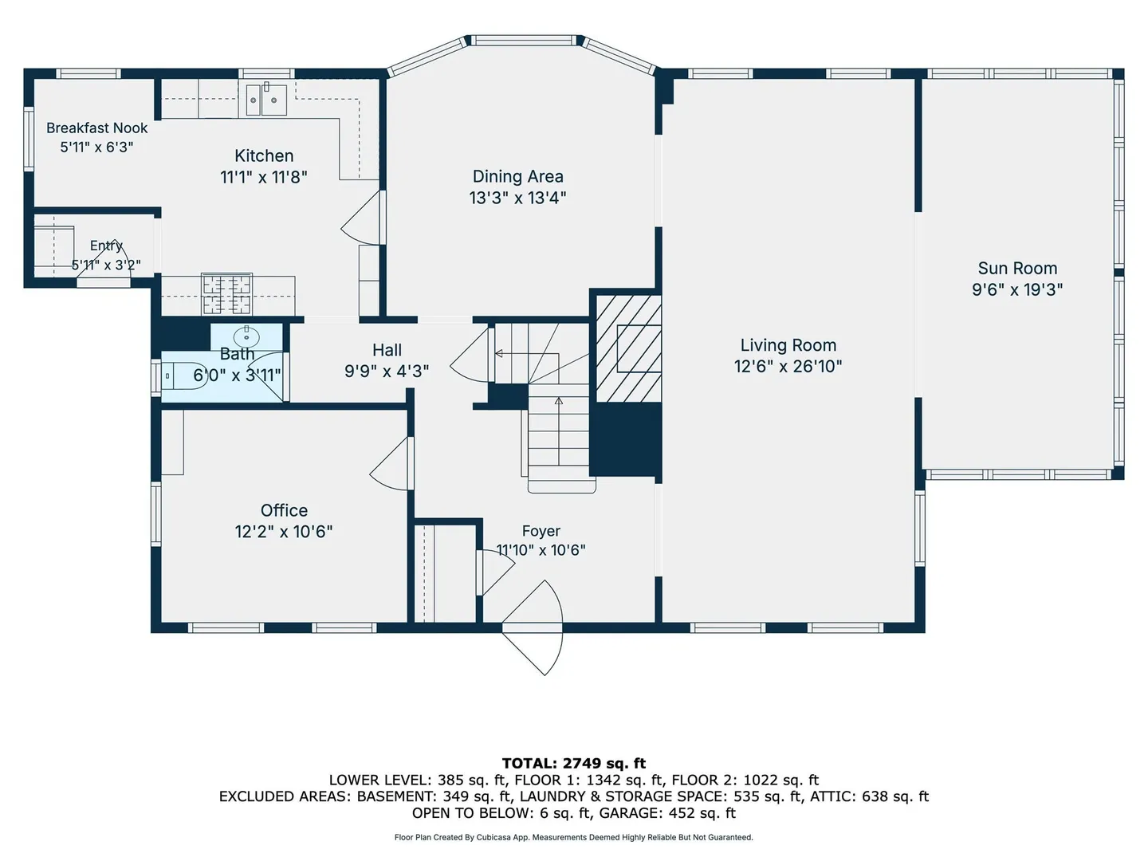
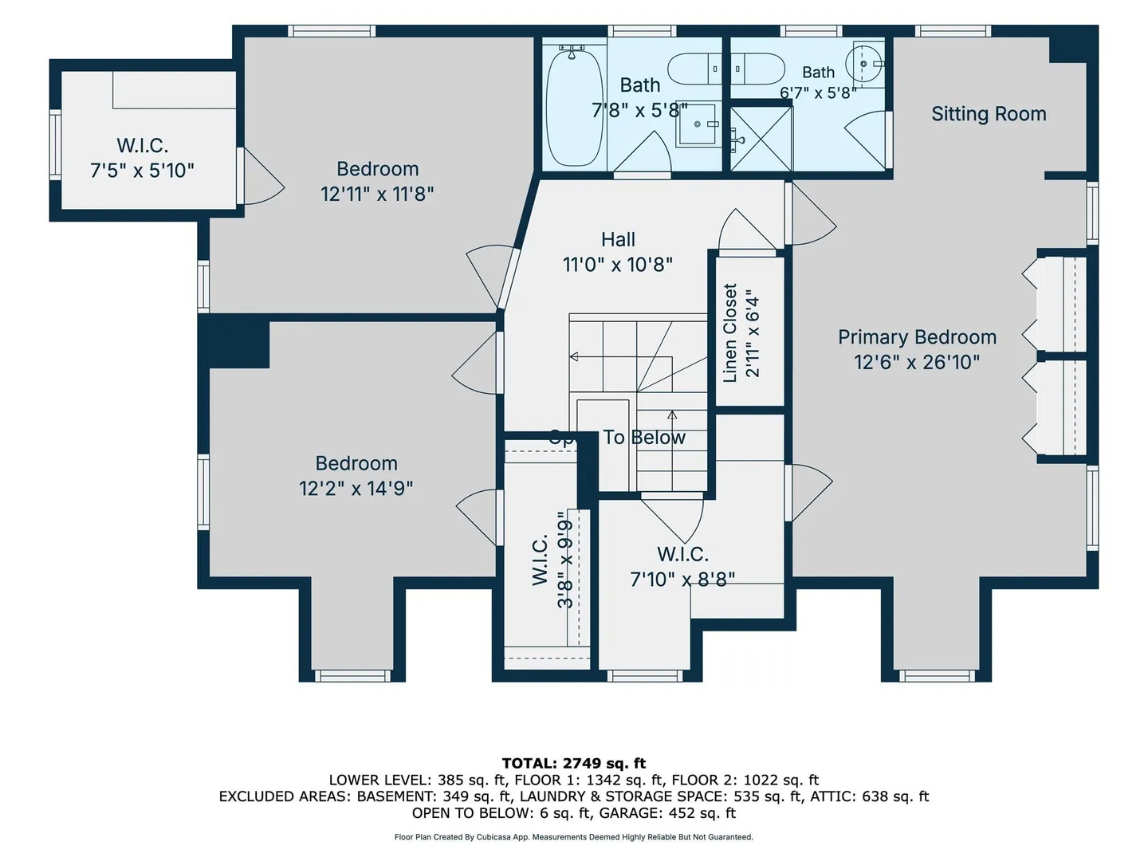
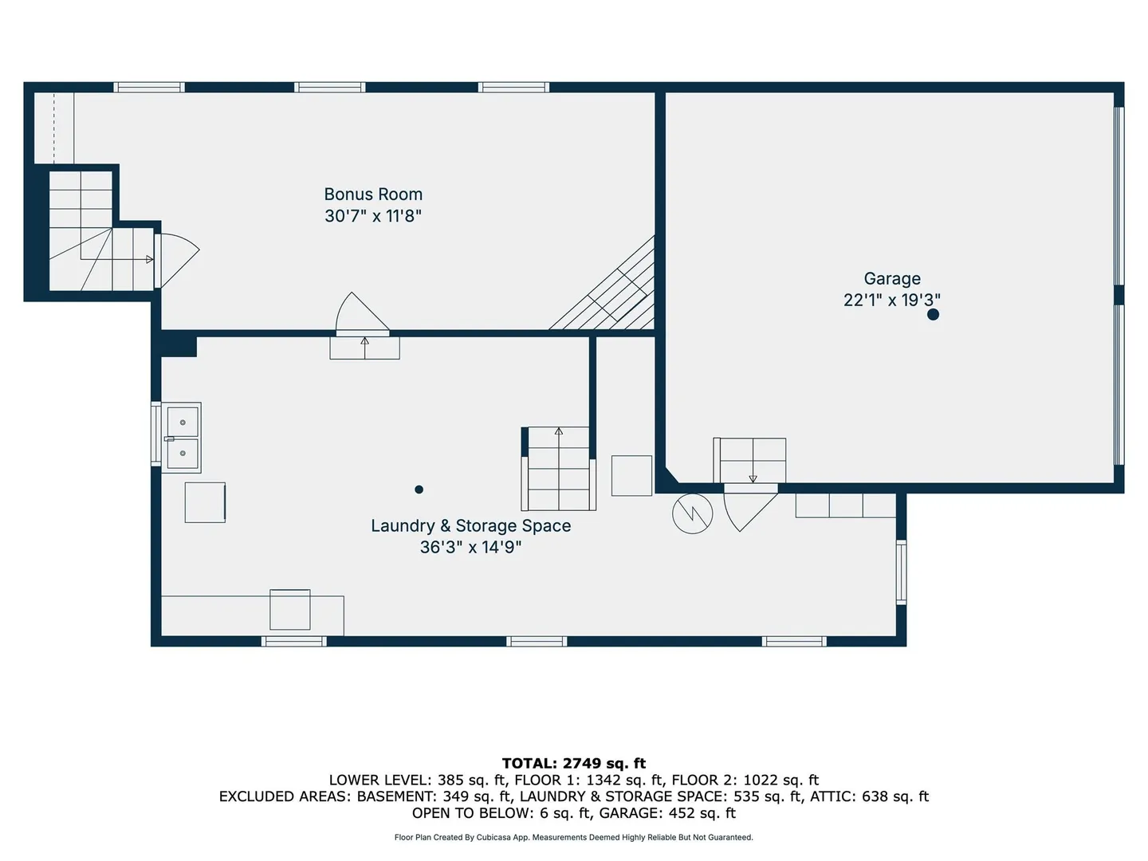
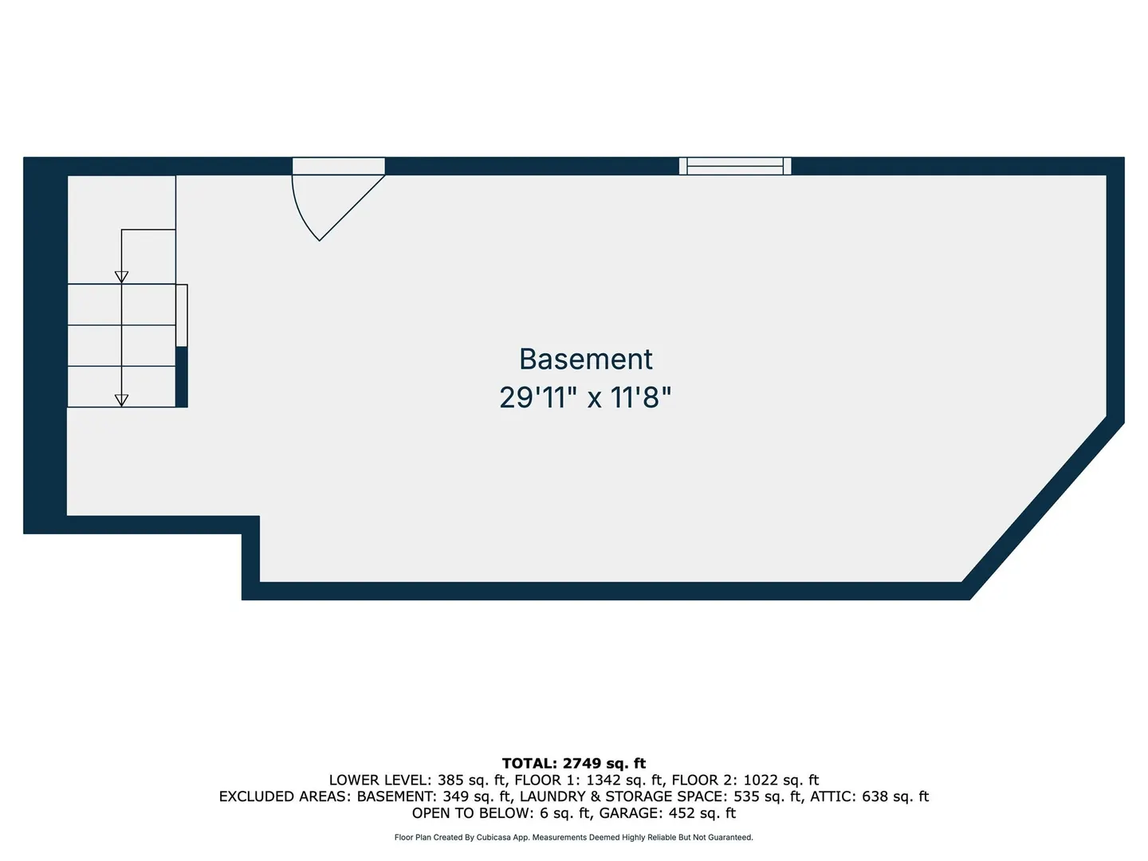
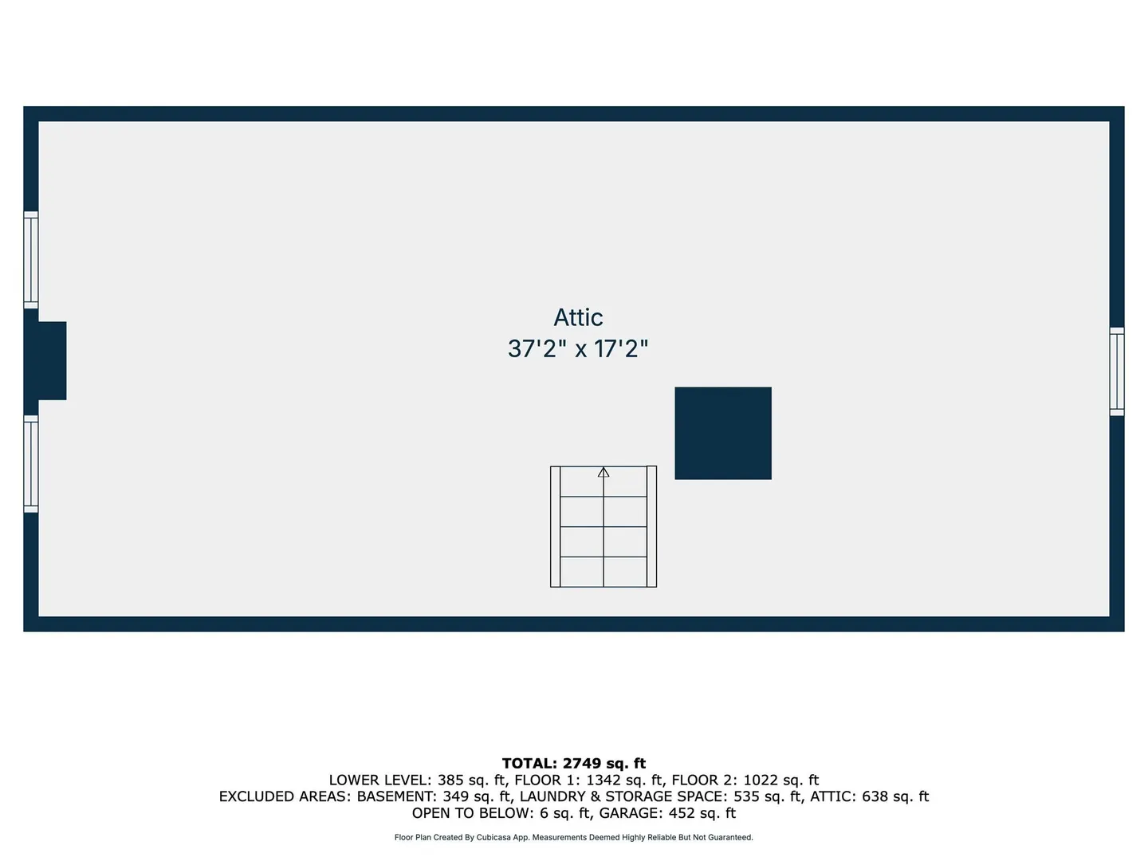
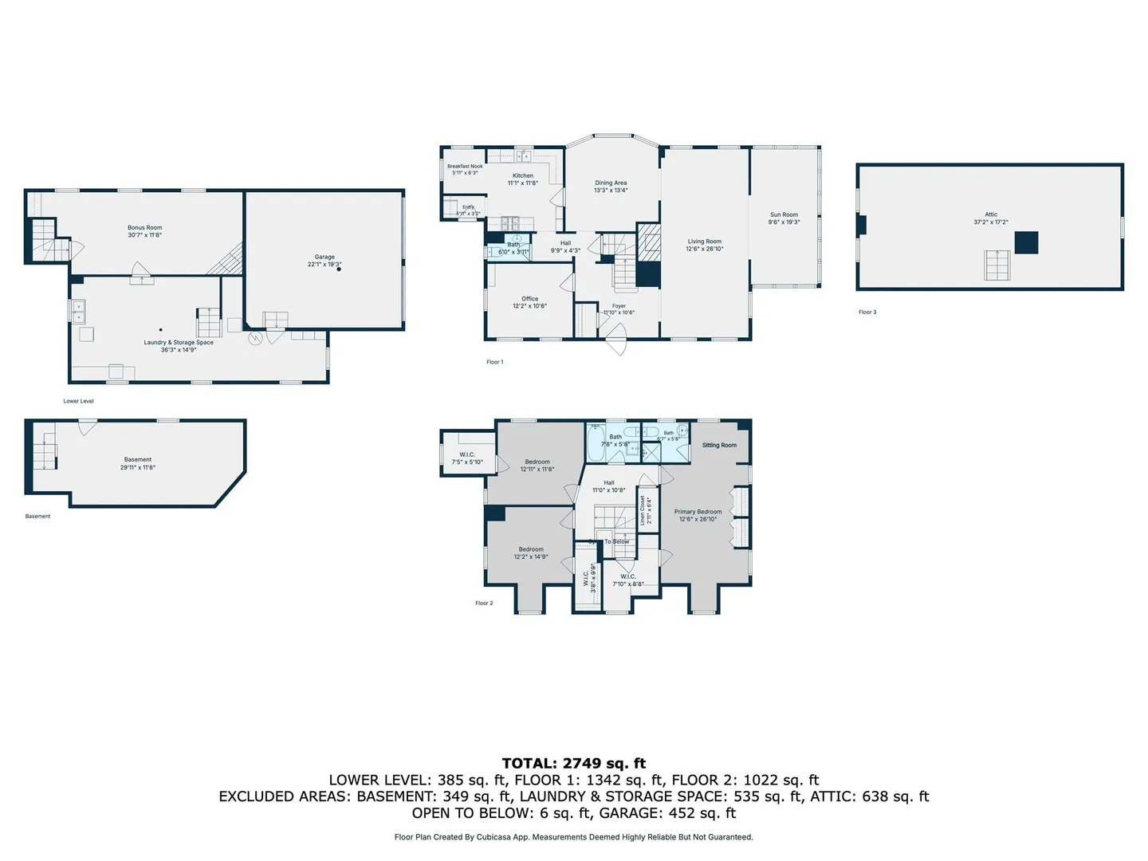
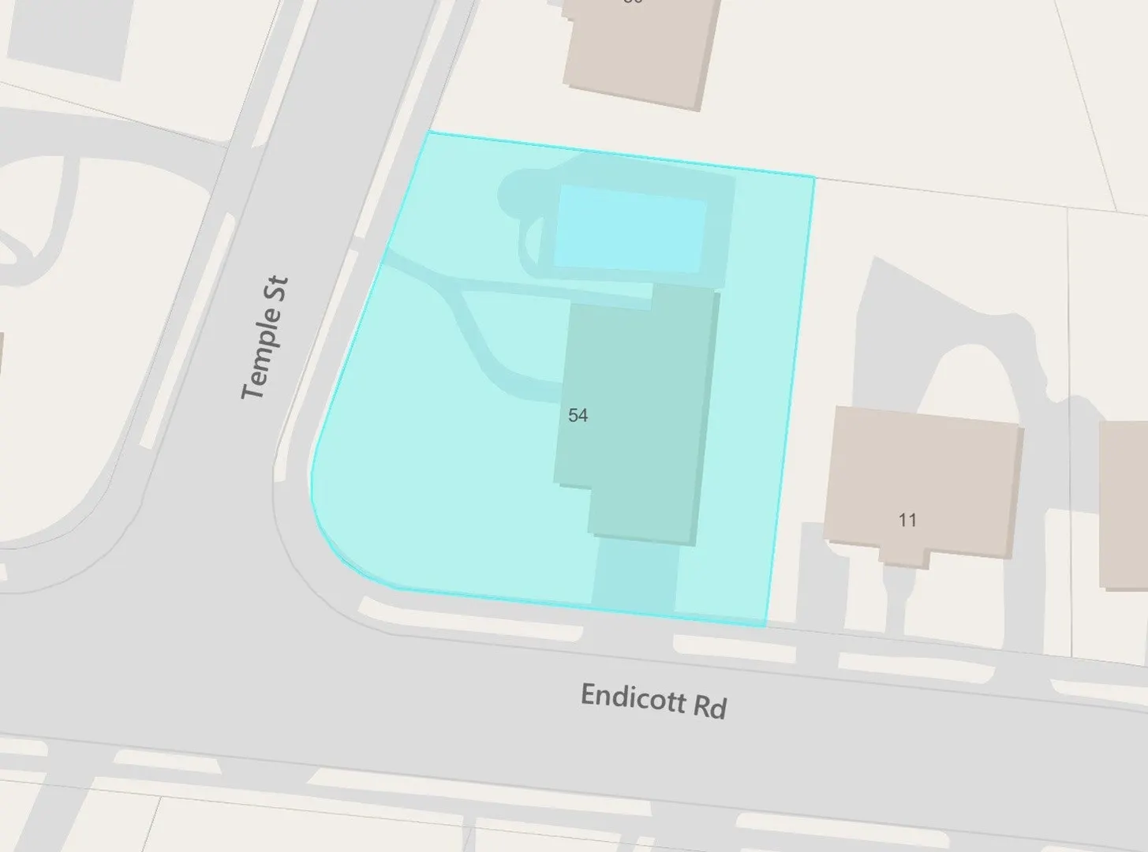
RARE FIND in Arlington's coveted Jason Heights neighborhood... conveniently located in the sought-after Brackett / Bishop School Zone! Welcome to 54 Temple St, a 5-level Colonial Revival hidden behind a classic New England Cape façade. Prominently perched on a large corner lot with a 2-car attached garage, this beautiful home offers quick access to Menotomy Rocks Park, shopping & restaurants, and architectural character you simply cannot replicate today. 2026 updates include FULL interior & exterior paint, NEW overhead light fixtures & newly refinished, gleaming hardwood floors! New boiler installed in 2018 and the roof is only 10 years young! Step inside and the foyer greets you with a beautiful winding staircase. The sun-drenched 27' living room is adorned with exposed wood beams & a dramatic knotty-pine accent wall that frames a wood-burning fireplace. The adjoining sunken sunroom is wrapped in casement windows and topped with a knotty-pine ceiling - a PERFECT place to sip your morning coffee or snuggle up with a book & enjoy the cross-breeze! The floor plan flows effortlessly, connecting kitchen/dining/living & sunroom - a true layout for entertaining! The kitchen features oak cabinetry with custom sliding shelves, floor-to-ceiling pantry cabinets, lazy Susan, Miele gas cooktop, wall oven & arched breakfast nook. Off the kitchen, a fenced-in side yard encloses the in-ground pool & opens to the large front yard - seamlessly connecting indoor / outdoor living! The main level is complete with a convenient 1/2 bath & home office that can easily be converted to a 4th bedroom. Upstairs, the center hall opens to below & connects a full bath with tub, large linen closet, 2 spacious bedrooms (each with a walk-in closet) and a sun-filled 27' primary bedroom! The primary BR has a dedicated sitting room, en-suite bath, custom built-ins, louvered closets + a walk-in closet with a secret door that leads to the walk-up attic. The attic already has hardwood flooring, making this a fantastic place for storage (or an easy room to finish)! The partially finished lower level houses a 30' BONUS room with knotty-pine walls & a timeless arched-stone fireplace - ideal for those seeking a dedicated guest space without compromising privacy! The walk-out sub-basement allows easy storage for outdoor equipment (or an exciting opportunity to expand)! See photos for floor plans! OPEN HOUSES: Sat 11/7, 12:30-2pm & Sun 11/8, 2-3:30pm! Kindly send offers on or before Mon 11/9 @3pm.
-
Highlights
- Cooling: Window Unit(s)
- Parking Spots: 4
- Property Type: Single Family Residence
- Total Rooms: 10
- Status: Active
- Heating: Steam, Natural Gas, Fireplace
- Property Class: Residential
- Style: Colonial, Cape
- Year Built: 1935
-
Additional Details
- Appliances: Gas Water Heater, Water Heater, Oven, Dishwasher, Disposal, Microwave, Range, Washer, Dryer
- Exterior Features: Porch, Patio - Enclosed, Pool - Inground, Rain Gutters, Fenced Yard, Stone Wall
- Flooring: Tile, Hardwood, Flooring - Hardwood, Flooring - Stone/Ceramic Tile
- Interior Features: Closet/Cabinets - Custom Built, Lighting - Overhead, Closet, Chair Rail, Archway, Open Floorplan, Sunken, Cable Hookup, Ceiling Fan(s), Closet - Linen, Crown Molding, Decorative Molding, Bonus Room, Foyer, Sun Room, Home Office, Center Hall, Walk-up Attic
- Road Frontage Type: Public
- SqFt Source: Measured
- Year Built Source: Public Records
- Basement: Full, Partially Finished, Walk-Out Access, Interior Entry, Garage Access
- Fireplaces: 2
- Foundation: Concrete Perimeter
- Lot Features: Corner Lot
- Roof: Shingle
- Year Built Details: Actual
- Zoning: R1
-
Amenities
- Community Features: Public Transportation, Shopping, Pool, Tennis Court(s), Park, Walk/Jog Trails, Stable(s), Golf, Medical Facility, Laundromat, Bike Path, Conservation Area, Highway Access, House of Worship, Marina, Private School, Public School, T-Station, University
- Parking Features: Attached, Garage Door Opener, Off Street, Paved
- Covered Parking Spaces: 2
- Pool Features: In Ground
-
Utilities
- Electric: Circuit Breakers
- Water Source: Public
- Sewer: Public Sewer
-
Fees / Taxes
- Assessed Value: $1,481,300
- Taxes: $15,805
- Tax Year: 2026
Similar Listings

Sold
19 Photos
Sold
33 Photos
Sold
30 Photos
Sold
41 Photos
Content © 2026 MLS Property Information Network, Inc. The information in this listing was gathered from third party resources including the seller and public records.
Listing information provided courtesy of IAB Real Estate.
MLS Property Information Network, Inc. and its subscribers disclaim any and all representations or warranties as to the accuracy of this information.