
Sold!
$1,025,000
3
Beds
2/1
Baths
3,087
Living Area
-
Property Description
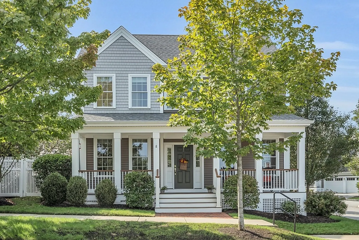
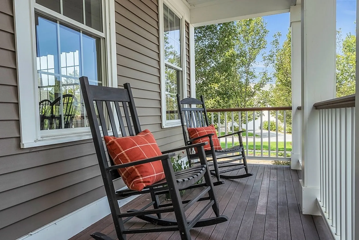
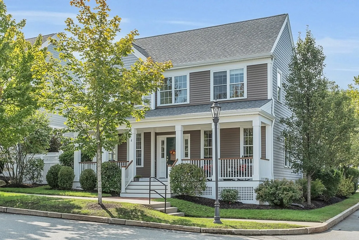
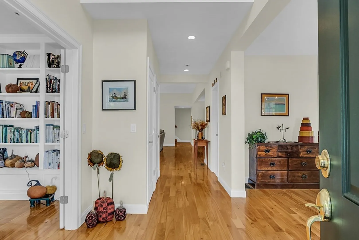
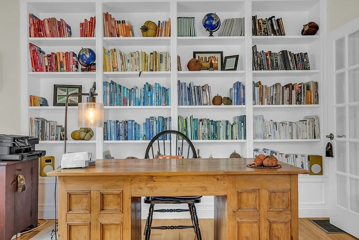
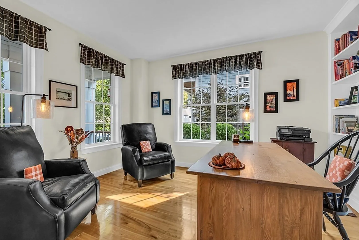
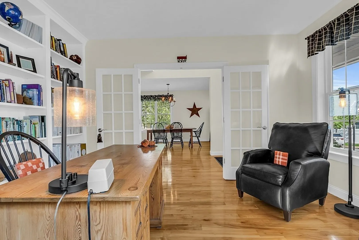
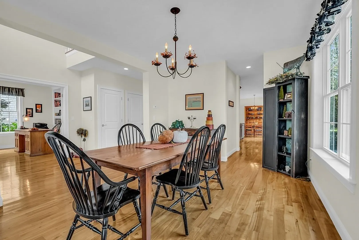
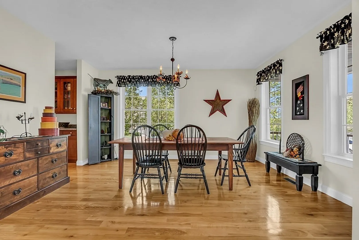
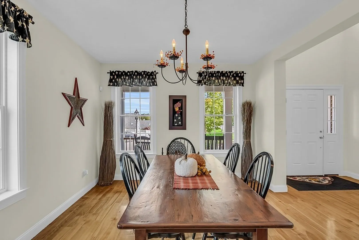
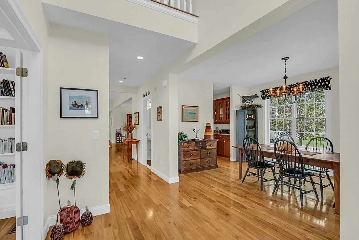
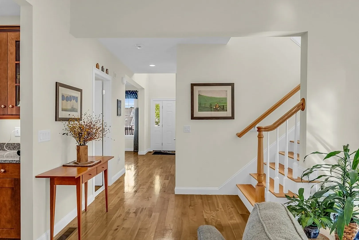
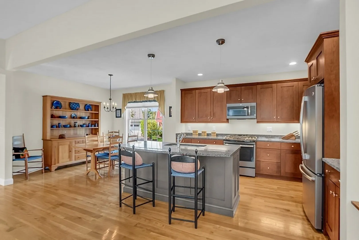
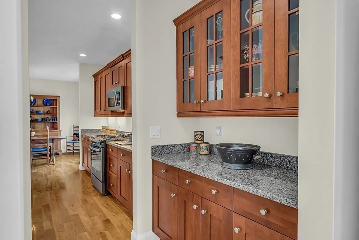
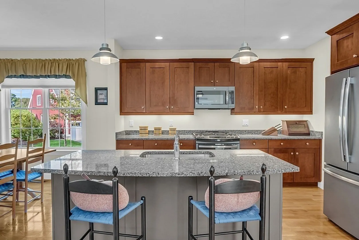
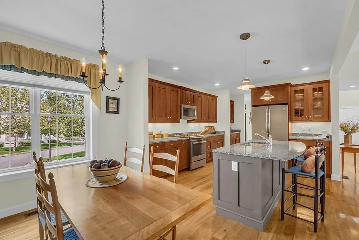
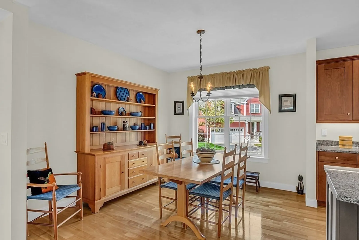
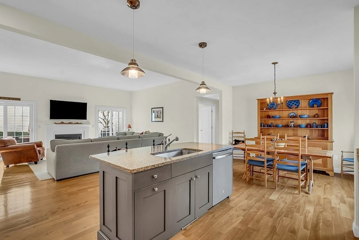
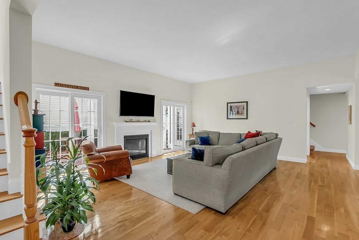
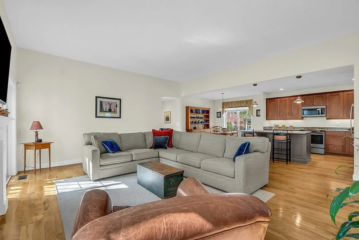
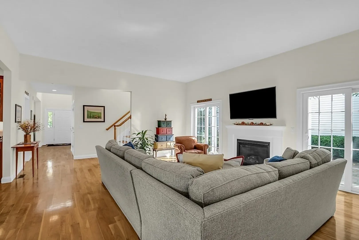
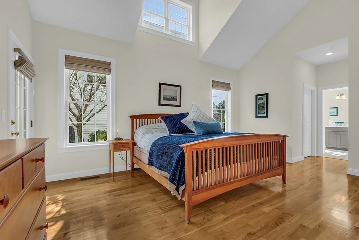
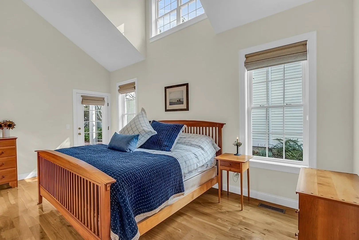
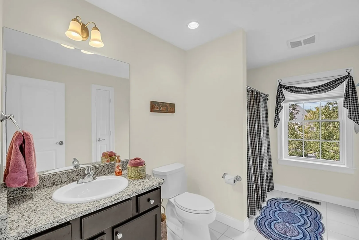
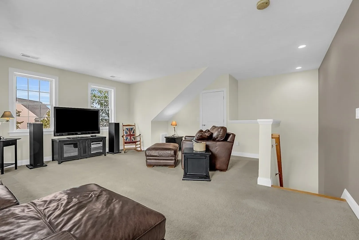
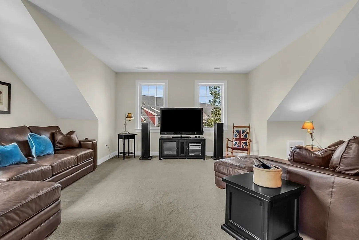
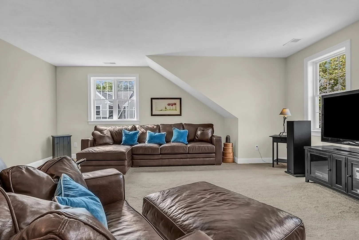
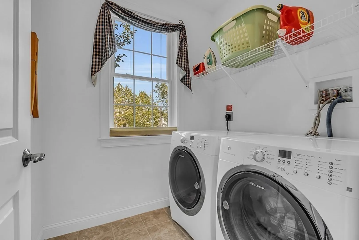
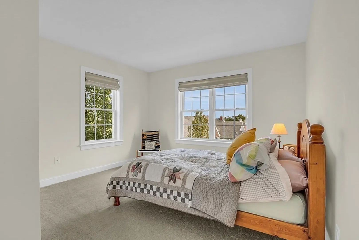
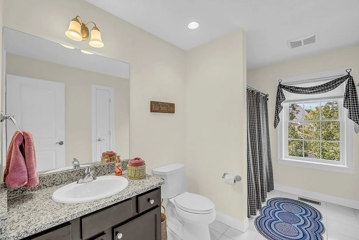
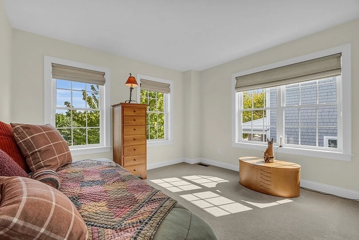
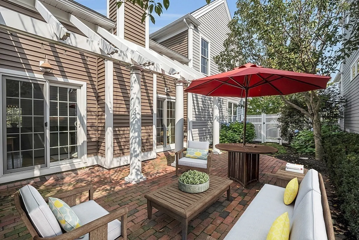
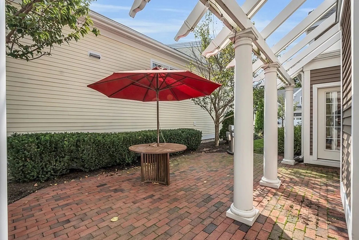
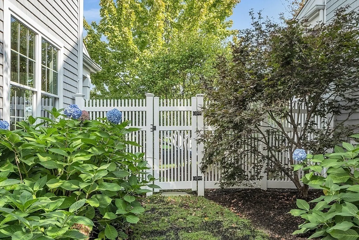
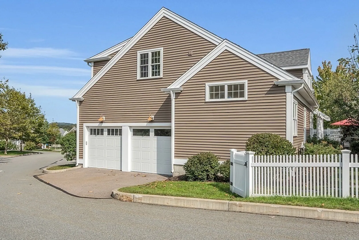
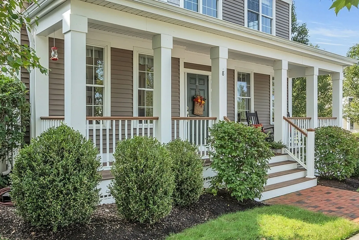
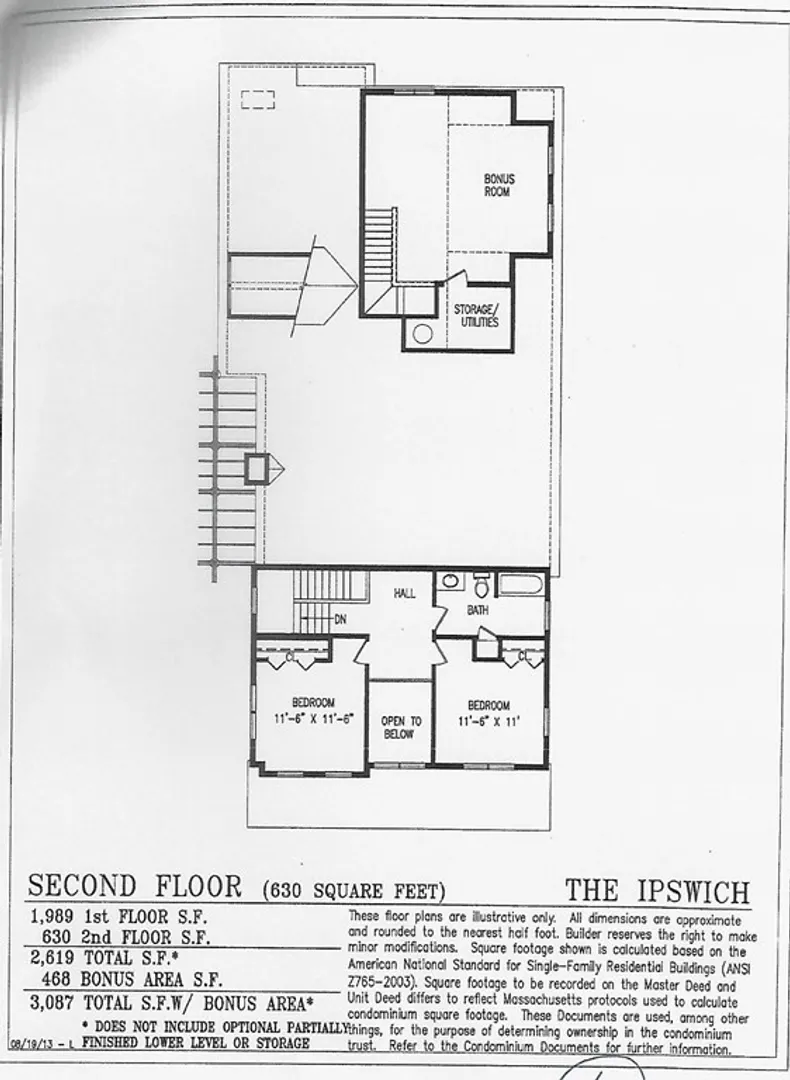
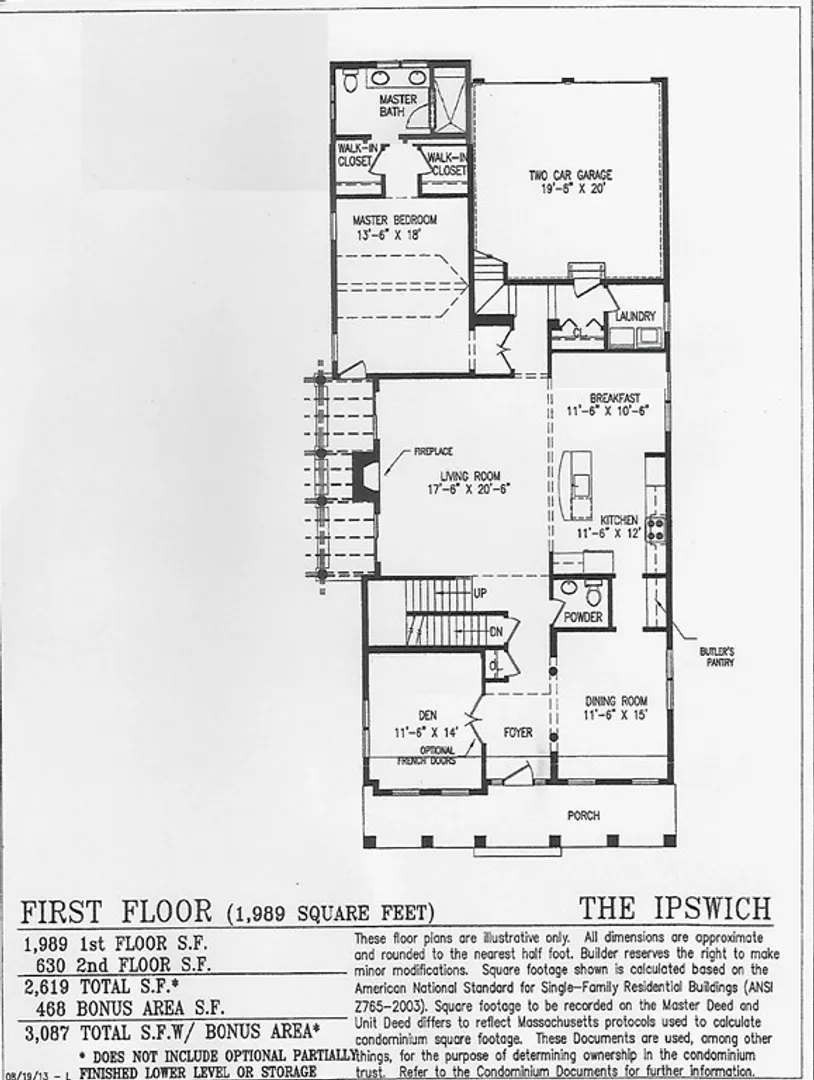
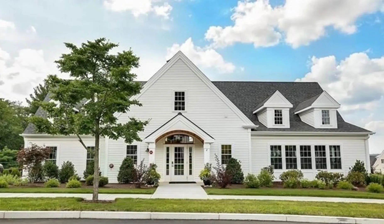
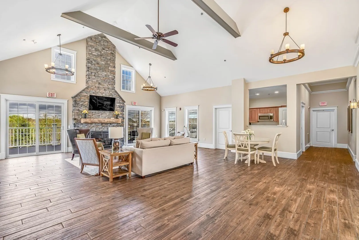
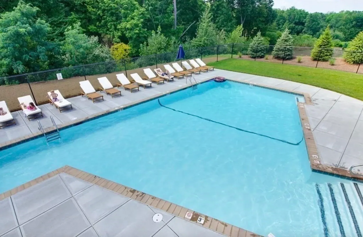
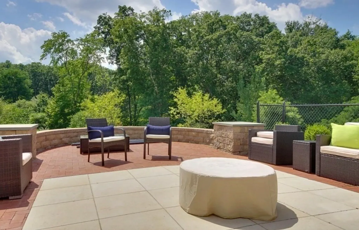
Top of the line, detached home at Westridge! One owner custom built home with over $100K in upgrades. Over 3,000 sf of luxury living this wonderful Ipswich plan features a sumptuous 1st floor owners suite with vaulted ceilings & custom oversized tiled shower. The open floor plan offers a chefs kitchen with large breakfast area open to the fireplaced great room featuring sliders to private, fenced courtyard complete with pergola! Elegant dining room with butlers pantry, grand foyer, large home office, back hall with laundry room & custom birch hardwood floors complete the 1st floor. Finished bonus room above the garage offers flex space for many uses. 2 generous sized bedrooms & full bath on the second floor. Full basement & 2 car attached garage. The welcoming front farmers porch offers a quiet sitting area to relax. Clubhouse includes exercise room, library, firepit, a great room along with an outdoor heated pool. Minutes to 495/290 & vibrant Hudson Center!
-
Highlights
- Cooling: Central Air
- HOA Fee: $821
- Property Class: Residential
- Total Rooms: 8
- Year Built: 2014
- Heating: Forced Air, Natural Gas
- Parking Spots: 2
- Property Type: Condominium
- Unit Number: 8
- Status: Closed
-
Additional Details
- Appliances: Range, Dishwasher, Disposal, Microwave, Refrigerator, Washer, Dryer, Utility Connections for Gas Range
- Construction: Frame
- Fireplaces: 1
- Interior Features: Cathedral Ceiling(s), Entrance Foyer
- Roof: Shingle
- Year Built Details: Actual
- Zoning: Cnd
- Basement: Y
- Exterior Features: Porch, Patio
- Flooring: Flooring - Hardwood
- Pets Allowed: Yes w/ Restrictions
- Total Number of Units: 136
- Year Built Source: Public Records
-
Amenities
- Community Features: Shopping, Walk/Jog Trails, Medical Facility, Bike Path, Highway Access
- Parking Features: Attached, Garage Door Opener, Off Street
- Covered Parking Spaces: 2
- Pool Features: Association, In Ground, Heated
-
Utilities
- Electric: Circuit Breakers
- Water Source: Public
- Sewer: Public Sewer
-
Fees / Taxes
- Assessed Value: $725,700
- Compensation Based On: Net Sale Price
- HOA: Yes
- HOA Fee Includes: Insurance, Maintenance Structure, Road Maintenance, Maintenance Grounds, Snow Removal, Trash, Reserve Funds
- Taxes: $10,595
- Buyer Agent Compensation: 2%
- Facilitator Compensation: 2%
- HOA Fee Frequency: Monthly
- Tax Year: 2023
Similar Listings
Sold
42 Photos
Sold
33 Photos
Sold
42 Photos
Sold
38 Photos
Content © 2026 MLS Property Information Network, Inc. The information in this listing was gathered from third party resources including the seller and public records.
Listing information provided courtesy of Compass.
MLS Property Information Network, Inc. and its subscribers disclaim any and all representations or warranties as to the accuracy of this information.
