
Sold!
$1,215,000
3
Beds
3
Baths
2,559
Living Area
-
Property Description
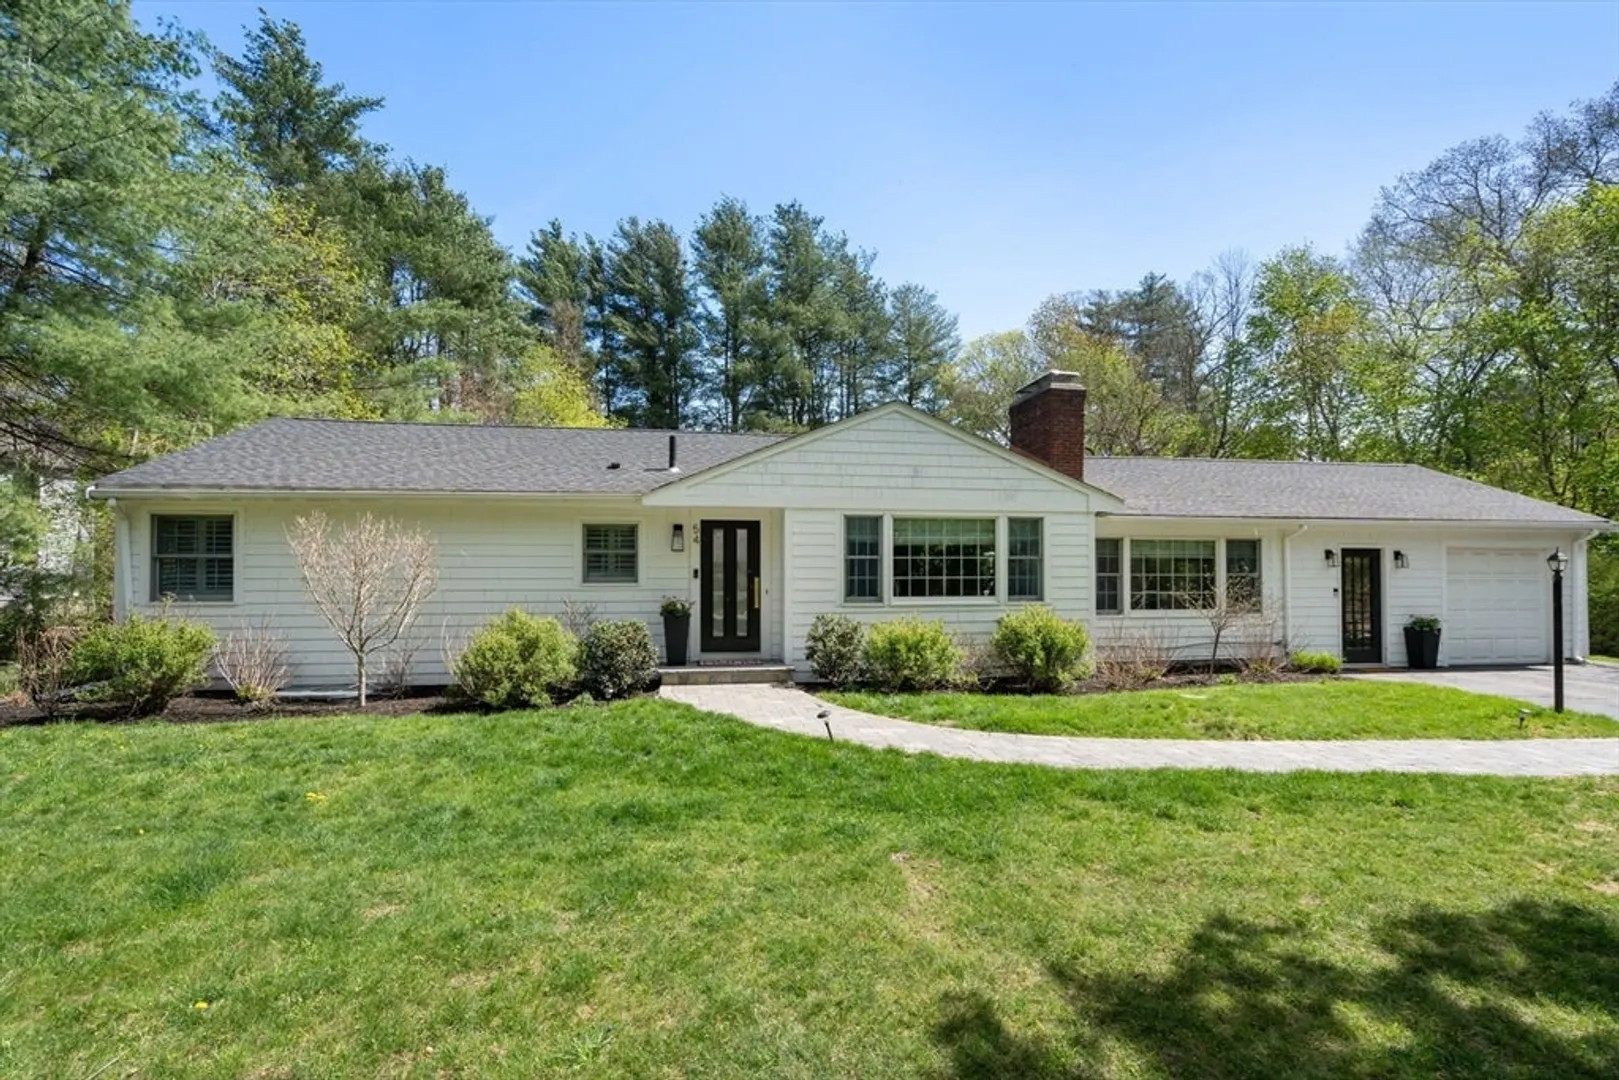
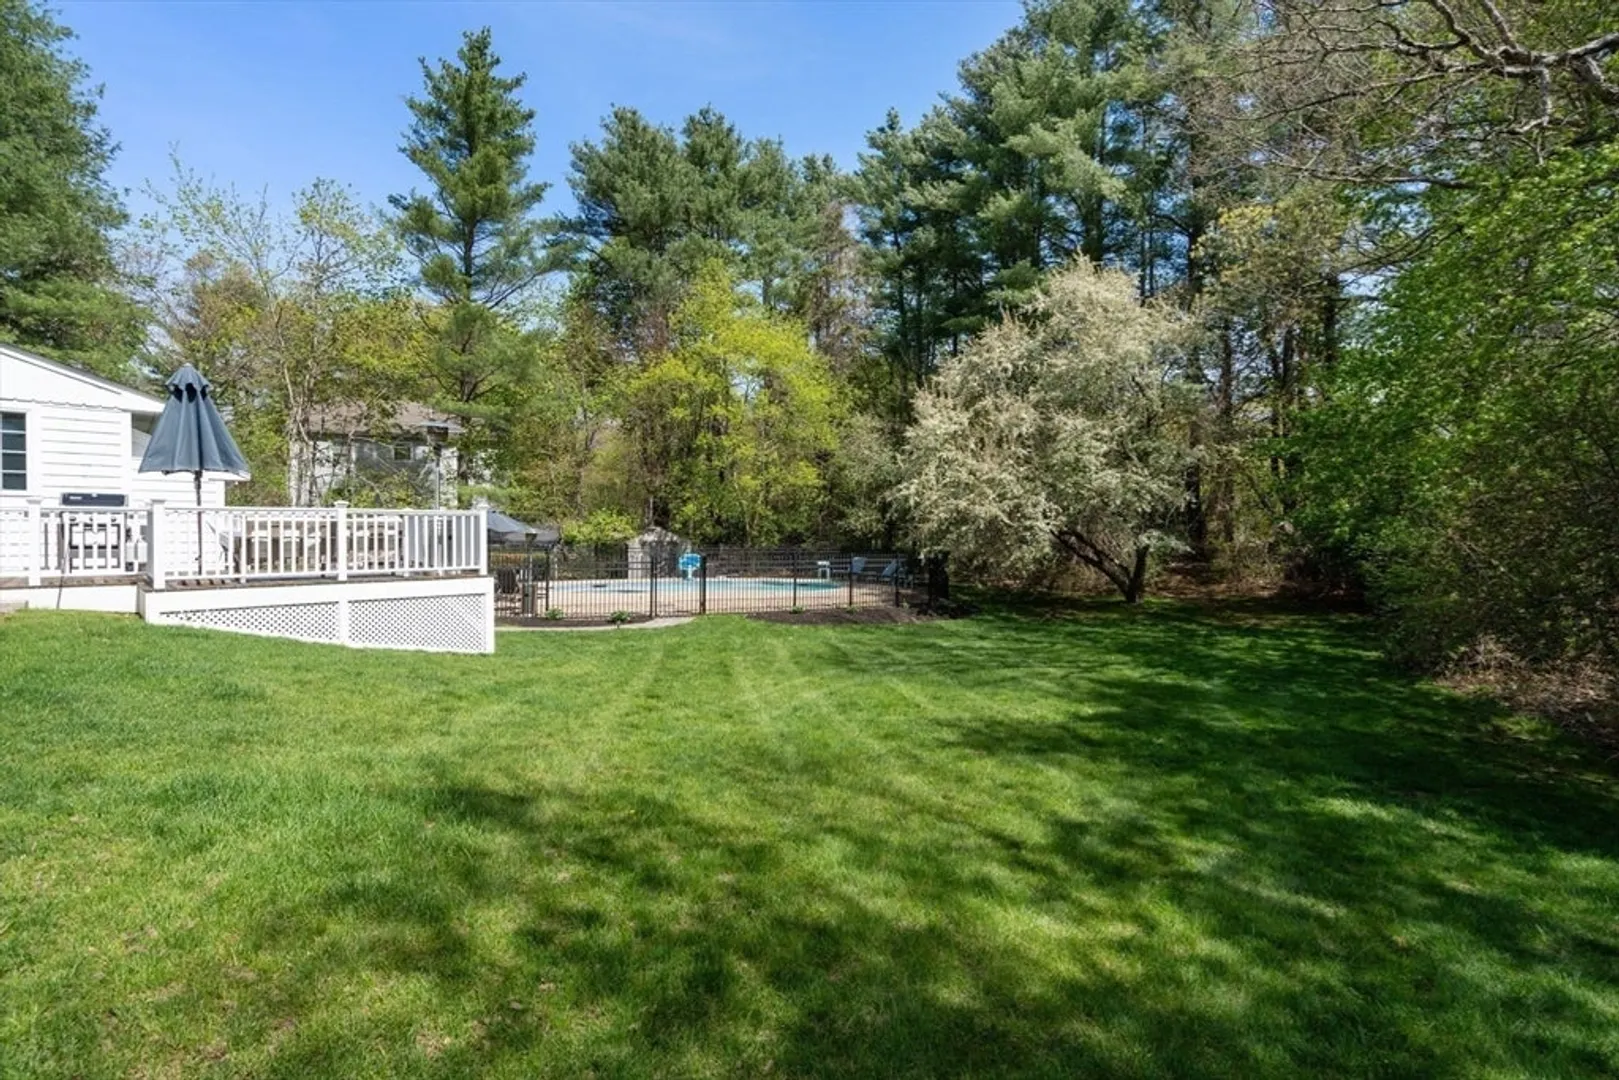
Whether you're upsizing, downsizing, or simply seeking the ease of single-level living, you’ll find this beautifully appointed home overflowing with stylish finishes. Completely turnkey, step inside + discover light, hardwood floors throughout, a living room with wood-burning fireplace and a stunning cathedral-ceiling dining room featuring exposed wood beams + a sparkling chandelier. The kitchen boasts quartz countertops, open shelving + beautifully refinished cabinetry all overlooking the backyard with a heated in-ground pool and spa. The primary suite offers a built-in desk nook + private bath, while two additional bedrooms, a full bath + oversized mudroom complete the main level. The finished walk-out lower level includes a multi-purpose room, spacious laundry room, a full bath + bonus room currently used as a fourth bedroom. Set in a sought-after neighborhood in the Claypit Hill district, this home is just minutes from the train, scenic conservation trails + Wayland’s town center.
-
Highlights
- Cooling: Central Air
- Parking Spots: 7
- Property Type: Single Family Residence
- Total Rooms: 8
- Status: Closed
- Heating: Baseboard, Electric Baseboard, Oil
- Property Class: Residential
- Style: Ranch
- Year Built: 1956
-
Additional Details
- Appliances: Water Heater, Range, Dishwasher, Refrigerator, Washer, Dryer, Plumbed For Ice Maker
- Exterior Features: Deck - Wood, Pool - Inground Heated, Hot Tub/Spa, Storage, Invisible Fence
- Flooring: Tile, Vinyl, Hardwood, Stone / Slate, Flooring - Stone/Ceramic Tile, Flooring - Vinyl
- Interior Features: Closet/Cabinets - Custom Built, Pantry, Lighting - Pendant, Beadboard, Ceiling - Half-Vaulted, Recessed Lighting, Closet - Double, Mud Room, Bonus Room
- Road Frontage Type: Public
- SqFt Source: Measured
- Year Built Source: Public Records
- Basement: Full, Partially Finished, Walk-Out Access, Interior Entry, Sump Pump
- Fireplaces: 1
- Foundation: Other
- Lot Features: Corner Lot
- Roof: Shingle
- Year Built Details: Renovated Since
- Zoning: R40
-
Amenities
- Community Features: Walk/Jog Trails, Golf, Conservation Area, Private School, Public School, T-Station
- Parking Features: Attached, Garage Door Opener, Storage, Garage Faces Side, Paved
- Covered Parking Spaces: 1
- Pool Features: Pool - Inground Heated
-
Utilities
- Electric: 200+ Amp Service
- Water Source: Public
- Sewer: Private Sewer
-
Fees / Taxes
- Assessed Value: $1,010,600
- Taxes: $15,796
- Tax Year: 2025
Similar Listings
Sold
29 Photos
Sold
30 Photos
Sold
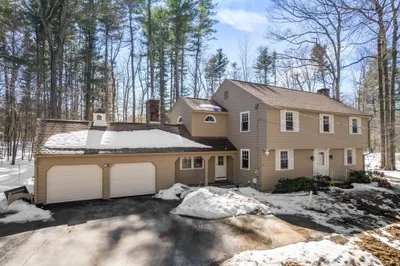
37 Photos
Sold
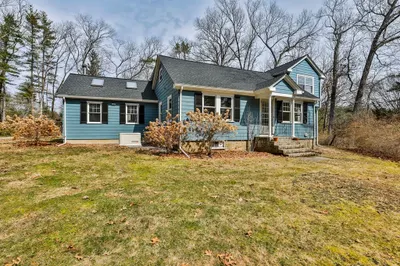
42 Photos
Content © 2026 MLS Property Information Network, Inc. The information in this listing was gathered from third party resources including the seller and public records.
Listing information provided courtesy of Advisors Living - Weston.
MLS Property Information Network, Inc. and its subscribers disclaim any and all representations or warranties as to the accuracy of this information.
