
Sold!
$455,000
2
Beds
1/1
Bath
1,248
Living Area
-
Property Description
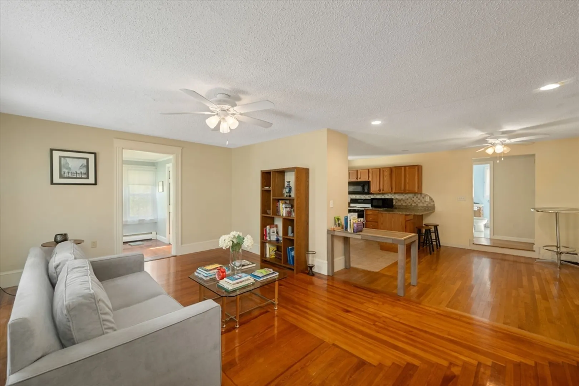
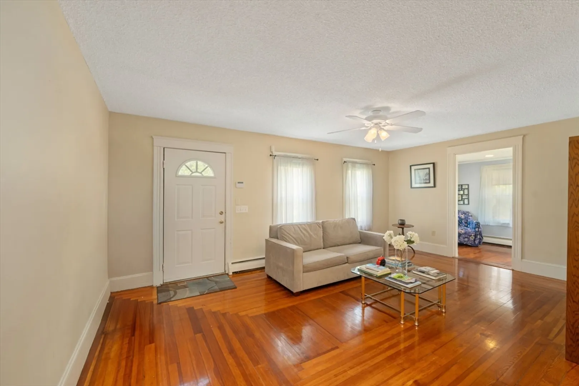
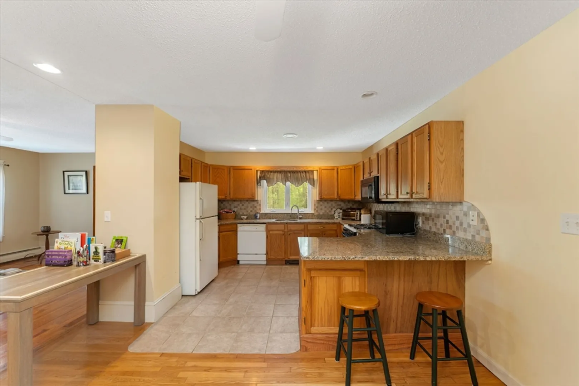
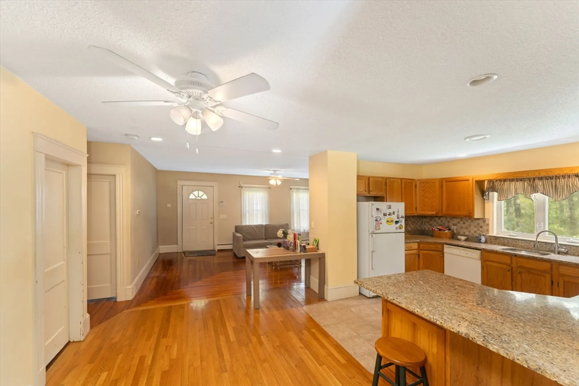
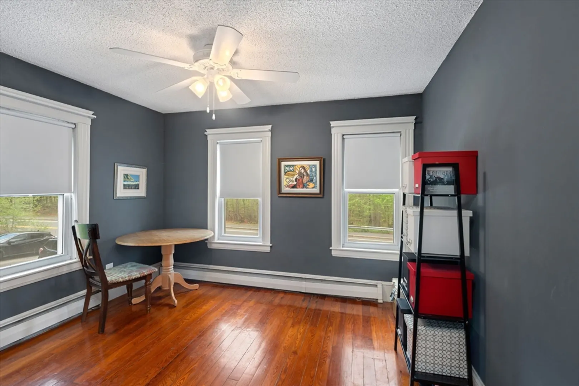
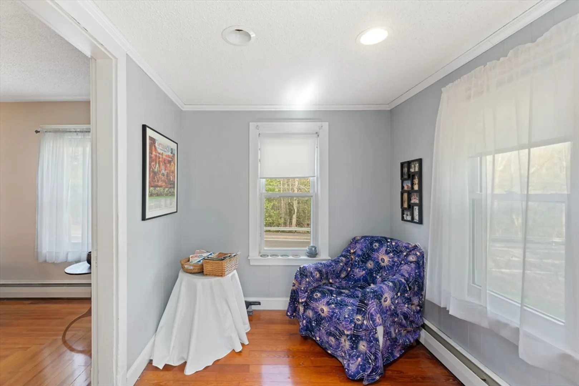
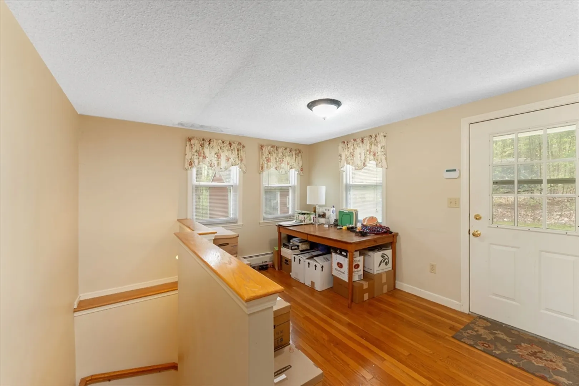
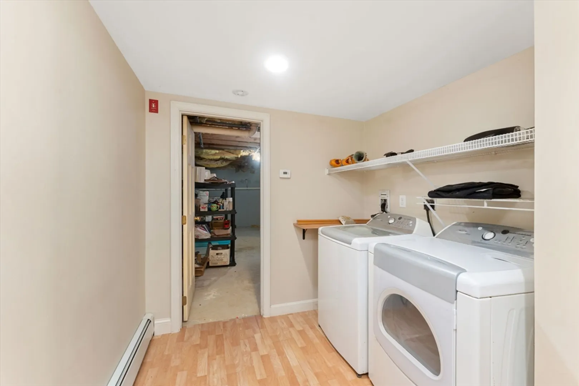
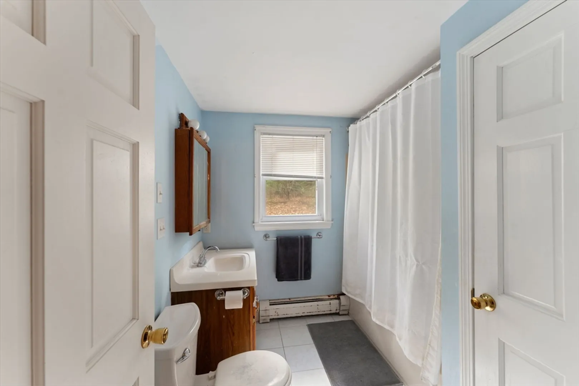
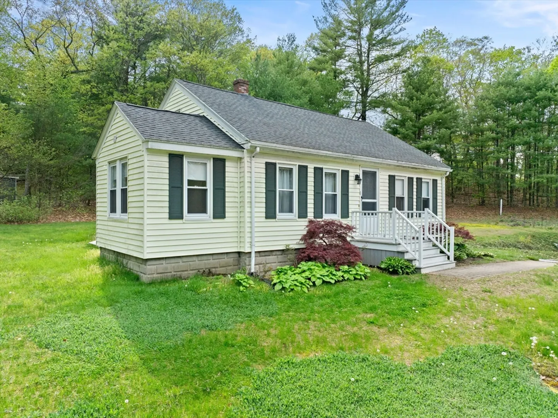
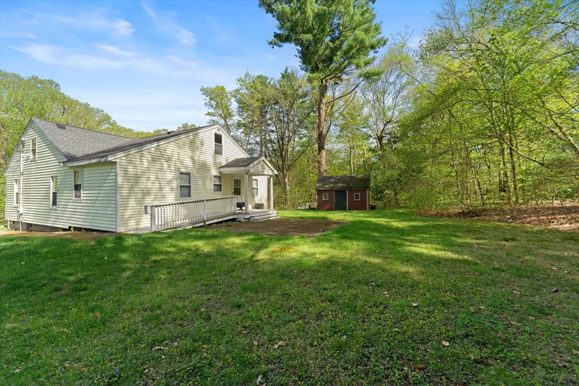
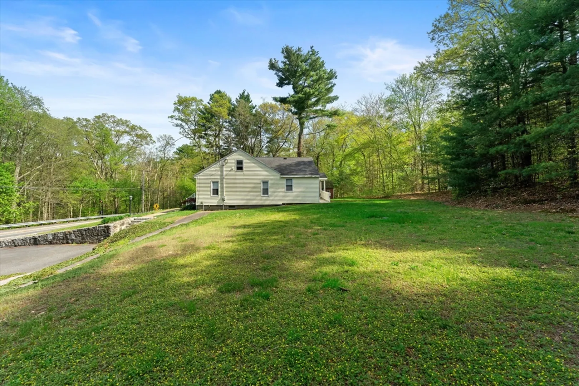
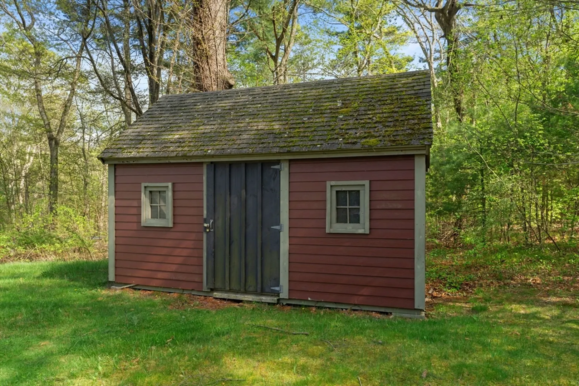
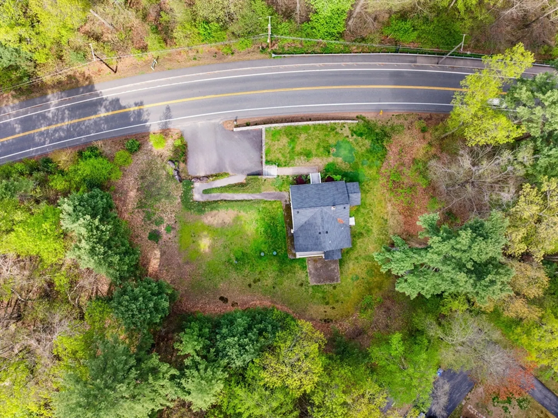
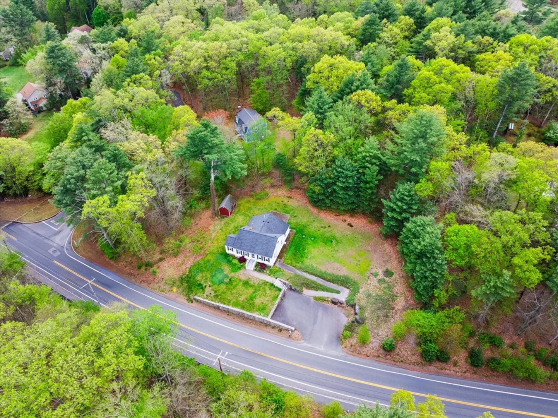
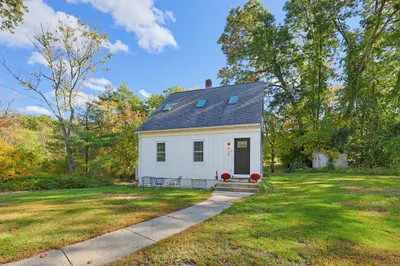
This charming 2 bed, 1.5 bath Cape, offers comfort, privacy, and convenience in one inviting package. The home once had 3brs on the ground floor, two of which were combined to make an extra-large master bed. Also, an extra room off the living space could become another bedroom with just an added door. The home features hardwood floors, a spacious kitchen with granite countertops, and a bright, welcoming layout. Both bedrooms are well-sized, and the extra half bath on the main level adds extra convenience. A full unfinished basement provides excellent storage or future finishing potential with great ceiling height. Step outside to a wide, flat backyard with a small patio—ideal for evening get-togethers. A shed offers extra room for tools and equipment. Surrounded by woods yet close to town amenities. Convenient access to Route 115, Route 1A, I-495 and being high on the hill, above the road noise, this home is very quiet inside.
-
Highlights
- Acres: 1
- Heating: Baseboard
- Property Class: Residential
- Style: Cape
- Year Built: 1932
- Cooling: Window Unit(s)
- Parking Spots: 6
- Property Type: Single Family Residence
- Total Rooms: 6
- Status: Closed
-
Additional Details
- Appliances: Tankless Water Heater, Dishwasher, Microwave, Washer, Dryer
- Construction: Frame
- Flooring: Tile, Hardwood
- Lot Features: Wooded
- Roof: Shingle
- Year Built Details: Actual
- Zoning: Res
- Basement: Full, Interior Entry, Bulkhead, Unfinished
- Exterior Features: Porch
- Foundation: Block
- Road Frontage Type: Public
- SqFt Source: Public Record
- Year Built Source: Public Records
-
Amenities
- Parking Features: Paved Drive, Off Street, Paved
-
Utilities
- Electric: Circuit Breakers, 200+ Amp Service
- Water Source: Private
- Sewer: Private Sewer
-
Fees / Taxes
- Assessed Value: $458,600
- Taxes: $7,323
- Tax Year: 2025
Similar Listings
Sold
39 Photos
Sold
32 Photos
Sold
41 Photos
Sold
25 Photos
Content © 2026 MLS Property Information Network, Inc. The information in this listing was gathered from third party resources including the seller and public records.
Listing information provided courtesy of Non Member Office.
MLS Property Information Network, Inc. and its subscribers disclaim any and all representations or warranties as to the accuracy of this information.
