
Sold!
$325,000
2
Beds
2
Baths
1,330
Living Area
-
Property Description
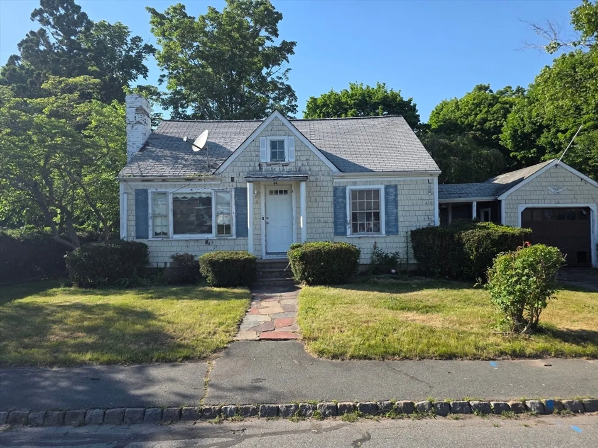
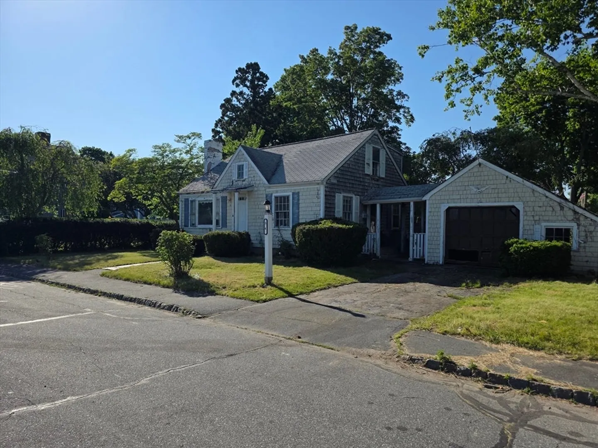
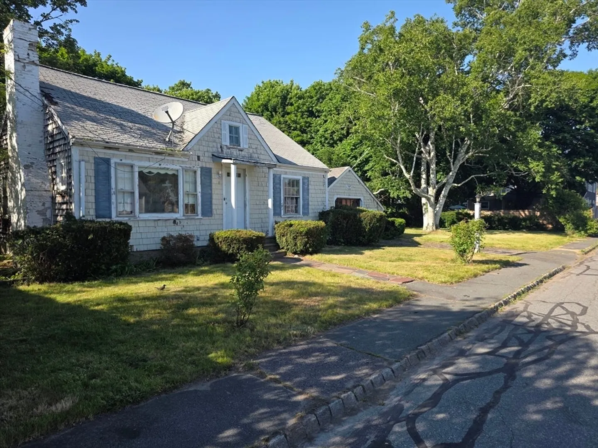
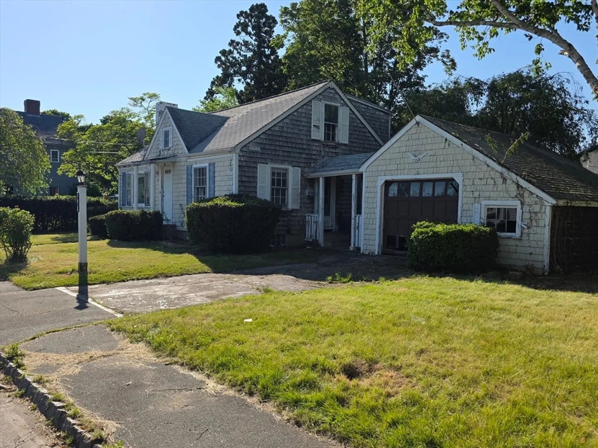
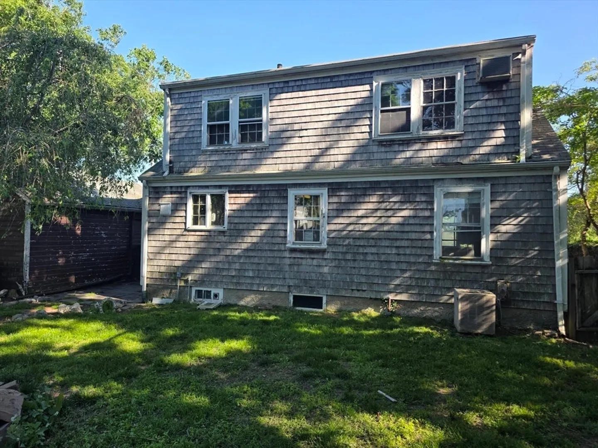
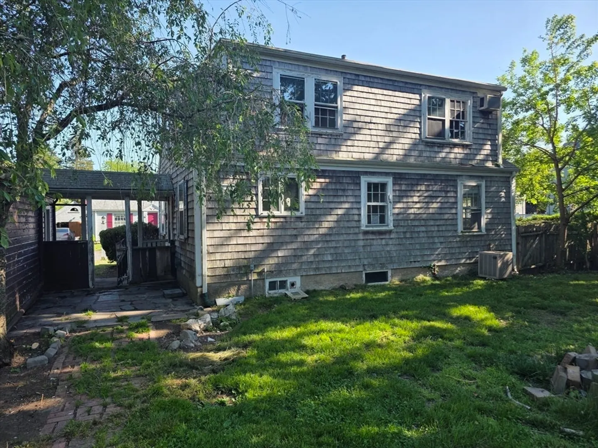
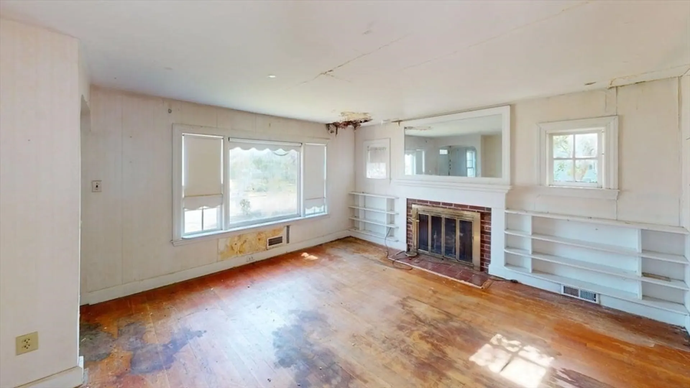
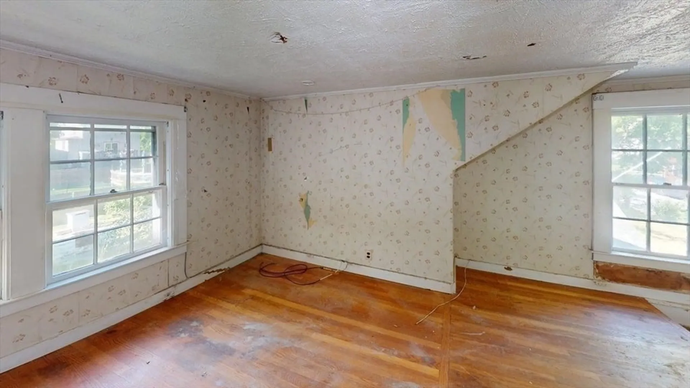
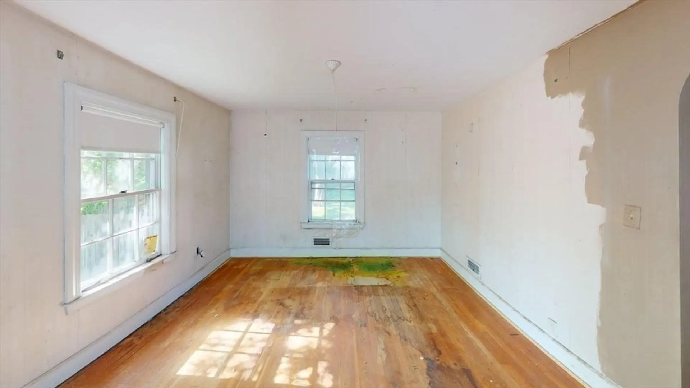
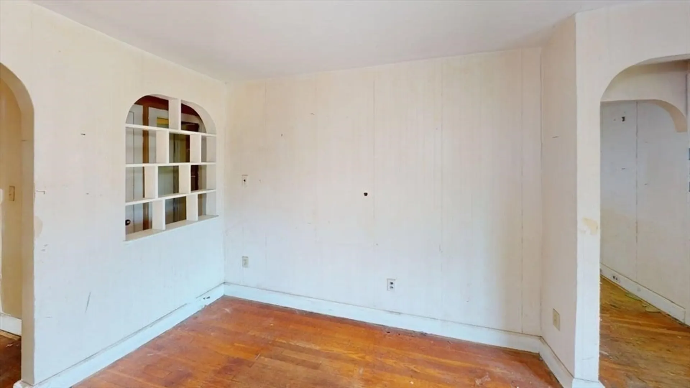
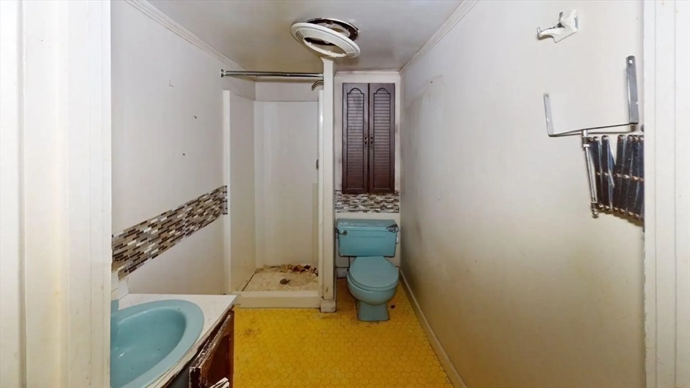
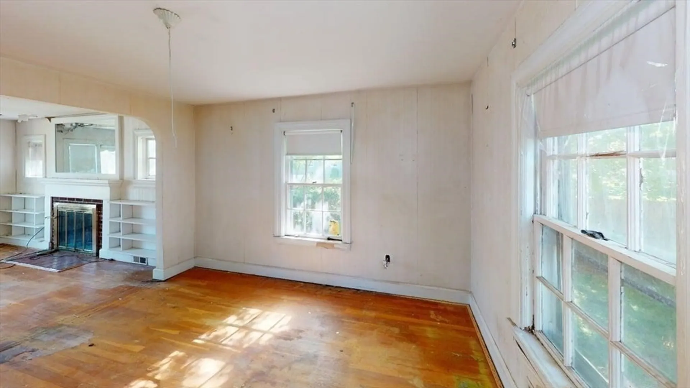
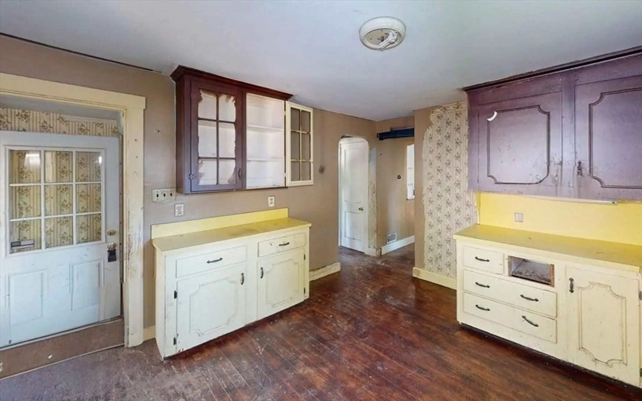
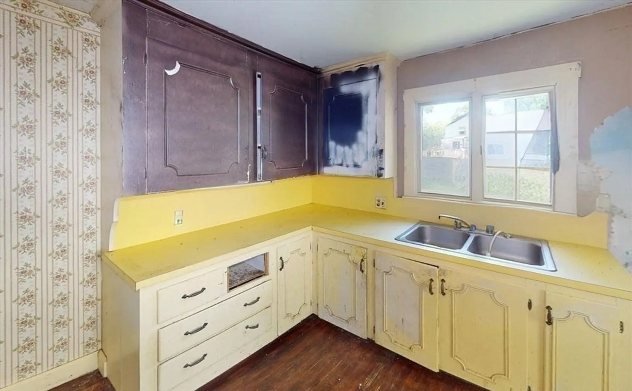
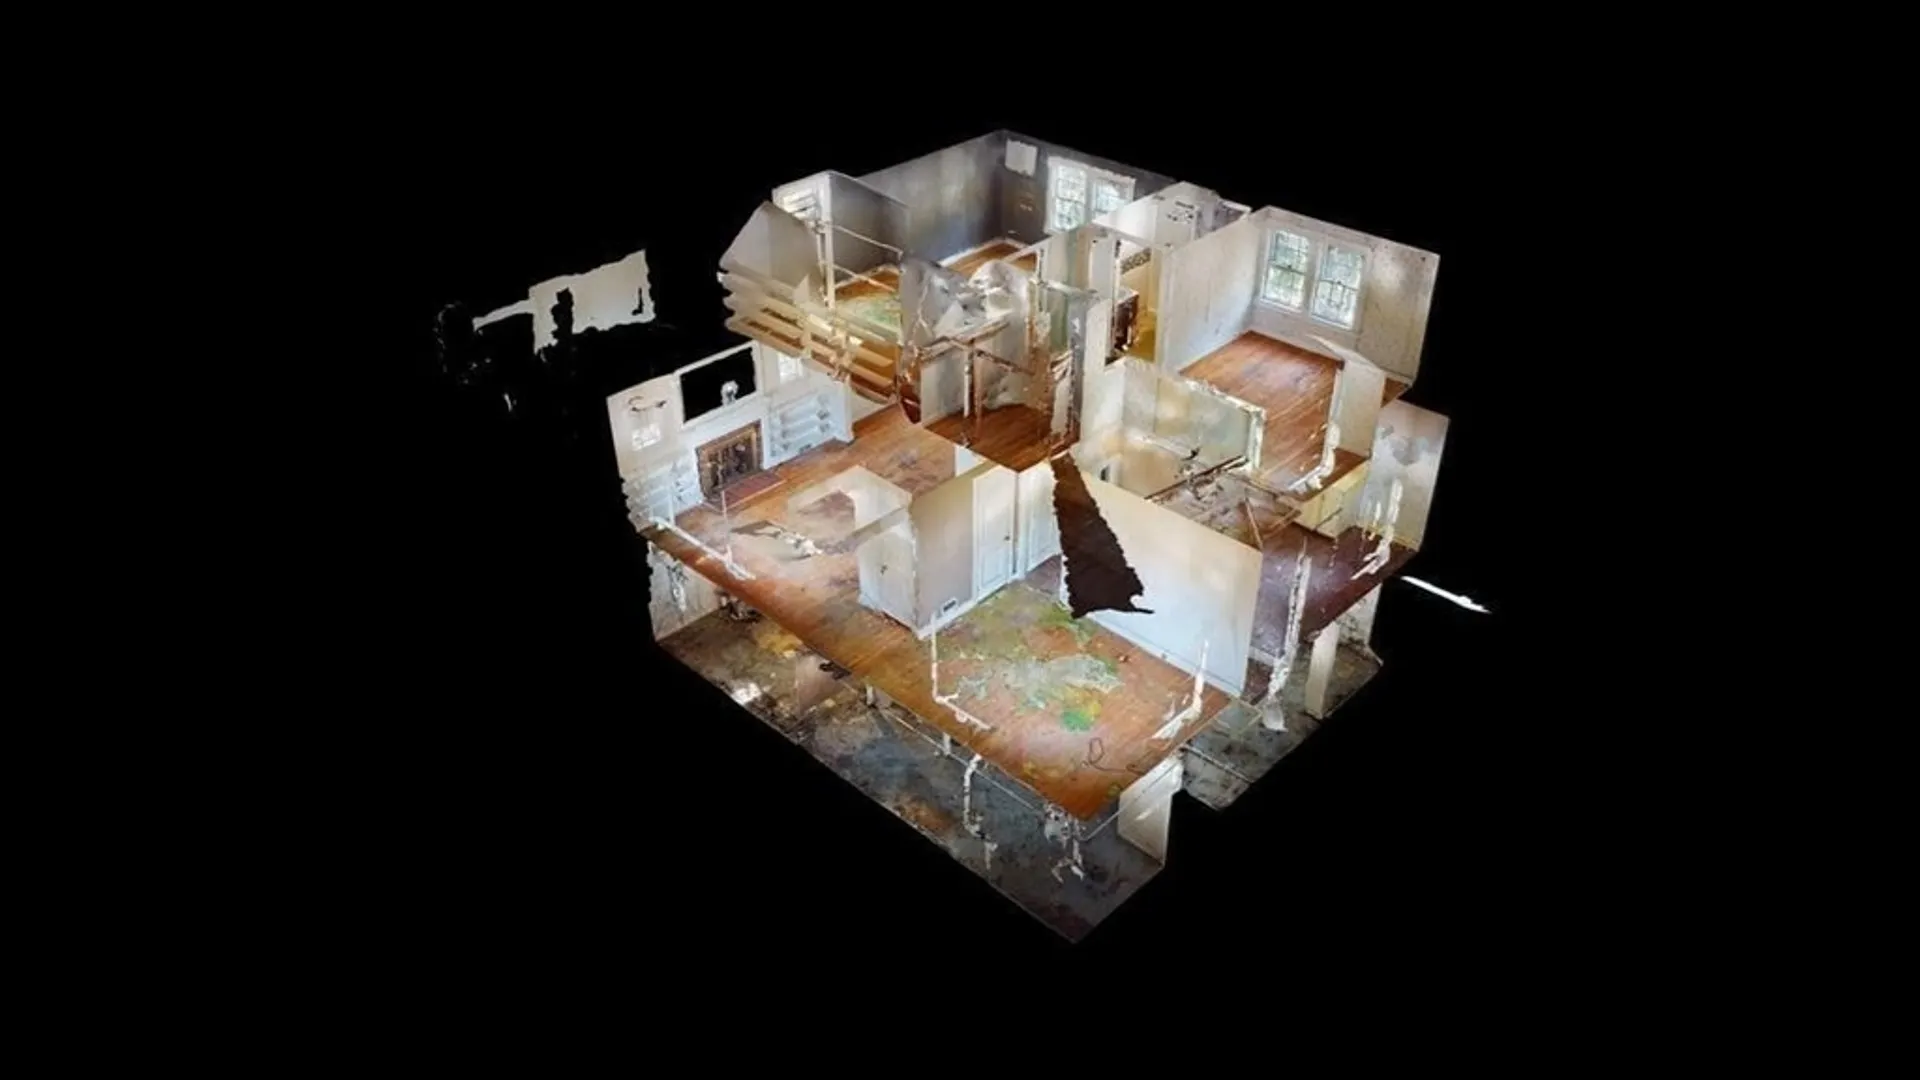
Attention investors, contractors, and ambitious owner-occupants! Introducing 54 Oxford St Fairhaven MA. This 2-bedroom, 2-bath Cape offers 1,330 square feet of living area and is ready for a complete renovation. Situated on a 11,922 sq. ft. lot in a desirable Fairhaven neighborhood, the property presents an excellent opportunity to restore and customize or build a new home to your specifications. The property also includes a detached garage and utility shed, both requiring repairs. The property won’t qualify for FHA, VA financing. Cash, Hard Money, renovation financing, or other suitable financing. Bring your vision and unlock the potential of this diamond in the rough. Please schedule your showing today or in the meantime check out the virtual reality 3D tour.
-
Highlights
- Heating: Forced Air, Oil
- Property Class: Residential
- Style: Cape
- Year Built: 1950
- Parking Spots: 2
- Property Type: Single Family Residence
- Total Rooms: 5
- Status: Closed
-
Additional Details
- Appliances: Water Heater
- Exterior Features: Pool - Above Ground, Fenced Yard
- Foundation: Block
- Road Frontage Type: Public
- SqFt Source: Public Record
- Year Built Source: Public Records
- Basement: Full
- Fireplaces: 1
- Lot Features: Level
- Roof: Shingle
- Year Built Details: Actual
- Zoning: Ra
-
Amenities
- Covered Parking Spaces: 1
- Pool Features: Above Ground
- Parking Features: Attached, Off Street
-
Utilities
- Electric: 100 Amp Service
- Water Source: Public
- Sewer: Public Sewer
-
Fees / Taxes
- Assessed Value: $369,300
- Taxes: $3,442
- Tax Year: 2025
Similar Listings
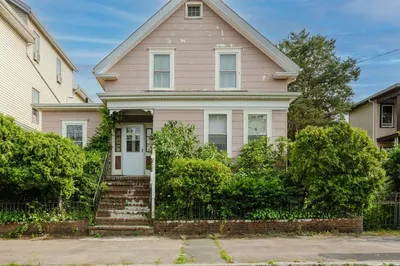
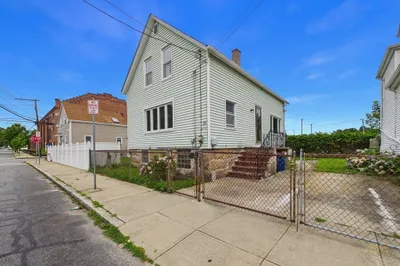
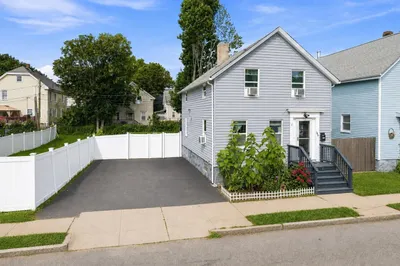
Sold
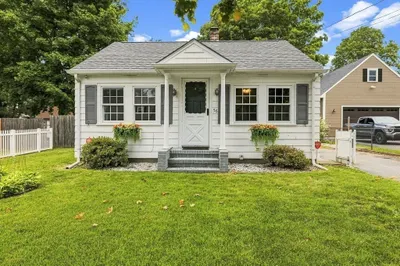
28 Photos
Sold
39 Photos
Sold
40 Photos
Sold
42 Photos
Content © 2026 MLS Property Information Network, Inc. The information in this listing was gathered from third party resources including the seller and public records.
Listing information provided courtesy of ERA The Castelo Group.
MLS Property Information Network, Inc. and its subscribers disclaim any and all representations or warranties as to the accuracy of this information.
