
54 Michael Dr
$639,900
4
Beds
2
Baths
2,622
Sqft
- Request Info
- Call
- Save
-
More
- Mortgage Calculator

Property Tools
$639,900
4
Beds
2
Baths
2,622
Living Area
-
Property Description
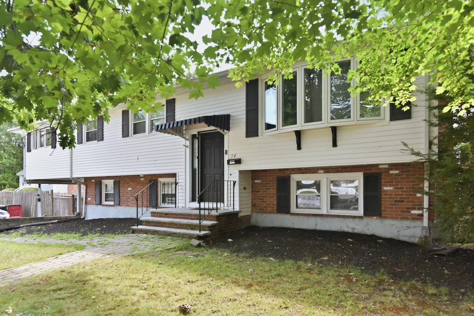
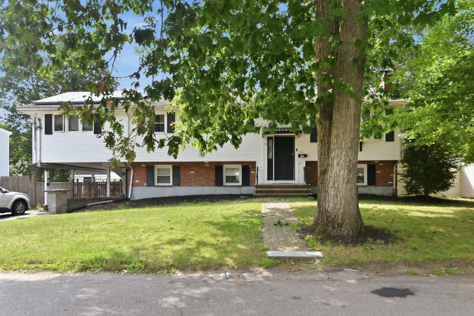
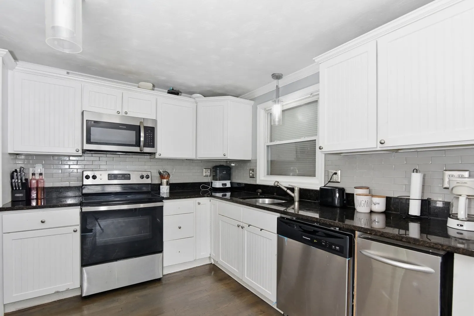
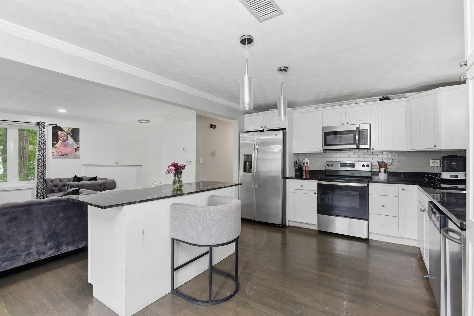
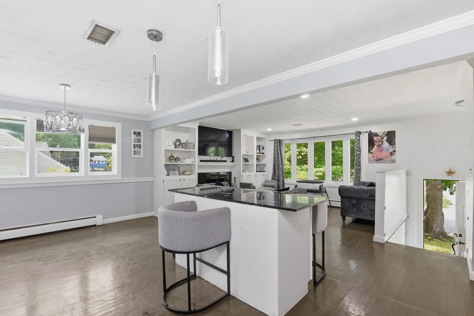
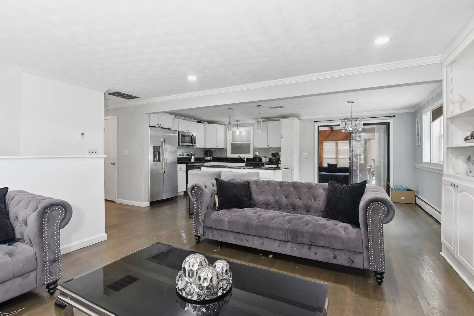
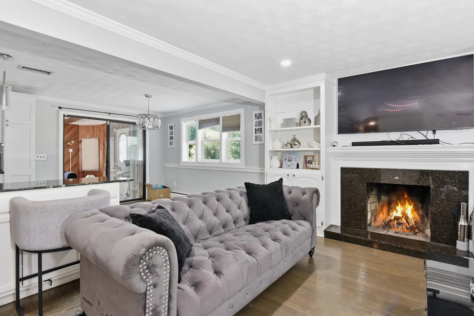
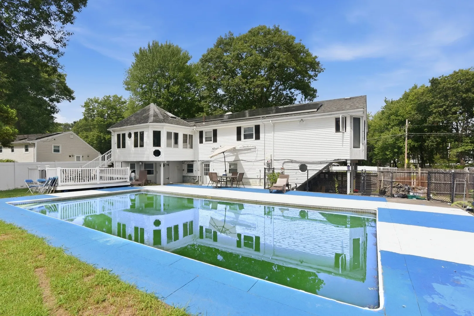
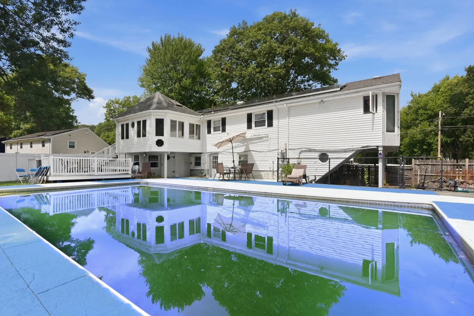
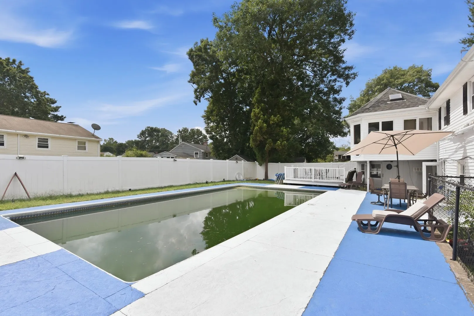
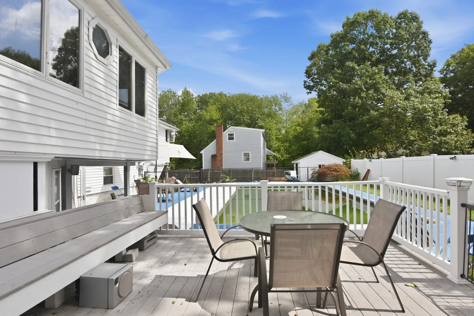
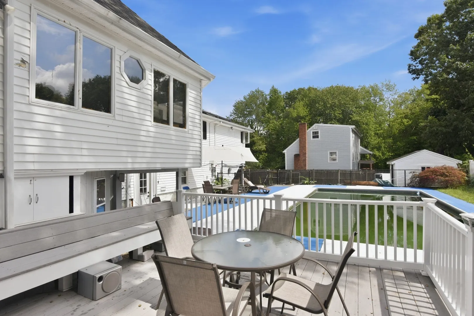
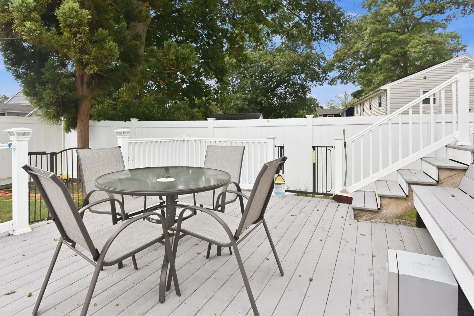
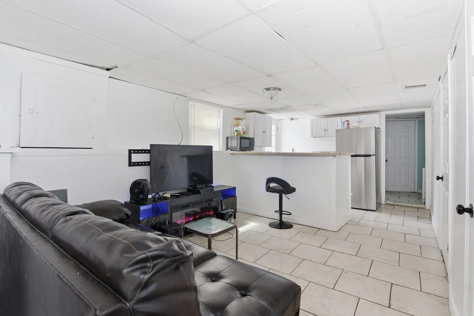
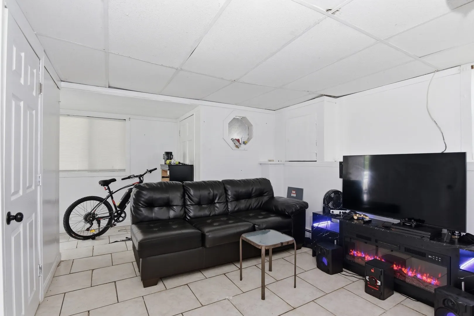
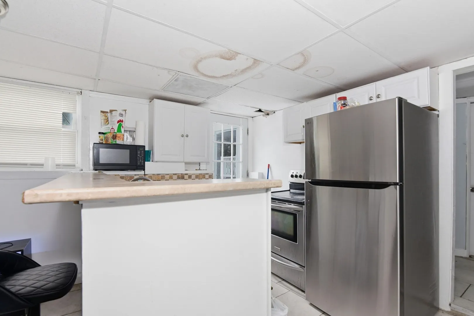
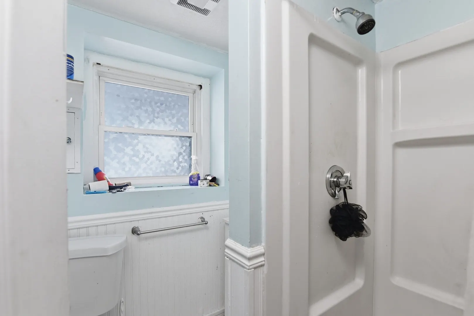
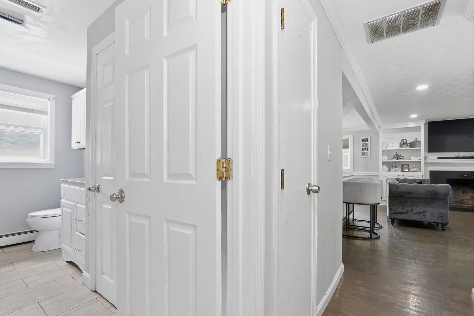
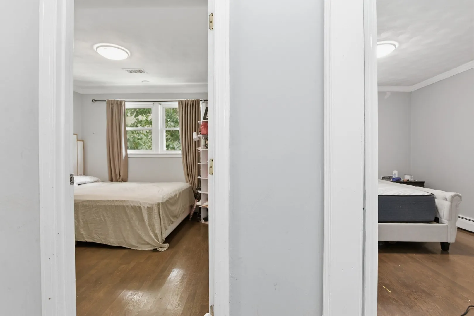
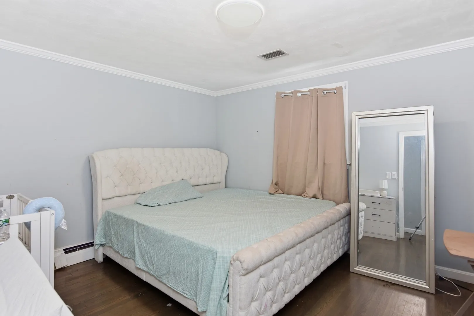
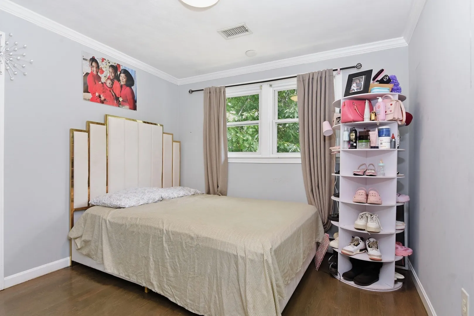
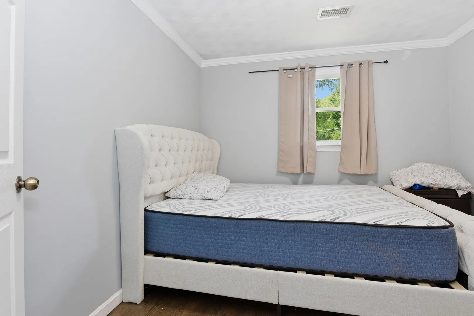
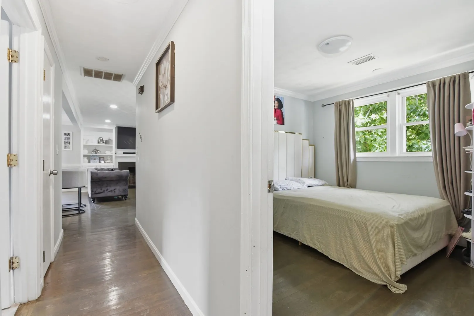
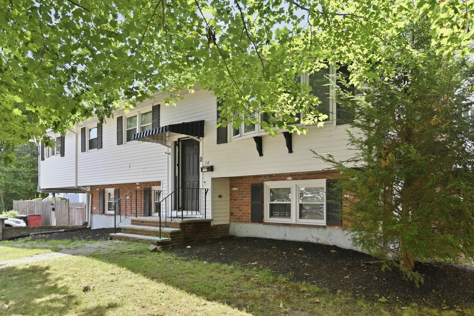
There is more to this West Side raised ranch than you see from the curb. With approximately 2,622 square feet of living area, the home offers 4 bedrooms, 2 full baths and a flexible layout designed for everyday living, entertaining and extended household needs.The main level opens into bright, connected living and dining spaces with a fireplace and an updated kitchen finished in a clean, contemporary palette. Multiple windows bring natural light throughout, while the sunroom creates an easy transition from the interior to the backyard.Outside is where the property separates itself. A fenced yard surrounds a 40' x 20' inground pool, complemented by patio and entertaining areas that turn the property into its own warm-weather retreat.The finished lower level adds another dimension, with additional living space, a wet bar/kitchenette and rooms suitable for home office, recreation, guests or other flexible uses. Two full baths, generous parking and a well-established residential setting complete the package.A home with space to gather, room to adapt and a backyard you may not want to leave.
-
Highlights
- Cooling: Central Air
- Parking Spots: 6
- Property Type: Single Family Residence
- Total Rooms: 8
- Status: Active
- Heating: Baseboard, Oil
- Property Class: Residential
- Style: Raised Ranch
- Year Built: 1968
-
Additional Details
- Basement: Full
- Fireplaces: 1
- SqFt Source: Public Record
- Year Built Source: Public Records
- Exclusions: Sellers Personal Items
- Foundation: Concrete Perimeter
- Year Built Details: Actual
- Zoning: R1b
-
Amenities
- Community Features: Pool
- Parking Features: Paved Drive
-
Utilities
- Sewer: Public Sewer
- Water Source: Public
-
Fees / Taxes
- Assessed Value: $534,800
- Taxes: $6,476
- Tax Year: 2025
Similar Listings

Sold
36 Photos
Sold
35 Photos
Sold
42 Photos
Sold
18 Photos
Content © 2026 MLS Property Information Network, Inc. The information in this listing was gathered from third party resources including the seller and public records.
Listing information provided courtesy of Thumbprint Realty, LLC.
MLS Property Information Network, Inc. and its subscribers disclaim any and all representations or warranties as to the accuracy of this information.