
Sold!
$1,765,000
6
Beds
4/3
Baths
7,245
Living Area
-
Property Description
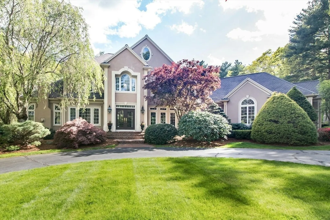
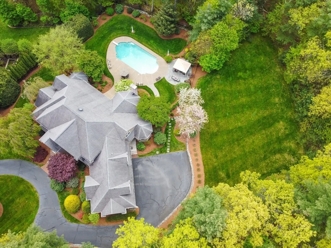
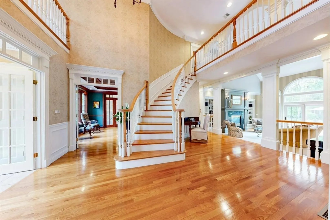
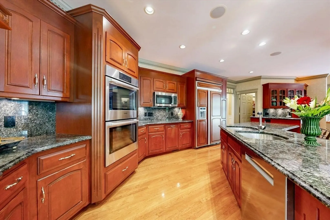
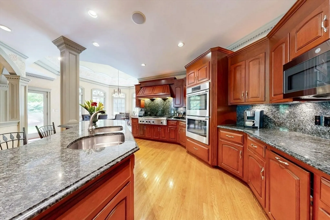
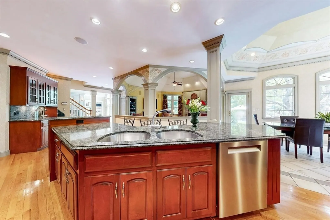
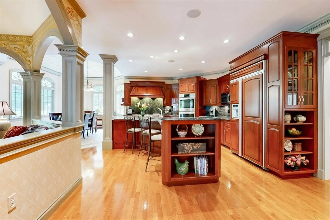
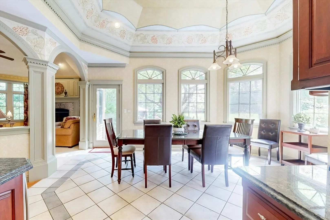
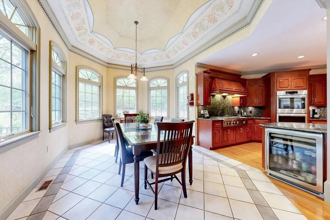
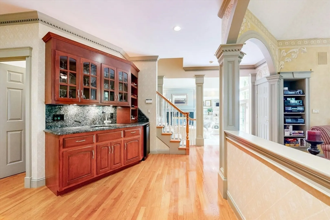
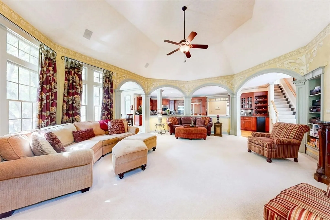
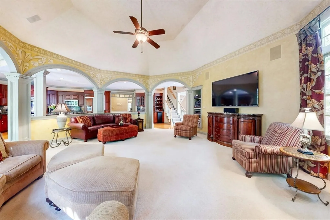
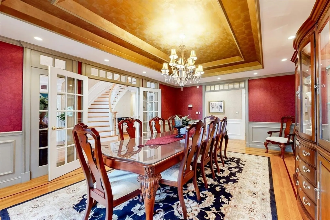
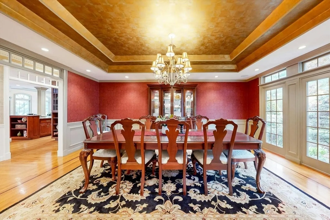
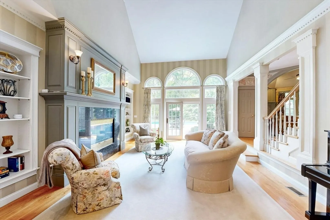
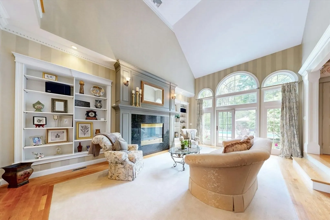
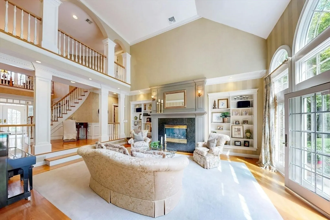
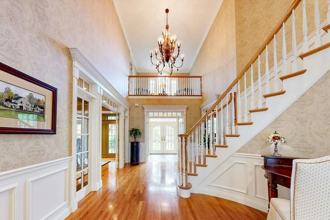
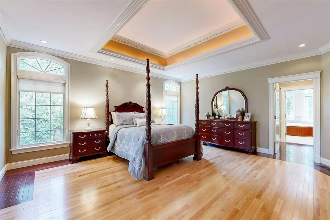
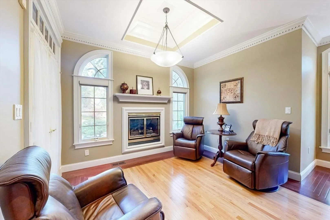
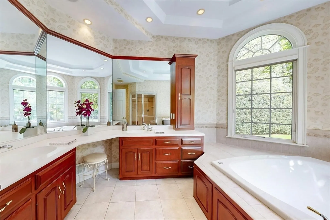
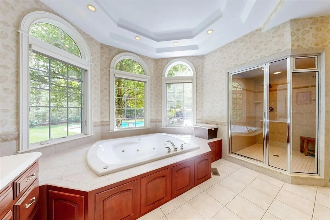
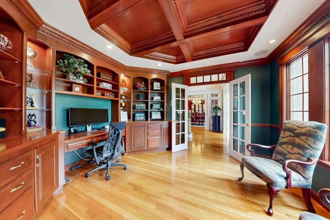
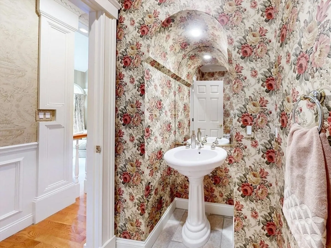
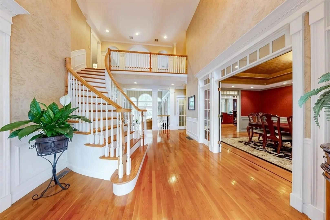
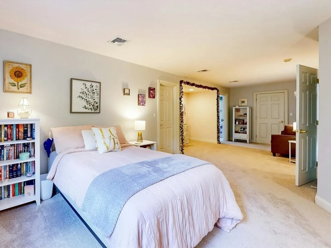
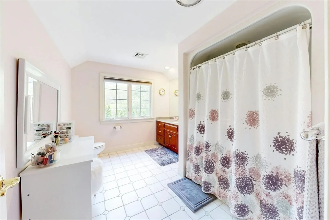
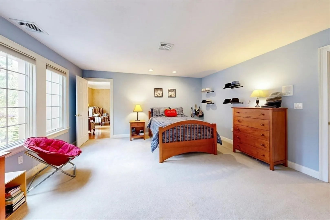
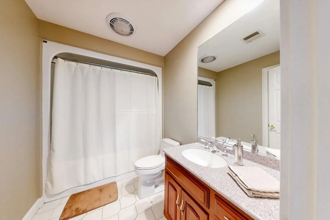
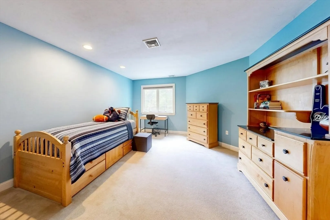
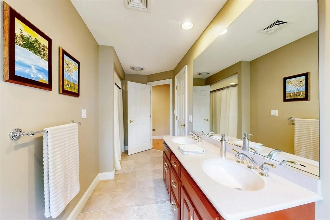
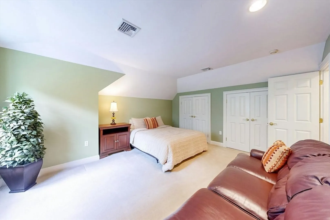
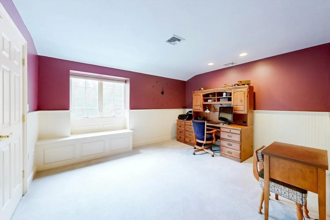
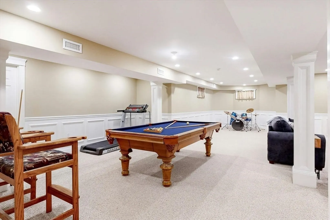
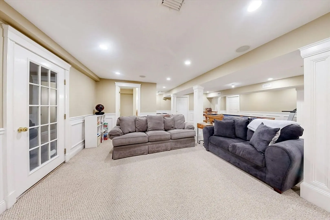
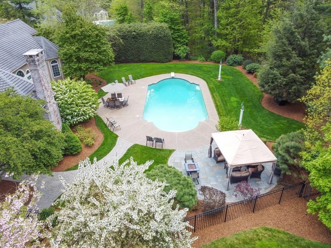
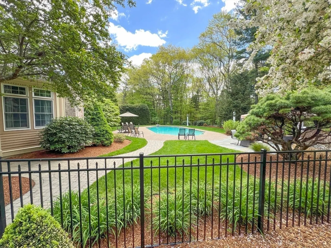
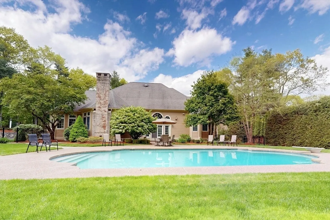
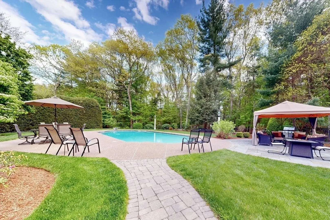
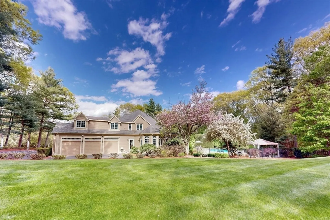
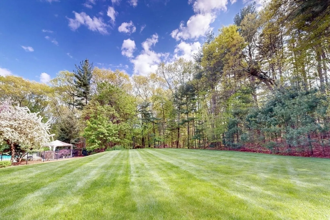
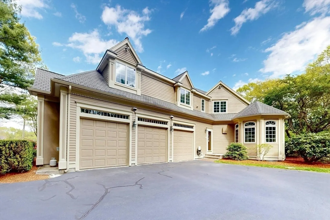
Extraordinary home on 1+ acre lot in the extremely desirable Highland Estates (Keller/Sullivan) neighborhood. Step beyond the double doors and marvel at the fusion of elegance and craftsmanship. Inside awaits a sanctuary adorned with intricate moldings, transoms, pillars, wainscoting, and domed ceilings. Discover dual staircases’ grandeur and the warmth of 3 fireplaces and mahogany-adorned hardwood floors. Savor culinary delights in the expansive chef's kitchen. Gather in the family room where soaring windows and arches create an ambiance of tranquil grandeur. Entertain in the dining and living areas where memories are made and cherished for a lifetime. Step through French doors into the backyard sanctuary — a heated pool beckons, surrounded by an expansive yard. Retire to 1 of 6 spacious bedrooms, each with access to a luxurious bathroom. Relax in the exquisite first-floor primary suite, where its spa-like bathroom exudes tranquility. Finished lower level offers many possibilities.
-
Highlights
- Acres: 1
- Heating: Forced Air, Natural Gas
- Property Class: Residential
- Style: Colonial, Contemporary
- Year Built: 1998
- Cooling: Central Air
- Parking Spots: 20
- Property Type: Single Family Residence
- Total Rooms: 12
- Status: Closed
-
Additional Details
- Appliances: Gas Water Heater, Tankless Water Heater, Oven, Dishwasher, Disposal, Microwave, Range, Washer, Dryer, Range Hood, Plumbed For Ice Maker
- Construction: Frame
- Exterior Features: Patio, Pool - Inground Heated, Rain Gutters, Professional Landscaping, Sprinkler System, Decorative Lighting, Screens, Stone Wall
- Flooring: Tile, Carpet, Hardwood, Flooring - Stone/Ceramic Tile, Flooring - Wall to Wall Carpet, Flooring - Hardwood
- Interior Features: Wainscoting, Crown Molding, Closet - Double, Decorative Molding, Tray Ceiling(s), Recessed Lighting, Bathroom - Full, Bathroom - Double Vanity/Sink, Closet - Linen, Coffered Ceiling(s), Closet/Cabinets - Custom Built, Closet, Bathroom - Half, Entry Hall, Bedroom, Bathroom, Office, Mud Room, Play Room, Central Vacuum, Walk-up Attic, Wired for Sound
- Roof: Shingle
- Year Built Source: Public Records
- Basement: Full, Partially Finished, Interior Entry, Garage Access, Radon Remediation System
- Exclusions: Surround Sound Components Are Excluded. Hardwired Surround Sound Will Stay.
- Fireplaces: 3
- Foundation: Concrete Perimeter
- Lot Features: Level
- Year Built Details: Actual
- Zoning: res
-
Amenities
- Community Features: Public Transportation, Shopping, Pool, Tennis Court(s), Golf, Highway Access, Public School, T-Station, University, Sidewalks
- Parking Features: Attached, Heated Garage, Oversized, Paved Drive, Off Street, Driveway, Paved
- Security Features: Security System
- Covered Parking Spaces: 3
- Pool Features: Pool - Inground Heated
-
Utilities
- Electric: Generator Connection
- Water Source: Public
- Sewer: Public Sewer
-
Fees / Taxes
- Assessed Value: $1,582,000
- Compensation Based On: Net Sale Price
- Tax Year: 2024
- Buyer Agent Compensation: 2.25%
- Facilitator Compensation: 2.25%
- Taxes: $18,652
Similar Listings
Sold
42 Photos
Sold
1 Photo
Sold
42 Photos
Sold
42 Photos
Content © 2026 MLS Property Information Network, Inc. The information in this listing was gathered from third party resources including the seller and public records.
Listing information provided courtesy of RE/MAX Executive Realty.
MLS Property Information Network, Inc. and its subscribers disclaim any and all representations or warranties as to the accuracy of this information.
