
Sold!
$1,165,000
3
Beds
1/1
Bath
1,907
Living Area
-
Property Description
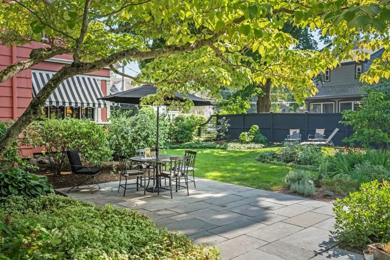
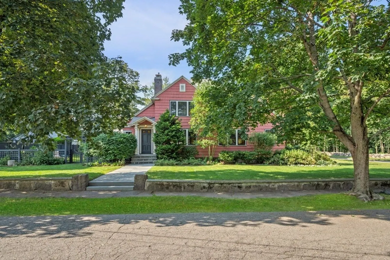
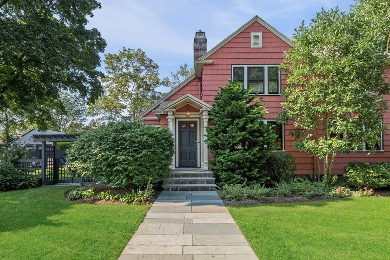
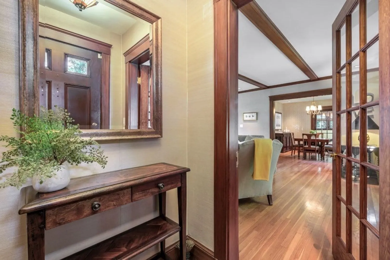
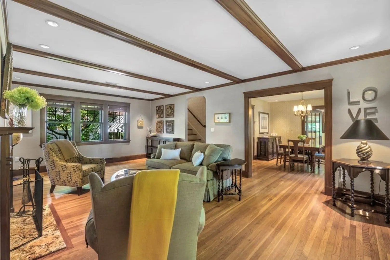
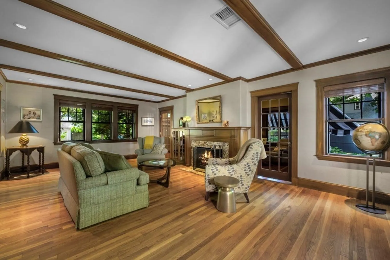
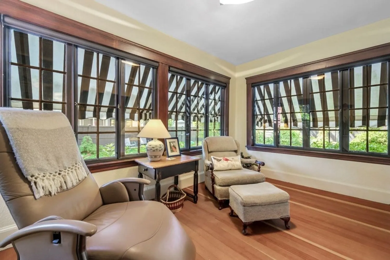
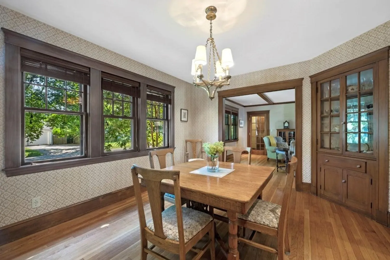
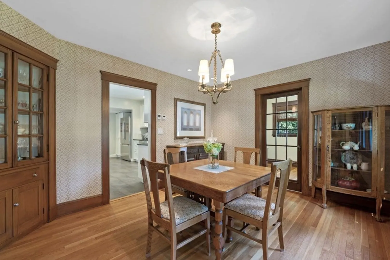
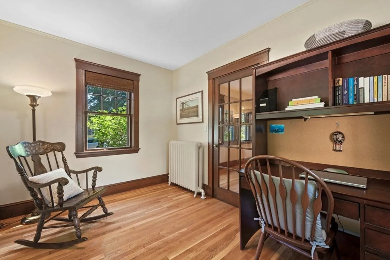
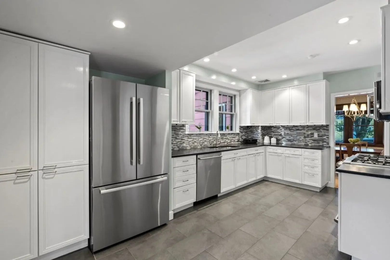
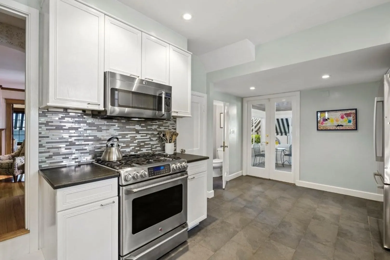
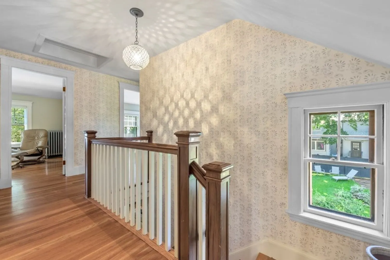
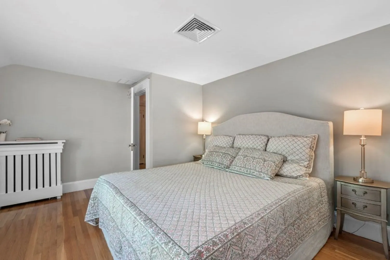
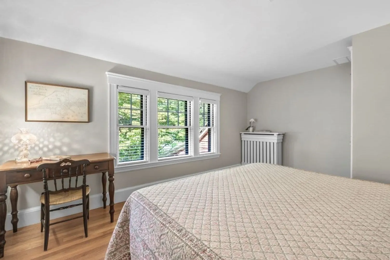
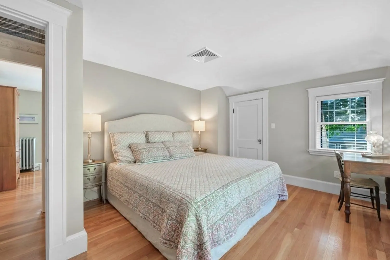
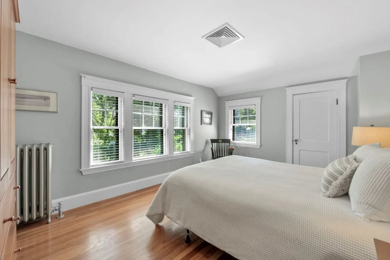
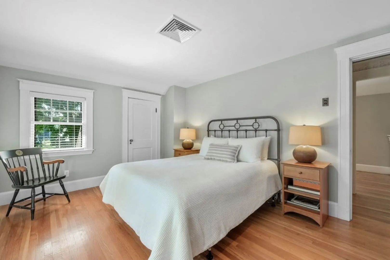
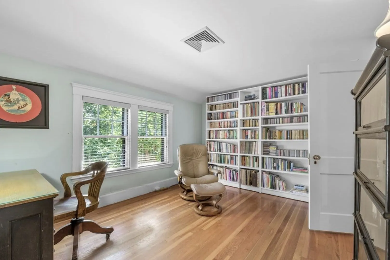
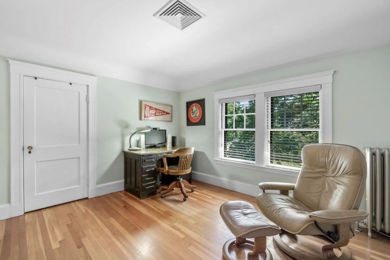
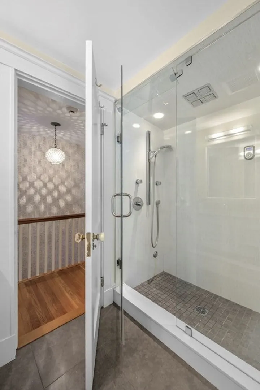
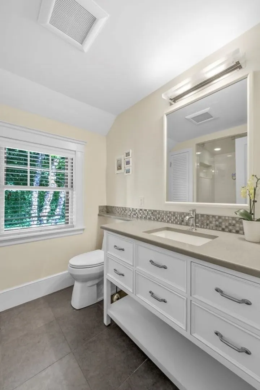
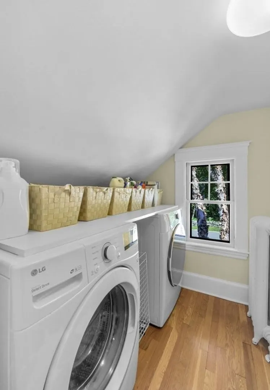
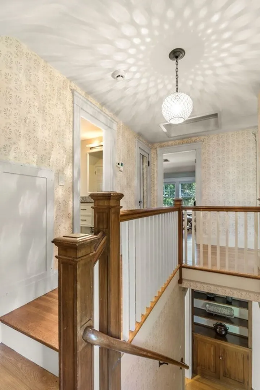
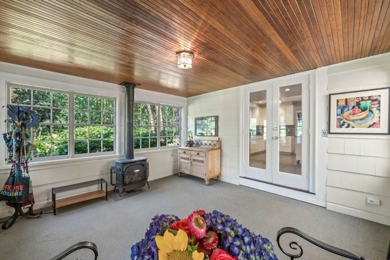
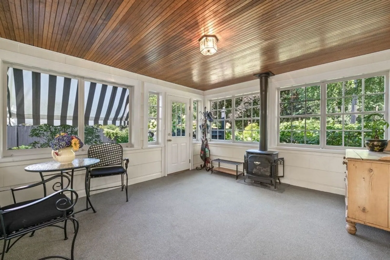
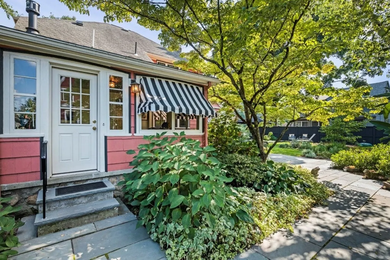
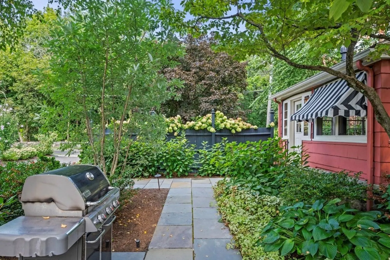
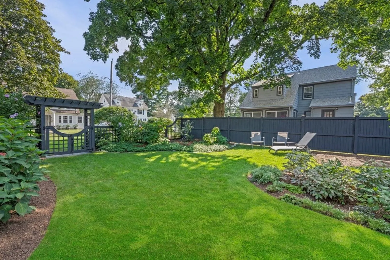
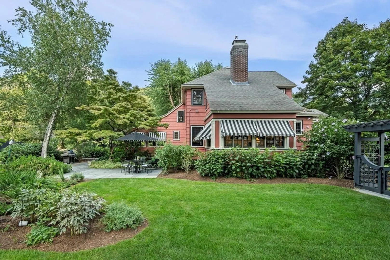
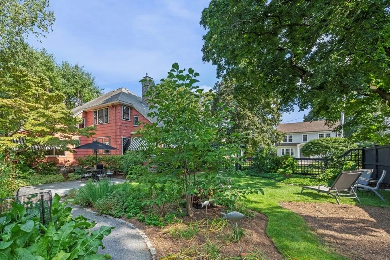
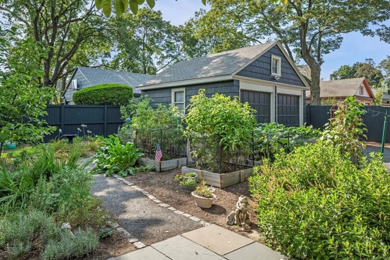
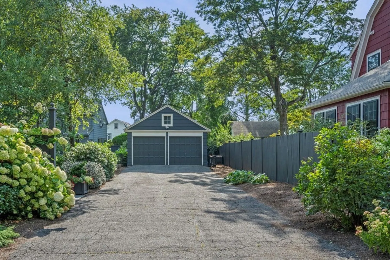
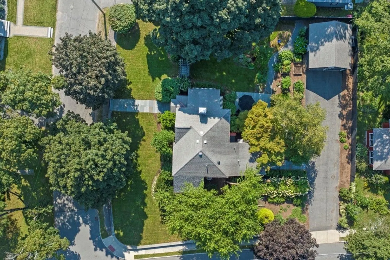
Brooks Estate Oasis! Beauty & serenity surround this English Colonial with private garden oasis in coveted Brooks Estates in West Medford. Thoughtful updates blend seamlessly with period charm. Stay cozy by fireplace in living room or gas stove in 3 season Sun Room overlooking garden and patio. Updated kitchen includes SS appliances, granite counters, custom cabinetry & pantry storage. 2 Study rooms, updated half bath, and Sun Room complete the first level. Second level includes 3 bedrooms, updated full bath, laundry room, and two linen closets. Entertain outdoors in private garden w/ bluestone patio & fenced-in yard. 2 car garage w/ automatic doors, storage, and paved drive for 4 extra cars. Attic & full basement are unfinished w/ generous storage & potential enjoyment space. Explore Playstead Park, Brooks Estate & Mystic Lakes nearby for outdoor recreation. One half mile to West Medford MBTA Station; convenient commute to Tufts, Lesley, Harvard, MIT, downtown Boston & beyond.
-
Highlights
- Area: West Medford
- Heating: Central, Hot Water, Radiant, Natural Gas, Hydro Air
- Property Class: Residential
- Style: Colonial
- Year Built: 1930
- Cooling: Central Air
- Parking Spots: 4
- Property Type: Single Family Residence
- Total Rooms: 7
- Status: Closed
-
Additional Details
- Appliances: Range, Dishwasher, Disposal, Microwave, Refrigerator, Freezer, Washer, Dryer, Plumbed For Ice Maker, Utility Connections for Gas Range, Utility Connections for Electric Oven, Utility Connections for Electric Dryer
- Exclusions: Seller Possessions Excluded. Included: Washer, Dryer, Dehumidifier, Security System Hardware.
- Fireplaces: 1
- Foundation: Stone
- Lot Features: Corner Lot
- Roof: Shingle
- Year Built Source: Public Records
- Basement: Full, Walk-Out Access, Interior Entry, Concrete, Unfinished
- Exterior Features: Porch - Enclosed, Patio, Rain Gutters, Professional Landscaping, Sprinkler System, Decorative Lighting, Fenced Yard, Garden
- Flooring: Tile, Carpet, Concrete, Hardwood, Flooring - Hardwood, Flooring - Wall to Wall Carpet
- Interior Features: Closet, Lighting - Overhead, Closet/Cabinets - Custom Built, Dining Area, Walk-in Storage, Entrance Foyer, Study, Sun Room, Internet Available - Broadband
- Road Frontage Type: Private Road
- Year Built Details: Renovated Since
- Zoning: Sf1
-
Amenities
- Community Features: Public Transportation, Shopping, Tennis Court(s), Park, Walk/Jog Trails, Medical Facility, Bike Path, Conservation Area, Highway Access, Public School, T-Station, University
- Parking Features: Detached, Garage Door Opener, Storage, Paved Drive, Off Street, Paved
- Covered Parking Spaces: 2
- Security Features: Security System
-
Utilities
- Electric: Circuit Breakers, 200+ Amp Service
- Water Source: Public
- Sewer: Public Sewer
-
Fees / Taxes
- Assessed Value: $960,600
- Compensation Based On: Gross/Full Sale Price
- Tax Year: 2023
- Buyer Agent Compensation: 2.5%
- Facilitator Compensation: 1.0%
- Taxes: $8,309
Similar Listings
Sold

15 Photos
Sold

60 Photos
Sold
30 Photos
Sold
42 Photos
Content © 2026 MLS Property Information Network, Inc. The information in this listing was gathered from third party resources including the seller and public records.
Listing information provided courtesy of Gibson Sotheby's International Realty.
MLS Property Information Network, Inc. and its subscribers disclaim any and all representations or warranties as to the accuracy of this information.
