
Sold!
$745,000
3
Beds
2
Baths
2,696
Living Area
-
Property Description
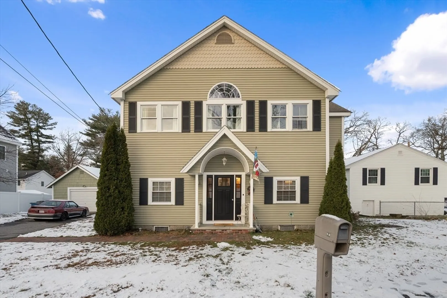
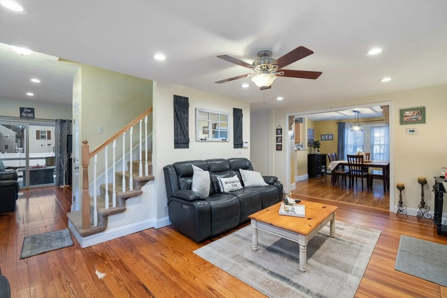
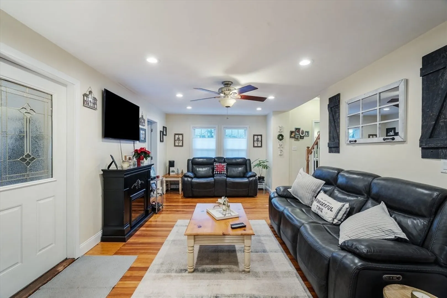
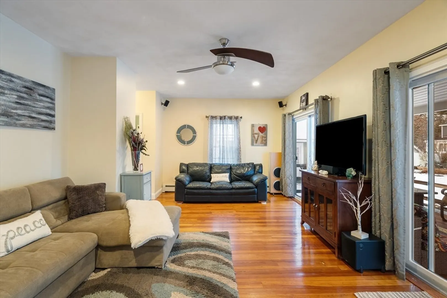
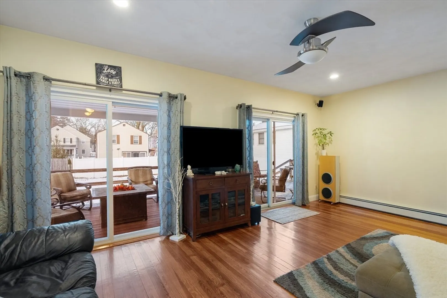
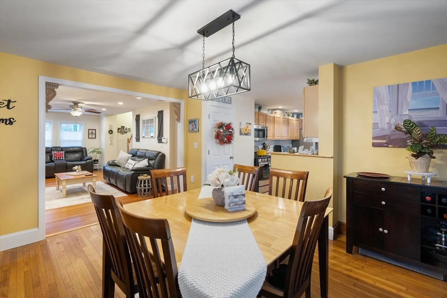
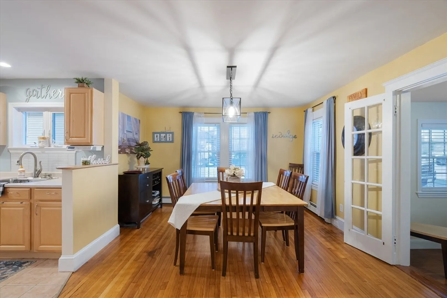
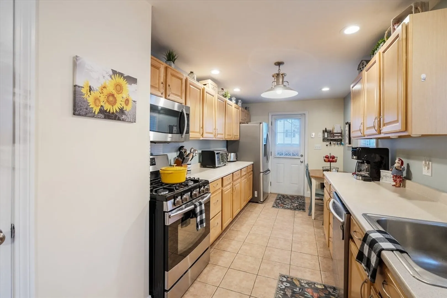
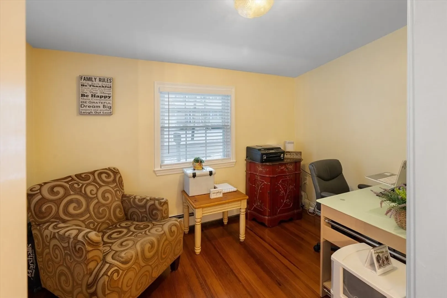
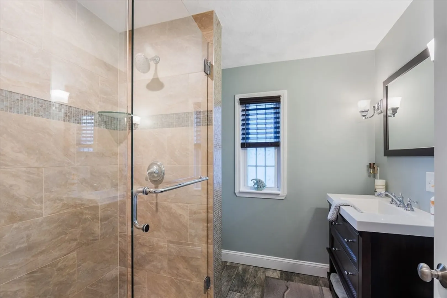
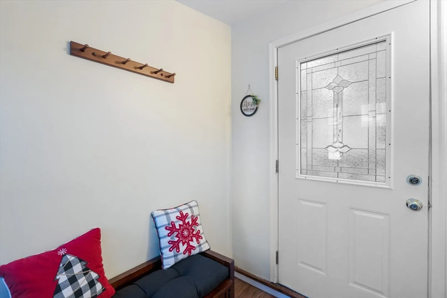
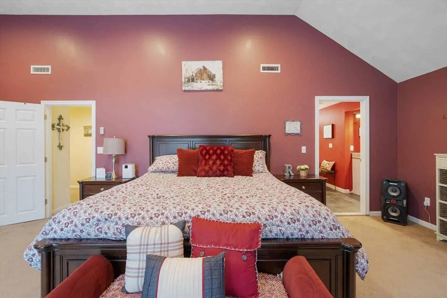
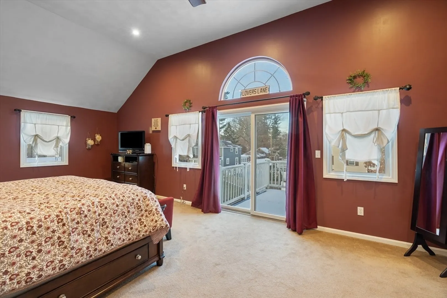
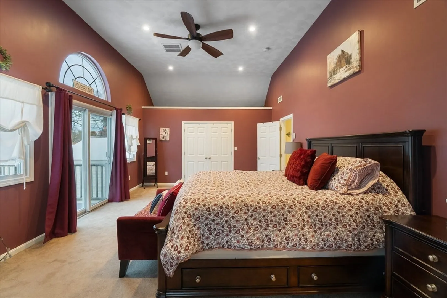
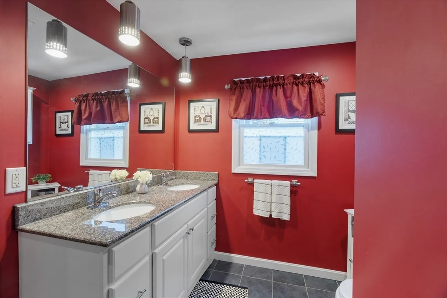
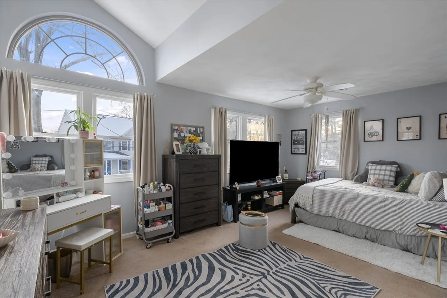
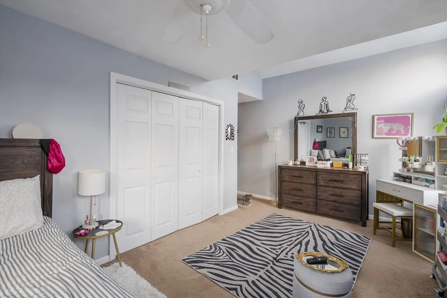
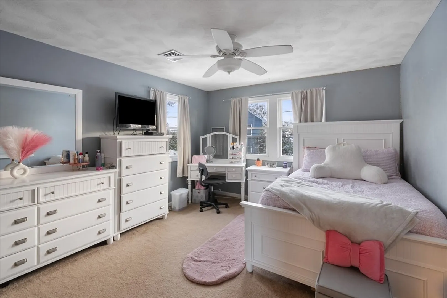
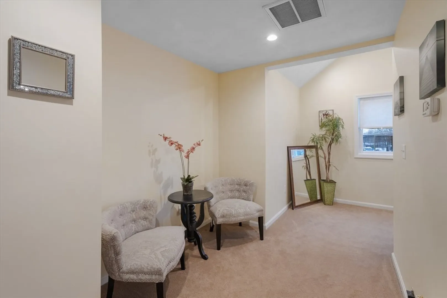
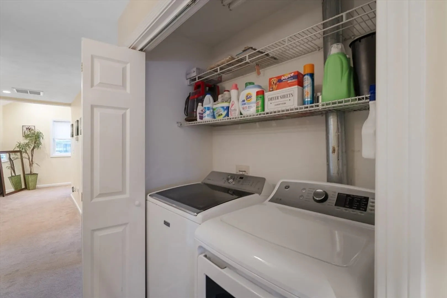
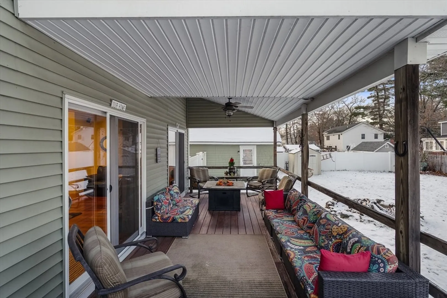
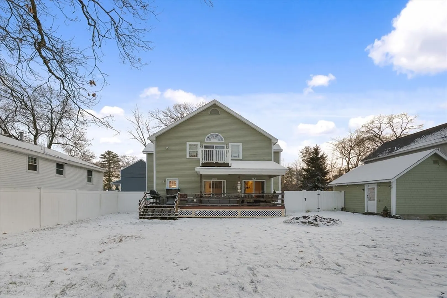
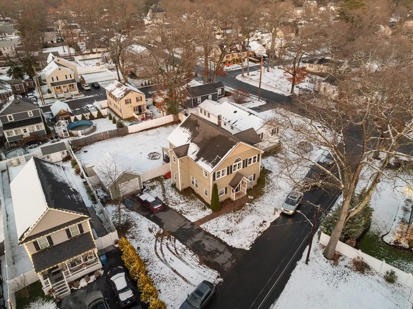
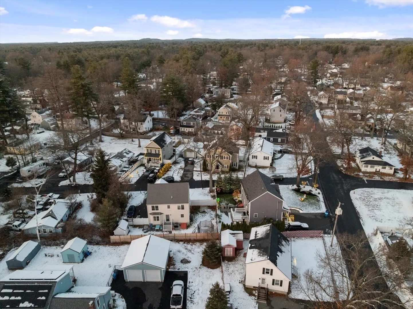
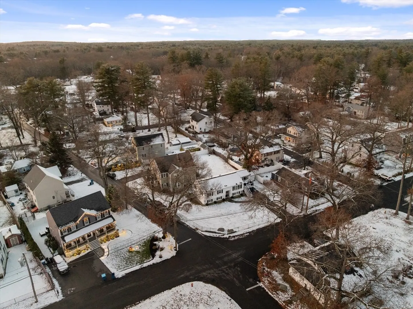
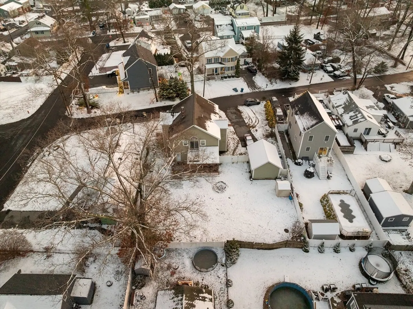
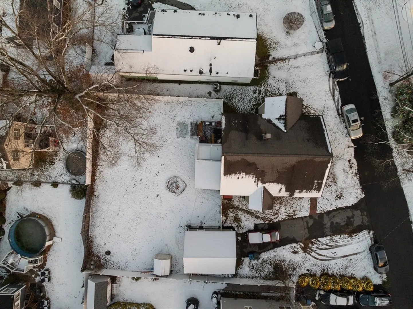
Welcome to this spacious well cared for Colonial offering 2,696 sq ft in a convenient Tewksbury location. Step inside and kick off your shoes in the secluded mudroom. The first floor includes a bright front living room, while the dining room flows seamlessly into the kitchen. The family room at the back opens to a covered deck and fenced yard for year-round enjoyment. The first floor also includes a full bath, home office, and an additional room perfect for a home gym, playroom, or 4th bedroom (town has property as a 4 bedroom home). Upstairs, the primary suite shines with vaulted ceilings, a Juliette balcony, and private full bath. Two generously sized bedrooms plus a loft with laundry complete the upper level. This home brings comfort, space, and functionality together beautifully—come make it yours!
-
Highlights
- Cooling: Central Air
- Parking Spots: 4
- Property Type: Single Family Residence
- Total Rooms: 9
- Status: Closed
- Heating: Forced Air, Natural Gas
- Property Class: Residential
- Style: Colonial
- Year Built: 1925
-
Additional Details
- Appliances: Electric Water Heater, Range, Dishwasher, Microwave, Washer
- Construction: Frame
- Exterior Features: Deck, Deck - Roof, Covered Patio/Deck
- Foundation: Block
- Lot Features: Level
- Roof: Asphalt/Composition Shingles
- Year Built Details: Actual
- Zoning: Res
- Basement: Unfinished
- Exclusions: Refrigerator And Dryer
- Flooring: Tile, Carpet, Hardwood
- Interior Features: Office, Exercise Room
- Road Frontage Type: Public
- SqFt Source: Public Record
- Year Built Source: Public Records
-
Amenities
- Community Features: Highway Access, Public School
- Parking Features: Detached, Paved
- Covered Parking Spaces: 1
-
Utilities
- Electric: Circuit Breakers
- Water Source: Public
- Sewer: Public Sewer
-
Fees / Taxes
- Assessed Value: $627,500
- Taxes: $8,295
- Tax Year: 2025
Similar Listings
Sold
31 Photos
Sold
40 Photos
Sold
42 Photos
Sold
41 Photos
Content © 2026 MLS Property Information Network, Inc. The information in this listing was gathered from third party resources including the seller and public records.
Listing information provided courtesy of Elite Realty Experts, LLC.
MLS Property Information Network, Inc. and its subscribers disclaim any and all representations or warranties as to the accuracy of this information.
