
34 Federal Ave
$1,295,000
6
Beds
5/1
Baths
2,912
Sqft
- Request Info
- Call
- Save
-
More
- Mortgage Calculator

Property Tools
$1,295,000
6
Beds
5/1
Baths
2,912
Living Area
-
Property Description
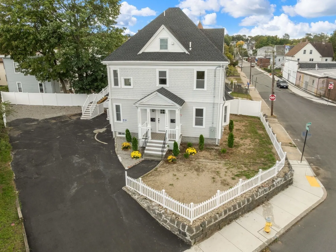
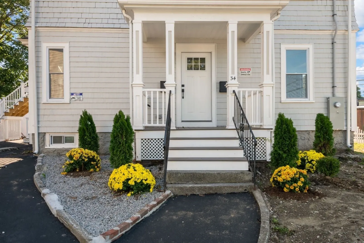
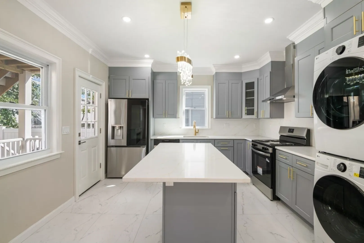
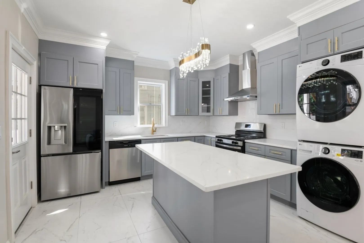
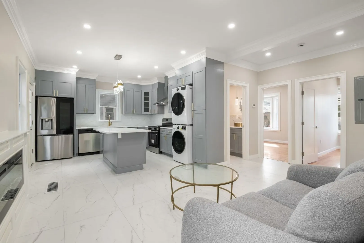
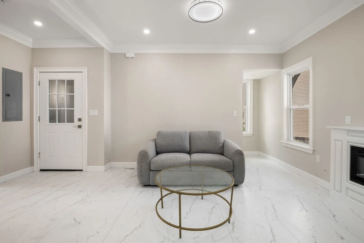
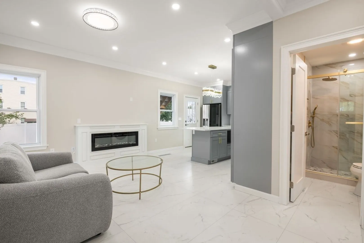
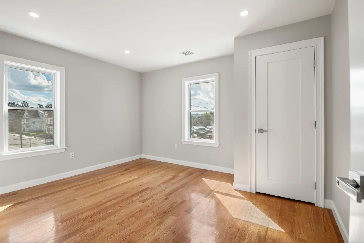
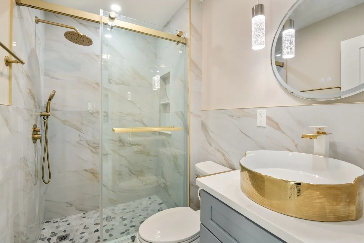
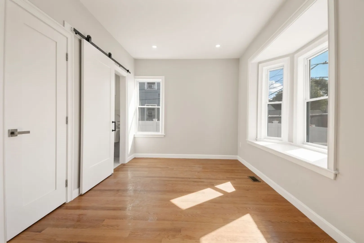
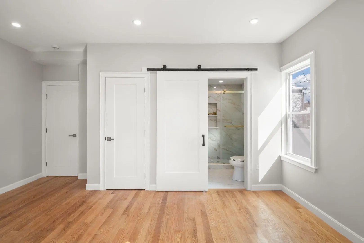
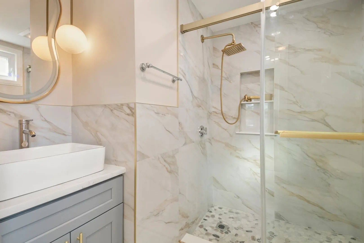
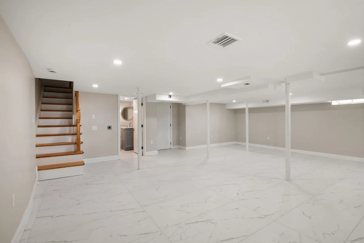
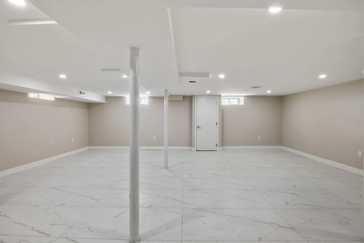
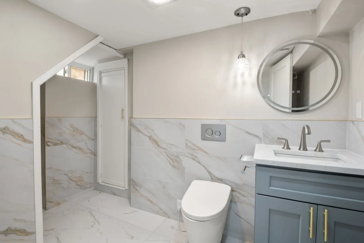
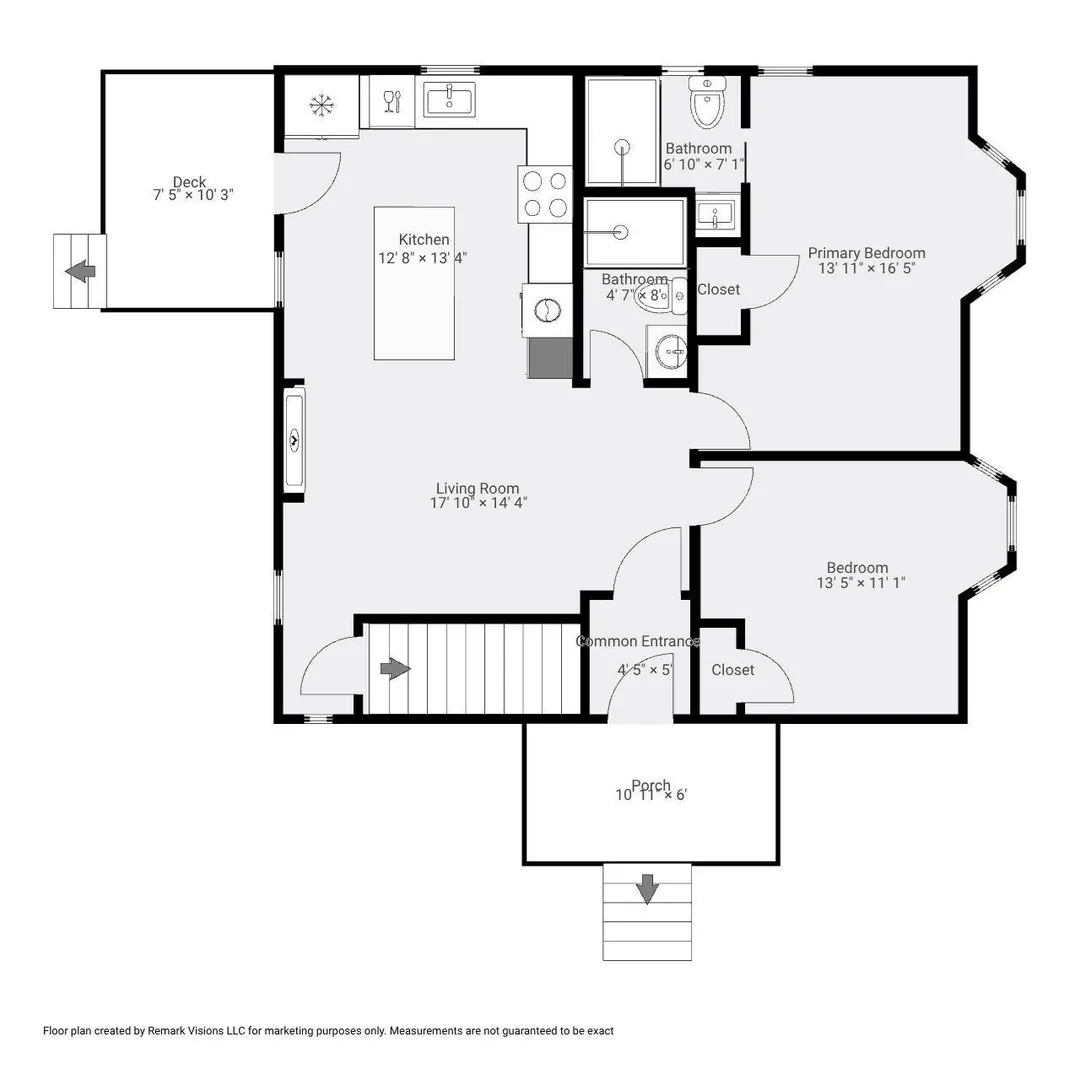
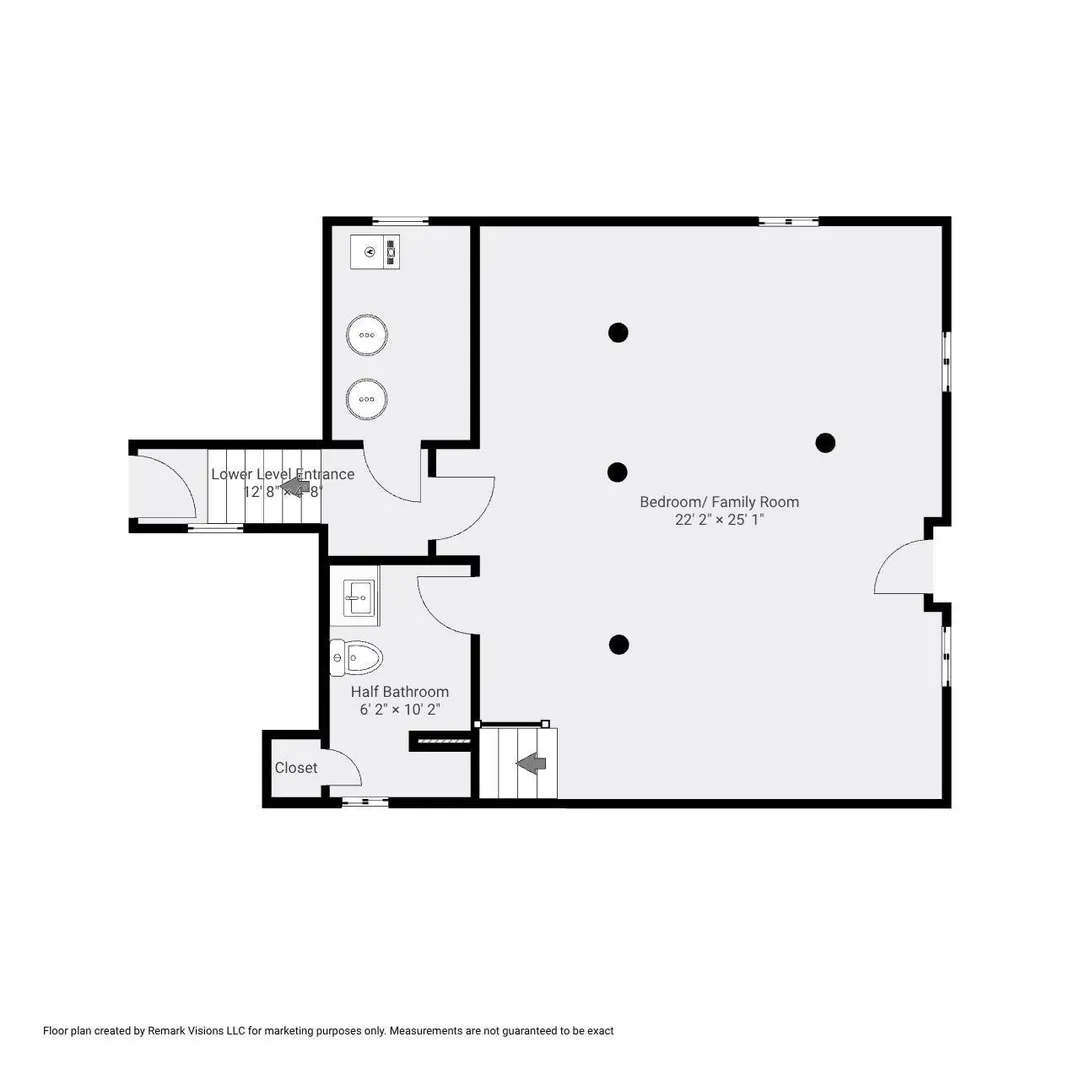
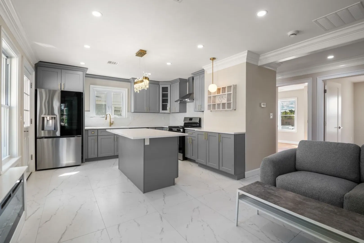
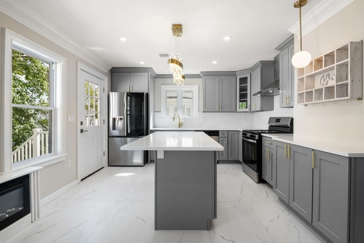
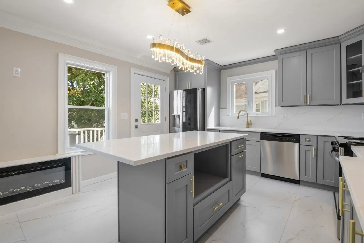
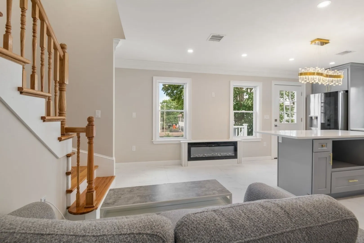
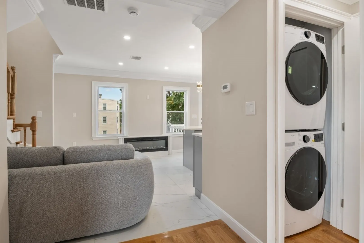
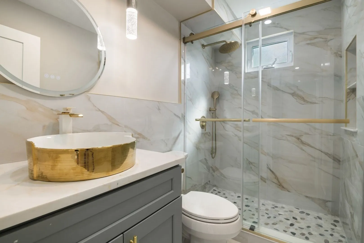
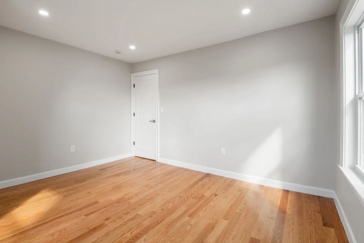
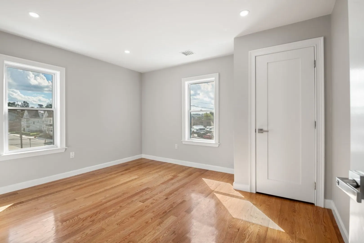
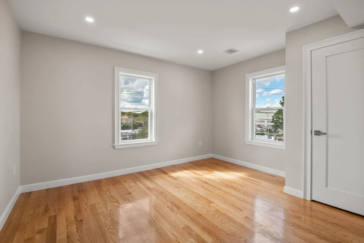
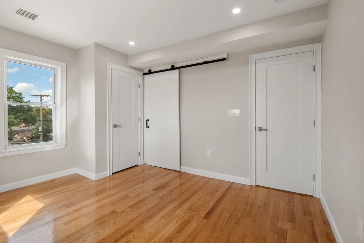
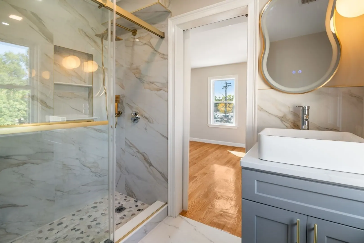
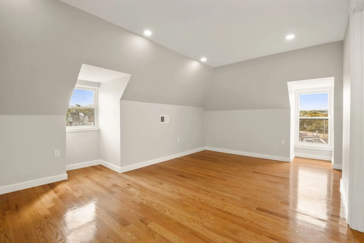
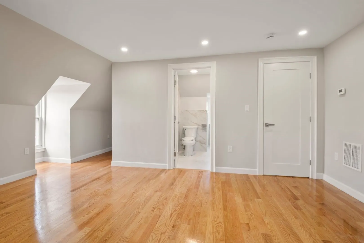
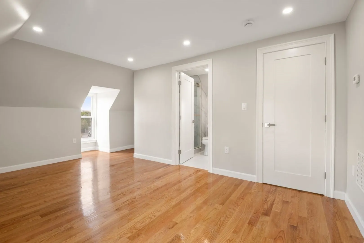
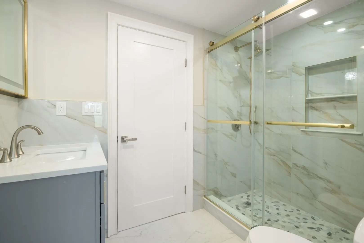
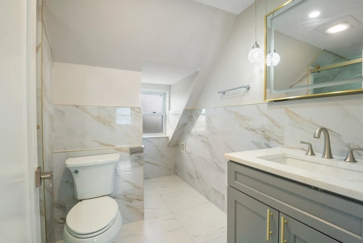
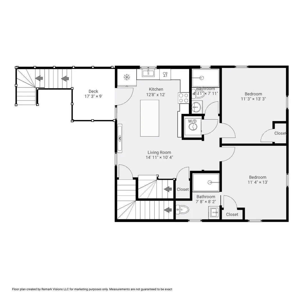
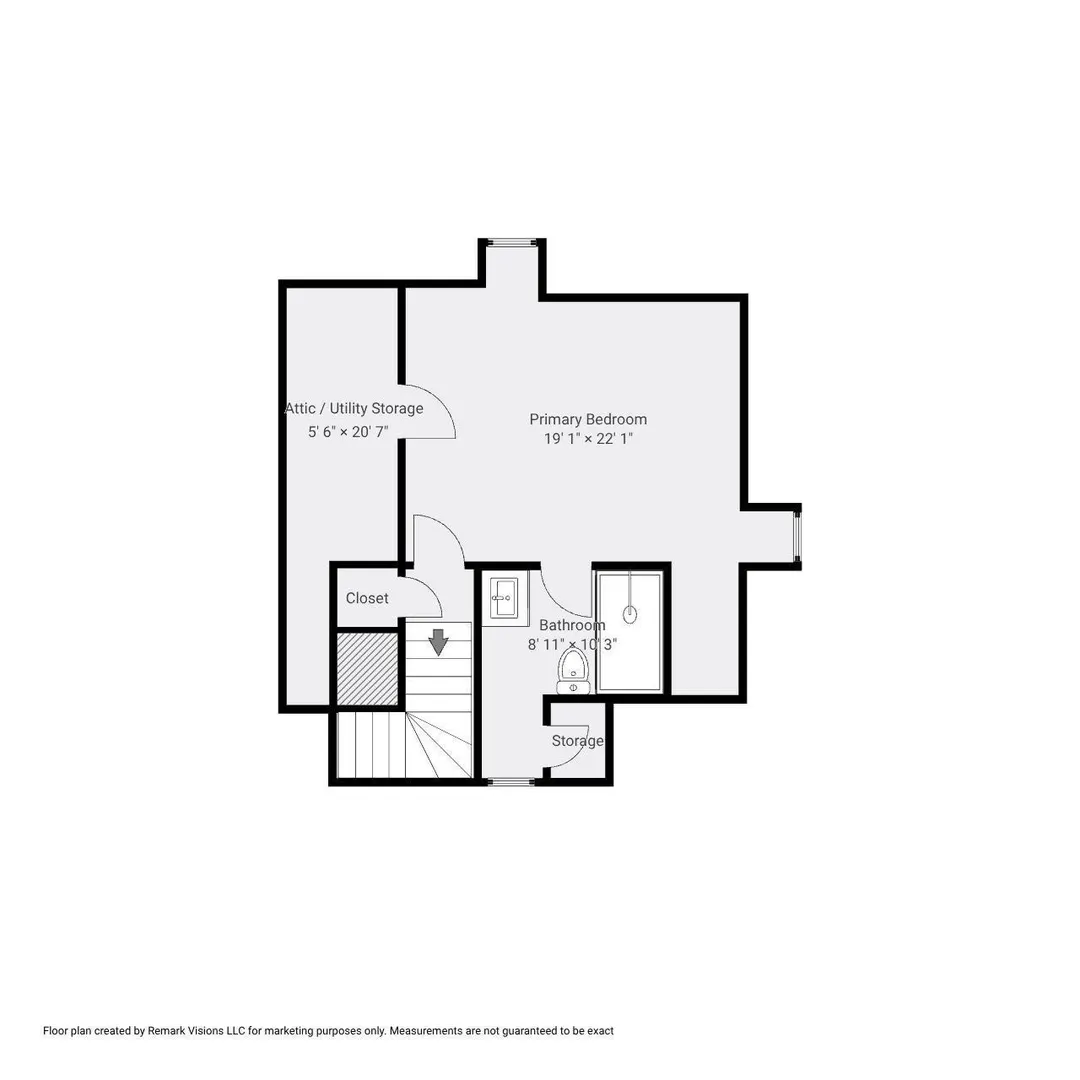
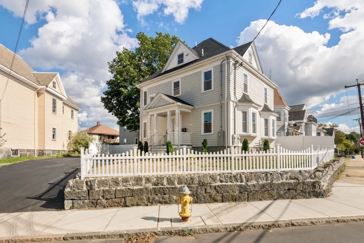
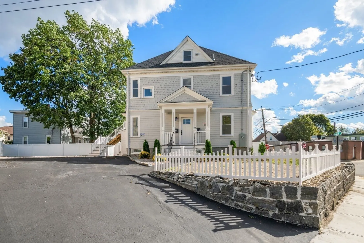
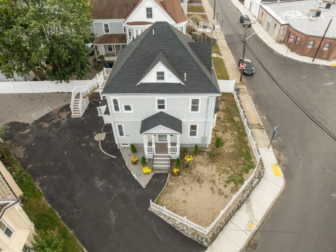
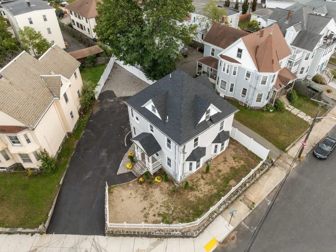
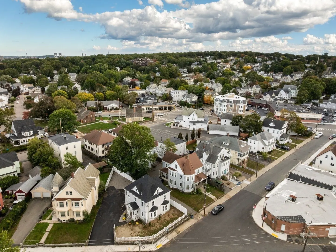
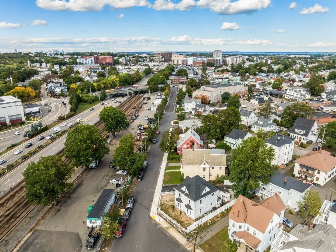
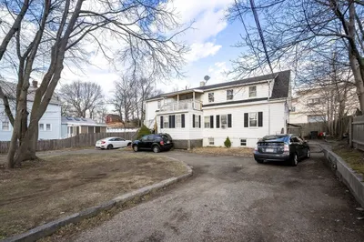
Completely gut-renovated / fully rehabbed 2-Family Home, just outside of Quincy Center. Large, corner lot with fenced yard, outdoor spaces, and lots of parking. Great location, situated just off of Burgin Parkway with easy access to I-93, Red Line/Quincy Adams Station, Furnace Brook Parkway, and within short distance to Hancock Street and all the great dining, convenience, and entertainment that Quincy Center has to offer. This property has been completely rehabbed - NEW EVERYTHING...Roof, Windows, Systems, Kitchens, Baths, etc. Both units are two levels with open concept floor plans. Unit 1 makes up the first floor and basement level, offering a versatile layout that can be used as a 3Bed 2.5Bath or a 2Bed 2.5 Bathroom with a second, large living space in the basement. Unit 2 is the 2nd and 3rd floors and is a true 3Bed 3Bath with a primary suite on the top floor plus another bedroom with en-suite bathroom on the 2nd floor. Both units offer new HVAC (Central AC), exclusive outdoor space, parking, fireplace, washer/dryer in unit, brand new kitchens & baths, and hardwood floors throughout. All the bedrooms are generously sized, and there are three different bedrooms with ensuite bathrooms. This house is fully turnkey and offers investors the confidence of not needing to invest into capital improvements for a long time to come. Huge rental potential or a great option for owner-occupancy. Lots of options with this house.
-
Highlights
- Area: Quincy Center
- Heating: Forced Air, Natural Gas
- Parking Spots: 4
- Property Type: Multi Family
- Total Rooms: 10
- Status: Active
- Cooling: Central Air
- Levels: 4
- Property Class: Residential Income
- Stories: 4
- Year Built: 1901
-
Additional Details
- Appliances: Range, Dishwasher, Disposal, Refrigerator, Freezer, Washer, Dryer, Range Hood
- Construction: Frame
- Fireplaces: 2
- Foundation: Granite
- Lot Features: Corner Lot
- Roof: Shingle
- Total Number of Units: 2
- Year Built Source: Owner
- Basement: Full, Finished
- Exterior Features: Balcony/Deck
- Flooring: Tile, Hardwood
- Interior Features: Upgraded Cabinets, Upgraded Countertops, Bathroom with Shower Stall, Bathroom With Tub & Shower, Open Floorplan, Remodeled, Living Room, Kitchen
- Road Frontage Type: Public
- SqFt Source: Measured
- Year Built Details: Actual, Renovated Since, Finished, Never Occupied
- Zoning: Busb
-
Amenities
- Community Features: Public Transportation, Shopping, Park, Highway Access, House of Worship, T-Station
- Parking Features: Paved Drive, Off Street, Paved
-
Utilities
- Sewer: Public Sewer
- Water Source: Public
-
Fees / Taxes
- Assessed Value: $650,300
- Tax Year: 2026
- Rental Fee Includes: Unit 1(Water), Unit 2(Water)
- Taxes: $7,661
Similar Listings
Sold
26 Photos
Sold
33 Photos
Sold
27 Photos
Sold
27 Photos
Content © 2026 MLS Property Information Network, Inc. The information in this listing was gathered from third party resources including the seller and public records.
Listing information provided courtesy of FRAME Residential.
MLS Property Information Network, Inc. and its subscribers disclaim any and all representations or warranties as to the accuracy of this information.