
Sold!
$415,000
3
Beds
2
Baths
1,264
Living Area
-
Property Description
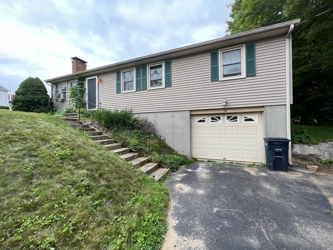
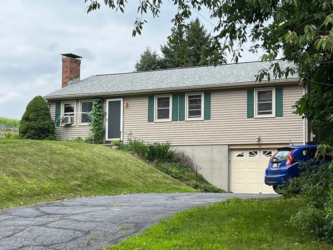
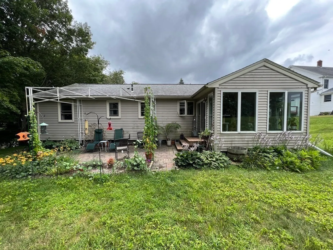
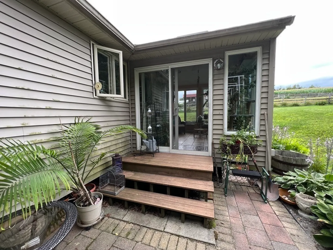
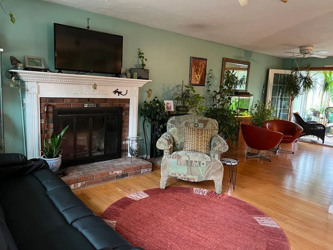
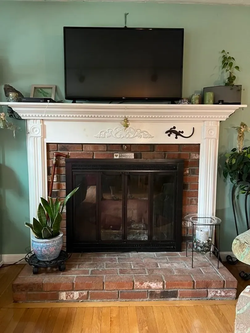
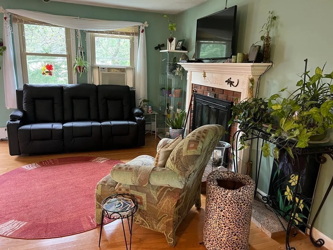
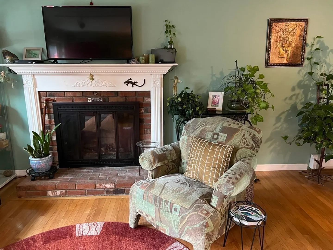
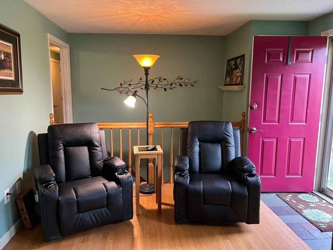
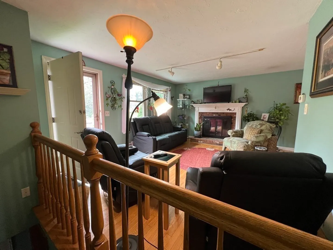
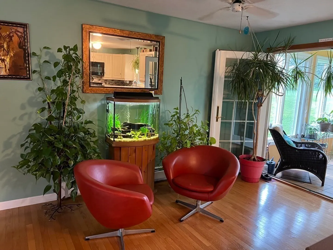
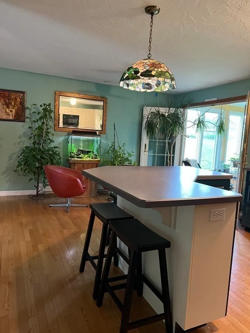
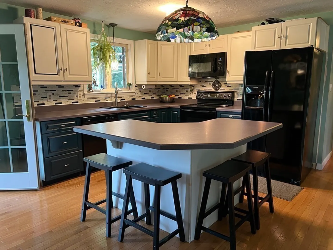
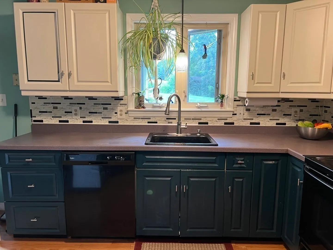
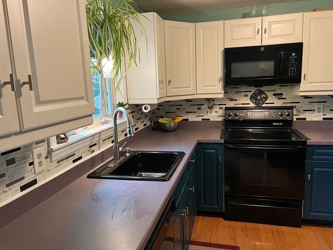
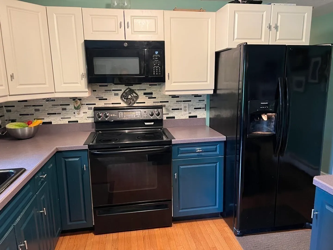
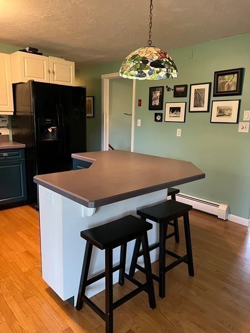
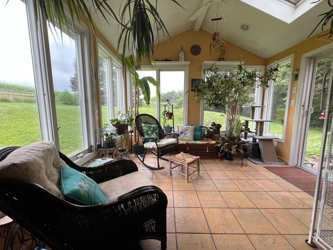
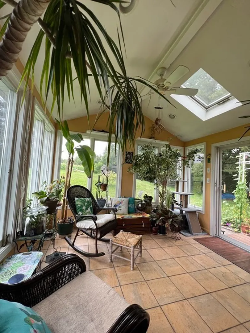
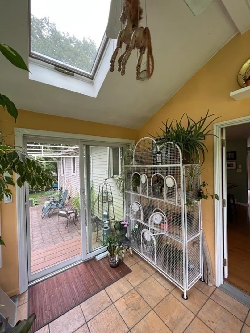
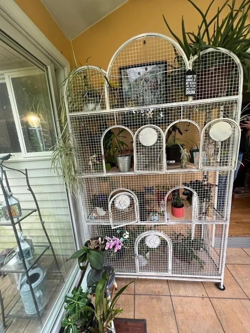
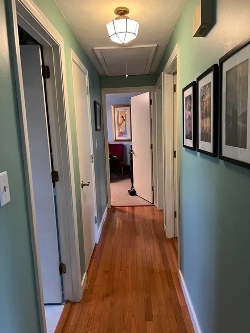
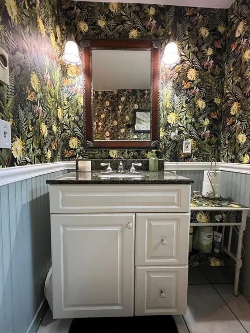
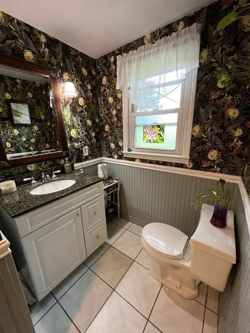
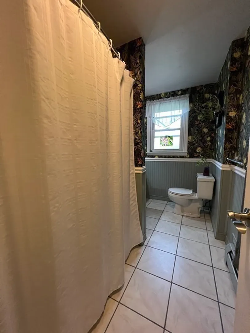
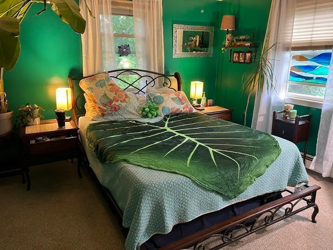
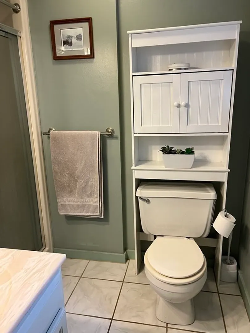
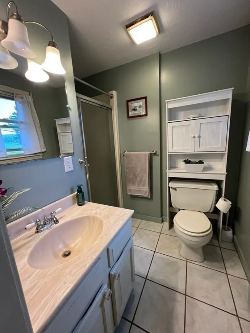
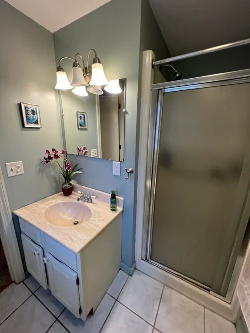
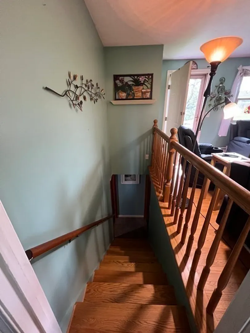
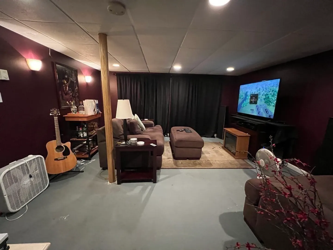
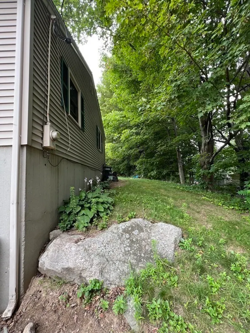
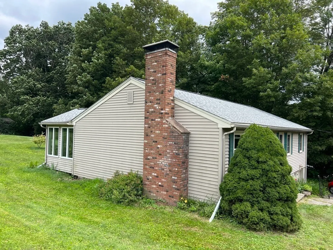
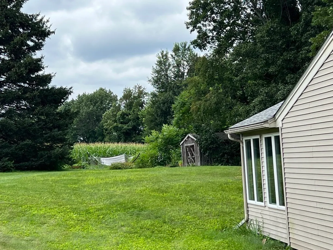
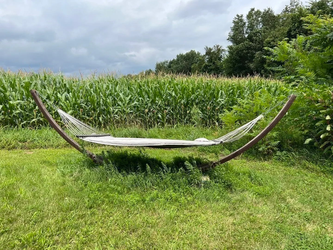
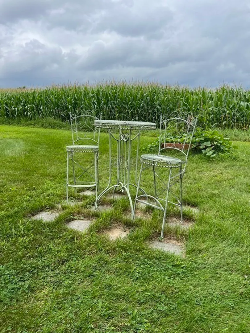
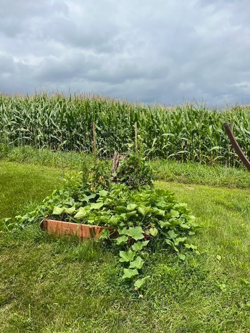
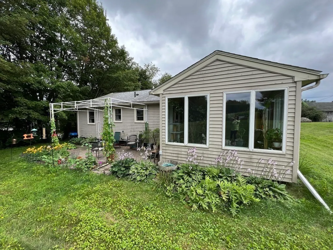
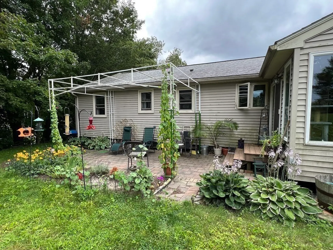
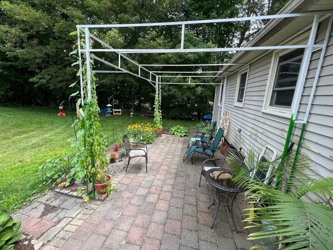
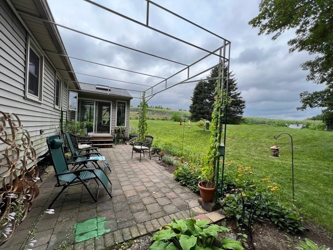
Enjoy peace & serenity while you lounge on your hammock, tend to your flower & vegetable gardens, or while sipping your morning coffee or evening cocktail on the patio! Nestled on a 1/2 acre lot abutting acres of cornfields & located less than 1 mile to the center of town, this 3 bedroom, 2 bath raised ranch has an open floor plan with hardwoods in the updated kitchen, the fireplaced living room & the dining room. French doors provide access to the 4-season sunroom featuring a vaulted ceiling, skylight, ceiling fan & a slider to the exterior. The primary bedroom has its own 3/4 bath. The semi-finished lower level offers a family room, laundry, plenty of storage & access to the 1 car garage. The seller is relocating out of state and requests some flexibility with a closing date.
-
Highlights
- Area: Jefferson
- Parking Spots: 6
- Property Type: Single Family Residence
- Total Rooms: 8
- Status: Closed
- Heating: Baseboard, Oil
- Property Class: Residential
- Style: Ranch, Raised Ranch
- Year Built: 1983
-
Additional Details
- Appliances: Range, Dishwasher, Microwave, Refrigerator, Washer, Dryer, Plumbed For Ice Maker, Utility Connections for Electric Range, Utility Connections for Electric Oven, Utility Connections for Electric Dryer
- Construction: Frame
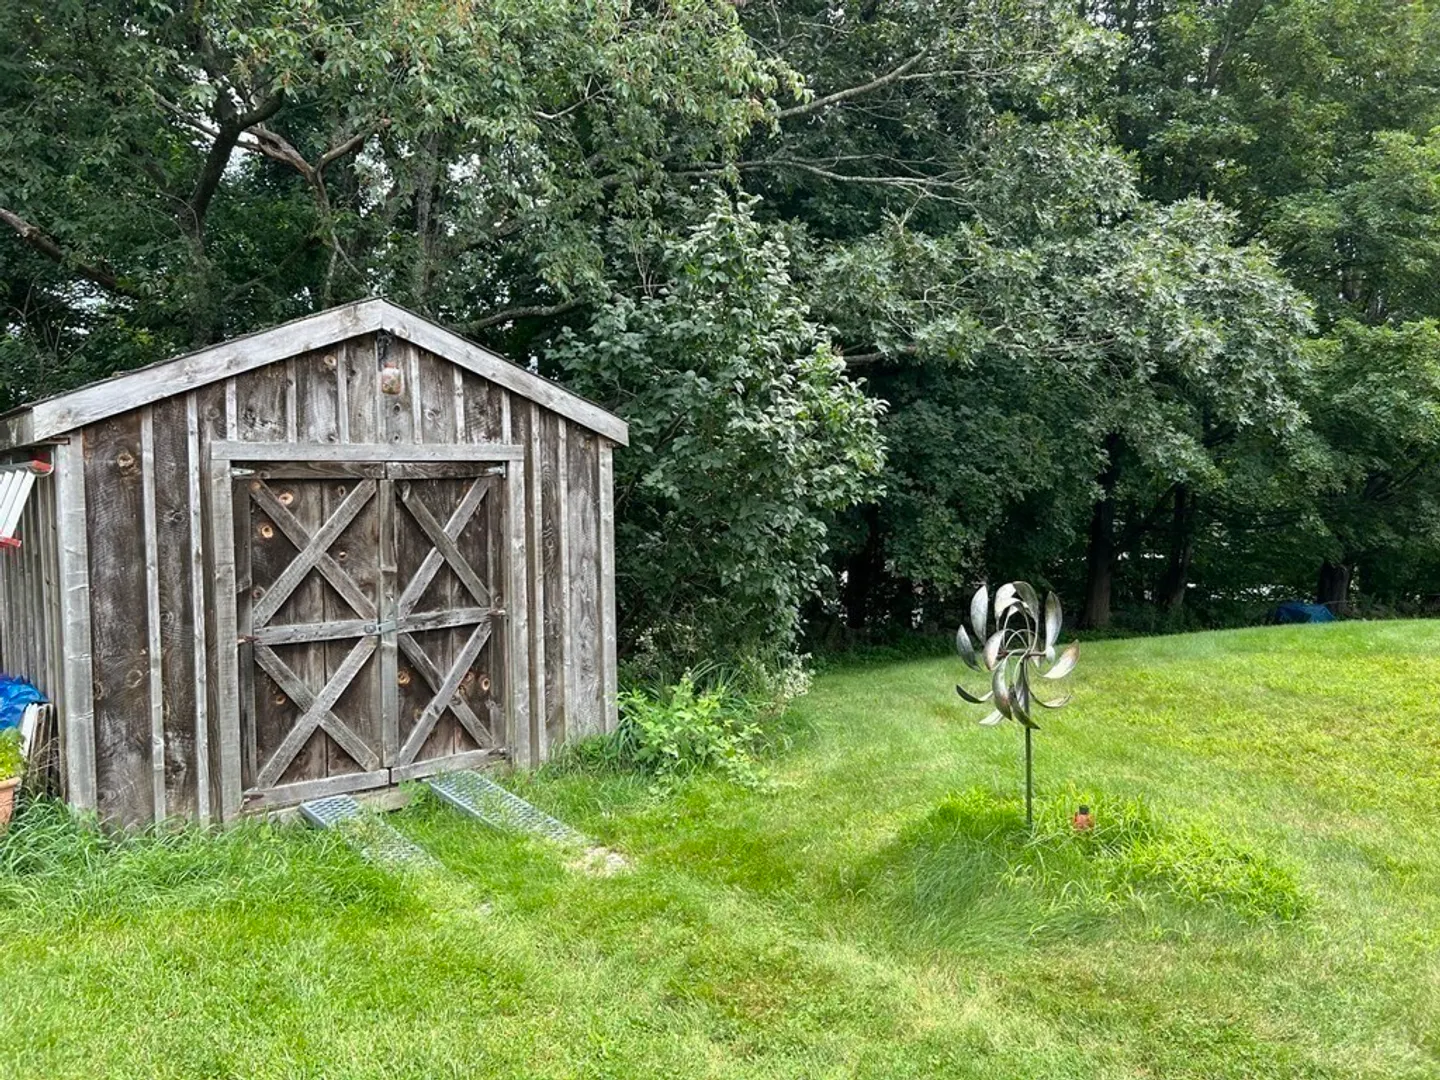
- Exterior Features: Patio, Rain Gutters, Storage, Screens, Garden
- Flooring: Tile, Carpet, Hardwood, Flooring - Stone/Ceramic Tile
- Foundation Area: 1144
- Lot Features: Cleared, Farm
- Roof: Shingle
- Year Built Source: Public Records
- Basement: Partial, Partially Finished, Interior Entry, Garage Access, Concrete
- Exclusions: Personal Contents. The Tiffany Light Over The Kitchen Island Is Excluded And Will Be Replaced.
- Fireplaces: 1
- Foundation: Concrete Perimeter
- Interior Features: Ceiling Fan(s), Vaulted Ceiling(s), Slider, Sun Room
- Road Frontage Type: Public
- Year Built Details: Actual
- Zoning: R-20
-
Amenities
- Community Features: Shopping, Golf, Laundromat, Conservation Area, House of Worship, Public School
- Parking Features: Under, Garage Door Opener, Storage, Paved Drive, Off Street, Paved
- Covered Parking Spaces: 1
-
Utilities
- Electric: Circuit Breakers
- Water Source: Public
- Sewer: Private Sewer
-
Fees / Taxes
- Assessed Value: $335,700
- Compensation Based On: Net Sale Price
- Tax Year: 2023
- Buyer Agent Compensation: 2%
- Facilitator Compensation: 1%
- Taxes: $5,032
Similar Listings
Sold
39 Photos
Sold
31 Photos
Sold
40 Photos
Sold
42 Photos
Content © 2026 MLS Property Information Network, Inc. The information in this listing was gathered from third party resources including the seller and public records.
Listing information provided courtesy of Central Mass Real Estate.
MLS Property Information Network, Inc. and its subscribers disclaim any and all representations or warranties as to the accuracy of this information.
