
Sold!
$295,000
3
Beds
1/1
Bath
1,407
Living Area
-
Property Description
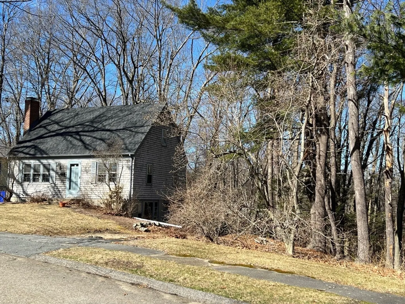
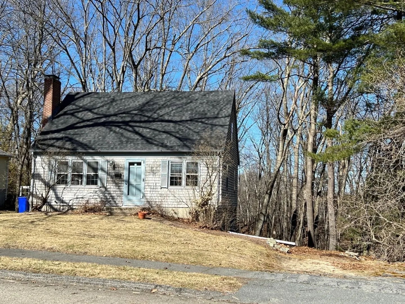
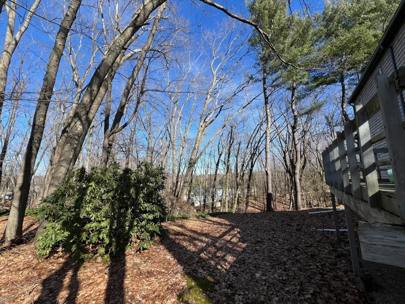
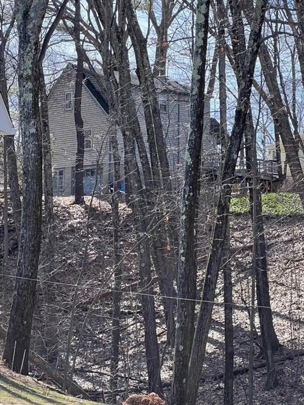
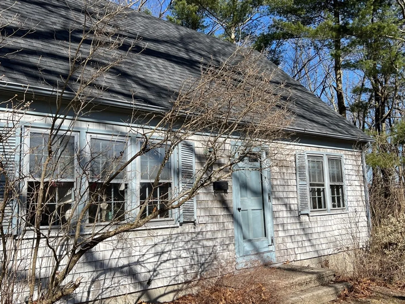
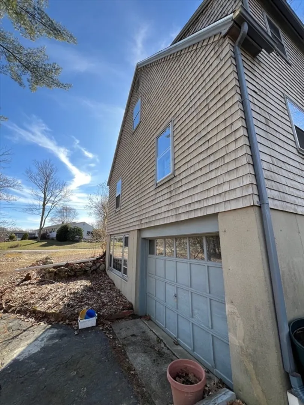
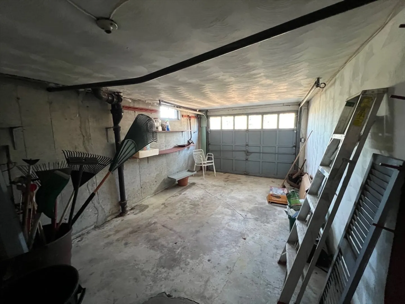
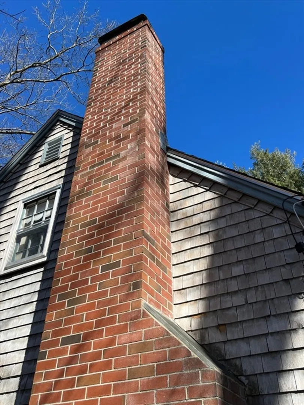
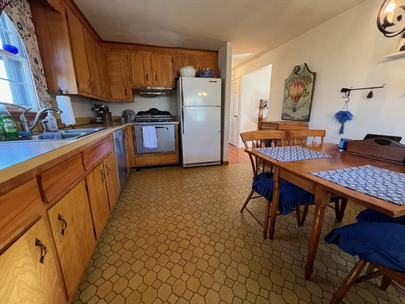
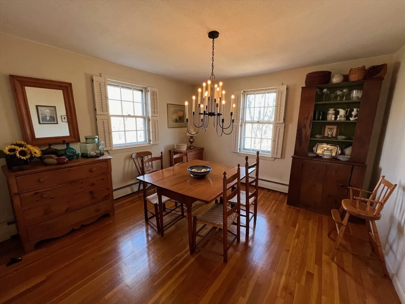
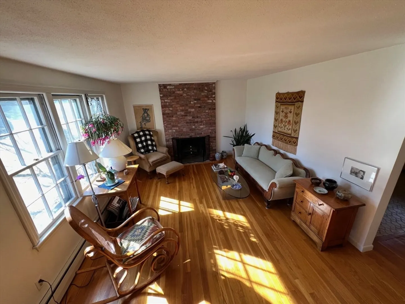
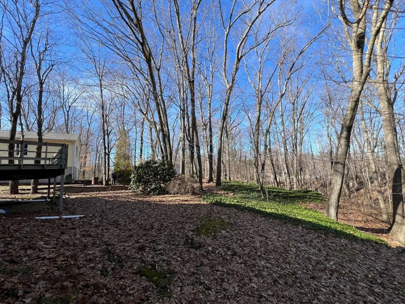
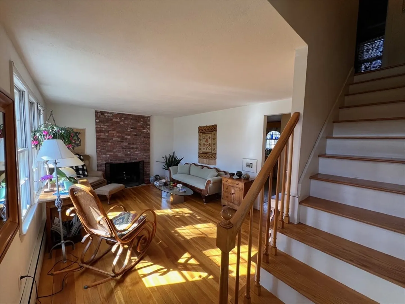
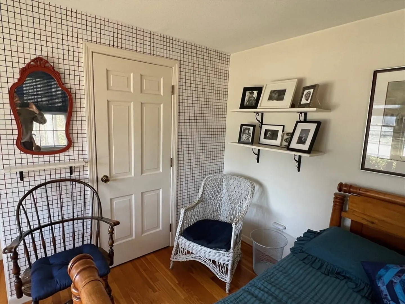
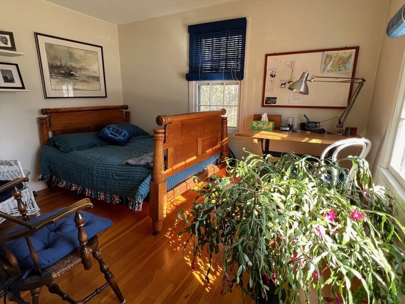
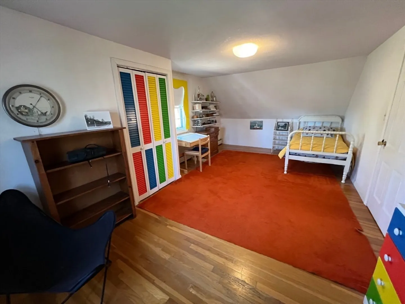
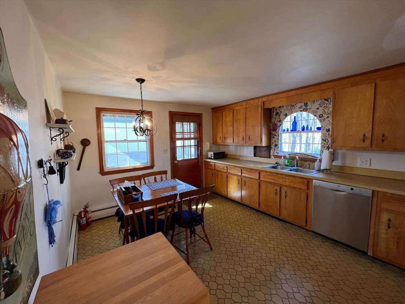
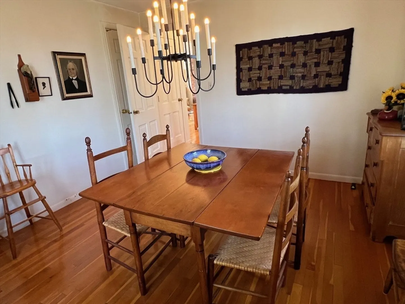
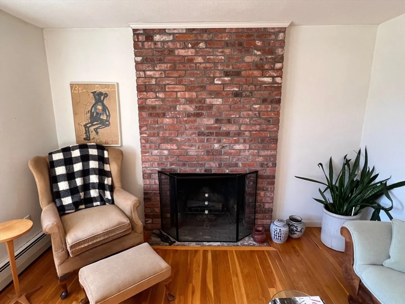
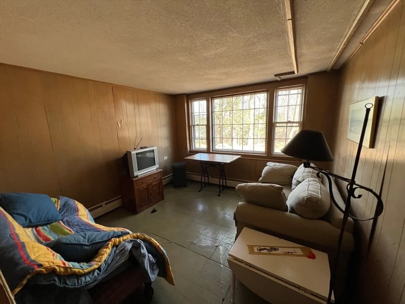
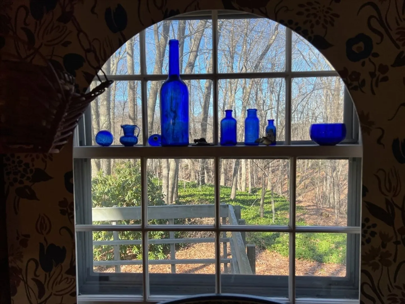
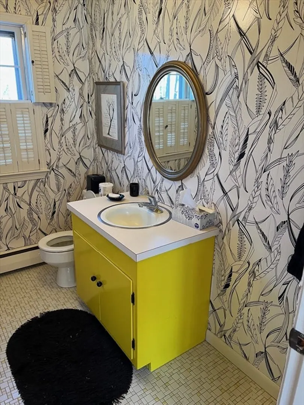
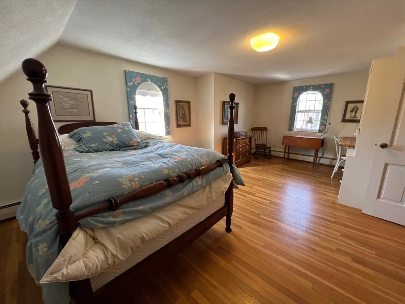
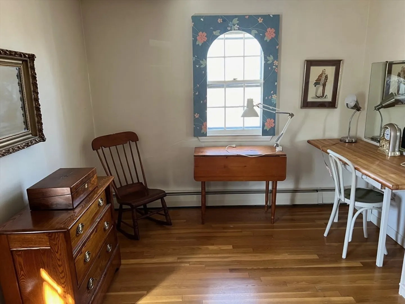
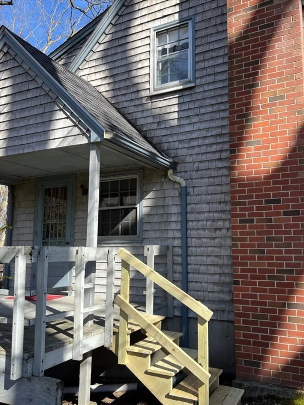
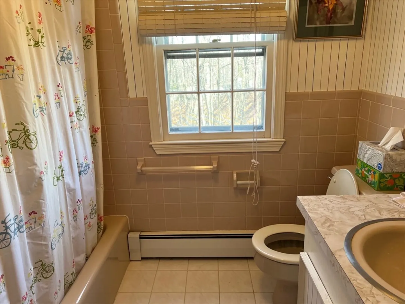
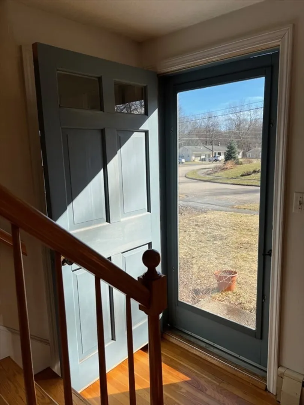
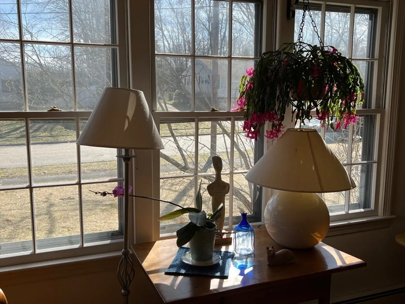
Charming Cape Cod with 3 bedrooms and 1.5 baths. Extra large deck overlooking backyard and your own forest. Eat-in-kitchen and formal dining room. Spacious living room with wood burning fireplace. One bedroom with 2 closets complete the first floor. Go up the stairs and you will find 2 large bedrooms with nooks (sitting or office areas). Full bath with tub complete the second floor. Ample light throughout the house. Lots of storage in the unfinished basement and the garage. Bonus heated family room with extra large windows facing side yard. Laundry room with sink. New side stairs outside. Young roof. Make it your home today!
-
Highlights
- Acres: 1
- Parking Spots: 2
- Property Type: Single Family Residence
- Total Rooms: 7
- Status: Closed
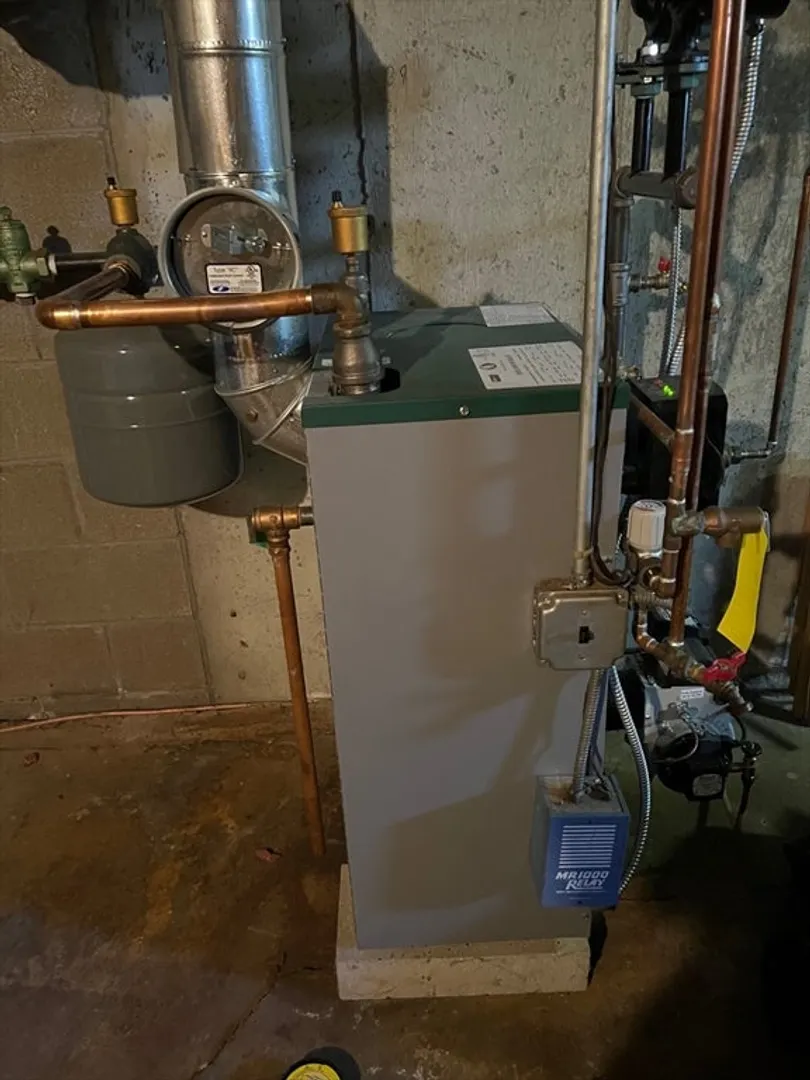
- Heating: Baseboard, Oil
- Property Class: Residential
- Style: Cape
- Year Built: 1968
-
Additional Details
- Appliances: Water Heater, Range, Dishwasher, Refrigerator, Washer, Dryer
- Construction: Frame
- Exterior Features: Porch, Deck - Wood
- Flooring: Tile, Vinyl, Hardwood
- Lot Features: Sloped
- Roof: Shingle
- Year Built Source: Public Records
- Basement: Full, Partially Finished, Walk-Out Access, Interior Entry, Concrete
- Exclusions: Private Belongings
- Fireplaces: 1
- Foundation: Concrete Perimeter
- Road Frontage Type: Public
- Year Built Details: Actual
- Zoning: R-15
-
Amenities
- Covered Parking Spaces: 1
- Parking Features: Under, Off Street, Unpaved
-
Utilities
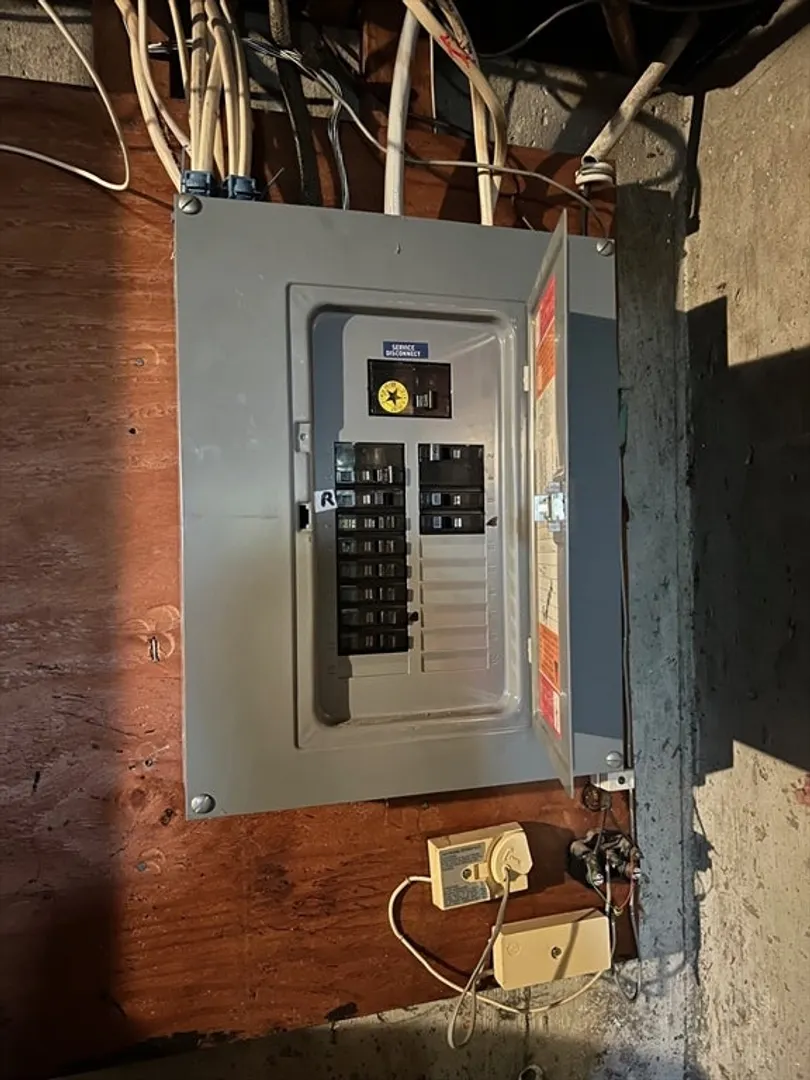
- Electric: 100 Amp Service
- Water Source: Public
- Sewer: Private Sewer
-
Fees / Taxes
- Assessed Value: $370,900
- Compensation Based On: Net Sale Price
- Tax Year: 2024
- Buyer Agent Compensation: 2.0%
- Facilitator Compensation: 2.0%
- Taxes: $5,249
Similar Listings
Sold
37 Photos
Sold
31 Photos
Sold
27 Photos
Sold
28 Photos
Content © 2026 MLS Property Information Network, Inc. The information in this listing was gathered from third party resources including the seller and public records.
Listing information provided courtesy of Berkshire Hathaway HomeServices Commonwealth Real Estate.
MLS Property Information Network, Inc. and its subscribers disclaim any and all representations or warranties as to the accuracy of this information.
