
Sold!
$711,500
3
Beds
2/1
Baths
1,904
Living Area
-
Property Description
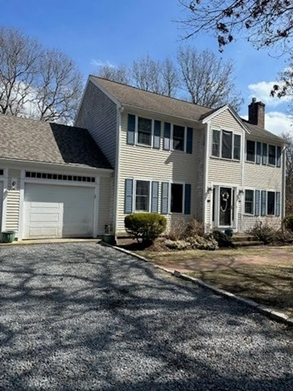
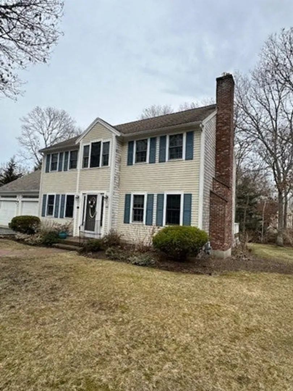
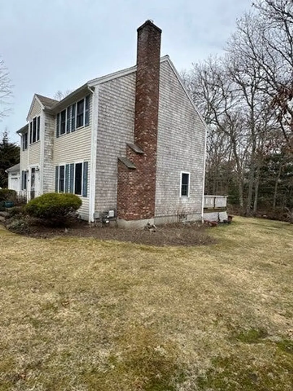
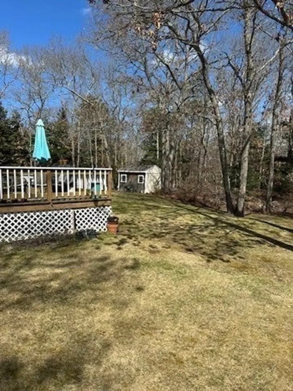
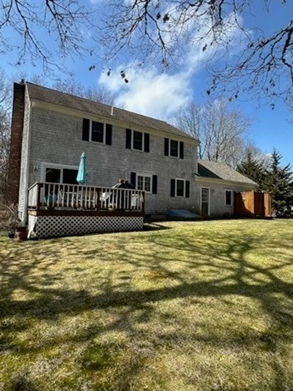
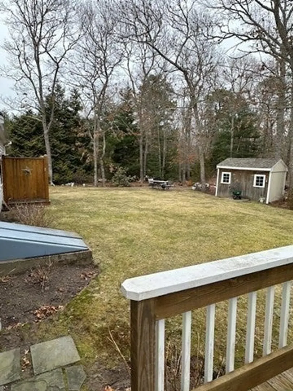
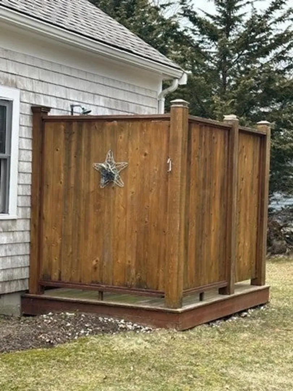
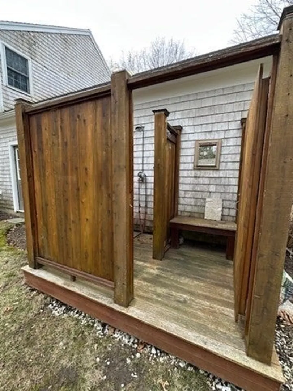
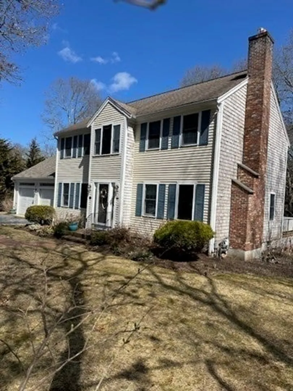
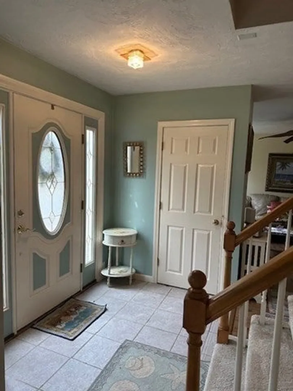
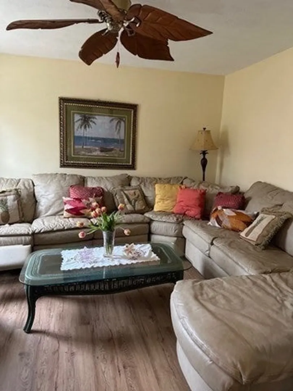
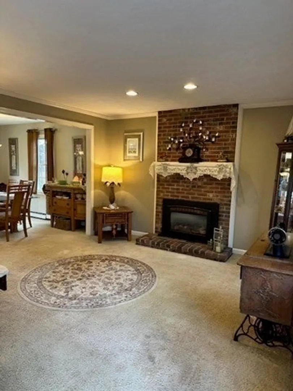
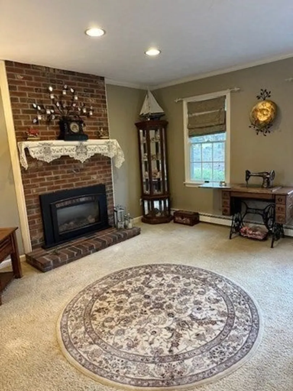
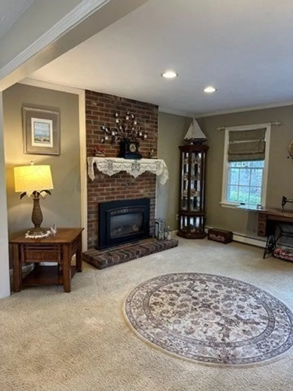
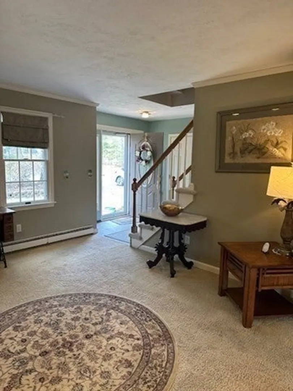
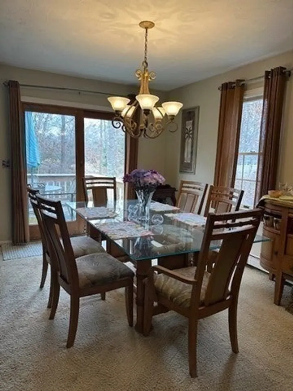
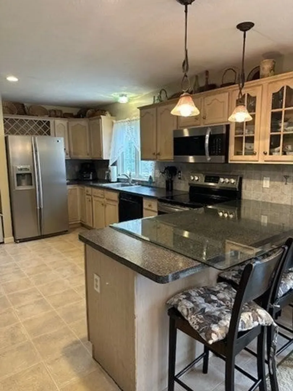
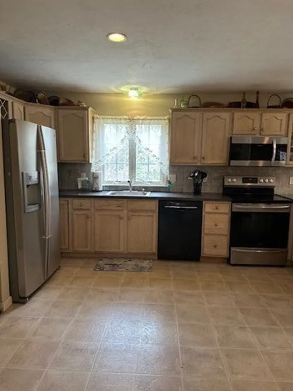
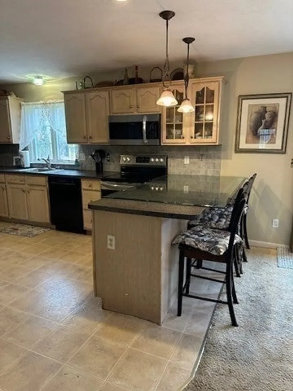
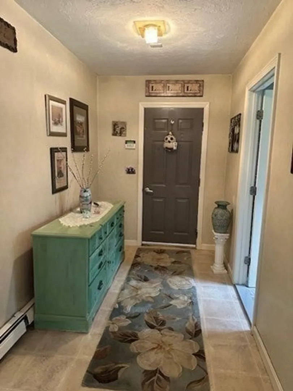
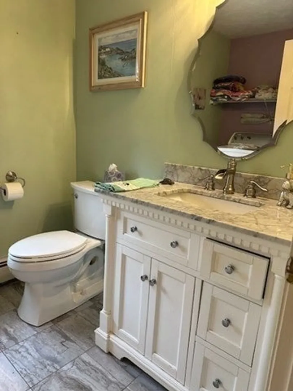
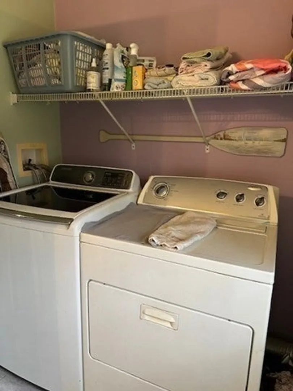
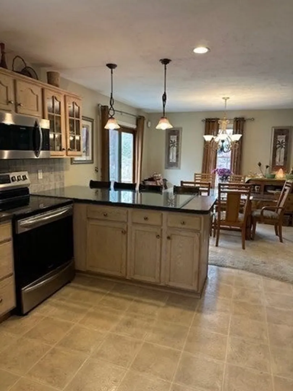
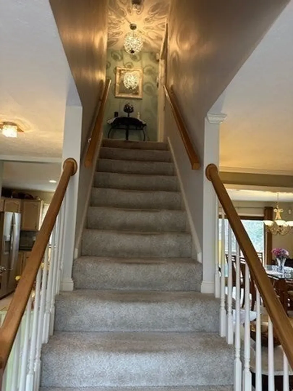
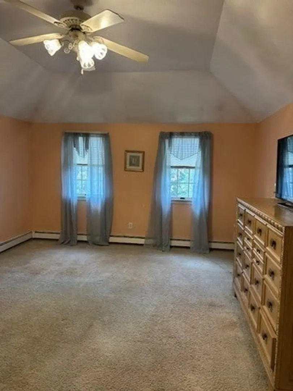
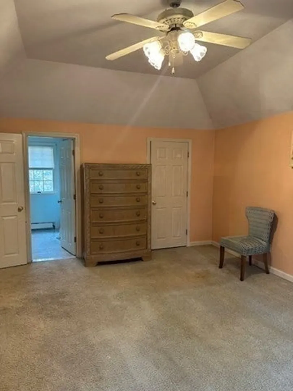
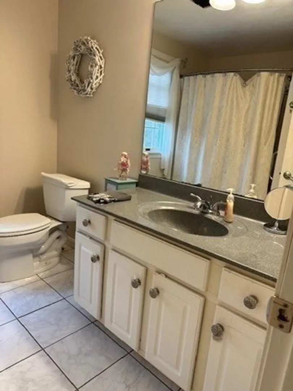
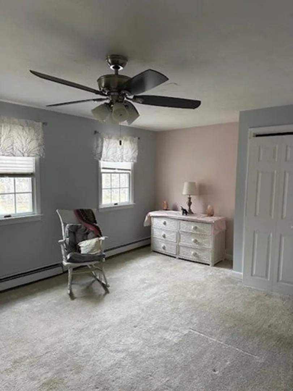
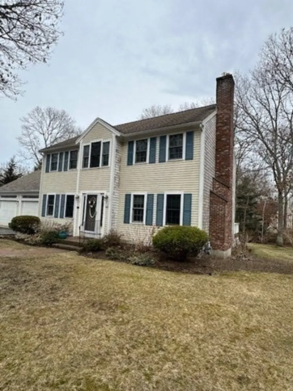
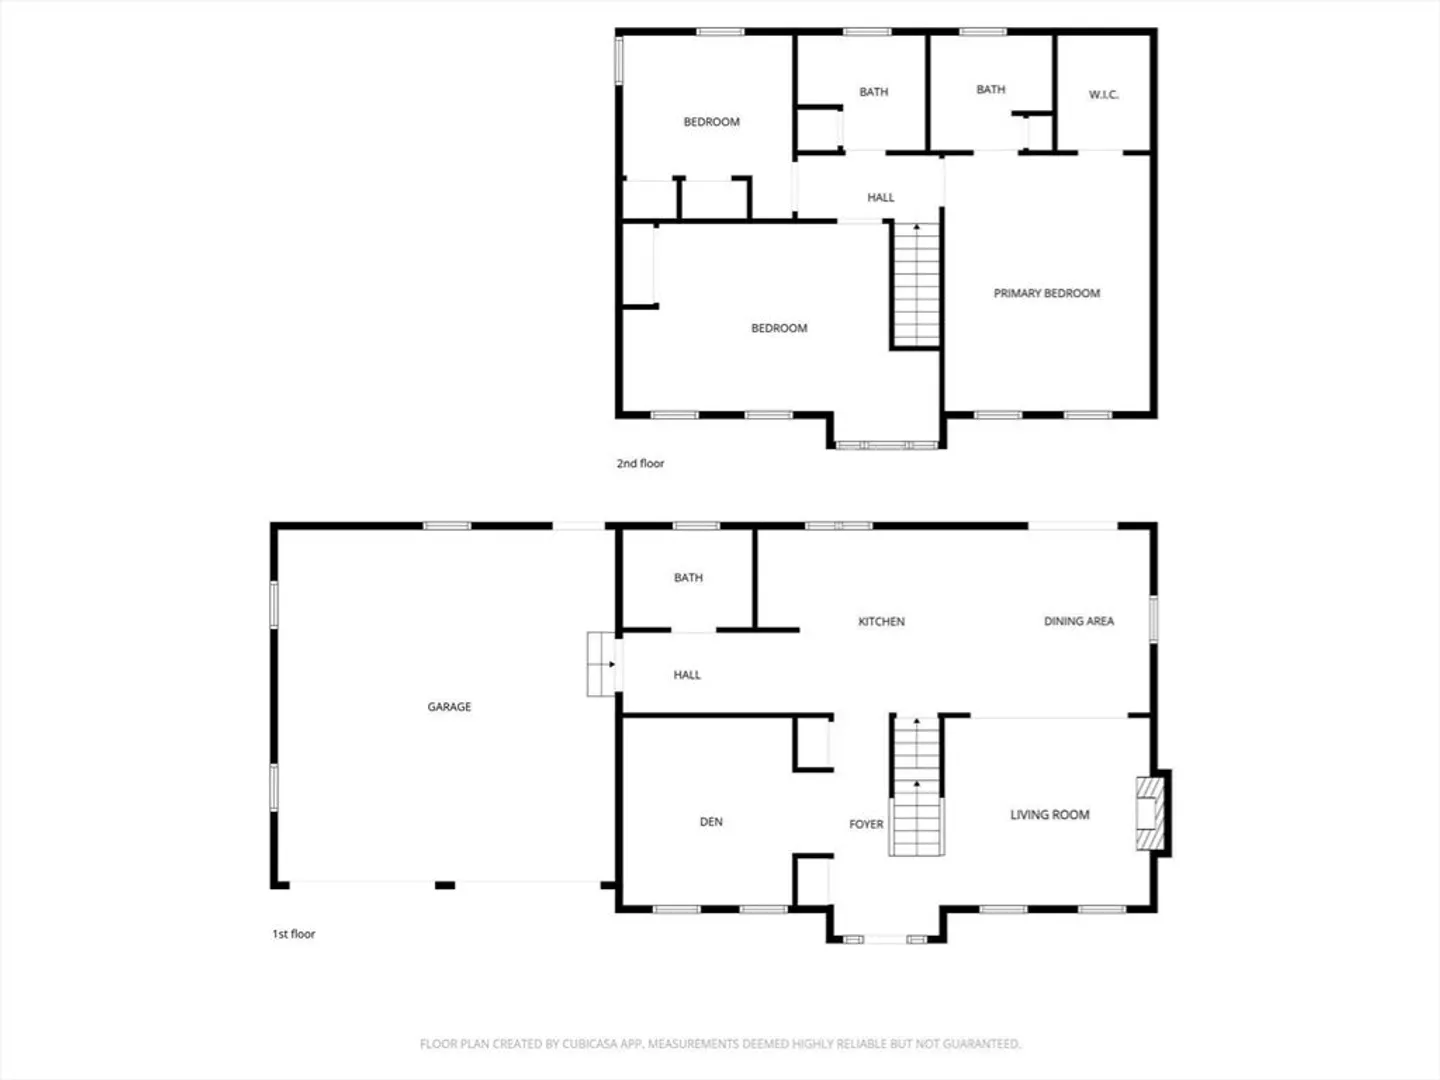
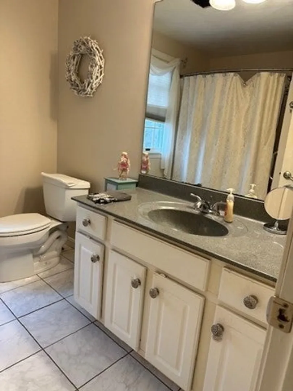
This home is located on a cul-de-sac close to lovely beaches, and amenities of the village. This home has great potential and is just waiting for your personal touches to make it shine again. Living room with gas fireplace, formal dining, kitchen with breakfast bar, mud room and den, plus three generous sized bedrooms and 2.5 baths. Additional features include a mud room off the 2 car garage, full basement, has hot water heat, storage shed, deck, and a fabulous outdoor shower. Measurements are approximate and buyer is encouraged to verify at the property. Taxes in Barnstable vary by use, verify with the town.
-
Highlights
- Area: Marstons Mills
- Parking Spots: 6
- Property Type: Single Family Residence
- Total Rooms: 7
- Status: Closed
- Heating: Central, Baseboard
- Property Class: Residential
- Style: Colonial
- Year Built: 1998
-
Additional Details
- Appliances: Gas Water Heater, Range, Refrigerator
- Construction: Frame
- Fireplaces: 1
- Foundation: Concrete Perimeter
- Lot Features: Level
- Year Built Details: Approximate
- Zoning: res
- Basement: Full, Interior Entry, Bulkhead
- Exterior Features: Deck - Wood, Outdoor Shower
- Flooring: Vinyl, Carpet
- Interior Features: Mud Room
- SqFt Source: Public Record
- Year Built Source: Public Records
-
Amenities
- Community Features: Shopping
- Parking Features: Attached, Off Street
- Covered Parking Spaces: 2
- Waterfront Features: Ocean, 1/2 to 1 Mile To Beach, Beach Ownership(Public)
-
Utilities
- Electric: Circuit Breakers
- Water Source: Public
- Sewer: Inspection Required for Sale
-
Fees / Taxes
- Assessed Value: $686,200
- Taxes: $5,494
- Tax Year: 2026
Similar Listings

Sold
42 Photos
Sold
13 Photos
Sold
41 Photos
Sold
26 Photos
Content © 2026 MLS Property Information Network, Inc. The information in this listing was gathered from third party resources including the seller and public records.
Listing information provided courtesy of Keller Williams Realty.
MLS Property Information Network, Inc. and its subscribers disclaim any and all representations or warranties as to the accuracy of this information.
