
Sold!
$390,000
2
Beds
1/1
Bath
1,440
Living Area
-
Property Description
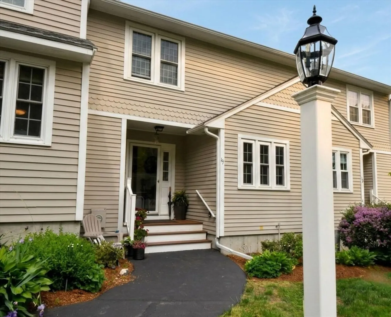
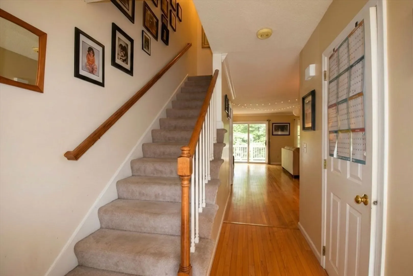
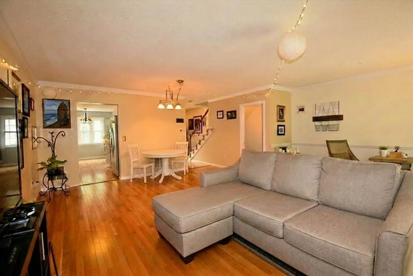
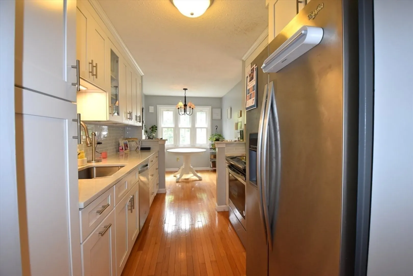
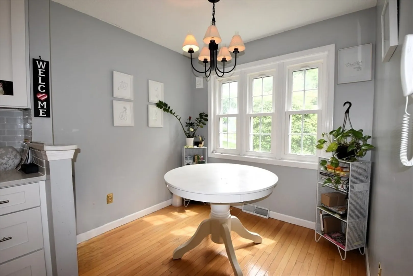
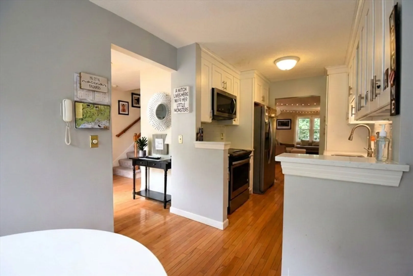
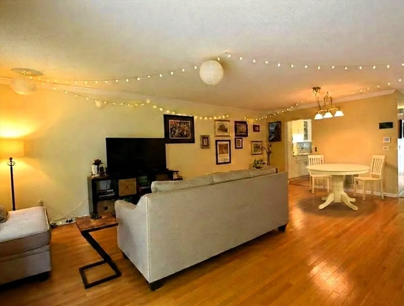
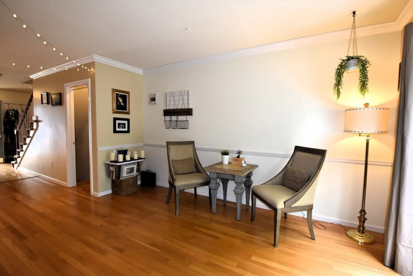
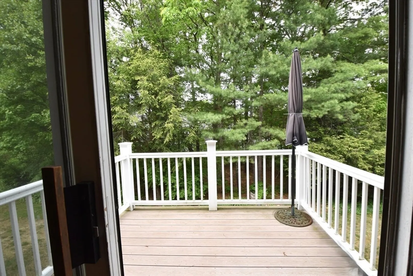
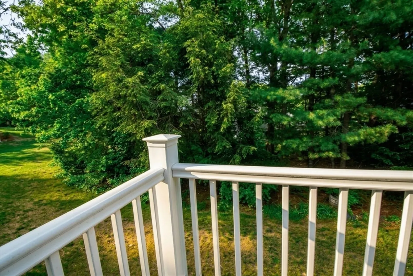
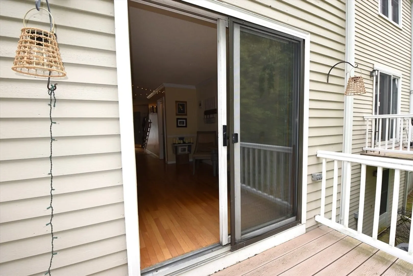
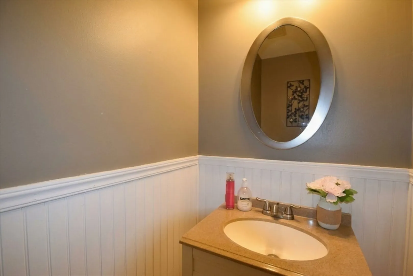
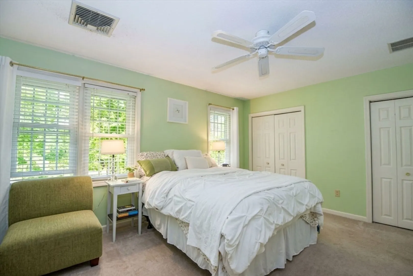
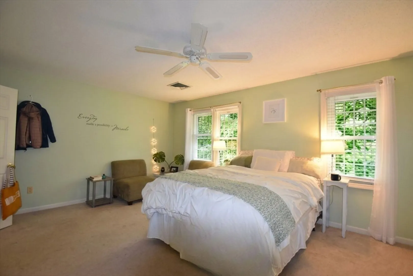
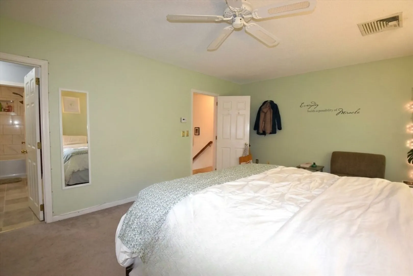
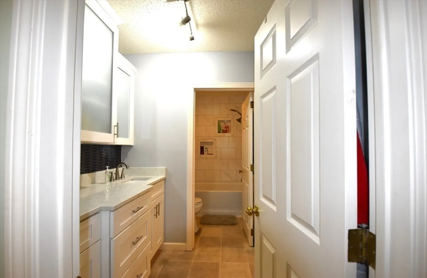
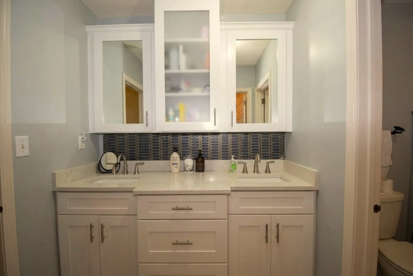
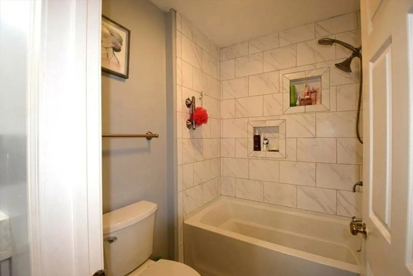
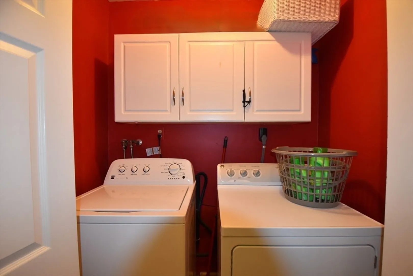
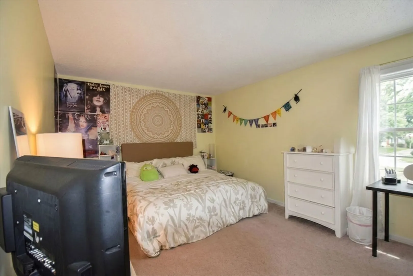
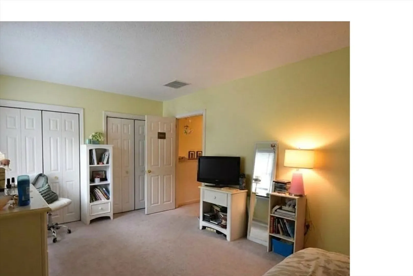
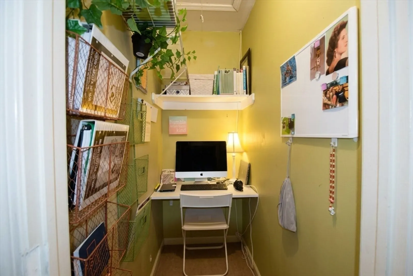
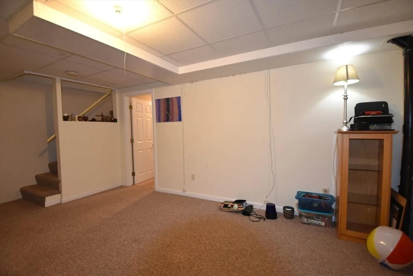
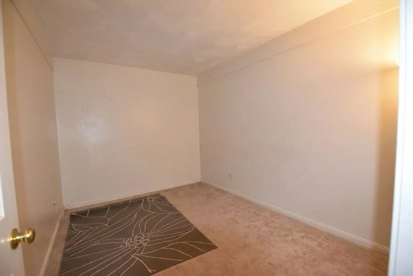
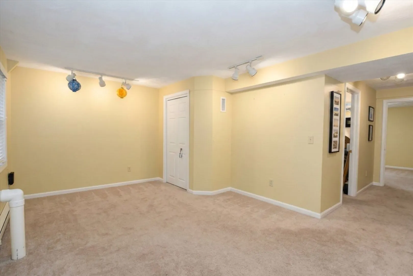
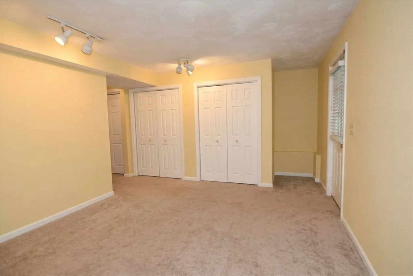
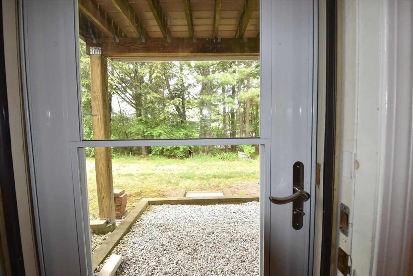
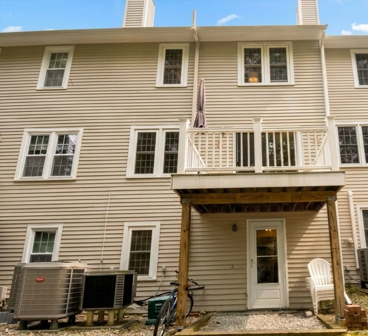
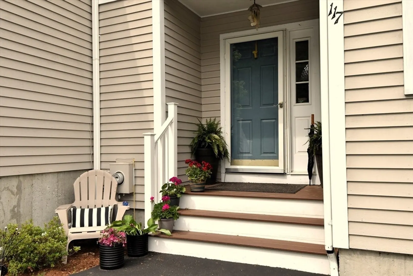
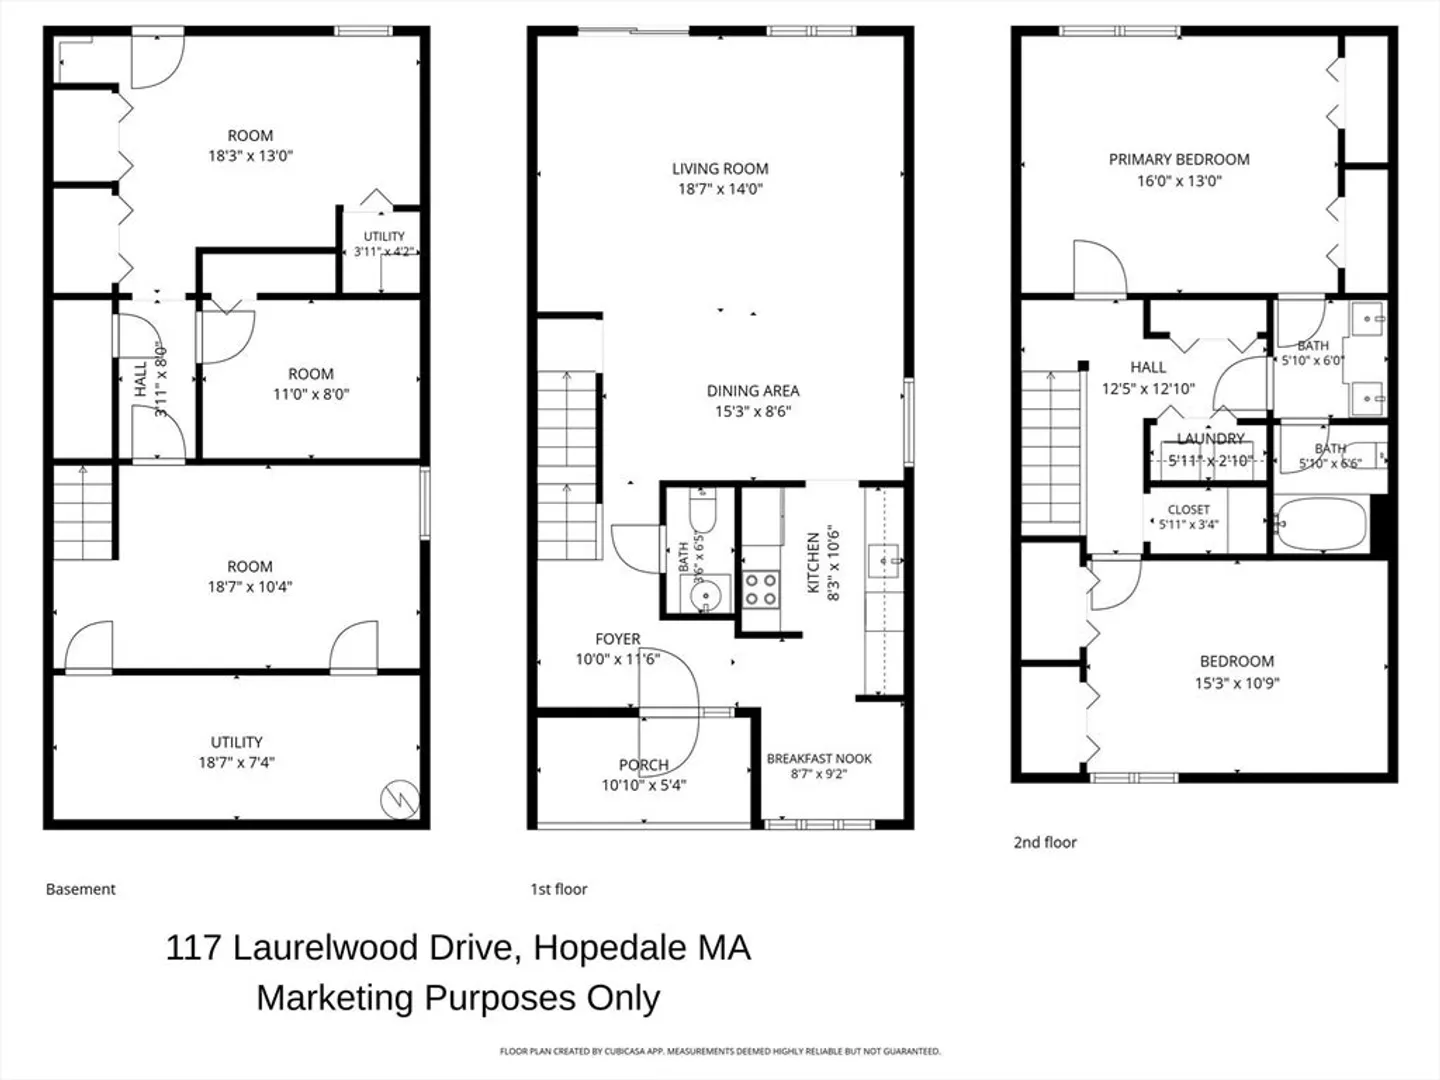
Wonderful townhome in the desireable Laurelwood community offers gleaming first floor hardwoods and quieter wall to wall carpet for stairs & bedrooms. Spacious and flexible open living/dining room combo with slider to composite deck. Classic white eat-in kitchen with tiled backsplash, stone counter, ample cupboards and stainless appliances. Upstairs Hollywood bathroom with beautiful double vanity and updated separate shower. Adjacent to upstairs bathroom & just where you need it - the Laundry area! Upstairs also has creative study nook or use as an extra deep closet. Downstairs, walk out basement has 3 separate areas & provides so many options: exercise, home office, playroom, etc. Enjoy newer windows and AC condensers. Abundant storage throughout. Peaceful back deck faces green spaces to relax at end of day.
-
Highlights
- Building Name: Laurelwood
- Heating: Forced Air, Electric
- Parking Spots: 2
- Property Type: Condominium
- Total Rooms: 7
- Year Built: 1984
- Cooling: Central Air
- HOA Fee: $445
- Property Class: Residential
- Stories: 3
- Unit Number: 117
- Status: Closed
-
Additional Details
- Appliances: Range, Dishwasher, Microwave, Refrigerator, Washer, Dryer
- Exterior Features: Deck
- Interior Features: Bonus Room
- SqFt Source: Public Record
- Year Built Details: Actual
- Zoning: Rc
- Basement: Y
- Flooring: Tile, Carpet, Hardwood
- Pets Allowed: Yes w/ Restrictions
- Total Number of Units: 232
- Year Built Source: Public Records
-
Amenities
- Parking Features: Common, Guest
-
Utilities
- Sewer: Public Sewer
- Water Source: Public
-
Fees / Taxes
- Assessed Value: $328,600
- HOA Fee Includes: Insurance, Maintenance Structure, Road Maintenance, Maintenance Grounds, Snow Removal, Trash, Reserve Funds
- Taxes: $5,458
- HOA Fee Frequency: Monthly
- Tax Year: 2025
Similar Listings
Sold
41 Photos
Sold
38 Photos
Sold
31 Photos
Sold
34 Photos
Content © 2026 MLS Property Information Network, Inc. The information in this listing was gathered from third party resources including the seller and public records.
Listing information provided courtesy of Keller Williams Elite.
MLS Property Information Network, Inc. and its subscribers disclaim any and all representations or warranties as to the accuracy of this information.
