
Sold!
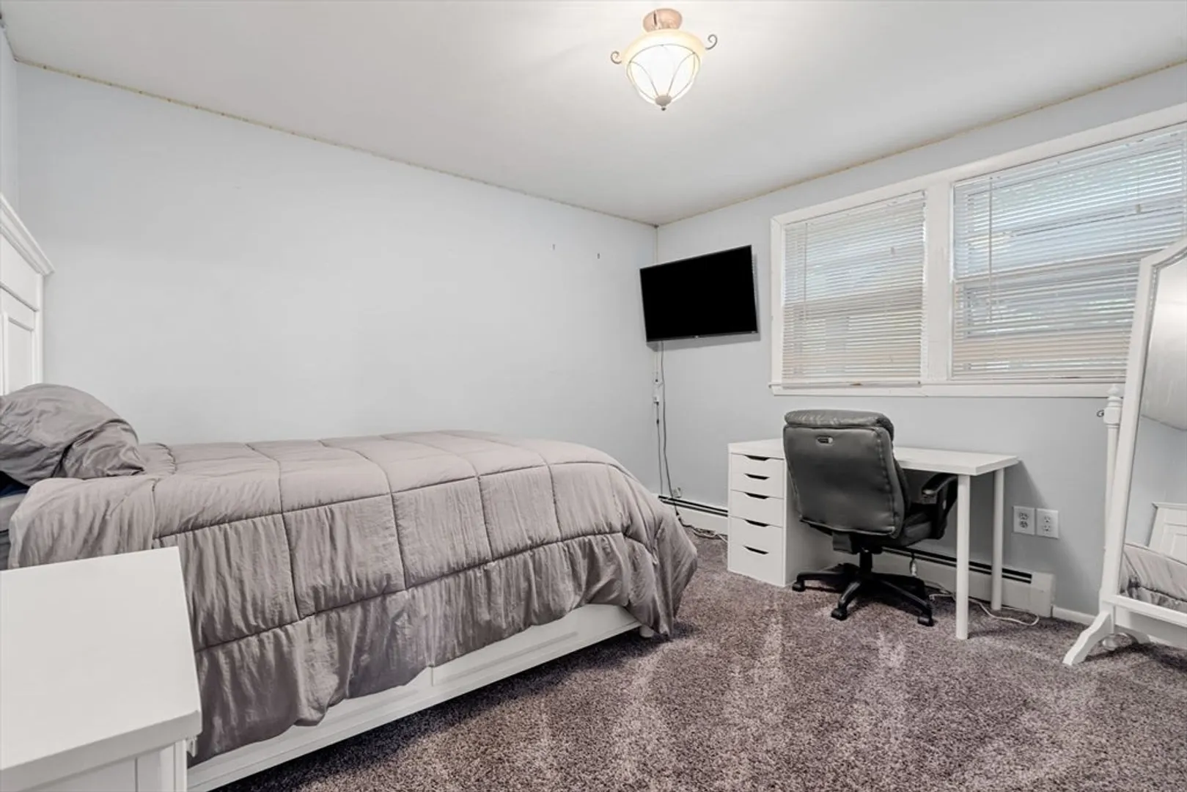
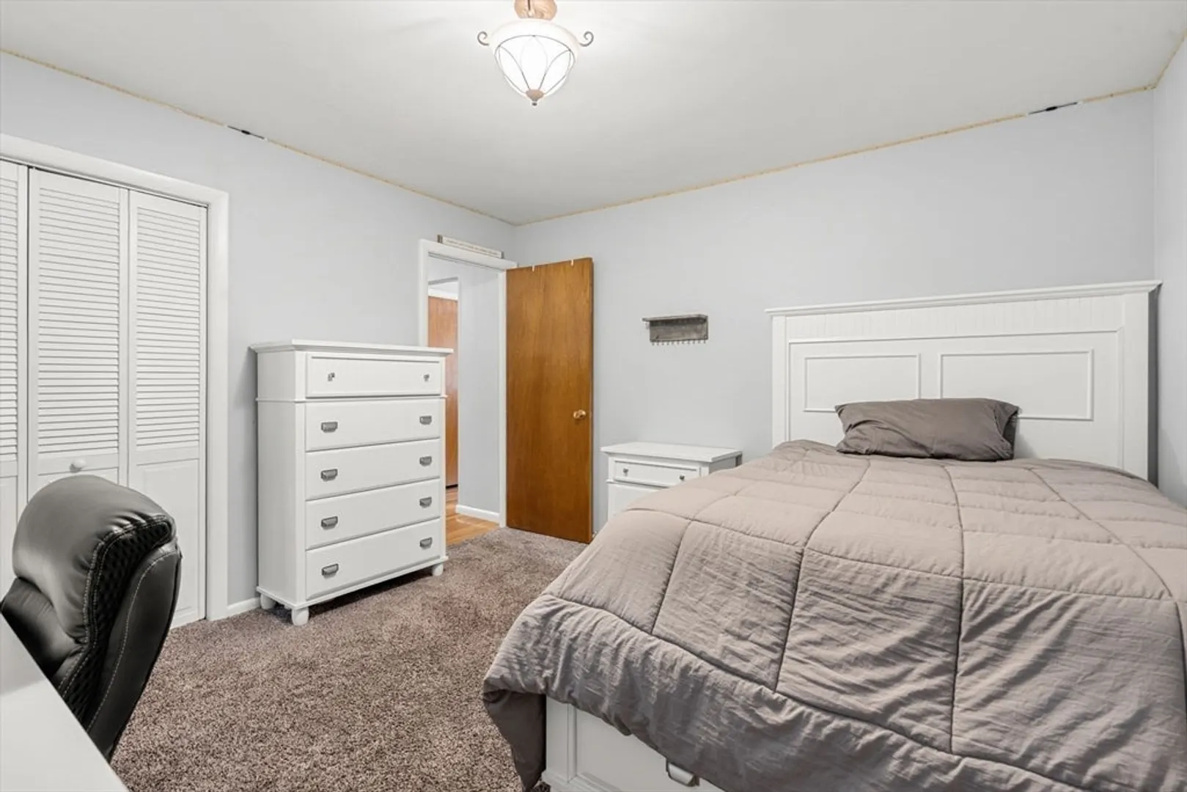
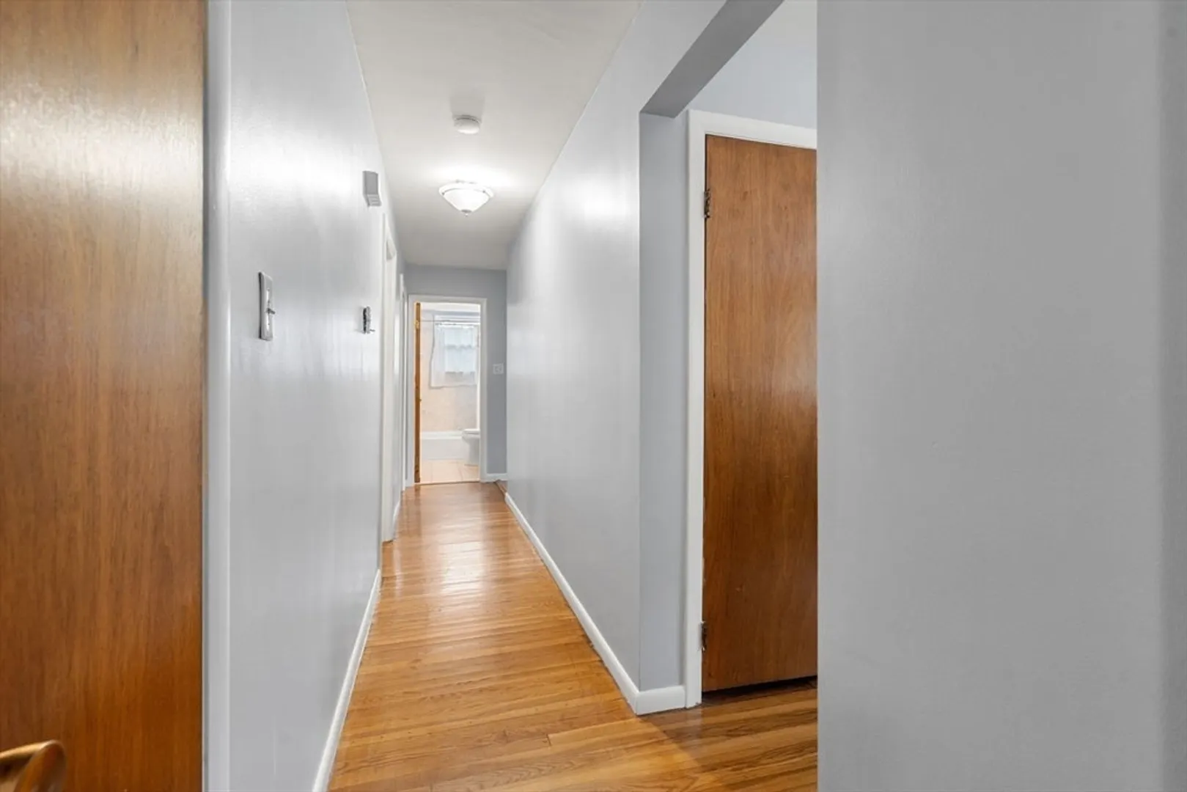
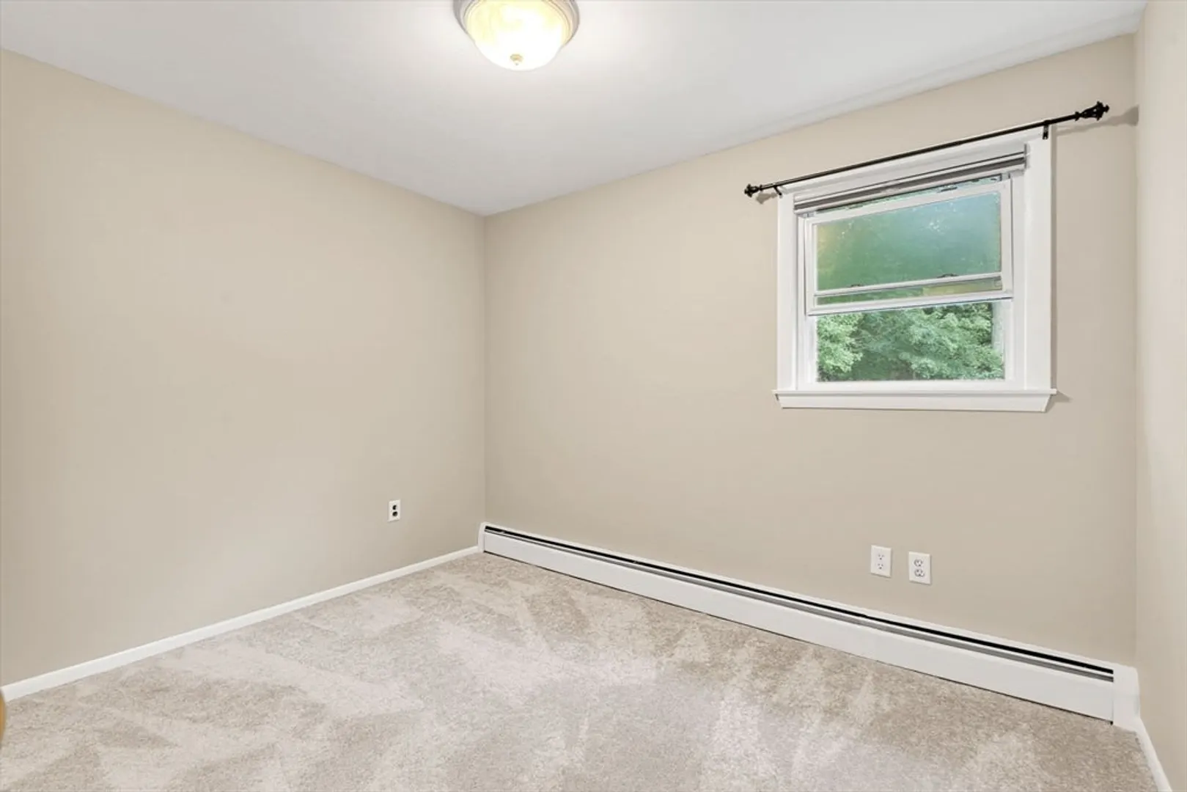
$530,000
3
Beds
1
Bath
1,008
Living Area
-
Property Description
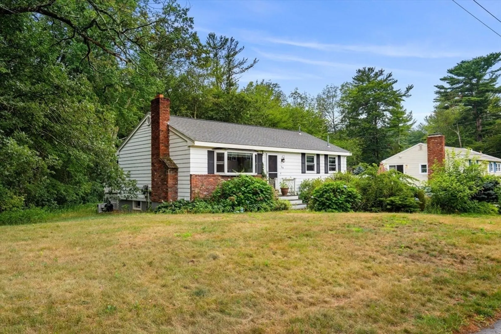
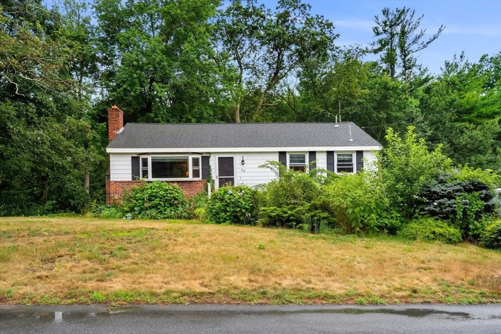
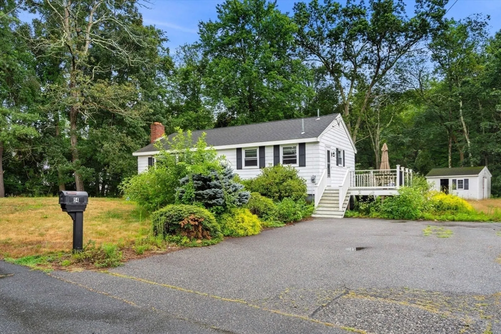
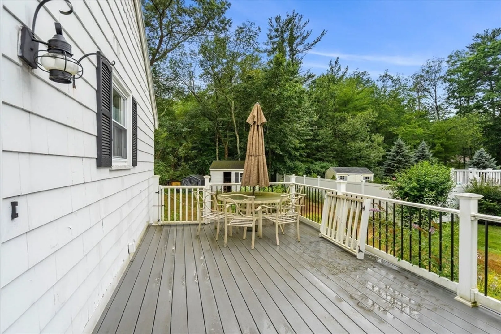
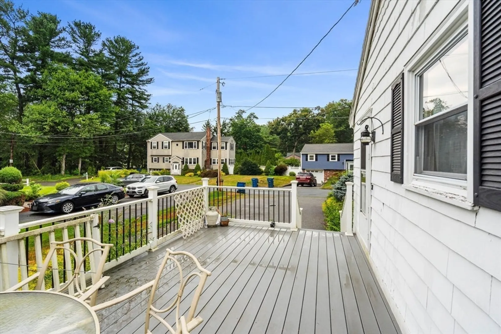
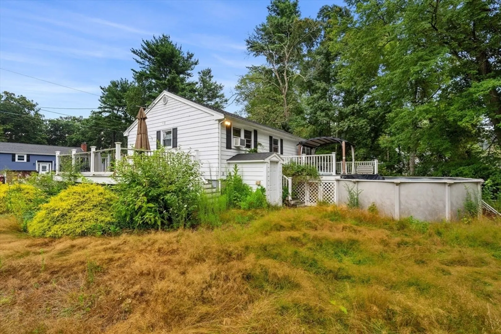
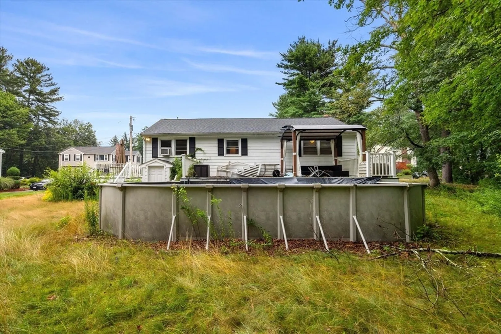
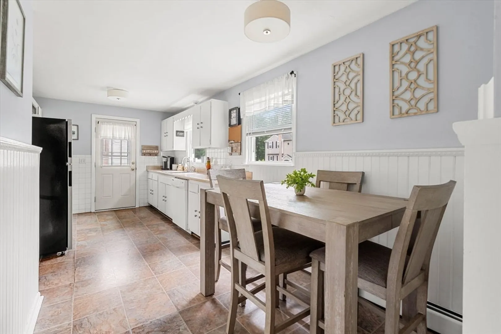
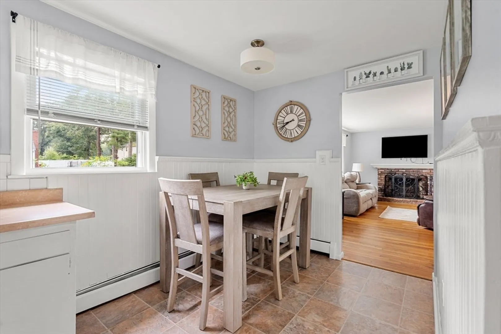
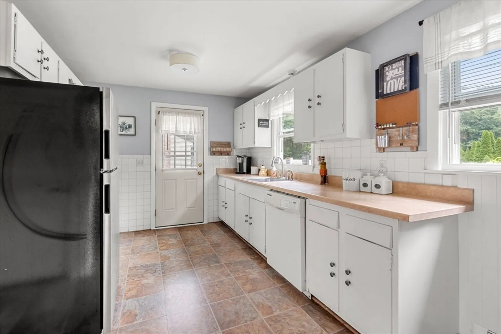
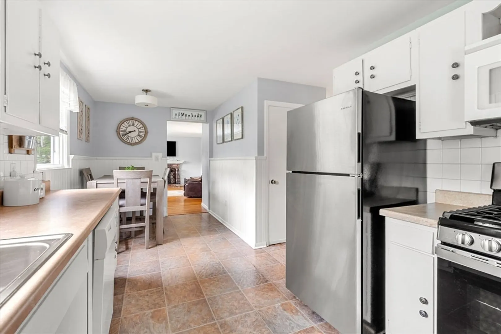
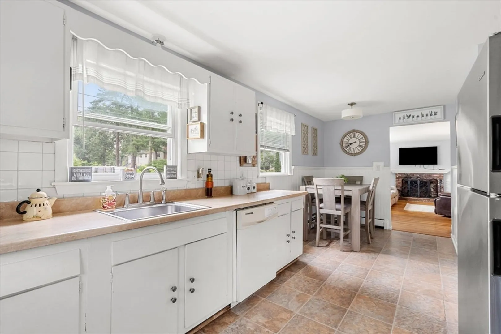
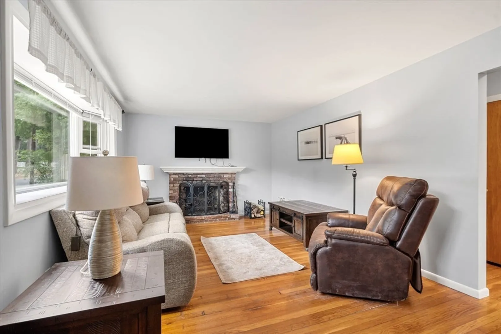
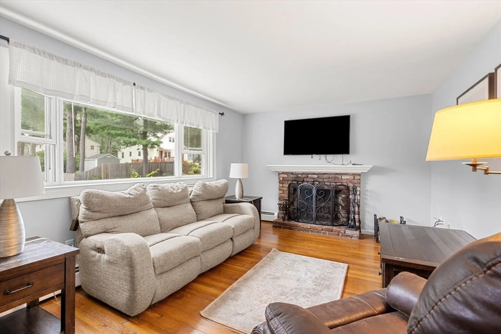
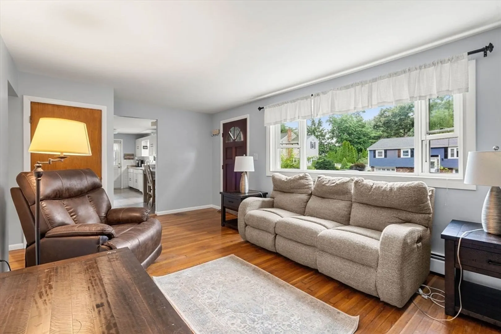
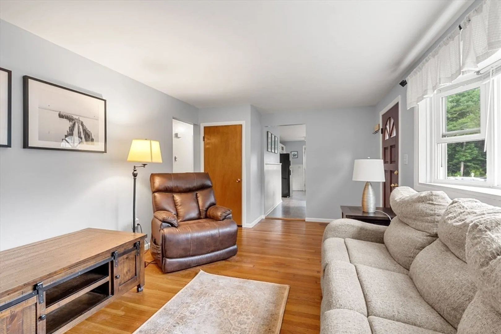
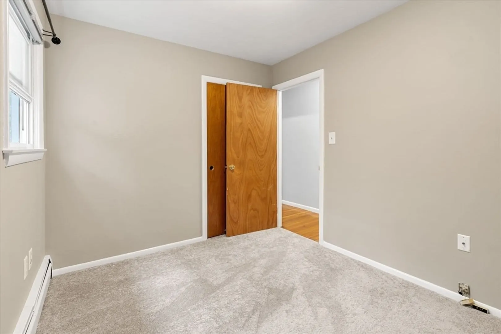
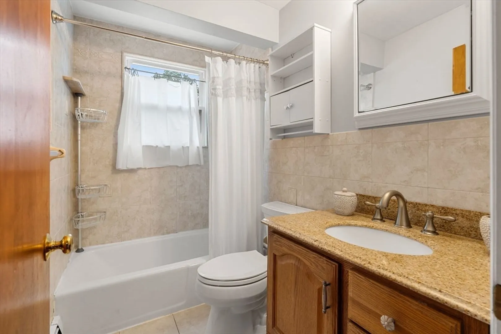
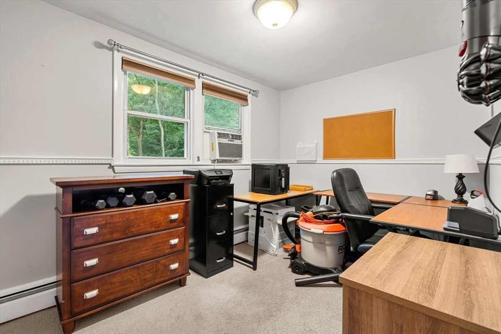
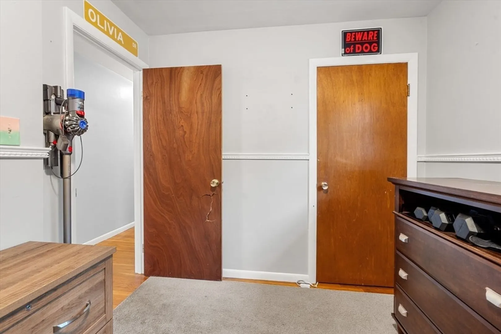
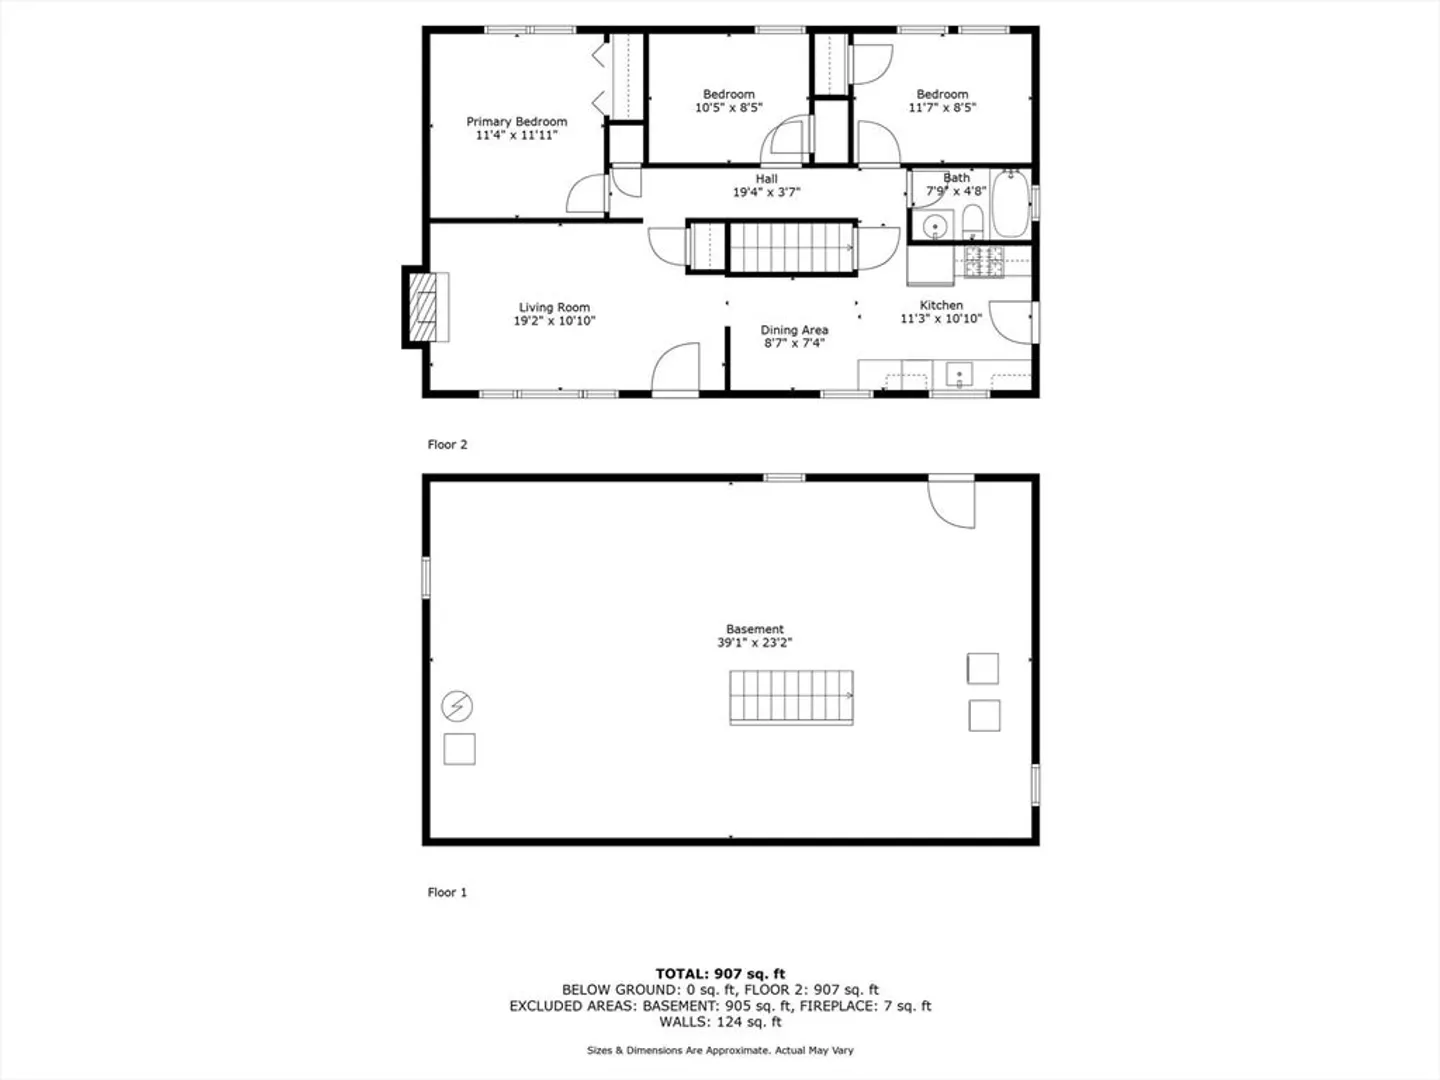
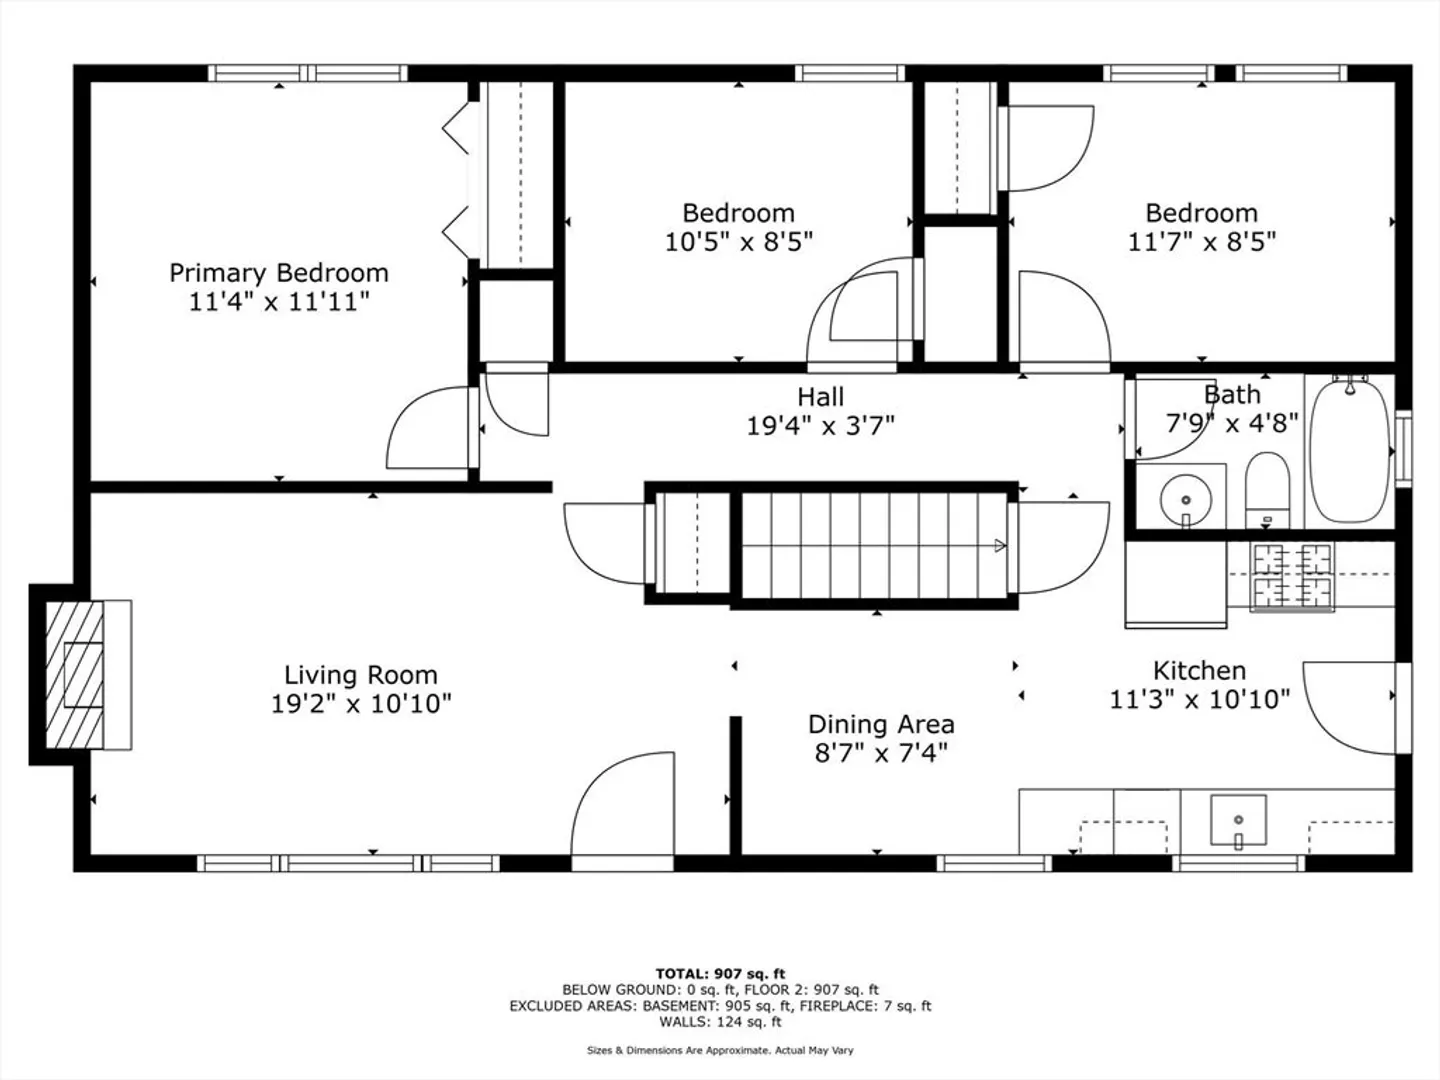
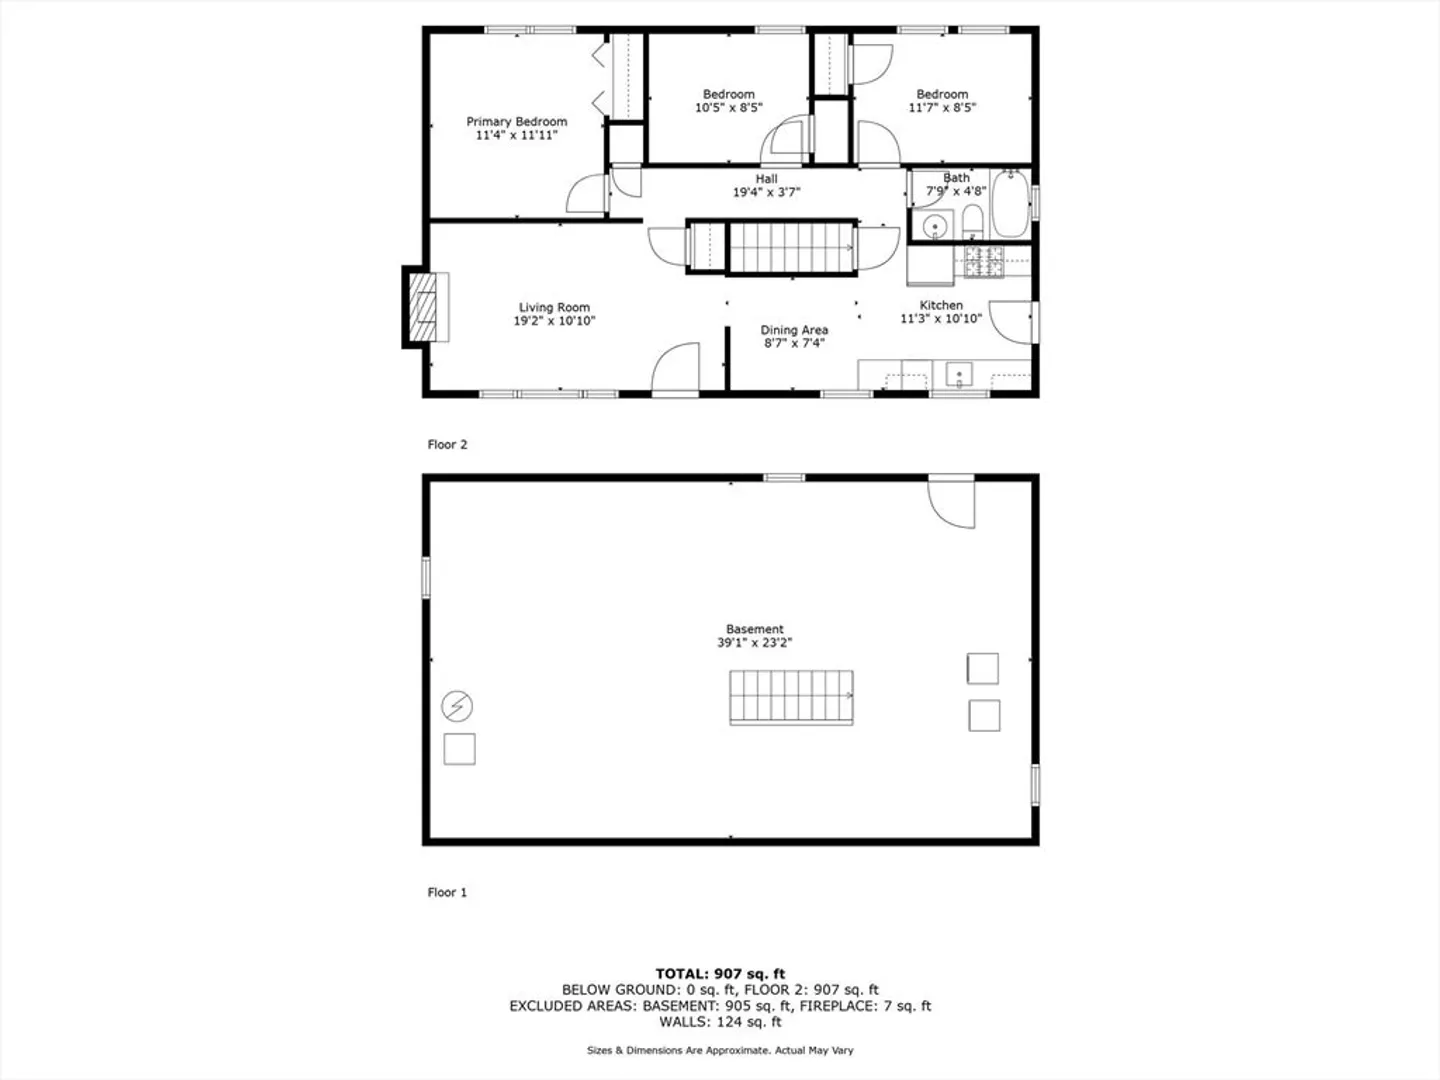
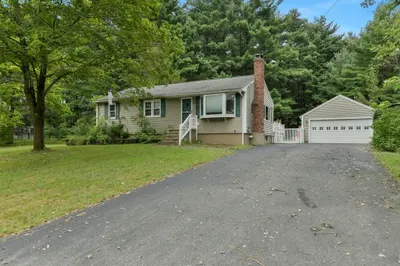
SOLD AS IS! Charming 3-bedroom home on 1.19 Acres with above -ground pool & detached shed. Welcome to this 3 bedroom, 1 bathroom home nestled on 1.19 private acres in the peaceful countryside of a range. With a cozy layout and a functional living space, this home offers comfort and versatility both inside and out.The spacious living area flows into bright kitchen and ample cabinetry and room for dining. Three comfortable size bedrooms and a full bath makes this a perfect starter home.downsizing option, or peaceful retreat. Step outside to enjoy the expansive yard, ideal for gardening, outdoor play, or entertain. Cool off in the summer with th above-ground pool, and take advantage of this detached shed for storage or hobbies.With room to grow and space to breath, this property offers the best of rural living with out sacrificing convenience.Don't miss this opportunity to own a slice of tranquility in Range!
-
Highlights
- Cooling: Wall Unit(s)
- Parking Spots: 2
- Property Type: Single Family Residence
- Total Rooms: 7
- Status: Closed
- Heating: Baseboard, Floor Furnace
- Property Class: Residential
- Style: Ranch
- Year Built: 1966
-
Additional Details
- Appliances: Water Heater, Range, Dishwasher
- Construction: Frame
- Fireplaces: 2
- Foundation: Concrete Perimeter
- Road Frontage Type: Public, Dead End
- SqFt Source: Public Record
- Year Built Source: Appraiser
- Basement: Unfinished
- Exterior Features: Porch - Enclosed, Deck, Pool - Above Ground, Storage, Fenced Yard
- Flooring: Wood, Carpet
- Lot Features: Wooded
- Roof: Shingle
- Year Built Details: Actual
- Zoning: residentia
-
Amenities
- Community Features: Pool
- Pool Features: Above Ground
- Parking Features: Detached, Off Street
-
Utilities
- Electric: 100 Amp Service
- Water Source: Public
- Sewer: Private Sewer
-
Fees / Taxes
- Assessed Value: $99,999
- Taxes: $9,999
- Tax Year: 2025
Similar Listings
Sold
41 Photos
Sold
29 Photos
Sold
35 Photos
Sold
20 Photos
Content © 2026 MLS Property Information Network, Inc. The information in this listing was gathered from third party resources including the seller and public records.
Listing information provided courtesy of Return Realty Group, Inc..
MLS Property Information Network, Inc. and its subscribers disclaim any and all representations or warranties as to the accuracy of this information.
