
Sold!
$275,000
3
Beds
1
Bath
960
Living Area
-
Property Description
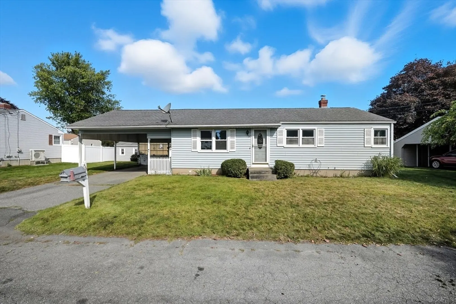
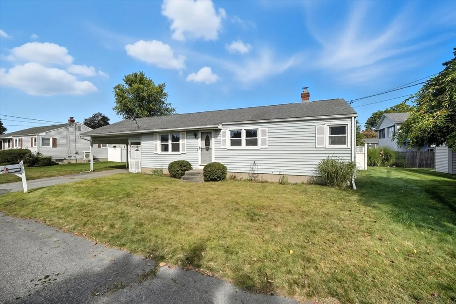
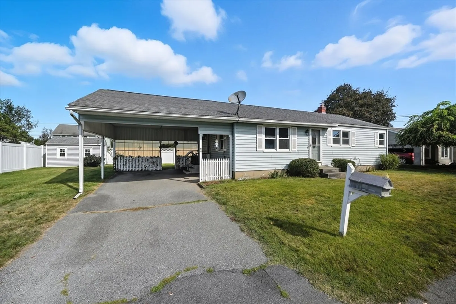
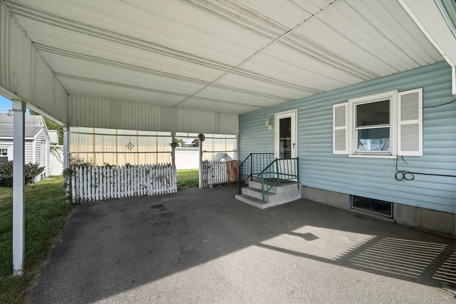
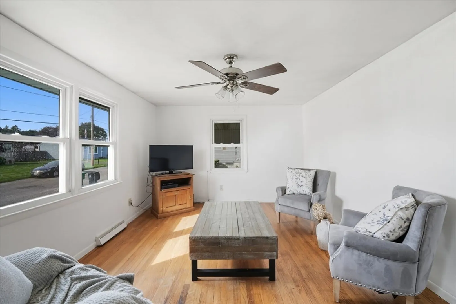
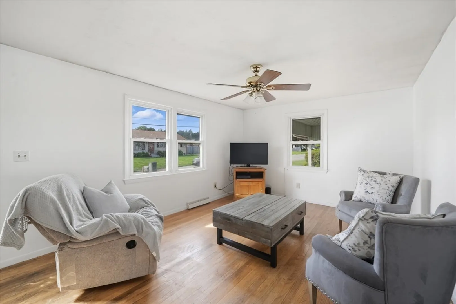
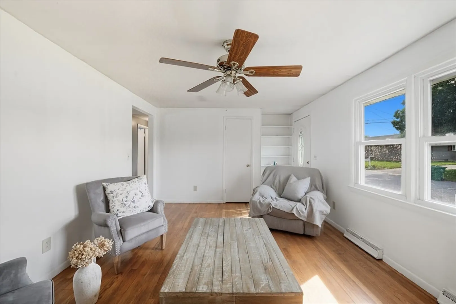
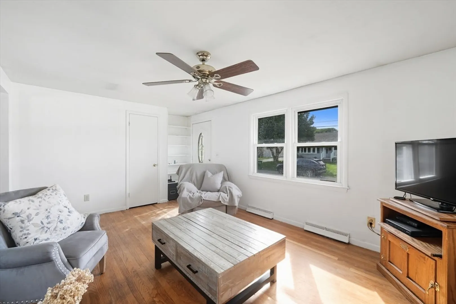
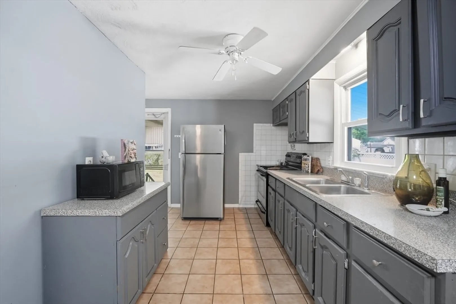
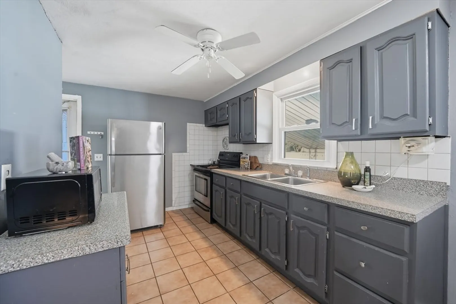
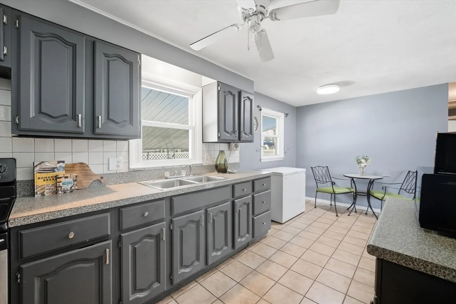
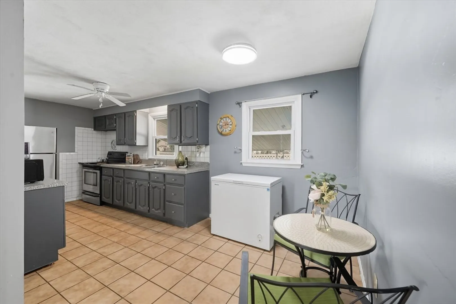
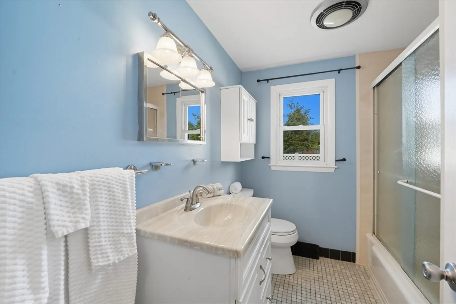
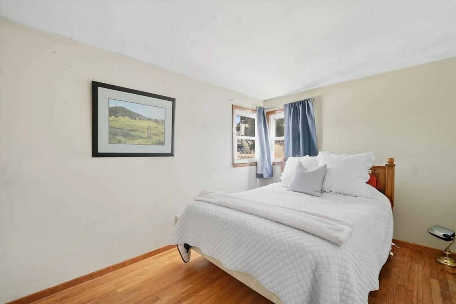
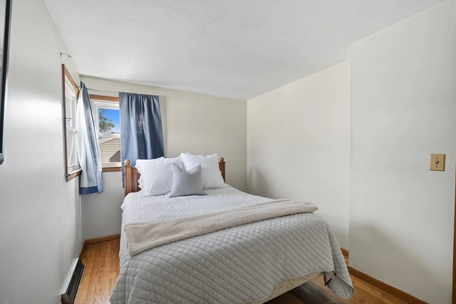
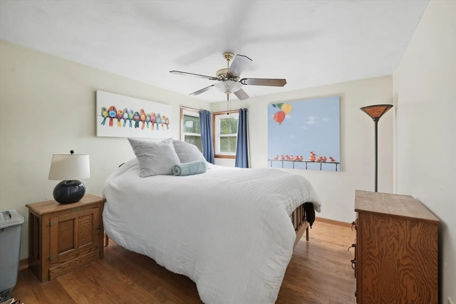
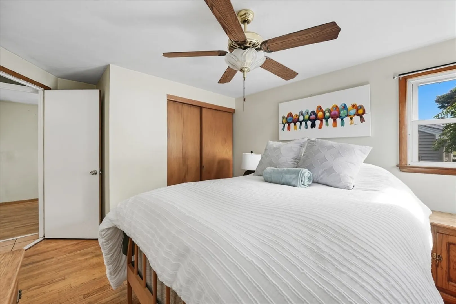
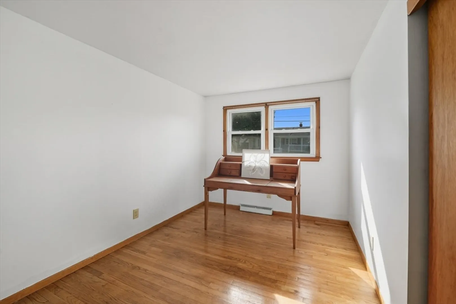
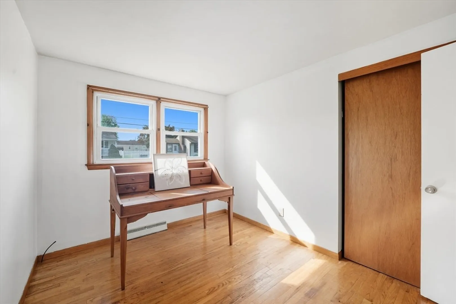
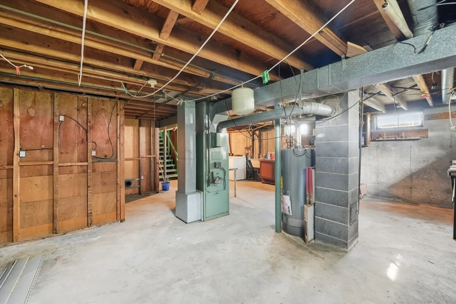
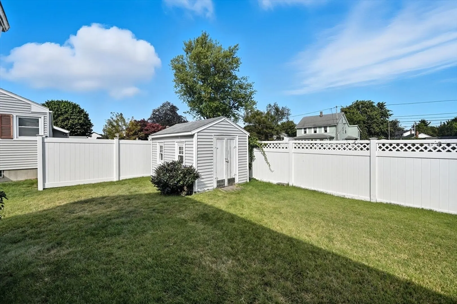
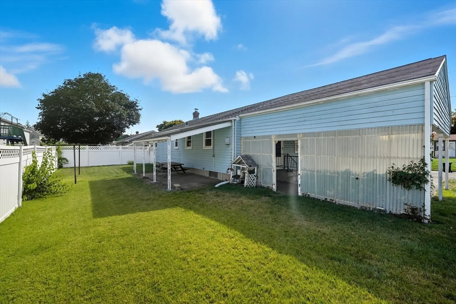
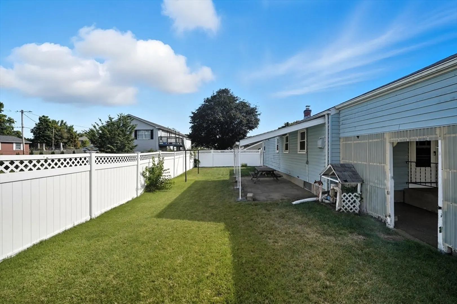
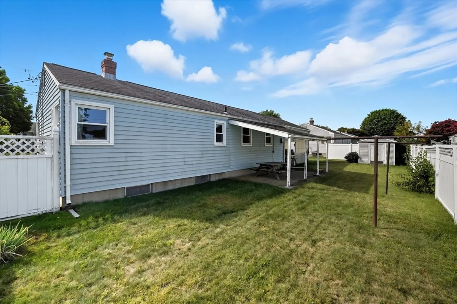
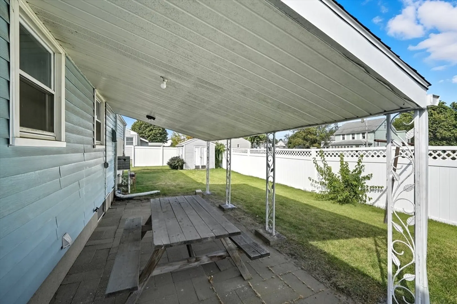
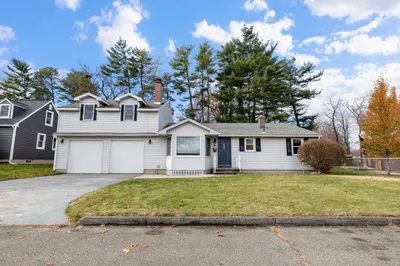
BACK ON MARKET - BUYER DID NOT SECURE FINANCING. This classic 3 bedroom Chicopee ranch offers solid functionality with room to add your own style. The spacious living room features hardwood floors and plenty of natural light, while the eat in kitchen provides an efficient layout with space for everyday dining. All three bedrooms also include wood floors for a cohesive feel throughout the main level. The full basement offers abundant storage and potential for future finishing. Outside, the level yard includes a storage shed, carport, and a generous covered patio perfect for relaxing or hosting. Recent updates include a new hot water tank in 2024 and a new electrical service panel in 2025.
-
Highlights
- Heating: Forced Air, Natural Gas
- Property Class: Residential
- Style: Ranch
- Year Built: 1962
- Parking Spots: 4
- Property Type: Single Family Residence
- Total Rooms: 6
- Status: Closed
-
Additional Details
- Appliances: Gas Water Heater, Water Heater, Refrigerator, Washer/Dryer
- Construction: Frame
- Flooring: Tile, Hardwood
- Lot Features: Cleared, Level
- Roof: Shingle
- Year Built Details: Approximate
- Zoning: 5
- Basement: Full
- Exterior Features: Covered Patio/Deck, Storage
- Foundation: Concrete Perimeter
- Road Frontage Type: Public
- SqFt Source: Public Record
- Year Built Source: Public Records
-
Amenities
- Community Features: Public Transportation, Park, House of Worship, Public School
- Parking Features: Carport, Paved Drive, Off Street, Paved
-
Utilities
- Electric: Circuit Breakers, 100 Amp Service
- Water Source: Public
- Sewer: Public Sewer
-
Fees / Taxes
- Assessed Value: $209,000
- Taxes: $3,168
- Tax Year: 2025
Similar Listings
Sold
27 Photos
Sold
38 Photos
Sold
31 Photos
Sold
34 Photos
Content © 2026 MLS Property Information Network, Inc. The information in this listing was gathered from third party resources including the seller and public records.
Listing information provided courtesy of RE/MAX IGNITE.
MLS Property Information Network, Inc. and its subscribers disclaim any and all representations or warranties as to the accuracy of this information.
