
Sold!
$480,000
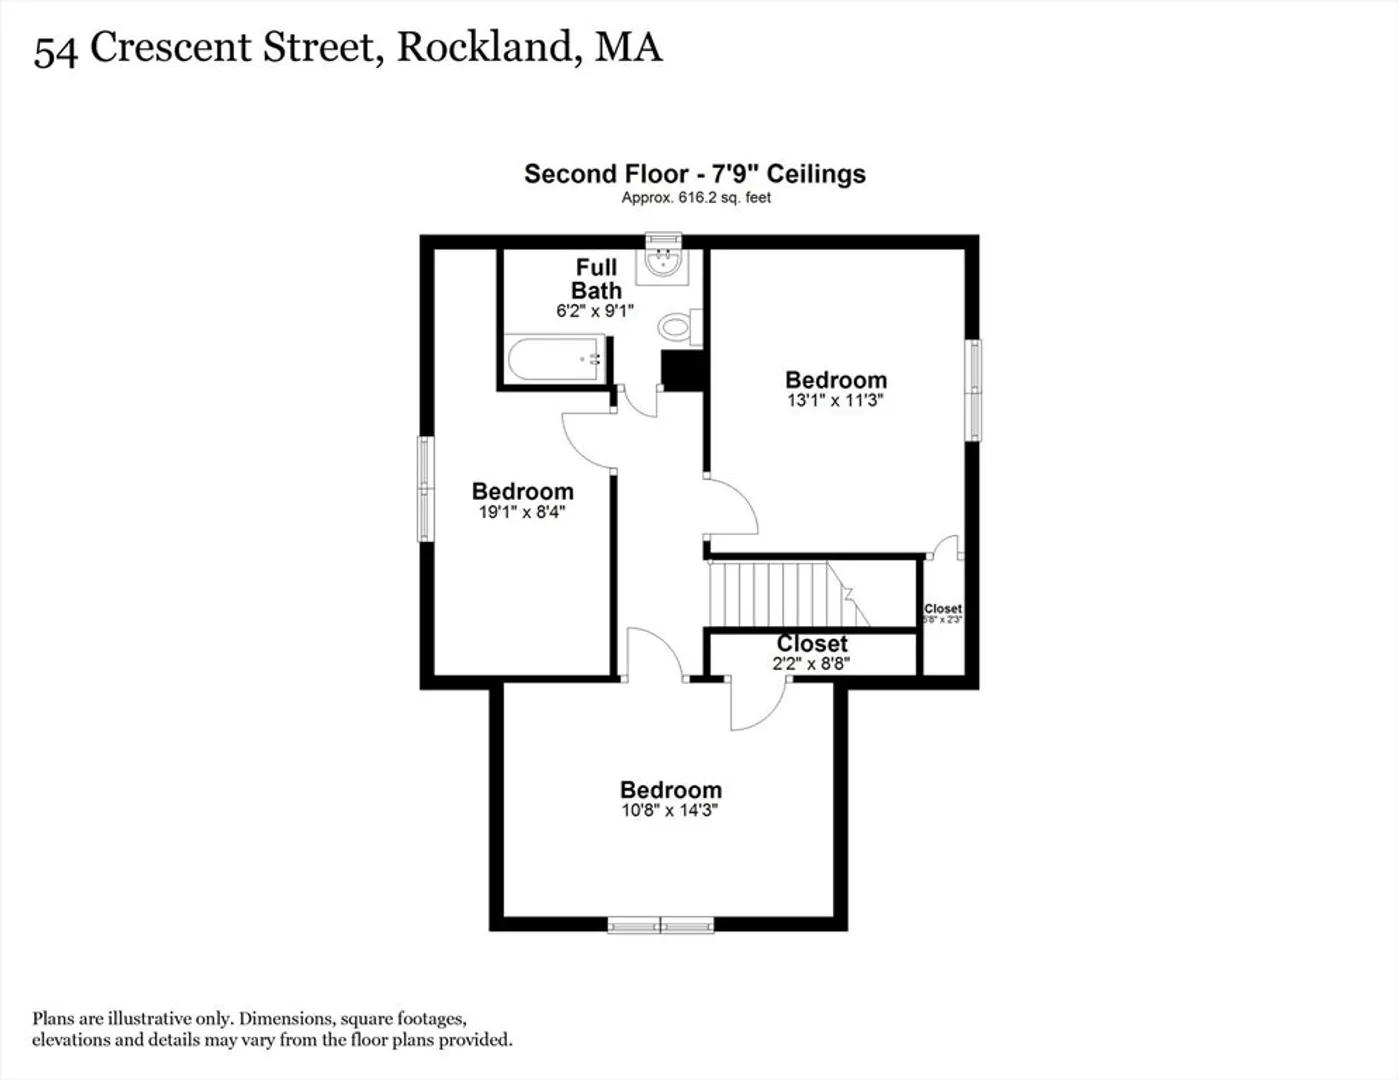
3
Beds
2
Baths
1,286
Living Area
-
Property Description
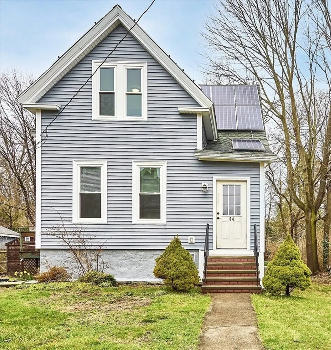
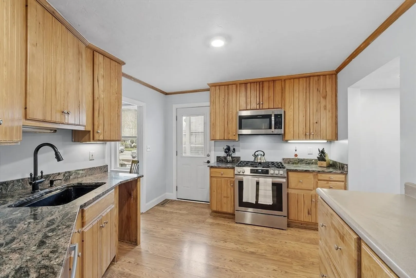
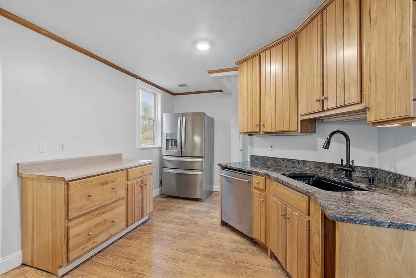
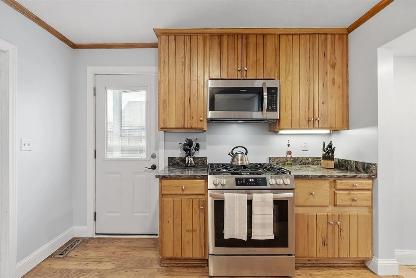
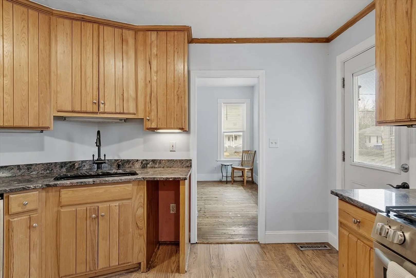
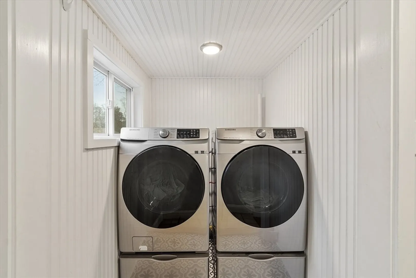
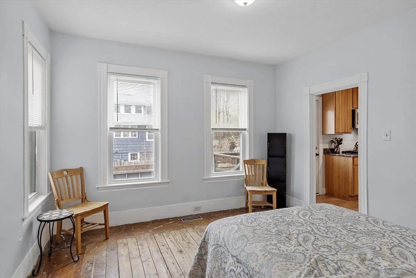
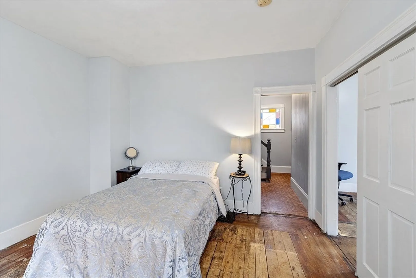
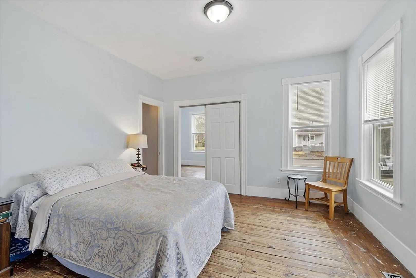
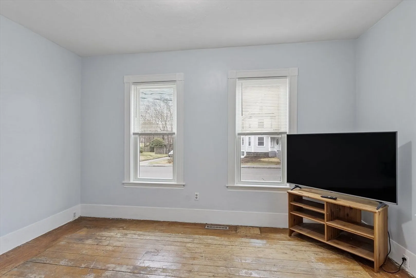
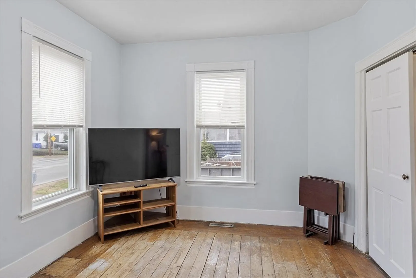
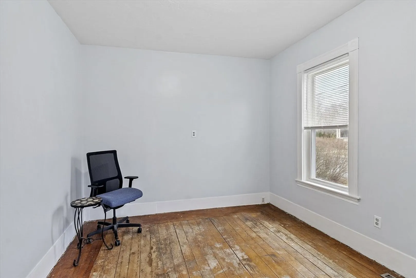
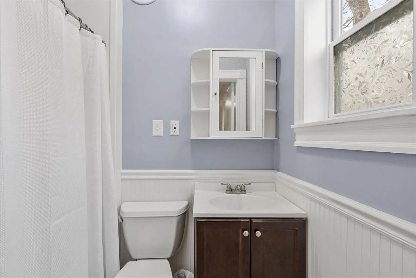
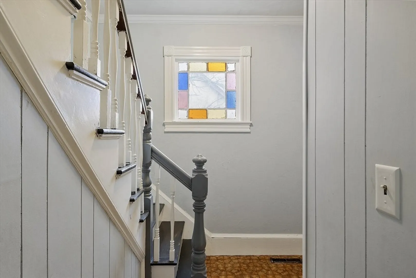
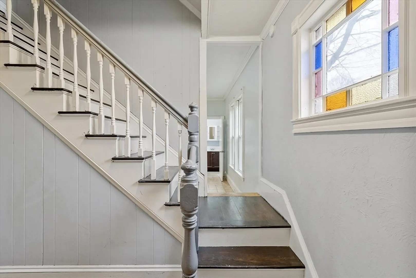
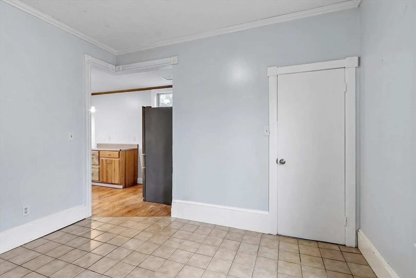
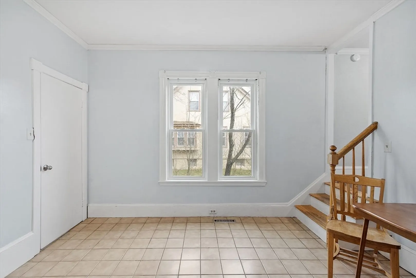
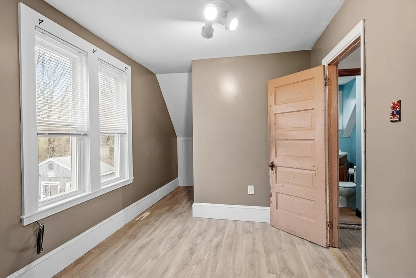
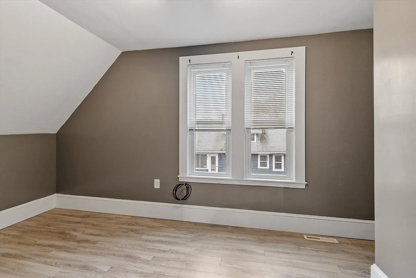
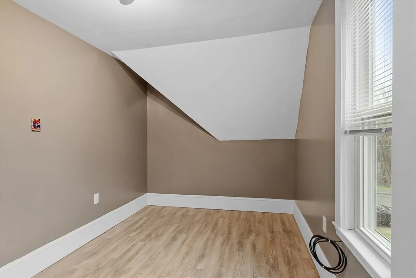
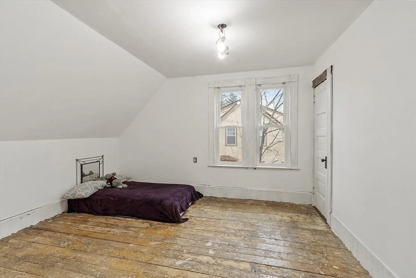
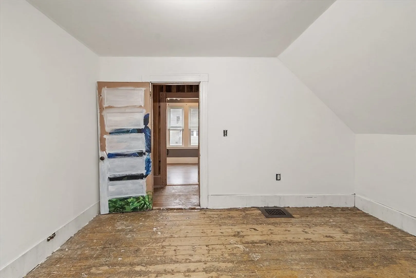
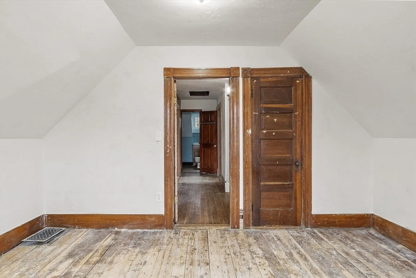
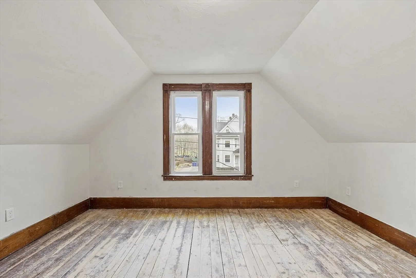
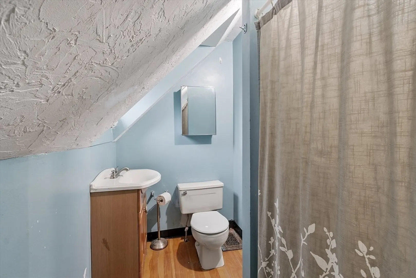
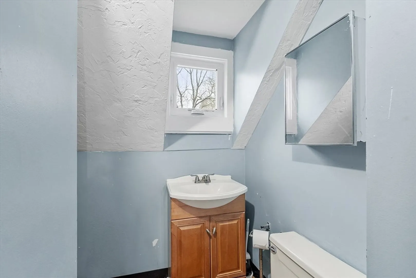
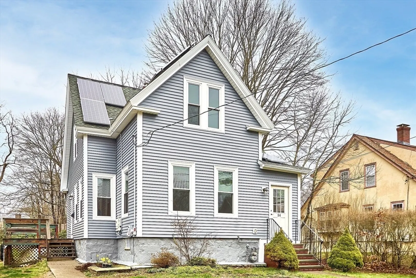
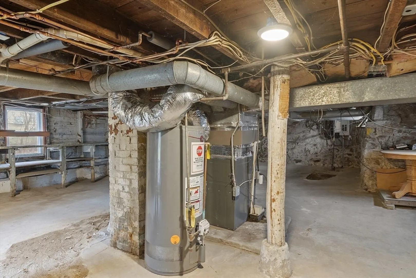
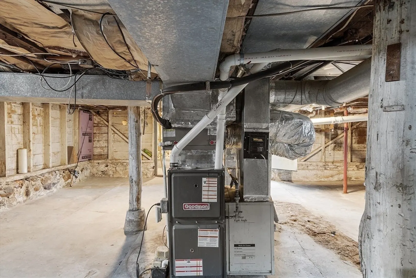
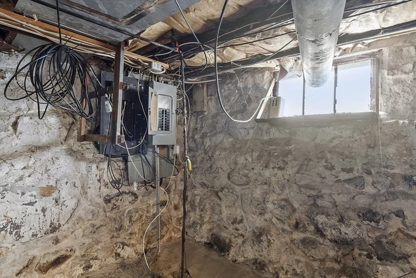
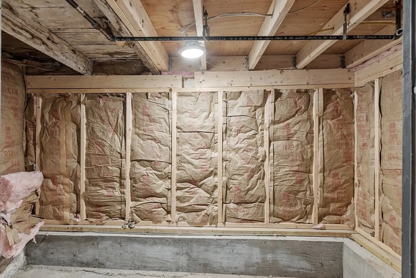
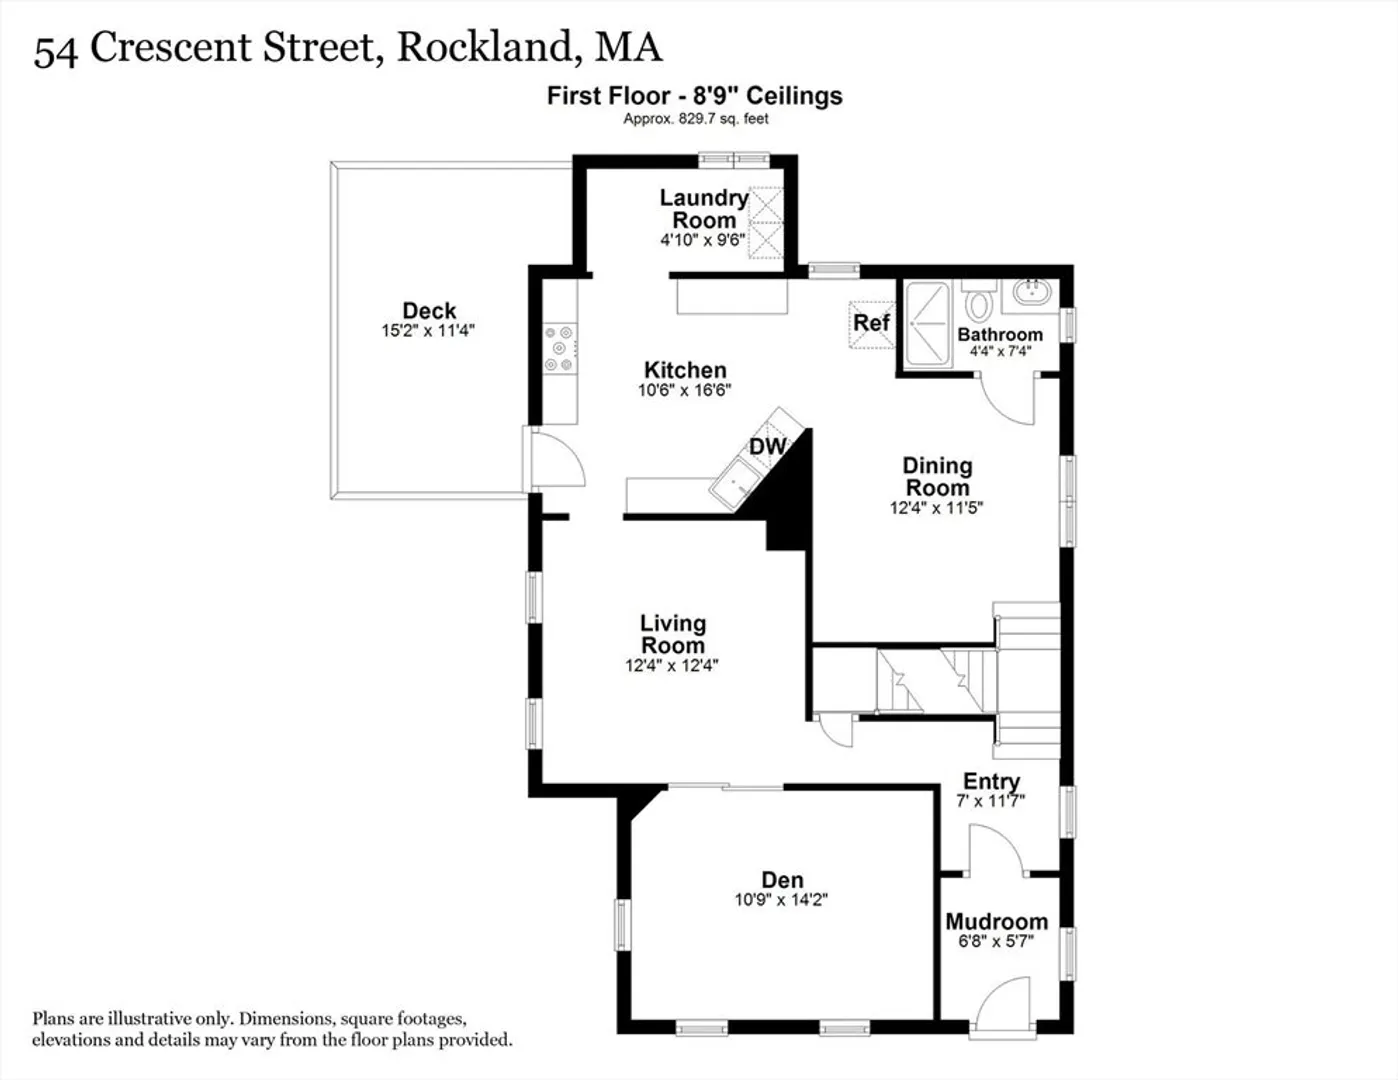
Get a second chance at this charming 3-bed, 2-bath Colonial. Property back on market due to buyer financing falling through last minute. Close to shopping and just minutes from Rt 3! All the big-ticket items have been updated, including the siding, hot water heater, furnace, electrical panel & Harvey windows. Roof was done appx. 2012. Newer appliances include, stove, dishwasher, microwave & washer/dryer. Leased solar panels help reduce energy bills. The home was professionally insulated for year-round comfort. While it could use some cosmetic TLC and is being sold as is, buy with confidence as this home includes a free 1-year home warranty!
-
Highlights
- Cooling: Central Air
- Parking Spots: 4
- Property Type: Single Family Residence
- Total Rooms: 7
- Status: Closed
- Heating: Forced Air, Natural Gas
- Property Class: Residential
- Style: Colonial
- Year Built: 1935
-
Additional Details
- Appliances: Gas Water Heater, Range, Dishwasher, Microwave, Washer, Dryer
- Construction: Frame
- Flooring: Wood, Tile
- Lot Features: Level
- Roof: Asphalt/Composition Shingles
- Year Built Details: Actual
- Zoning: Reside
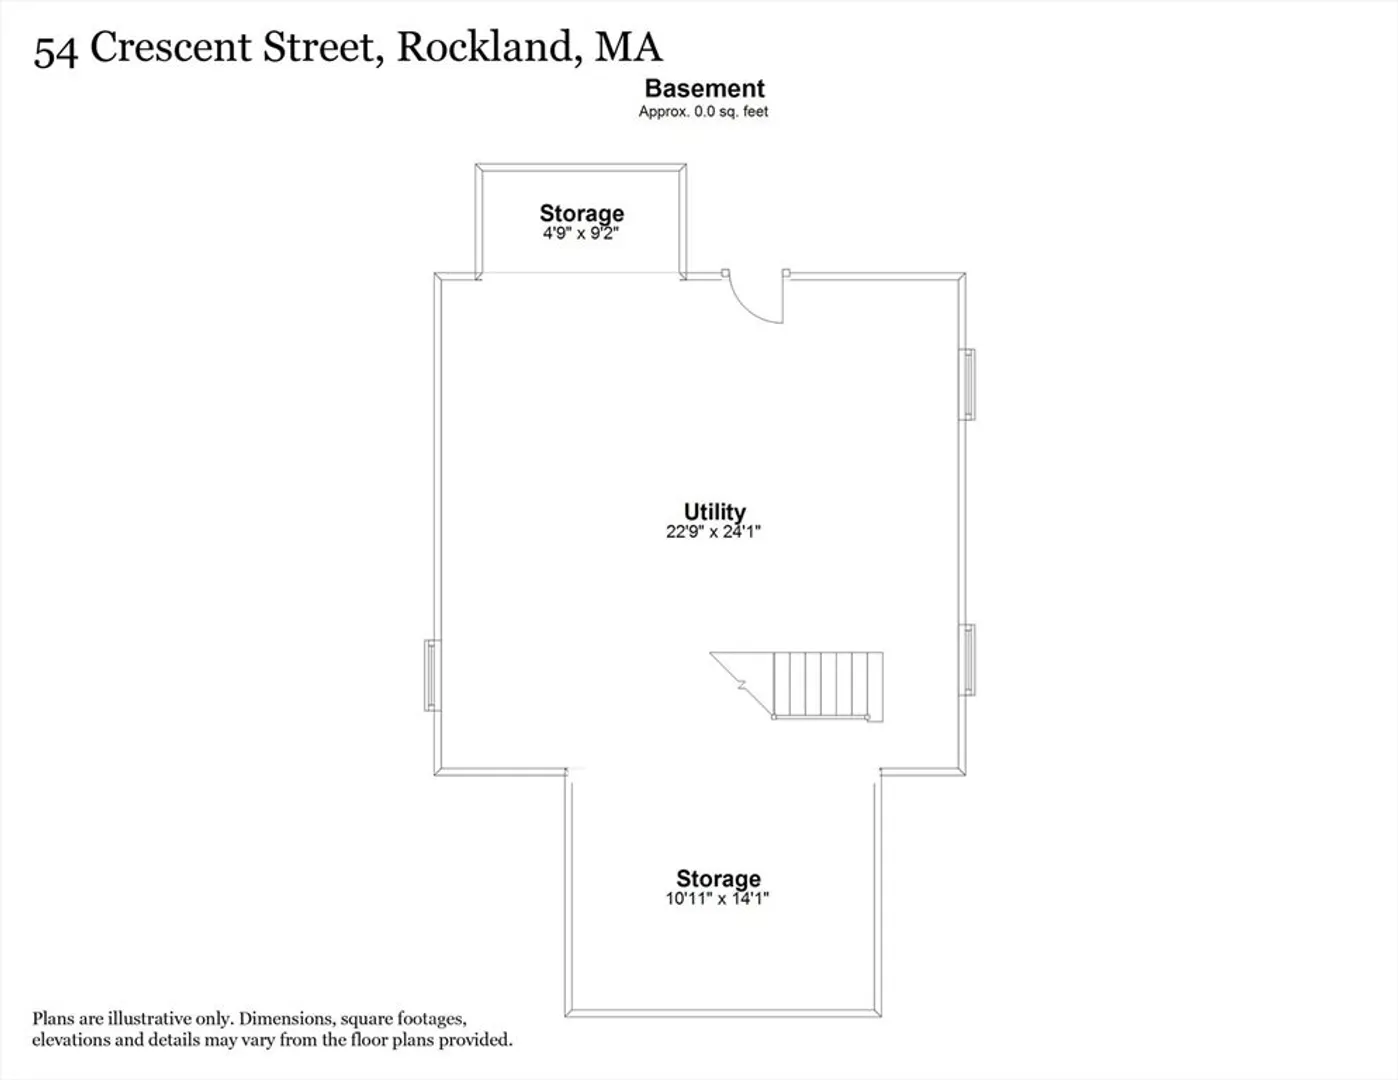
- Basement: Full
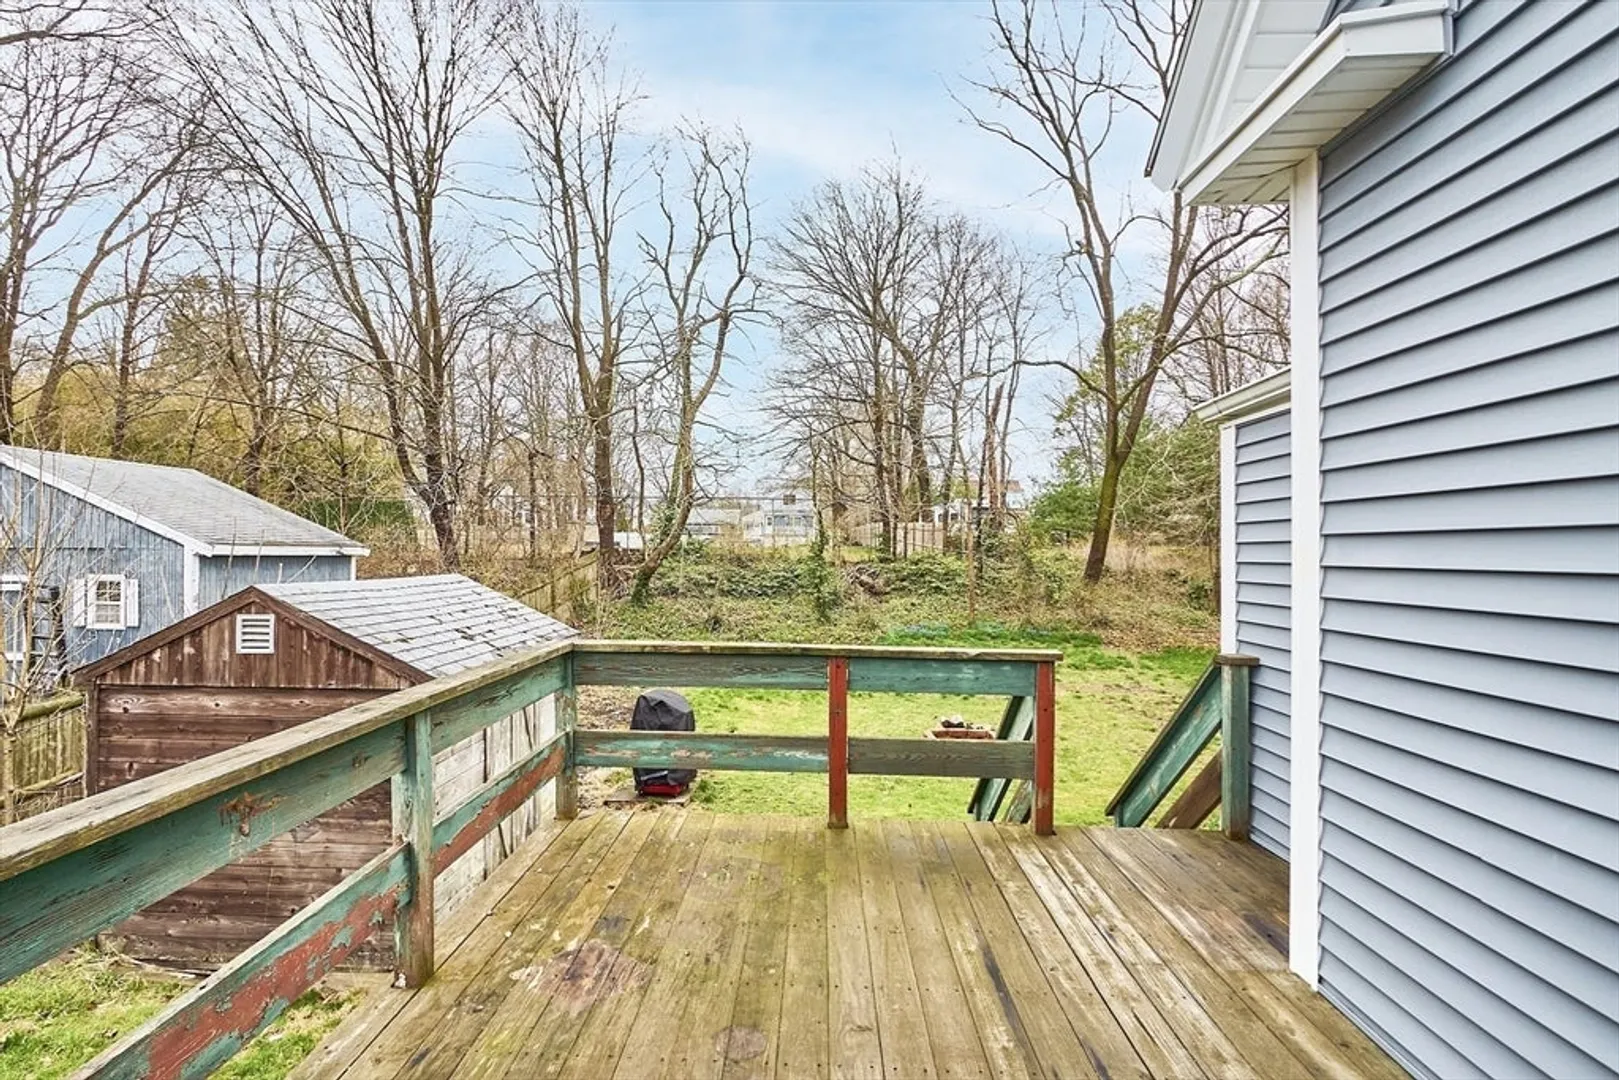
- Exterior Features: Deck, Rain Gutters, Storage
- Foundation: Block
- Road Frontage Type: Public
- SqFt Source: Public Record
- Year Built Source: Public Records
-
Amenities
- Community Features: Shopping, Walk/Jog Trails, Golf, Highway Access
- Parking Features: Off Street
-
Utilities
- Electric: 220 Volts
- Water Source: Public
- Sewer: Public Sewer
-
Fees / Taxes
- Assessed Value: $429,800
- Taxes: $5,875
- Tax Year: 2025
Similar Listings
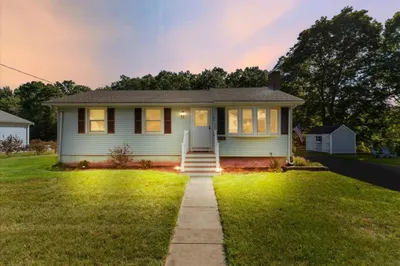
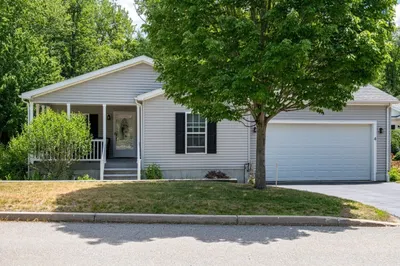
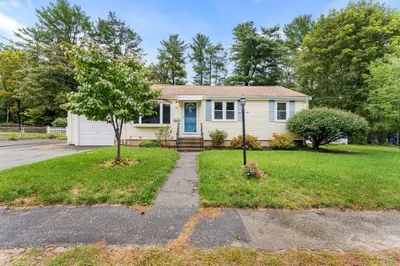
Sold
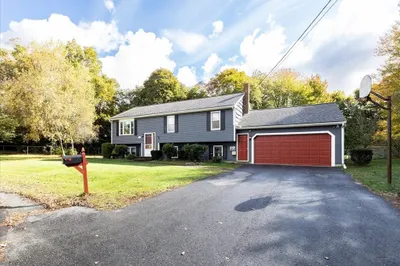
37 Photos
Sold
32 Photos
Sold
42 Photos
Sold
31 Photos
Content © 2026 MLS Property Information Network, Inc. The information in this listing was gathered from third party resources including the seller and public records.
Listing information provided courtesy of eXp Realty.
MLS Property Information Network, Inc. and its subscribers disclaim any and all representations or warranties as to the accuracy of this information.
