
54 Century St
$979,000
4
Beds
2
Baths
2,236
Sqft
- Request Info
- Call
- Save
-
More
- Mortgage Calculator

Property Tools
$979,000
4
Beds
2
Baths
2,236
Living Area
-
Property Description
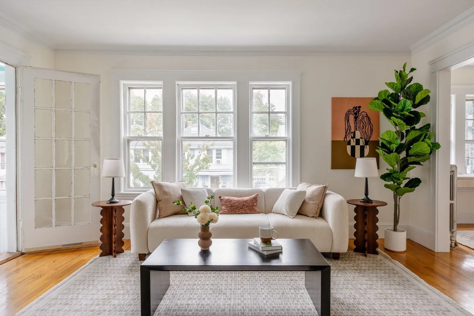
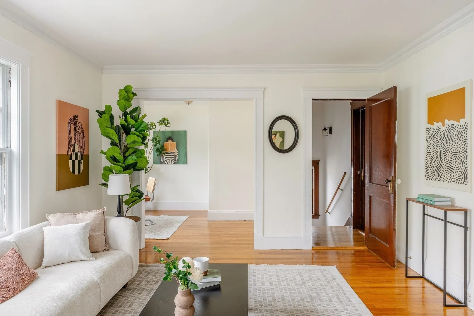
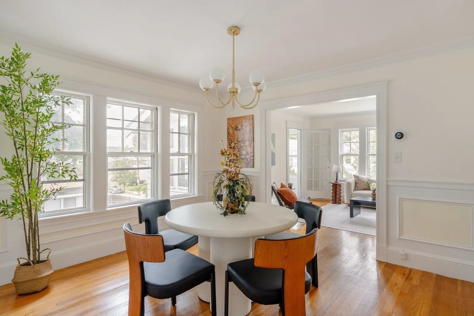
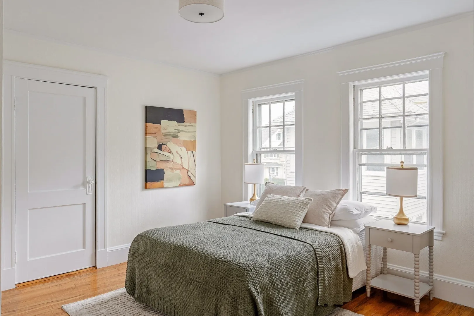
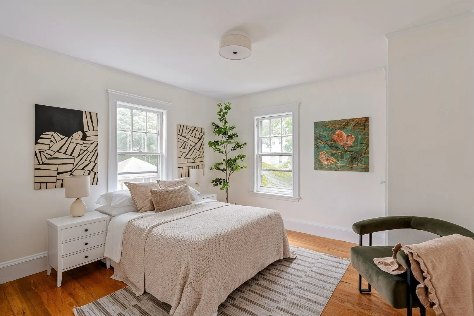
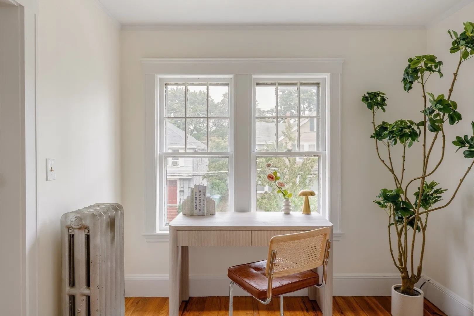
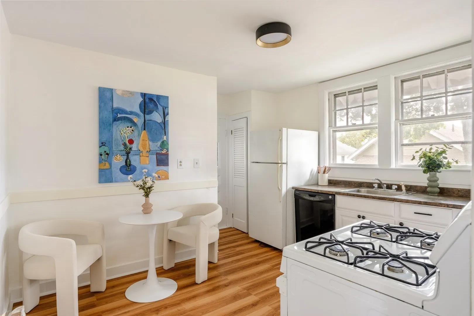
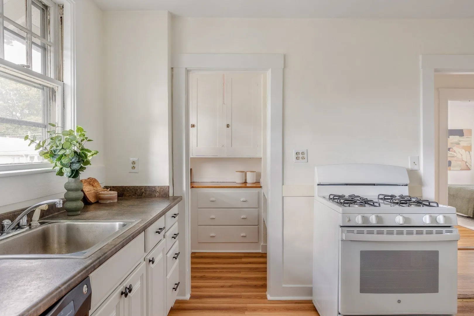
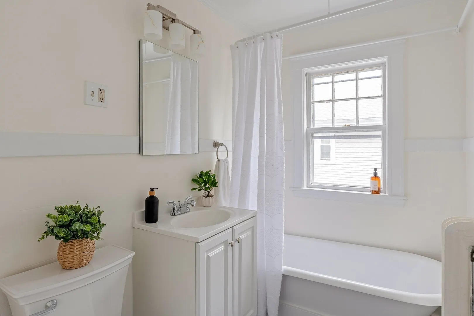
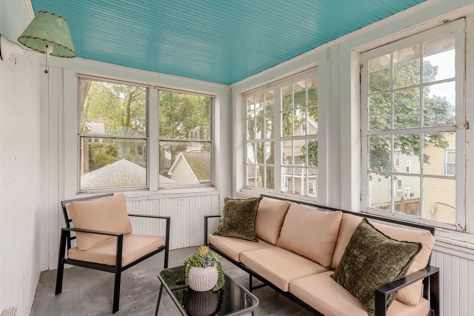
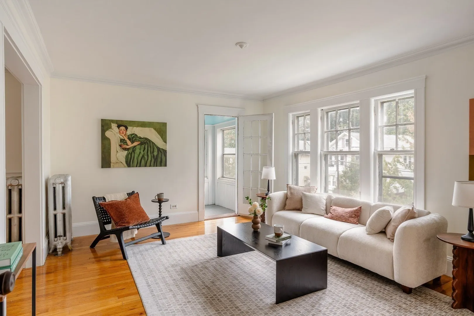
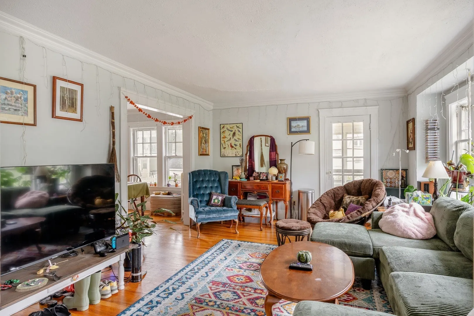
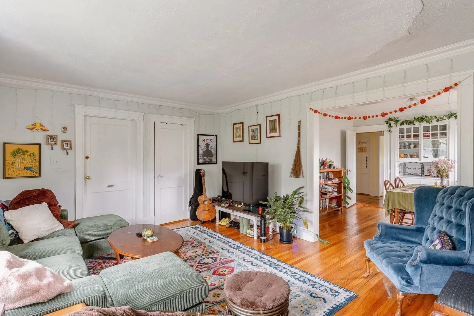
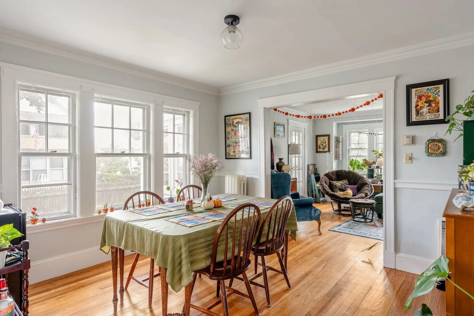
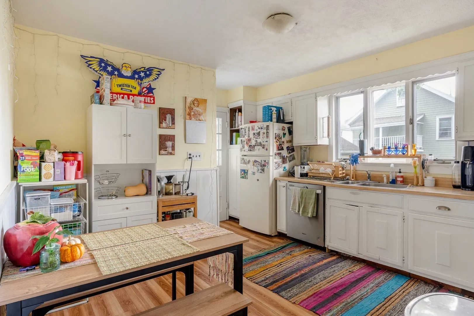
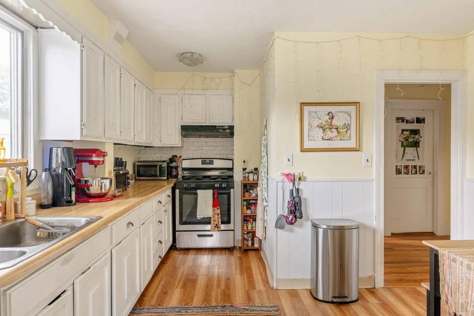
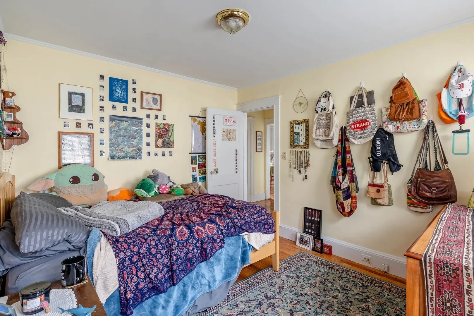
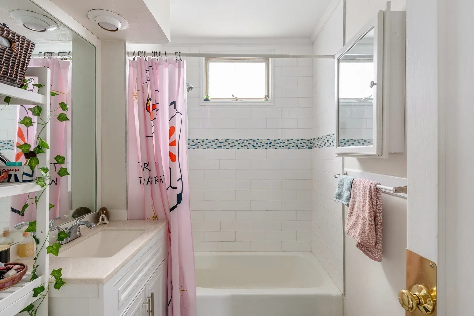
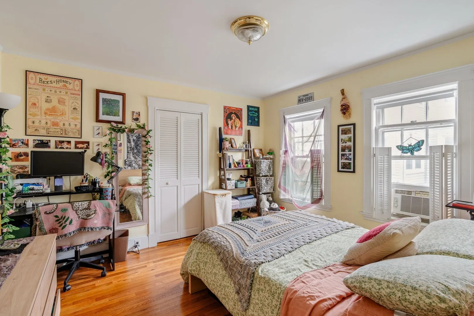
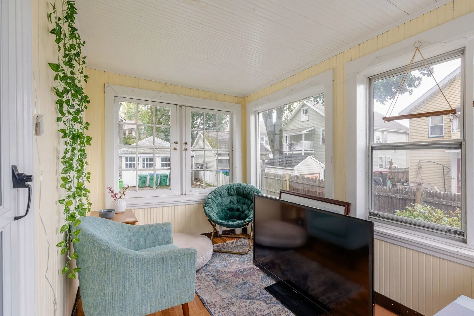
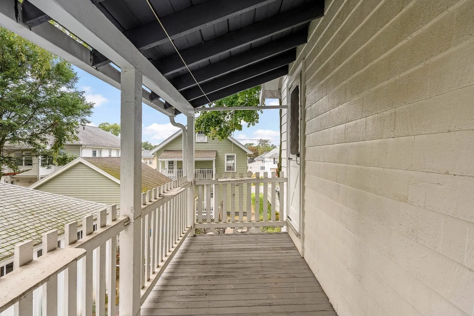
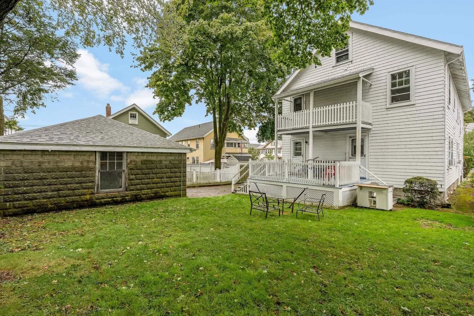
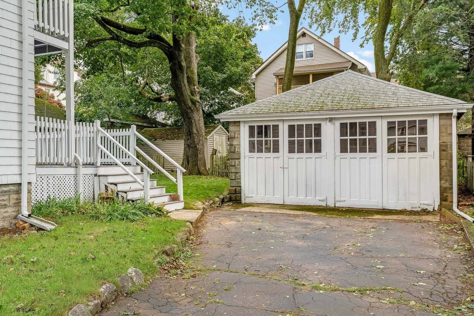
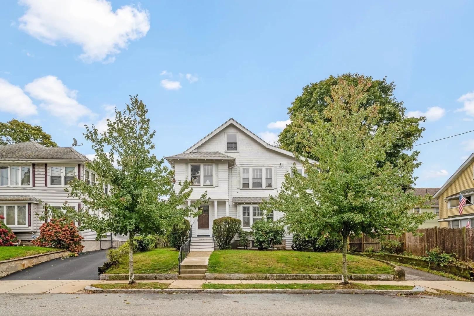
Updated and well cared for West Medford 2-family located on large 5,800+ sq ft lot and just 0.5 miles to West Medford commuter rail. The vacant, upper owner's unit contains living and dining rooms with hardwood floors, kitchen with dishwasher, fridge and stove, updated bathroom, two spacious bedrooms, sunroom plus a bonus office space and private porch. The lower level is rented through end of May 2027 at $2,500/mo and contains living and dining rooms with hardwood floors, kitchen with dishwasher, fridge and stove, bathroom, two spacious bedrooms, sunroom plus private deck. Large shared yard, 2-car garage and driveway parking for 6+ cars. Both heating systems have been converted to gas and the basement comes equipped with a sump pump. Excellent investment opportunity for both owner occupants and buy/hold investors!
-
Highlights
- Levels: 2
- Property Class: Residential Income
- Stories: 2
- Year Built: 1920
- Parking Spots: 8
- Property Type: 2 Family - 2 Units Up/Down
- Total Rooms: 13
- Status: Active
-
Additional Details
- Basement: Full, Unfinished
- Flooring: Wood, Tile
- Road Frontage Type: Public
- Total Number of Units: 2
- Year Built Source: Public Records
- Exclusions: Tenant Belongings In Unit 1, Staging Furniture/Art In Unit 2
- Foundation: Stone
- SqFt Source: Public Record
- Year Built Details: Approximate
- Zoning: Gr
-
Amenities
- Community Features: Public Transportation, Shopping, Park, Walk/Jog Trails, Medical Facility, Highway Access, House of Worship, Private School, Public School, T-Station
- Parking Features: Paved Drive, Off Street, Deeded, Paved
- Covered Parking Spaces: 2
-
Utilities
- Electric: Circuit Breakers
- Water Source: Public
- Sewer: Public Sewer
-
Fees / Taxes
- Assessed Value: $1,016,300
- Taxes: $8,771
- Tax Year: 2026
- Total Rent: $2,500
Similar Listings
Sold
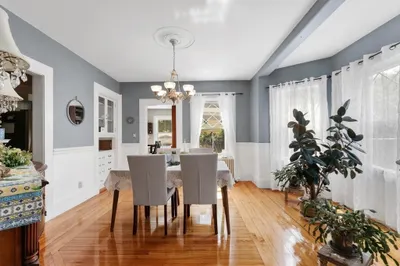
32 Photos
89 Mystic Valley Parkway #89
Winchester, MA 01890
$1,156,900
5
Beds
2/1
Baths
3,220
Sqft
View Details
Sold
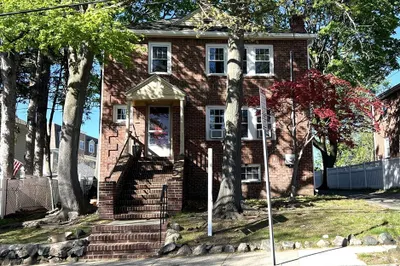
1 Photo
Sold
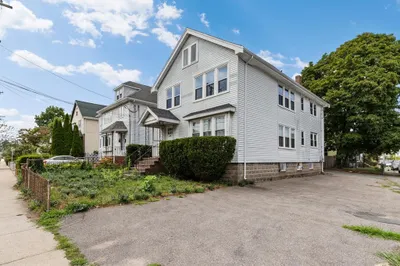
1 Photo
Sold
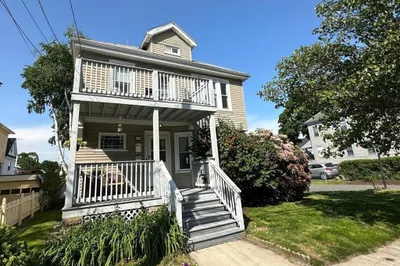
25 Photos
Content © 2026 MLS Property Information Network, Inc. The information in this listing was gathered from third party resources including the seller and public records.
Listing information provided courtesy of Cambridge Sage Inc..
MLS Property Information Network, Inc. and its subscribers disclaim any and all representations or warranties as to the accuracy of this information.