
Sold!
$385,000
2
Beds
1/1
Bath
1,206
Living Area
-
Property Description
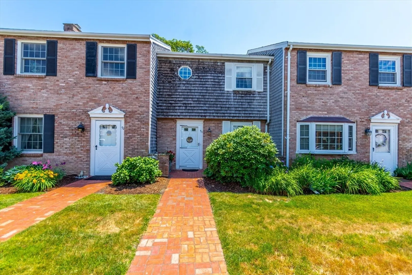
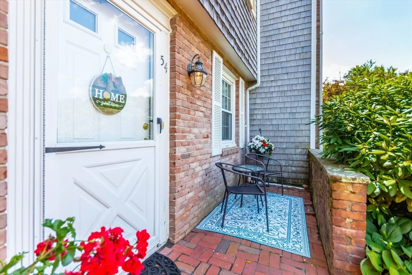
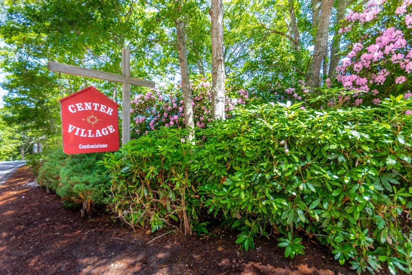
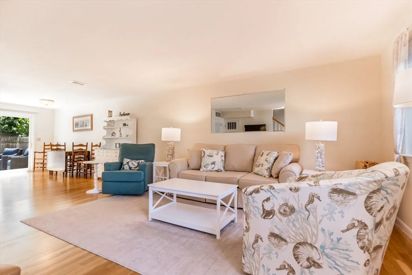
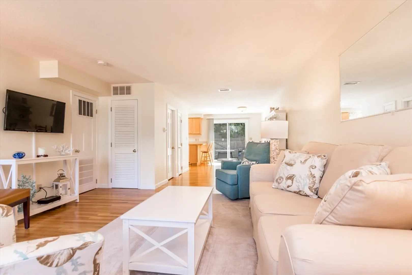
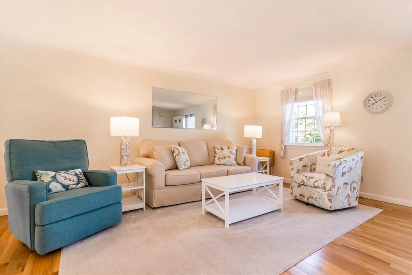
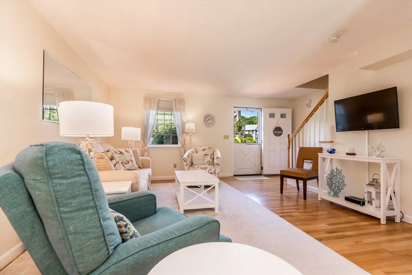
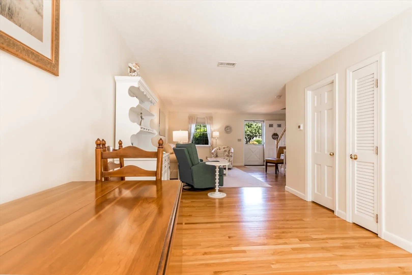
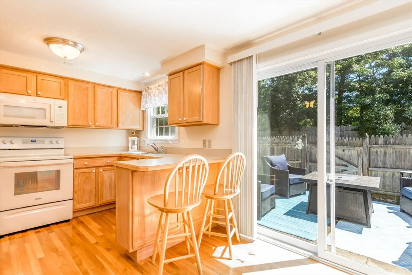
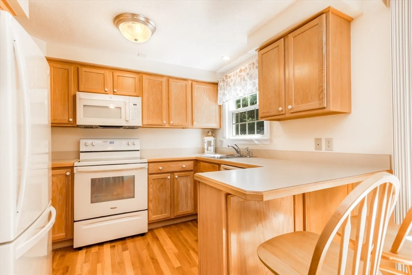
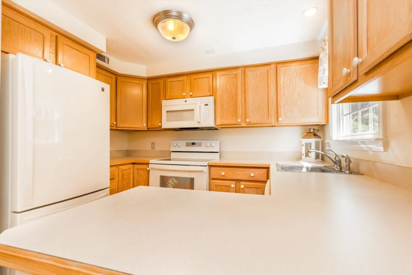
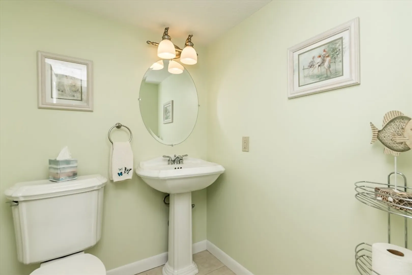
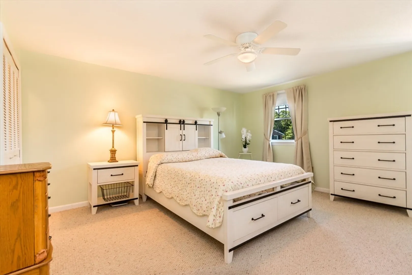
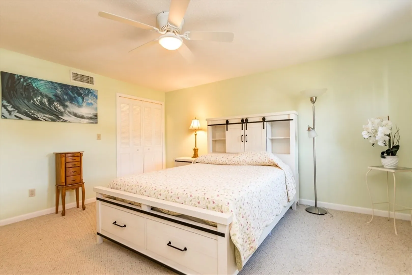
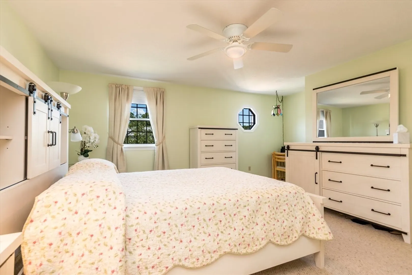
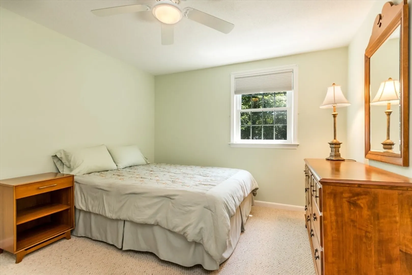
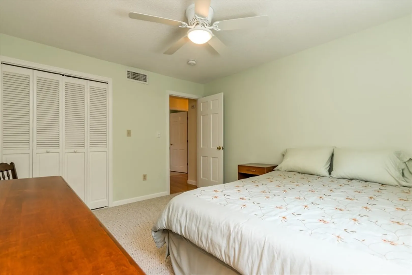
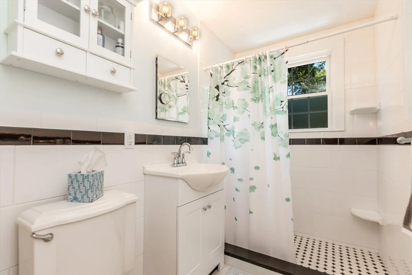
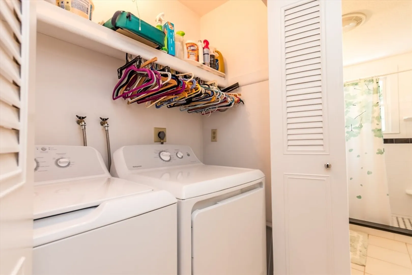
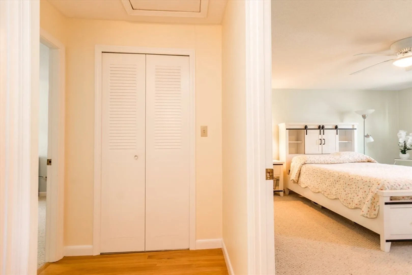
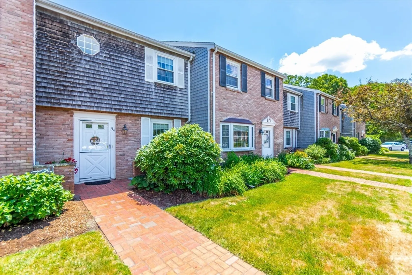
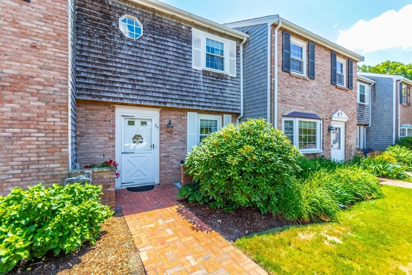
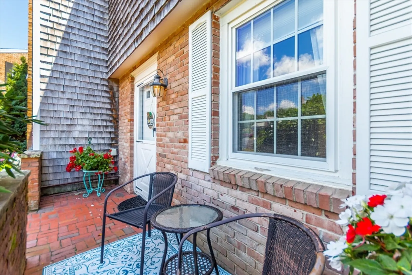
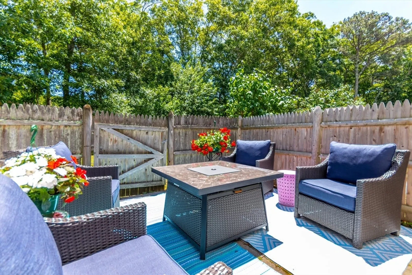
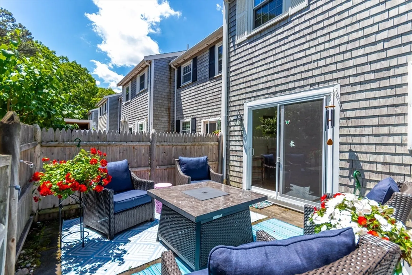
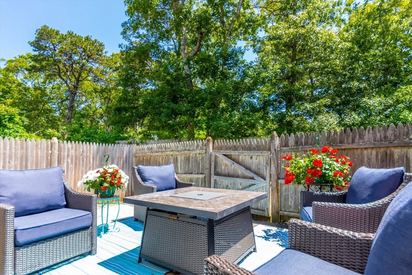
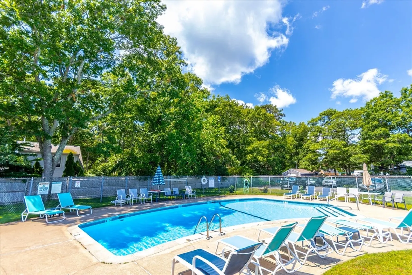
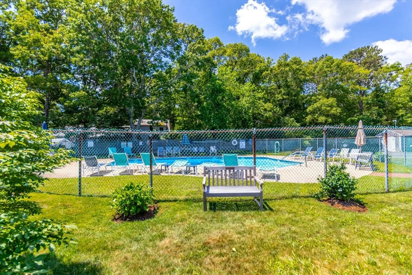
Meticulously maintained 2 bedroom, 1.5 bath townhouse in Center Village featuring a spacious, light-filled open floor plan. The living, dining, and kitchen areas offer wood flooring throughout, with a sliding glass door leading to a private, fenced patio, perfect for relaxing or entertaining during the warmer months. Upstairs, the generous primary bedroom features double closets for abundant storage, along with a hallway closet and convenient attic storage. The full bath includes in-unit laundry for added convenience. Additional highlights include newer heating and central air conditioning, town water and sewer, and all appliances included with the sale. Residents also enjoy access to the association pool, making this condo an exceptional combination of comfort, convenience, and low-maintenance living. Convenient easy access to all the best of Hyannis; shopping, dining, beaches, and more, all just minutes away. All parties to verify information contained herein.
-
Highlights
- Area: Centerville
- Heating: Forced Air, Natural Gas
- Parking Spots: 1
- Property Type: Condominium
- Total Rooms: 4
- Year Built: 1972
- Cooling: Central Air
- HOA Fee: $460
- Property Class: Residential
- Stories: 2
- Unit Number: 54
- Status: Closed
-
Additional Details
- Appliances: Range, Dishwasher, Microwave, Refrigerator, Washer, Dryer
- Exterior Features: Patio
- Interior Features: Walk-up Attic
- Roof: Shingle
- Total Number of Units: 52
- Year Built Source: Public Records
- Basement: N
- Flooring: Wood, Tile, Carpet
- Pets Allowed: Yes w/ Restrictions
- SqFt Source: Public Record
- Year Built Details: Approximate, Renovated Since
- Zoning: Split
-
Amenities
- Community Features: Shopping, Golf, Medical Facility, Highway Access, House of Worship, Public School
- Pool Features: Association, In Ground
- Parking Features: Paved
-
Utilities
- Sewer: Public Sewer
- Water Source: Public
-
Fees / Taxes
- Assessed Value: $355,500
- HOA Fee Includes: Maintenance Grounds, Snow Removal, Trash
- Taxes: $2,417
- HOA Fee Frequency: Monthly
- Tax Year: 2026
Similar Listings
Sold
29 Photos
Sold
20 Photos
Sold
39 Photos
Sold
21 Photos
Content © 2026 MLS Property Information Network, Inc. The information in this listing was gathered from third party resources including the seller and public records.
Listing information provided courtesy of Today Real Estate, Inc..
MLS Property Information Network, Inc. and its subscribers disclaim any and all representations or warranties as to the accuracy of this information.
