
Sold!

$621,000
2
Beds
1/1
Bath
1,209
Living Area
-
Property Description
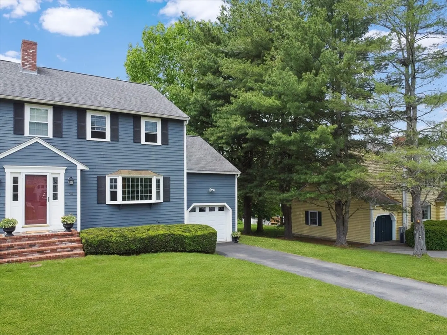
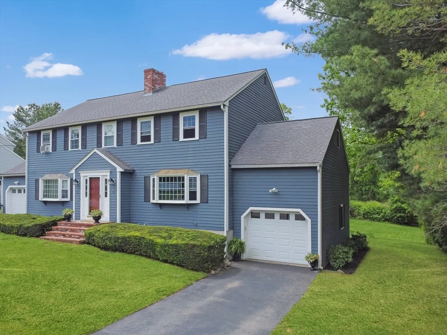
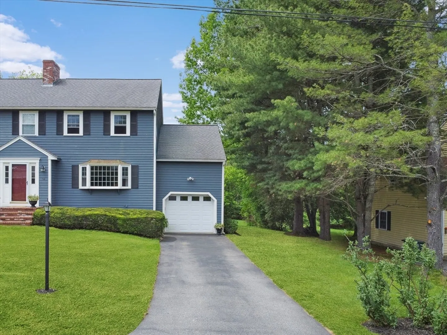
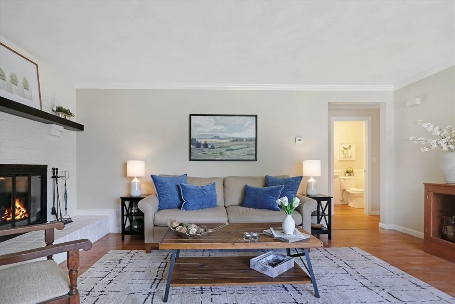
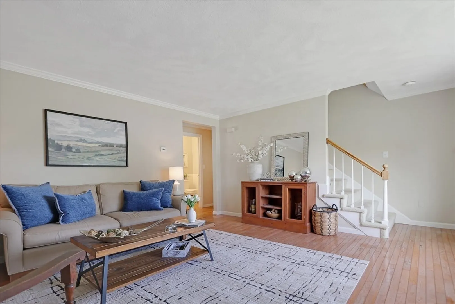
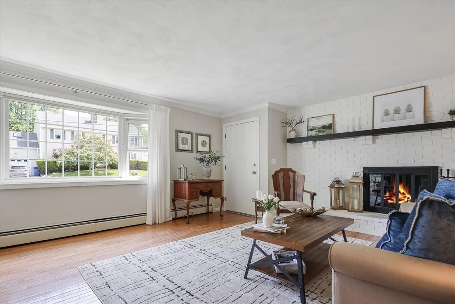
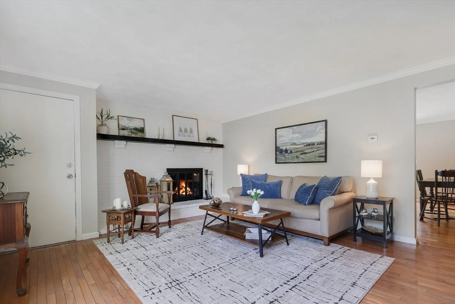
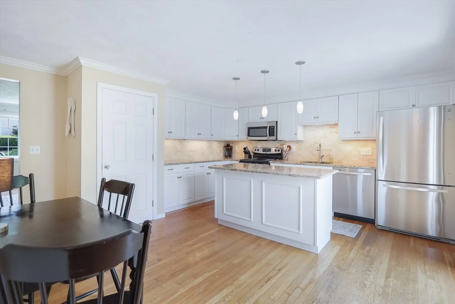
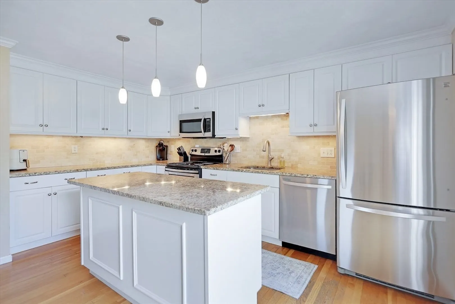
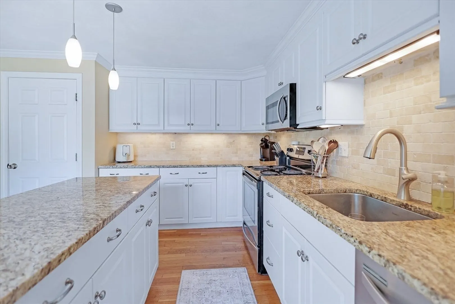
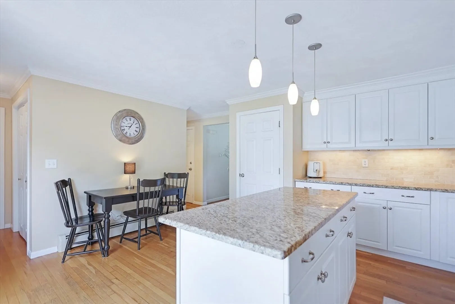
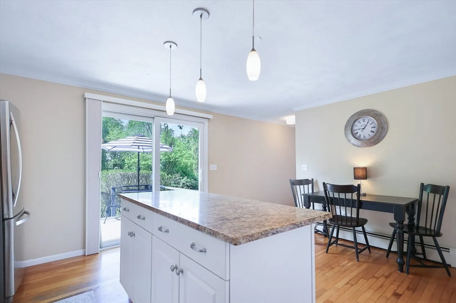
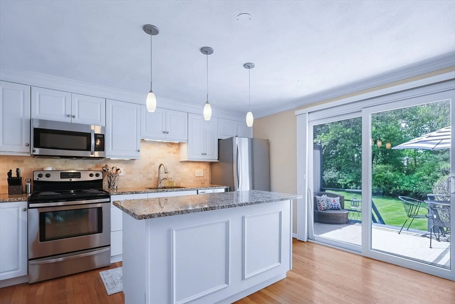
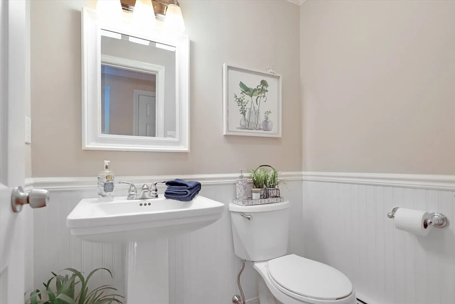
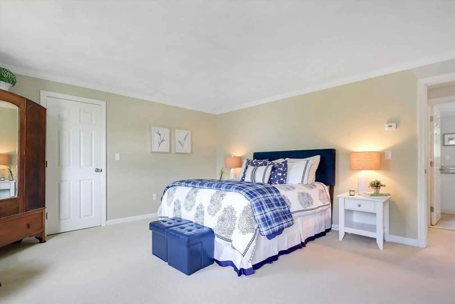
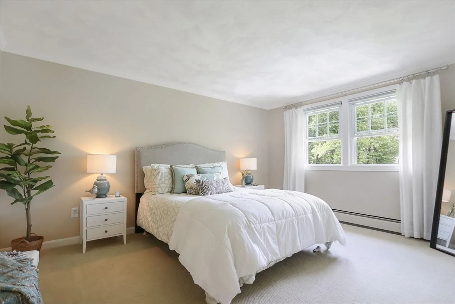
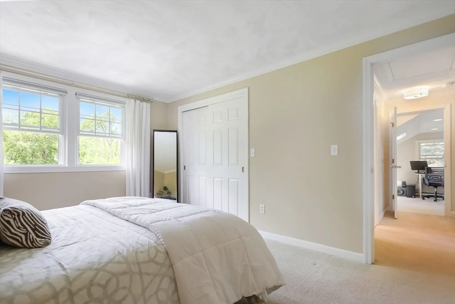
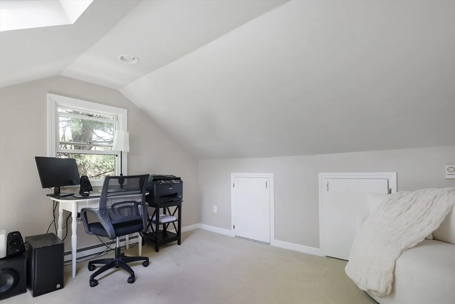
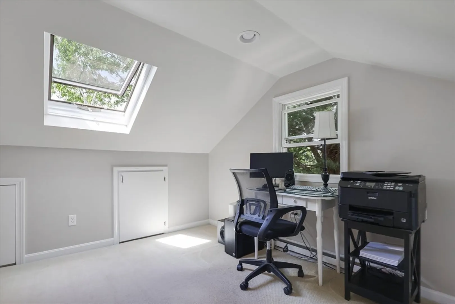
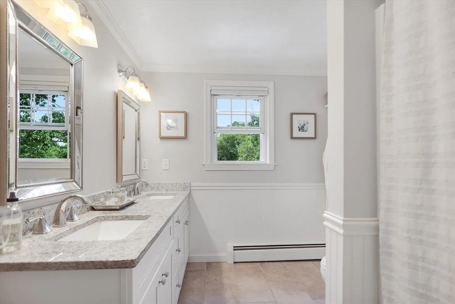
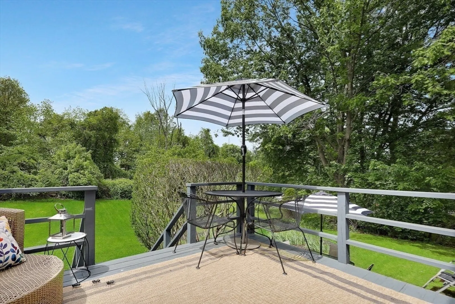
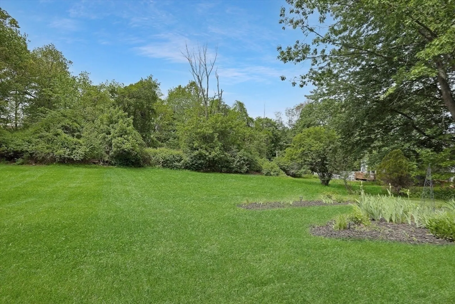
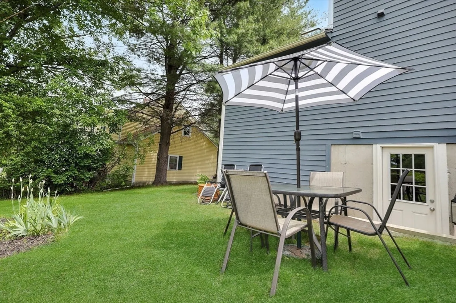
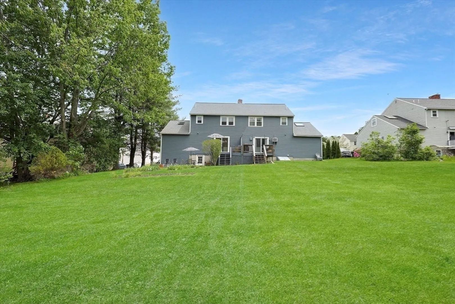
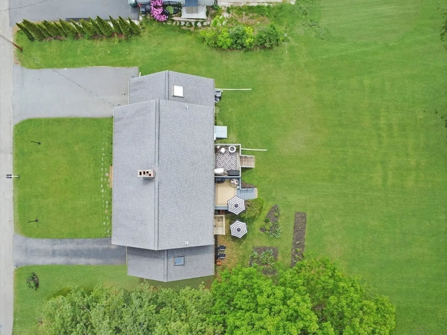
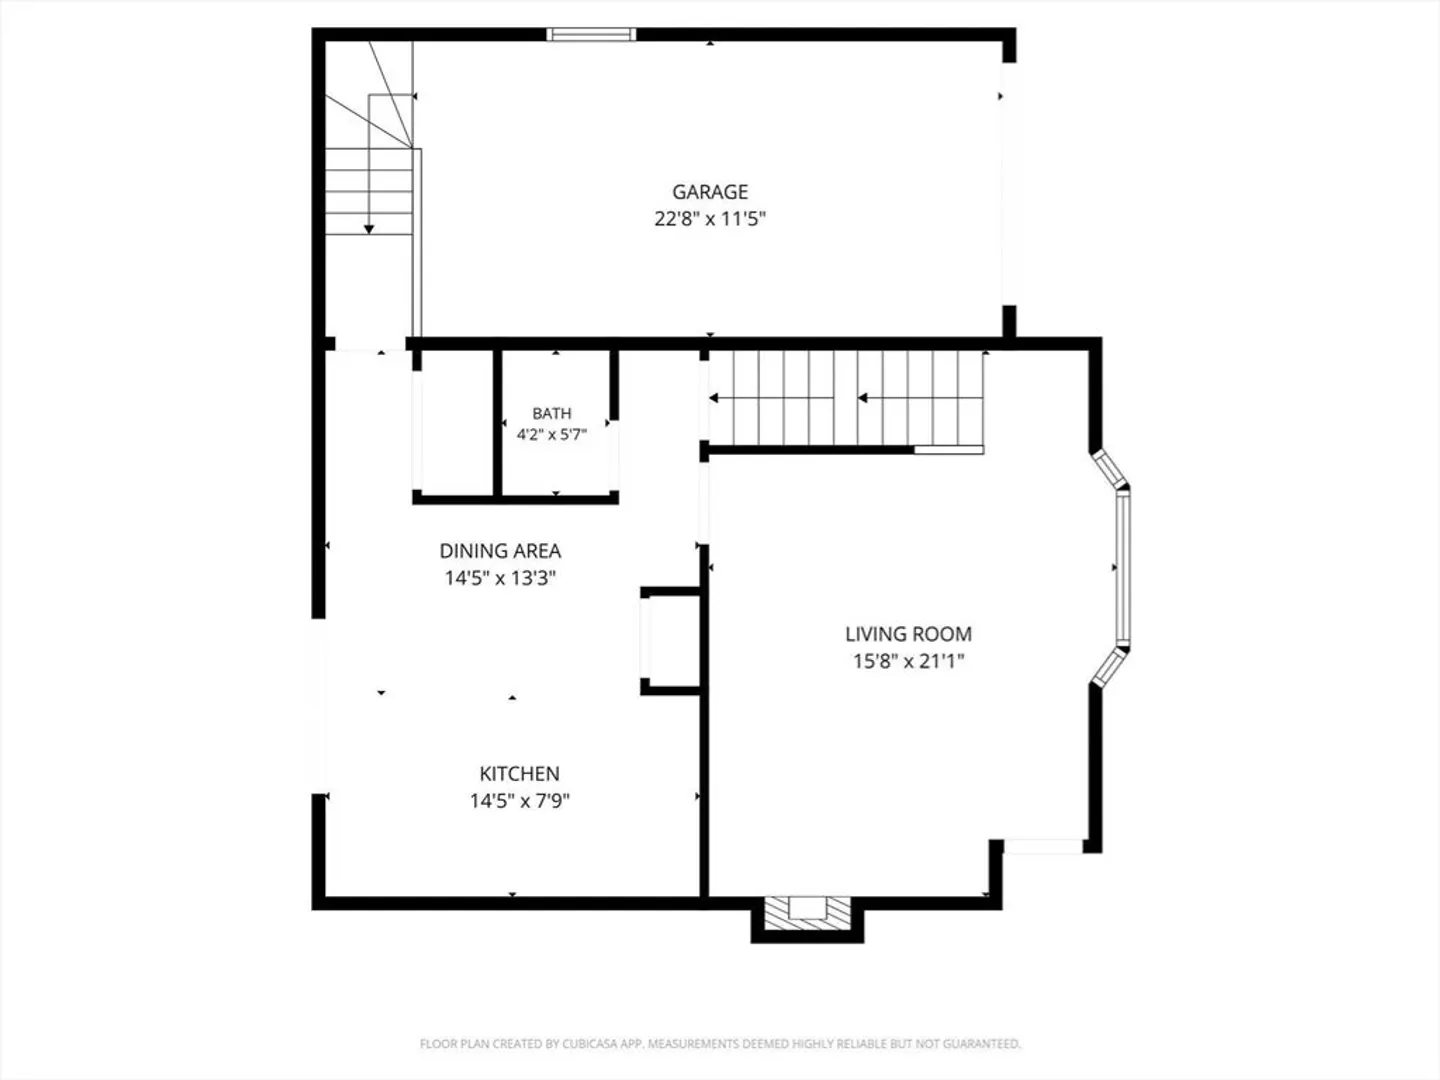
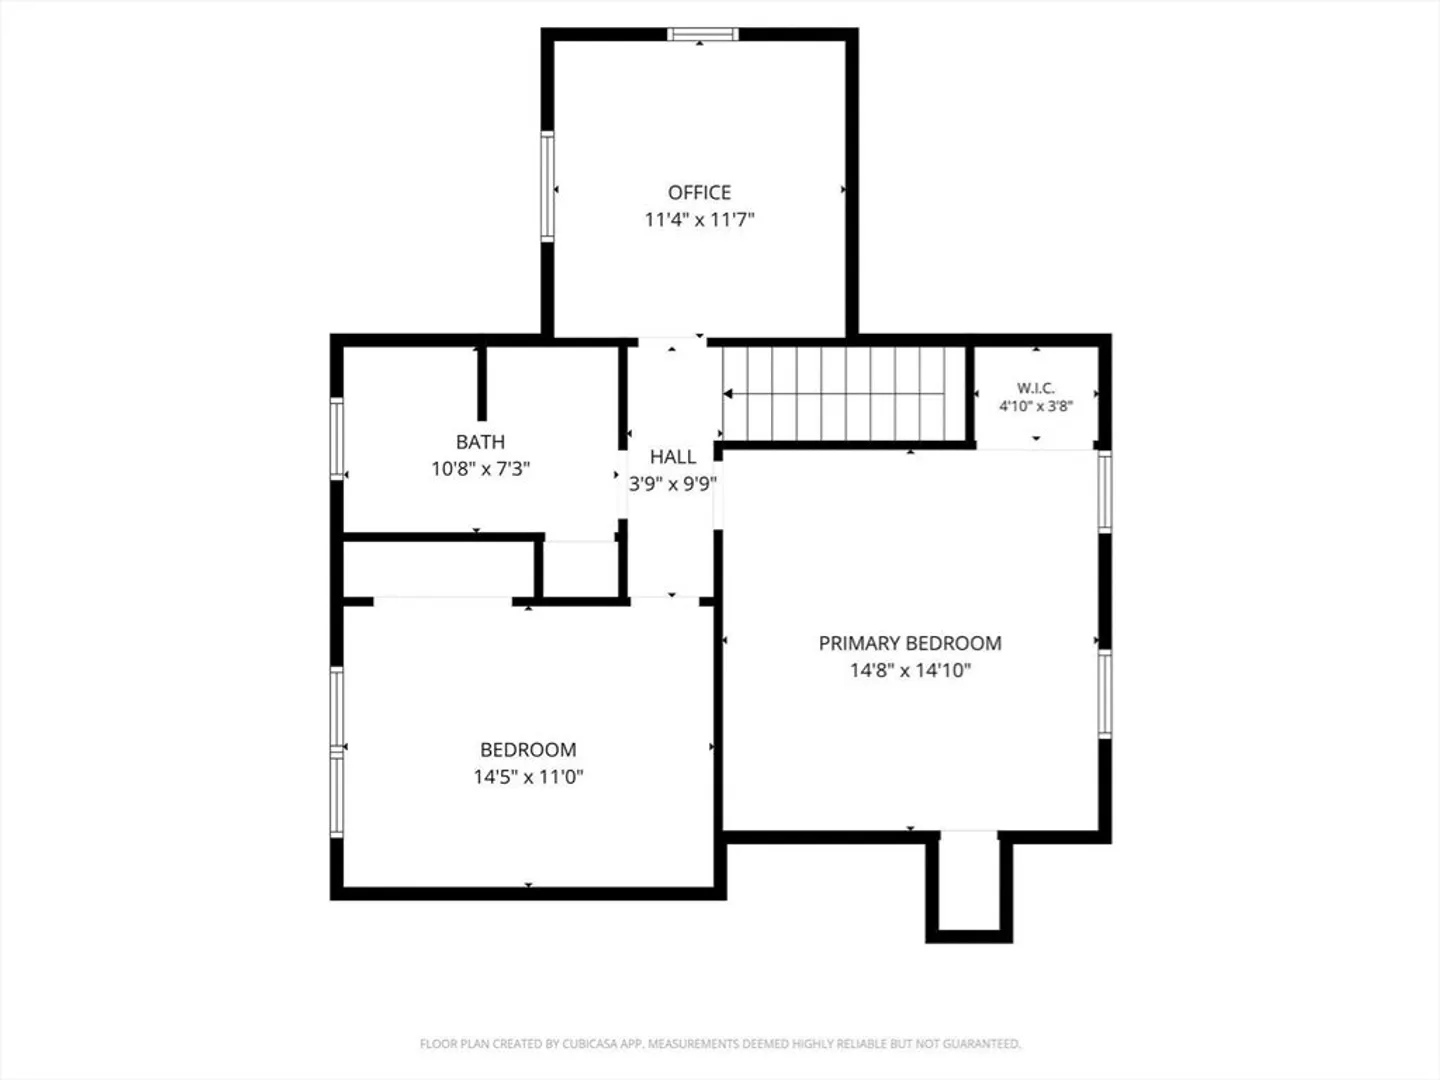
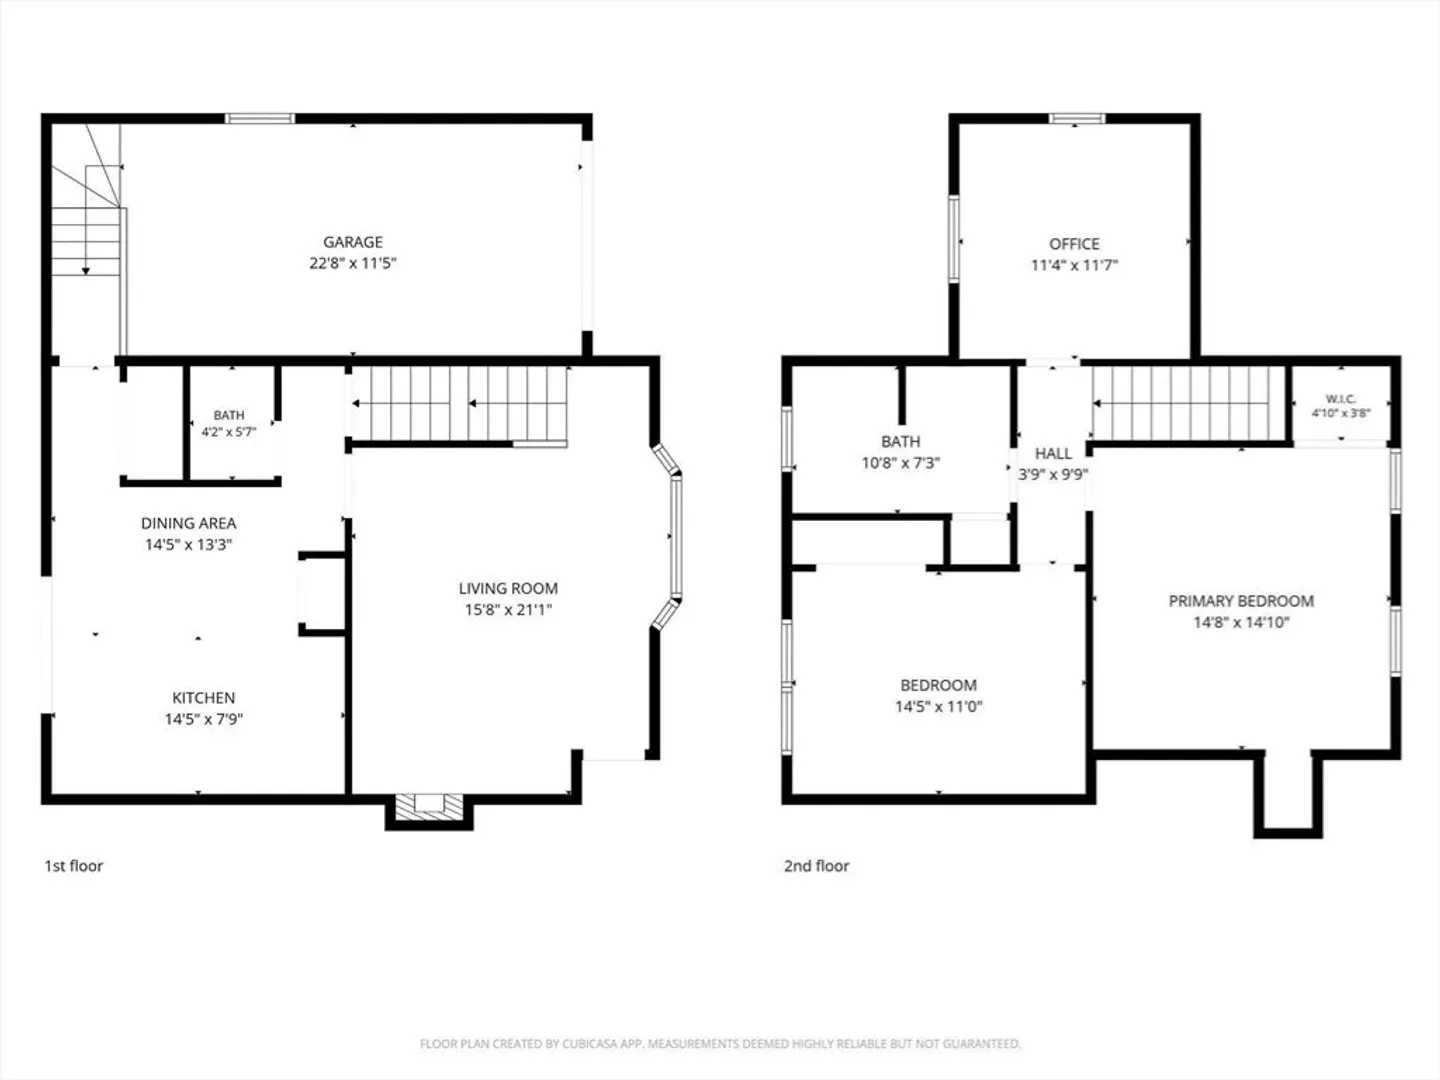
Welcome home to this beautifully maintained townhouse featuring a stunning kitchen with stainless steel appliances, under-cabinet lighting, granite countertops, an island, crown molding, and hardwood floors. Sliders lead to a private deck overlooking a large, level backyard — perfect for relaxing or entertaining.The spacious living room offers hardwood floors, crown molding, a fireplace, and abundant natural light. Upstairs, you’ll find two generously sized bedrooms, a newly renovated full bath with double vanity and tile flooring, plus a versatile office/third bedroom complete with a skylight and recessed lighting.Additional highlights include an attached oversized one-car garage with extra storage space and off-street parking in the driveway. Conveniently located near shopping, restaurants, and major highways. Best of all — no condo fees
-
Highlights
- Building Name: 52-54 Brewster Condominium
- Parking Spots: 4
- Property Type: Condex
- Total Rooms: 5
- Year Built: 1984
- Heating: Baseboard, Natural Gas
- Property Class: Residential
- Stories: 2
- Unit Number: 2
- Status: Closed
-
Additional Details
- Appliances: Range, Dishwasher, Disposal, Microwave, Refrigerator
- Construction: Frame
- Fireplaces: 1
- Interior Features: Recessed Lighting, Office
- Roof: Shingle
- Total Number of Units: 2
- Year Built Source: Public Records
- Basement: Y
- Exterior Features: Deck
- Flooring: Tile, Carpet, Hardwood, Flooring - Wall to Wall Carpet
- Pets Allowed: Yes
- SqFt Source: Public Record
- Year Built Details: Actual
- Zoning: r4
-
Amenities
- Community Features: Public Transportation, Shopping, Highway Access
- Parking Features: Attached, Garage Door Opener, Off Street
- Covered Parking Spaces: 1
-
Utilities
- Electric: 100 Amp Service
- Water Source: Public
- Sewer: Public Sewer
-
Fees / Taxes
- Assessed Value: $486,500
- Taxes: $5,478
- Tax Year: 2025
Similar Listings
Sold
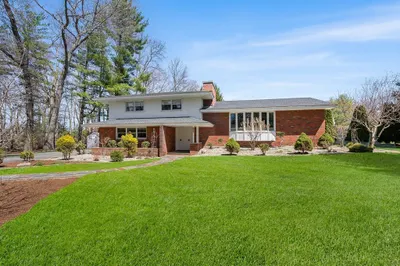
35 Photos
Sold
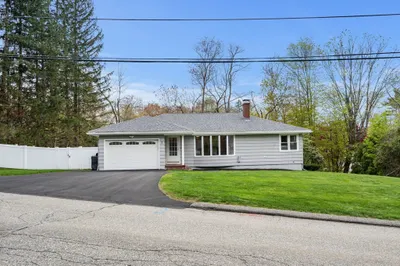
28 Photos
Sold
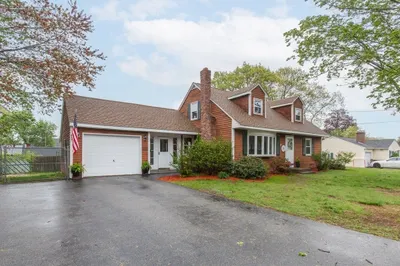
42 Photos
Sold
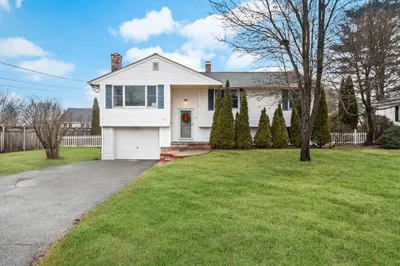
40 Photos
Content © 2026 MLS Property Information Network, Inc. The information in this listing was gathered from third party resources including the seller and public records.
Listing information provided courtesy of SellBoston LLC.
MLS Property Information Network, Inc. and its subscribers disclaim any and all representations or warranties as to the accuracy of this information.
