
Sold!
$750,000
3
Beds
2/1
Baths
2,184
Living Area
-
Property Description
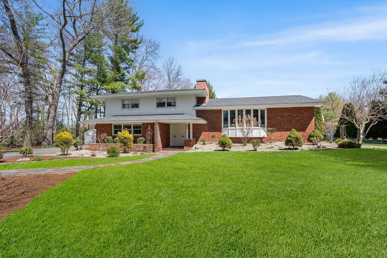
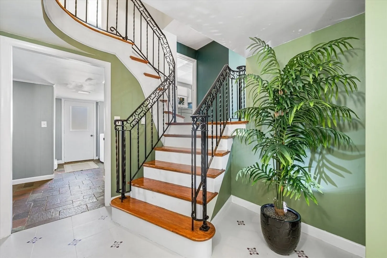
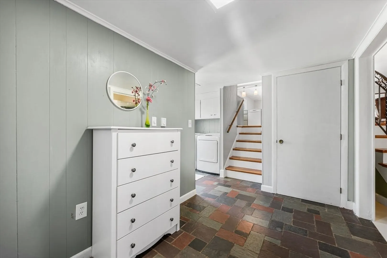
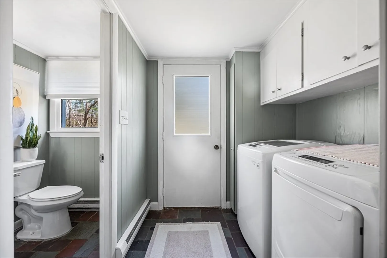
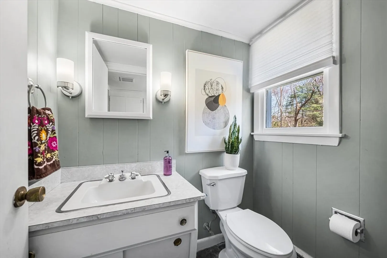
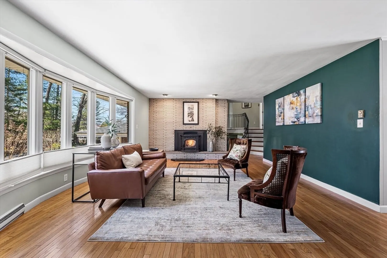
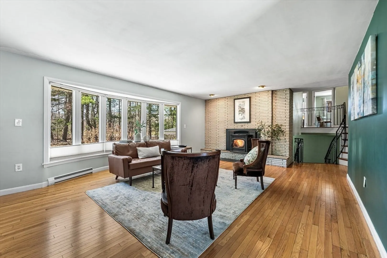
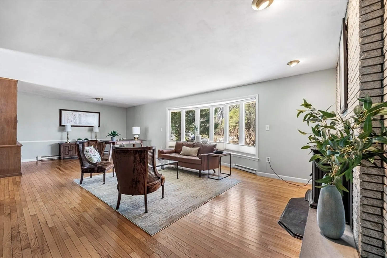
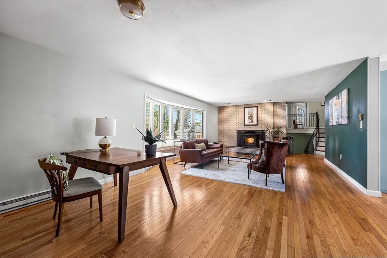
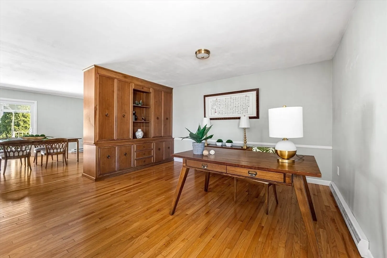
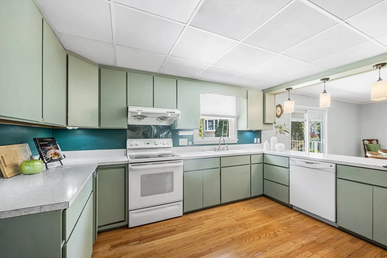
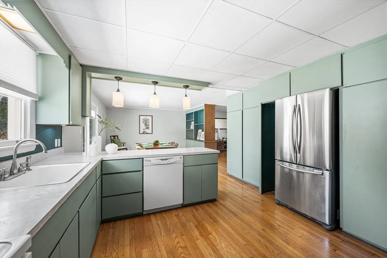
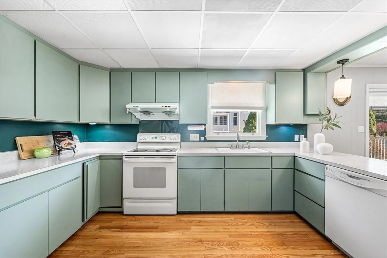
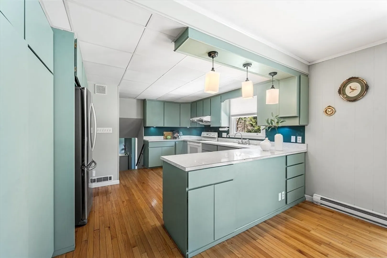
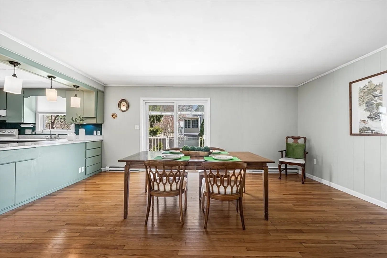
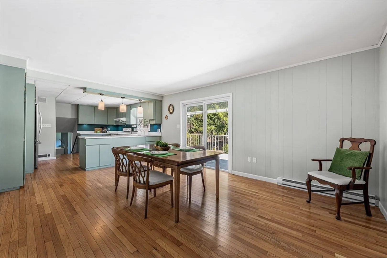
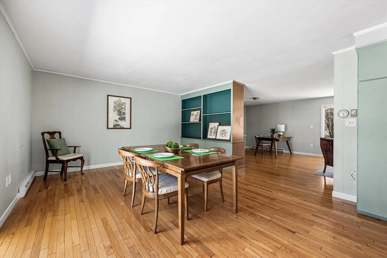
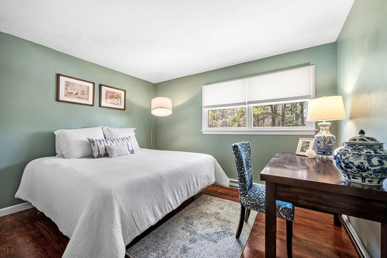
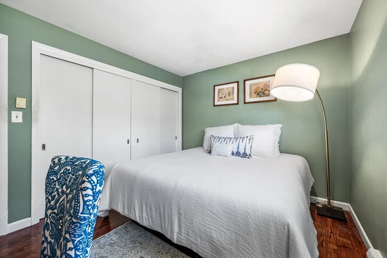
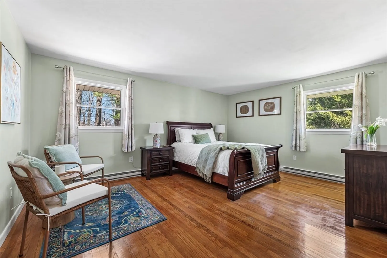
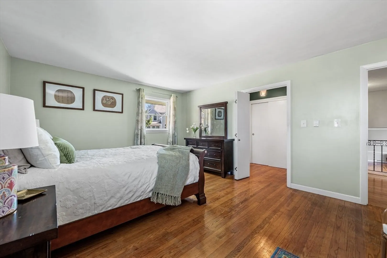
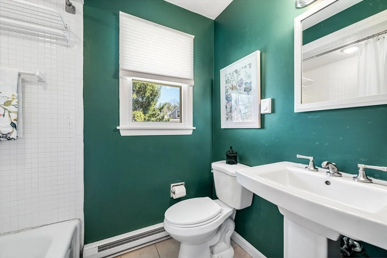
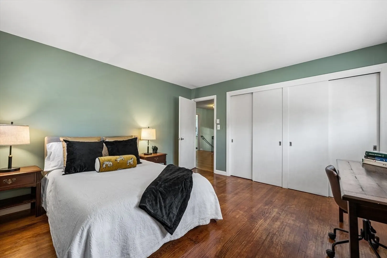
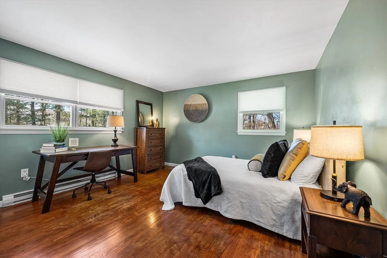
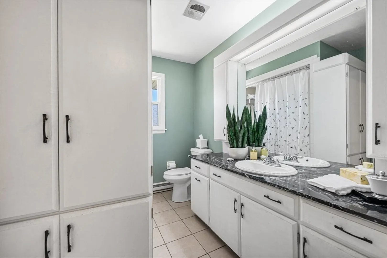
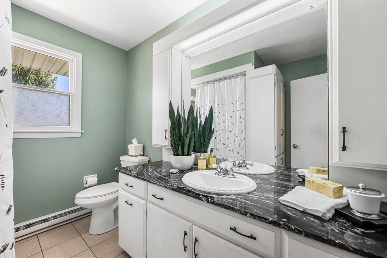
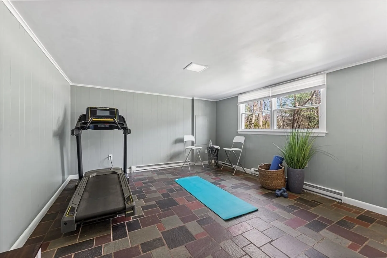
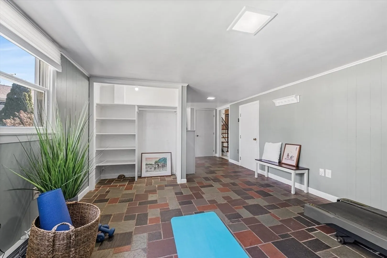
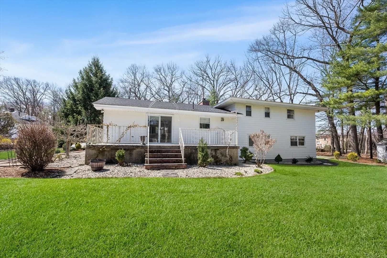
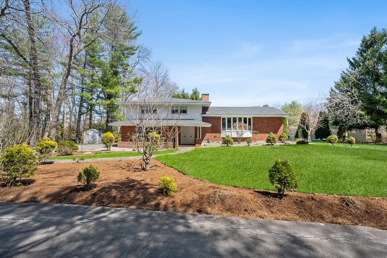
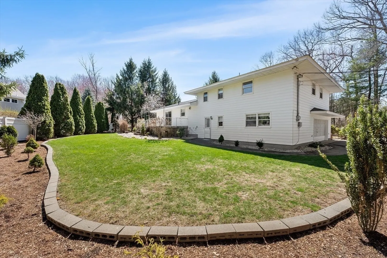
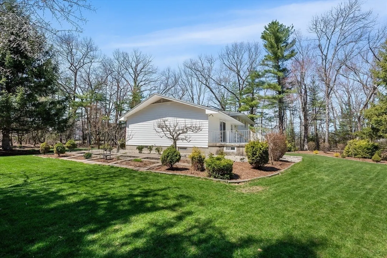
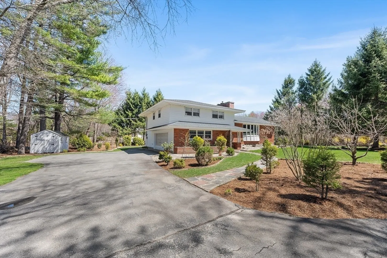
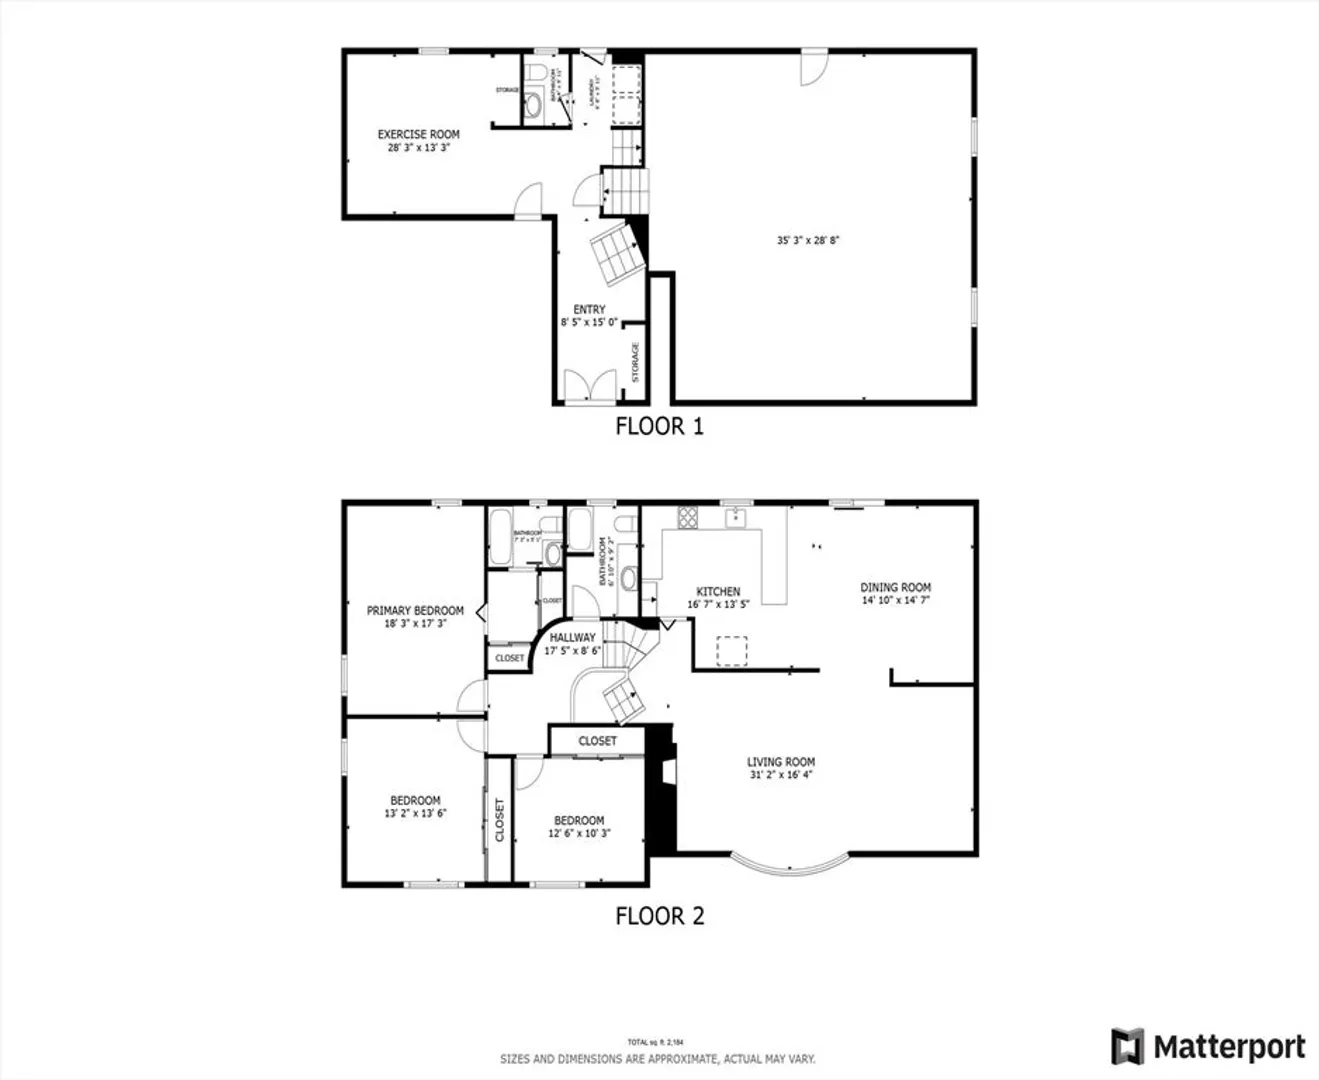
Prepare to be captivated by this distinctive custom-built multi-level modern home on over 1 acre! Featuring 3 bedrooms, 2.5 baths, and 8 versatile rooms, this layout offers both openness and privacy. A grand double-door entry welcomes you into a tiled foyer, leading to an oversized living/dining area with a stunning stone fireplace and custom bookcases. The eat-in kitchen opens to a large deck—ideal for entertaining. The entry level includes a flexible bonus space with closet and half bath—perfect for a home office or guest room. Abundant windows flood the home with natural light, creating a warm, inviting atmosphere. Enjoy outdoor living in the expansive, level backyard. Attached 2-car garage adds convenience and storage. Not your average cookie-cutter home—this one’s a must-see!
-
Highlights
- Cooling: Window Unit(s)
- Parking Spots: 8
- Property Type: Single Family Residence
- Year Built: 1966
- Heating: Electric Baseboard, Radiant, Electric
- Property Class: Residential
- Total Rooms: 6
- Status: Closed
-
Additional Details
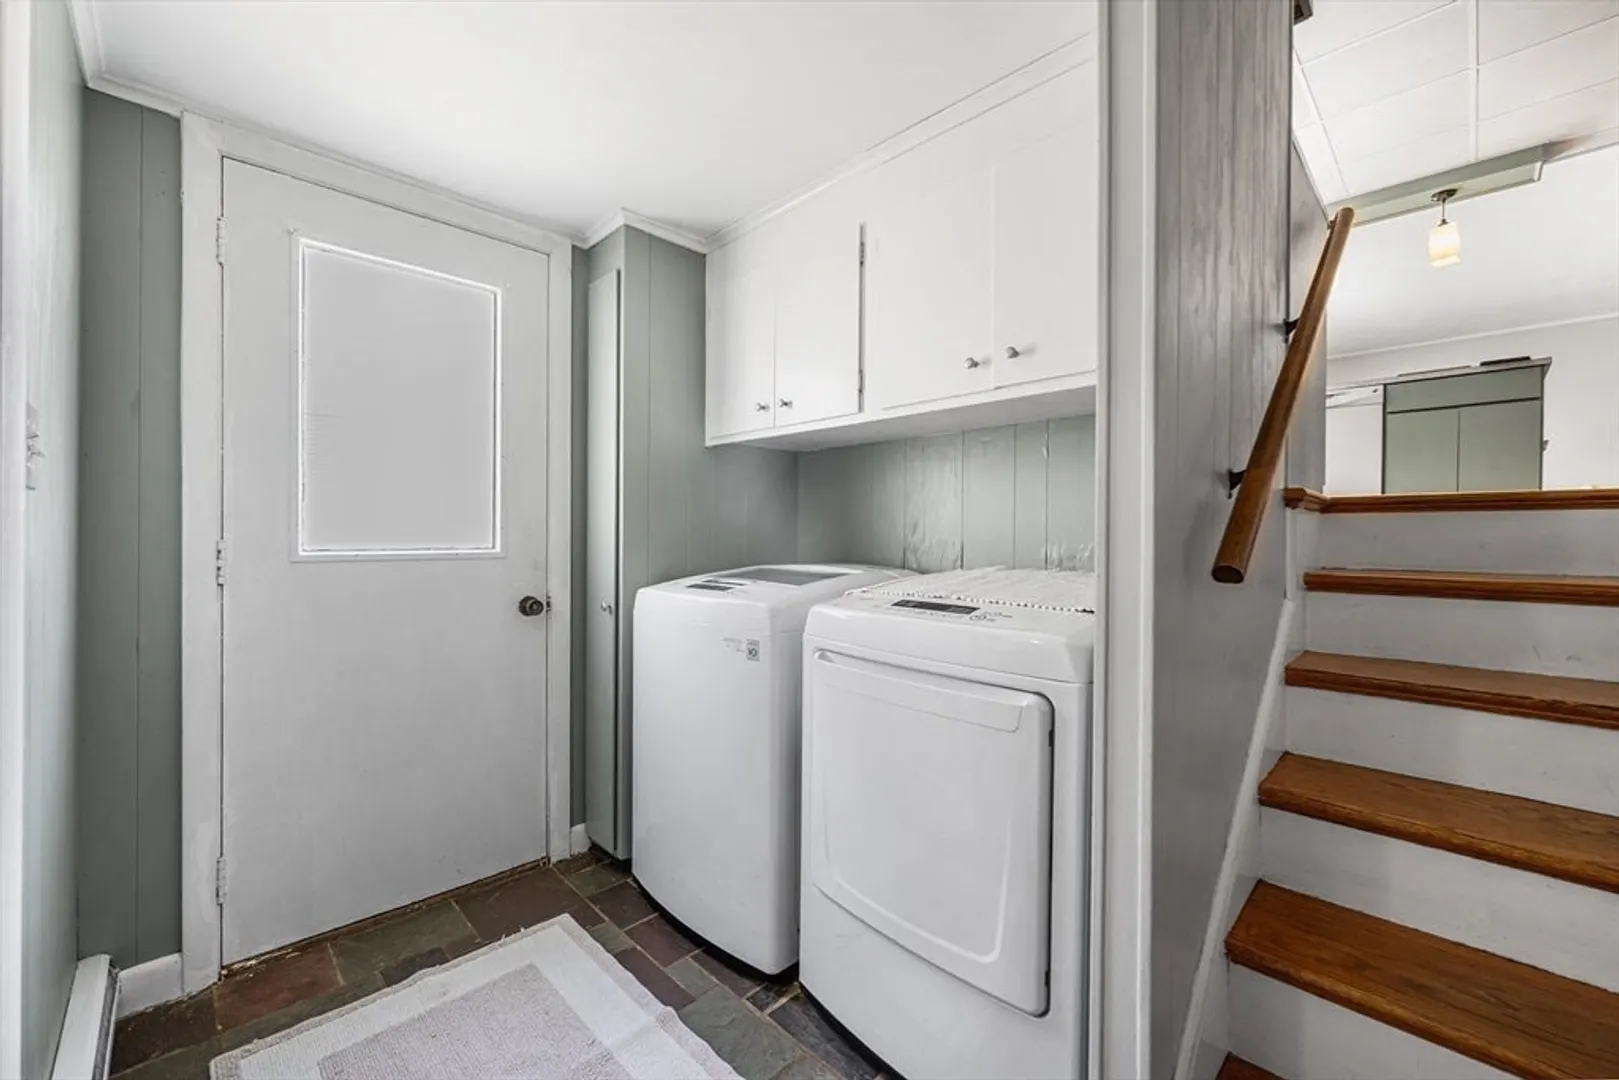
- Appliances: Electric Water Heater, Range, Dishwasher, Refrigerator, Washer, Dryer, Range Hood
- Construction: Frame, Brick
- Fireplaces: 1
- Foundation: Concrete Perimeter
- Road Frontage Type: Public
- SqFt Source: Public Record
- Year Built Source: Public Records
- Basement: Full
- Exterior Features: Patio, Storage
- Flooring: Flooring - Stone/Ceramic Tile
- Interior Features: Lighting - Overhead, Bonus Room, Central Vacuum
- Roof: Shingle
- Year Built Details: Actual
- Zoning: R3
-
Amenities
- Community Features: Public Transportation, Shopping, Medical Facility
- Parking Features: Attached, Paved Drive, Off Street, Paved
- Covered Parking Spaces: 2
- Security Features: Security System
-
Utilities
- Sewer: Public Sewer
- Water Source: Public
-
Fees / Taxes
- Assessed Value: $627,800
- Taxes: $6,962
- Tax Year: 2024
Similar Listings
Sold
23 Photos
Sold
31 Photos
Sold
41 Photos
Sold
29 Photos
Content © 2026 MLS Property Information Network, Inc. The information in this listing was gathered from third party resources including the seller and public records.
Listing information provided courtesy of Redfin Corp..
MLS Property Information Network, Inc. and its subscribers disclaim any and all representations or warranties as to the accuracy of this information.
