
Sold!
$725,000
1
Bed
1
Bath
315
Living Area
-
Property Description
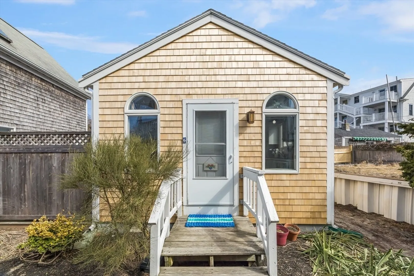
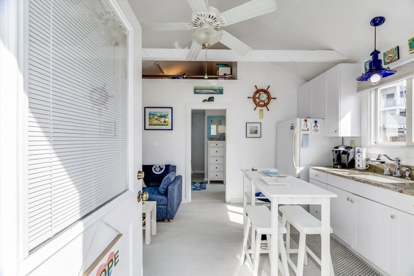
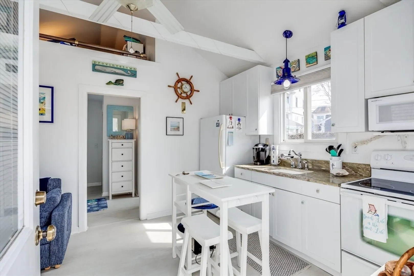
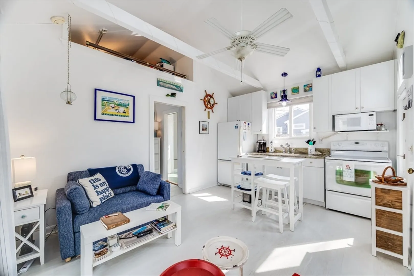
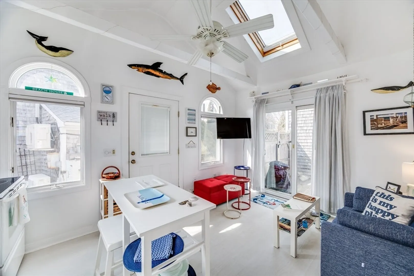
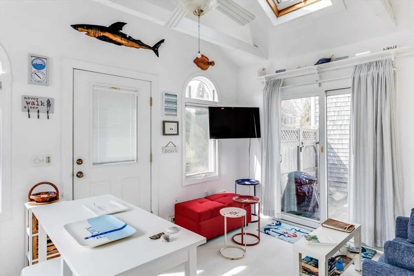
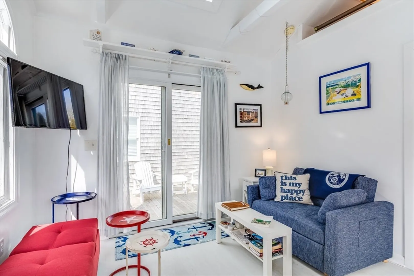
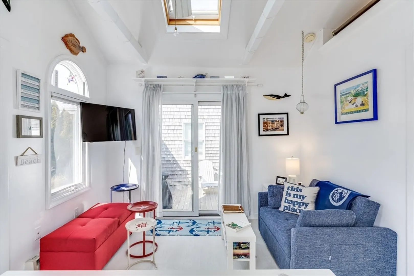
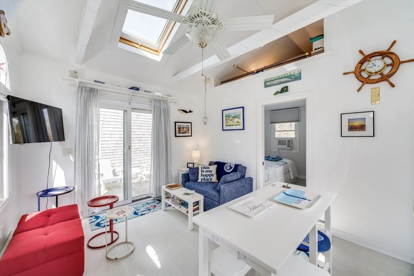
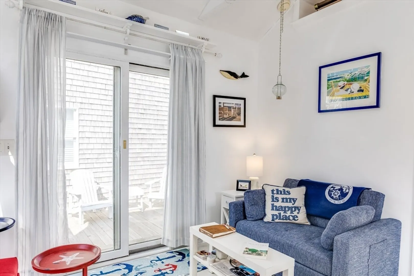
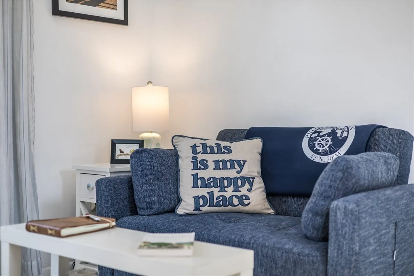
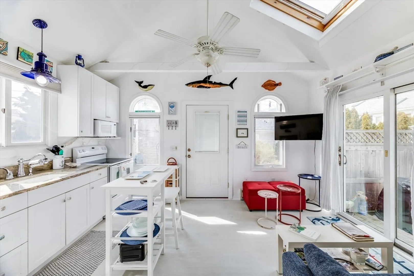
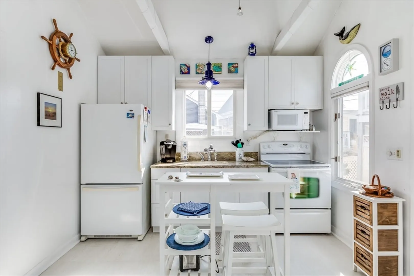
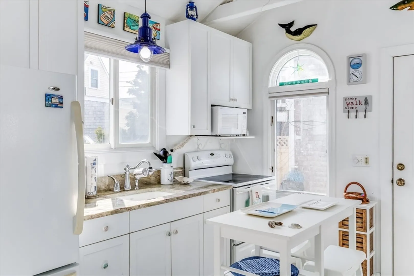
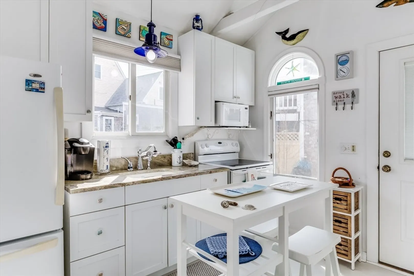
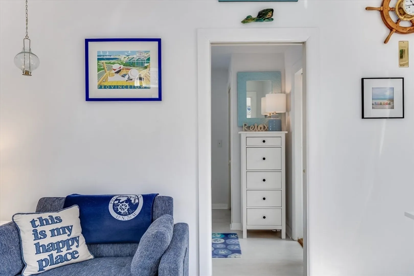
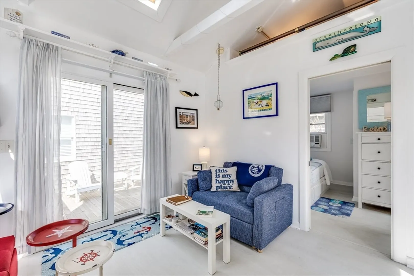
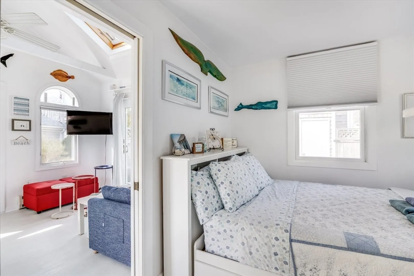
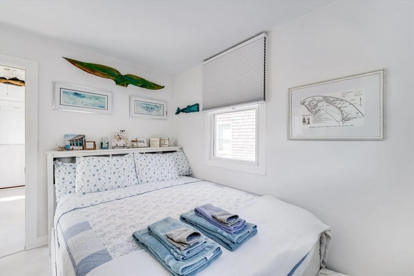
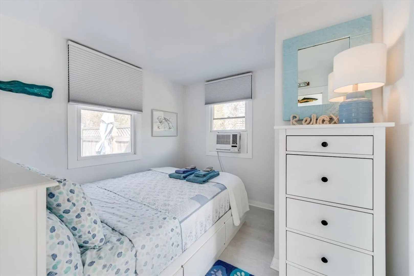
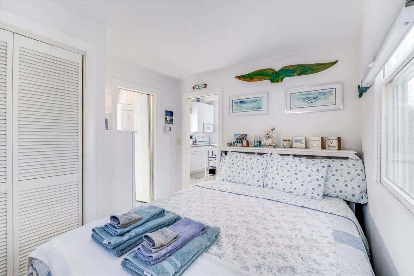
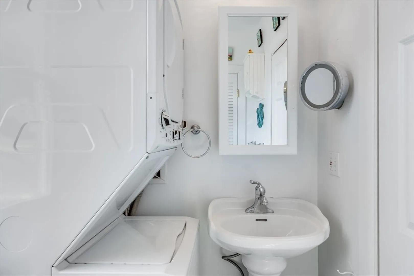
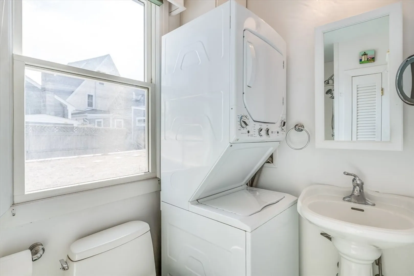
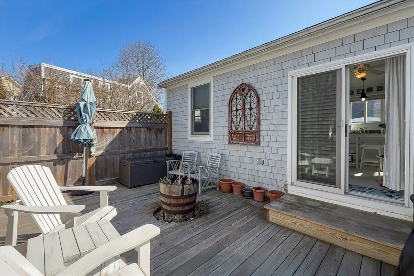
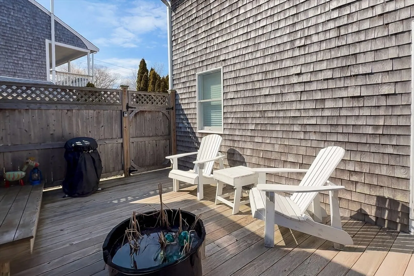
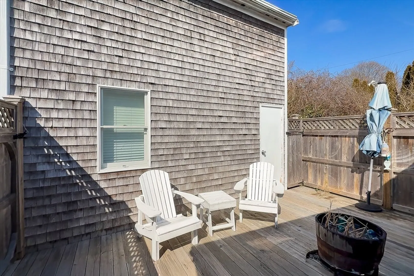
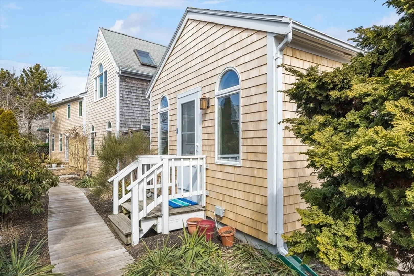
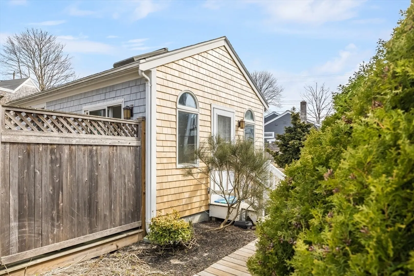
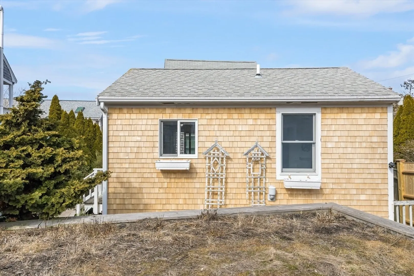
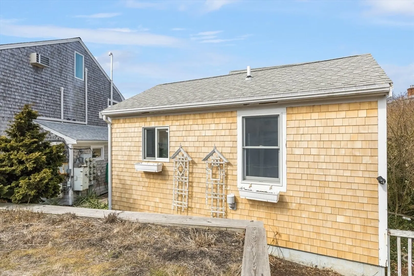
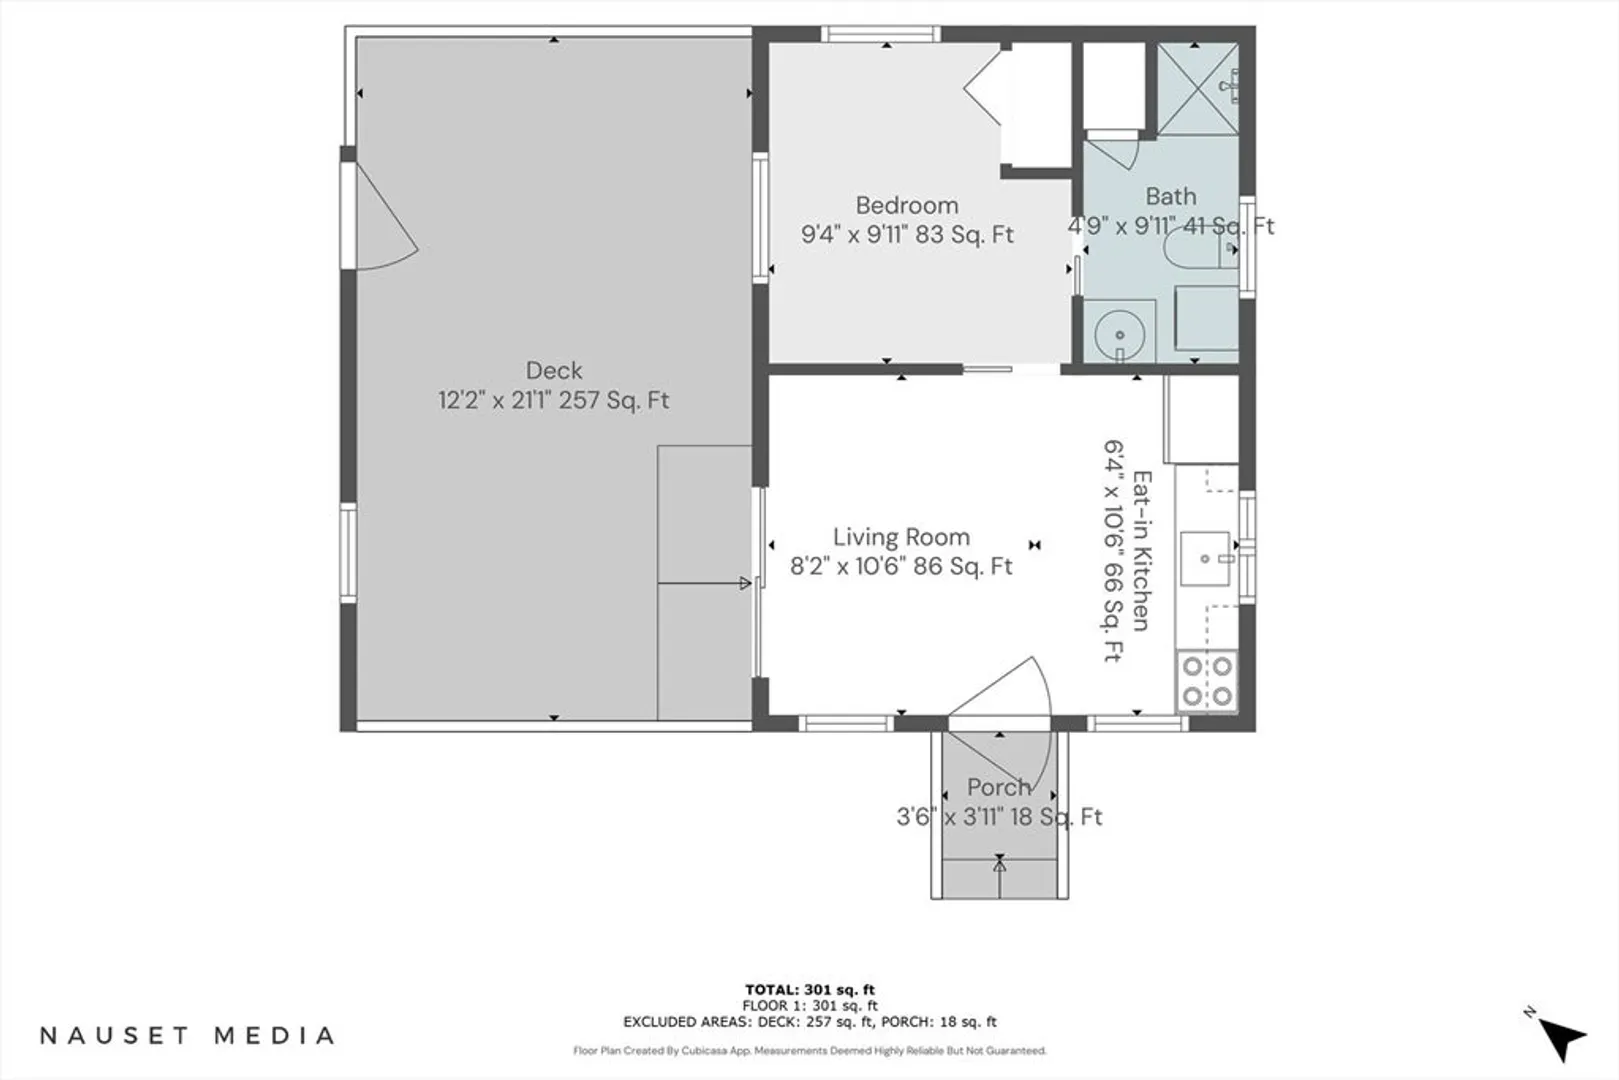
This charming 1-bedroom freestanding condo offers a perfect blend of comfort and convenience, filled with natural light throughout. The spacious open-concept living, dining, and kitchen area is ideal for both entertaining and relaxation. A large sliding door leads to a private, fenced back deck, perfect for grilling, lounging, or sunbathing in seclusion. A skylight enhances the airy feel of the space. Inside, you'll find the convenience of in-unit laundry, making everyday tasks effortless. A loft offers additional storage. Parking is first come, first serve, but spaces are usually available. Located within walking distance to shopping, the Boatslip, Joe’s Coffee, and Town center, the condo provides exceptional convenience. With strong rental potential and pets allowed for owners, it's a great investment. Selling turnkey. Whether a year-round home or getaway, this condo offers privacy, location, and charm. Seller welcomes offers with buyer concession.
-
Highlights
- Area: Provincetown
- Heating: Electric
- Parking Spots: 1
- Property Type: Condominium
- Total Rooms: 2
- Year Built: 1988
- Building Name: Shank Painter Sails Condominium
- HOA Fee: $314
- Property Class: Residential
- Stories: 1
- Unit Number: Unit C
- Status: Closed
-
Additional Details
- Basement: N
- Flooring: Wood, Tile
- SqFt Source: Public Record
- Year Built Details: Actual
- Zoning: Gc
- Exterior Features: Deck - Wood, Patio - Enclosed
- Pets Allowed: Yes
- Total Number of Units: 17
- Year Built Source: Public Records
-
Amenities
- Community Features: Shopping, Walk/Jog Trails, Laundromat
- Waterfront Features: Bay, 1/10 to 3/10 To Beach
- Parking Features: Off Street
-
Utilities
- Sewer: Public Sewer
- Water Source: Public
-
Fees / Taxes
- Assessed Value: $590,300
- HOA Fee Includes: Insurance, Maintenance Grounds, Reserve Funds
- Taxes: $3,306
- HOA Fee Frequency: Monthly
- Tax Year: 2025
Similar Listings
Sold
18 Photos
Sold
21 Photos
Sold
28 Photos
Sold
42 Photos
Content © 2026 MLS Property Information Network, Inc. The information in this listing was gathered from third party resources including the seller and public records.
Listing information provided courtesy of Gibson Sotheby's International Realty.
MLS Property Information Network, Inc. and its subscribers disclaim any and all representations or warranties as to the accuracy of this information.
