
Sold!
$750,000
2
Beds
1
Bath
823
Living Area
-
Property Description
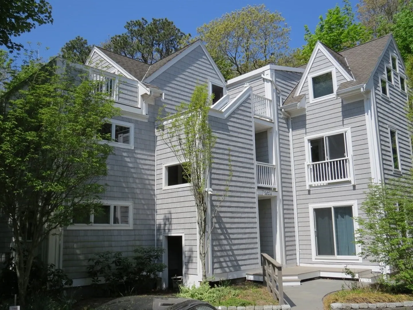
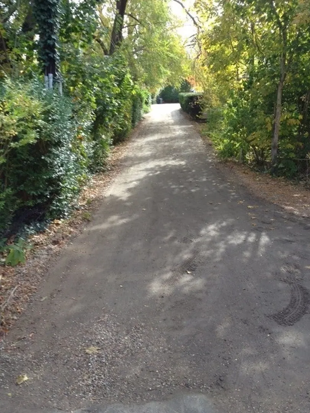
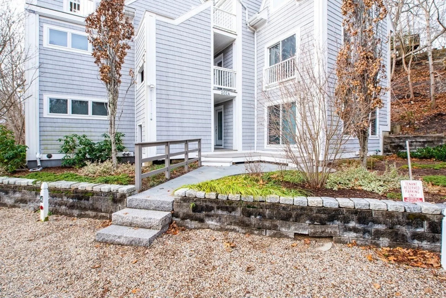
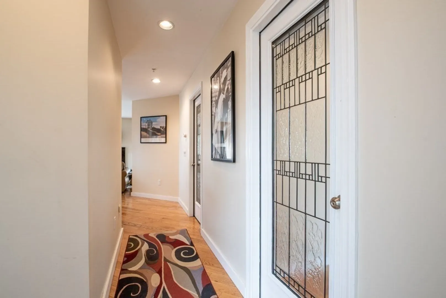
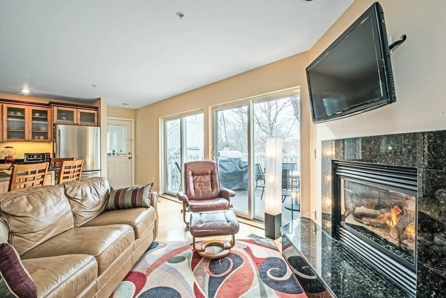
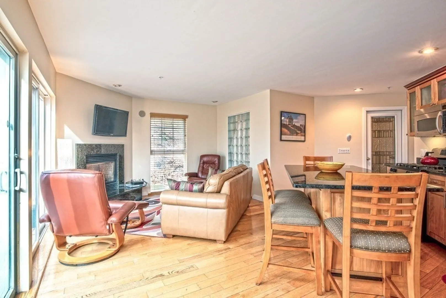
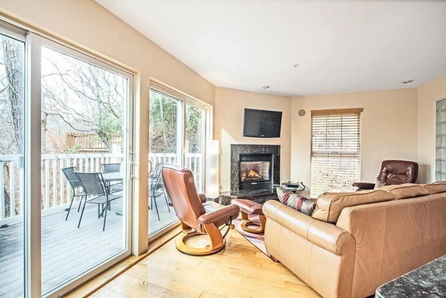
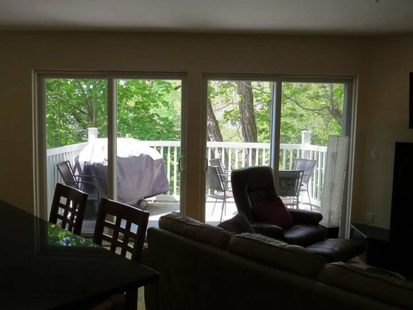
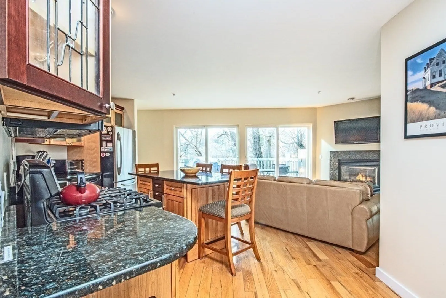
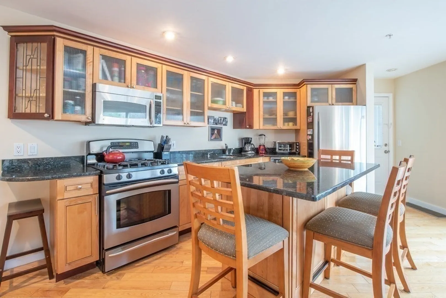
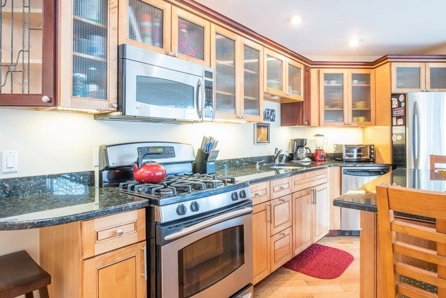
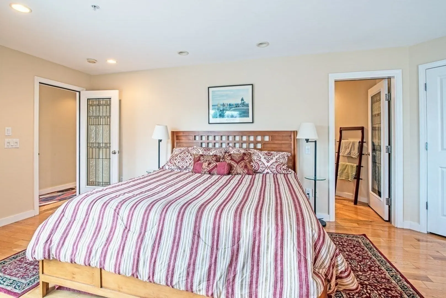
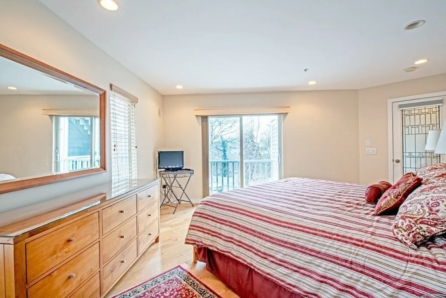
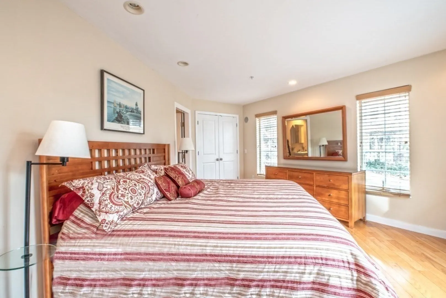
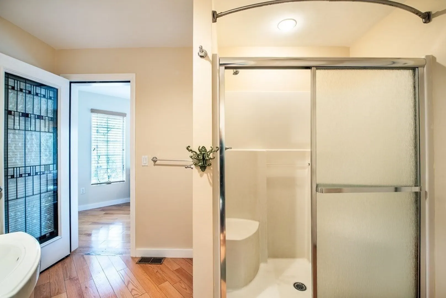
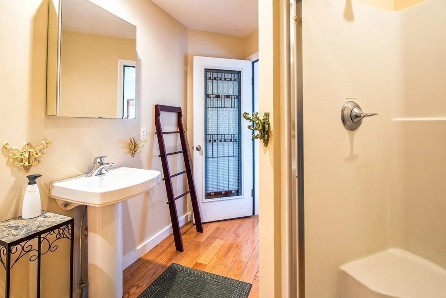
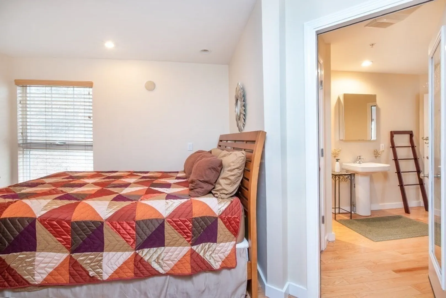
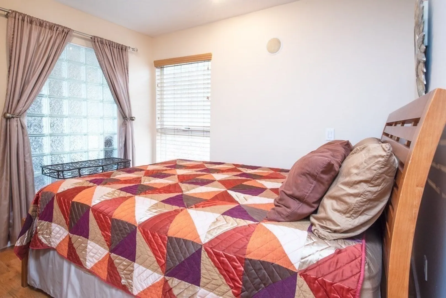
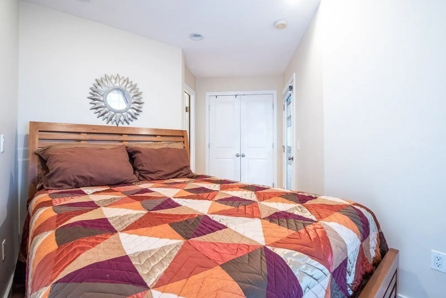
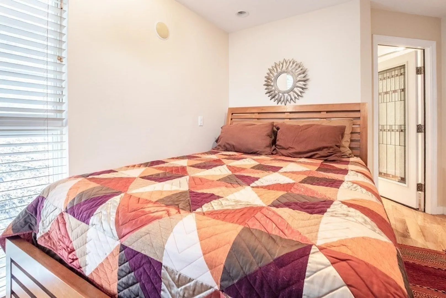
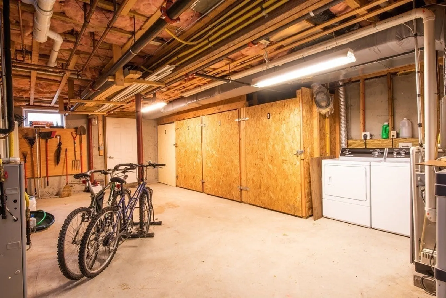
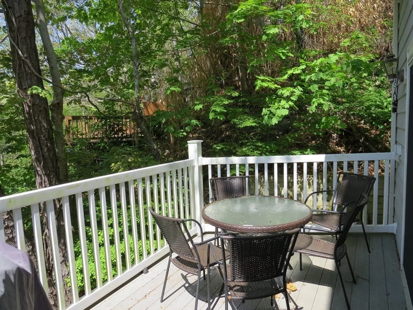
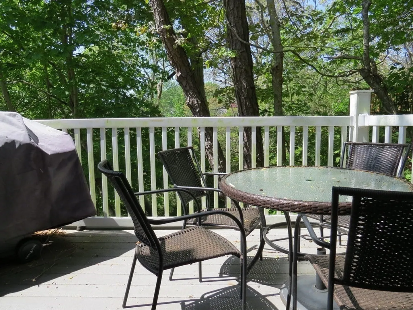
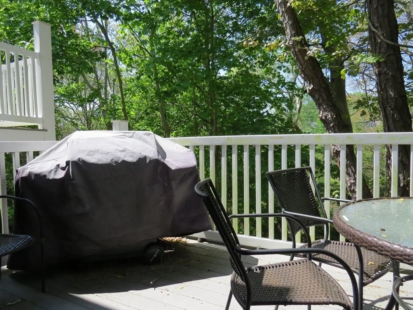
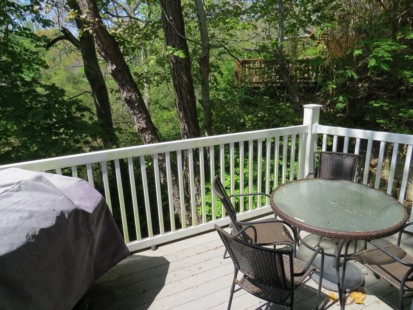
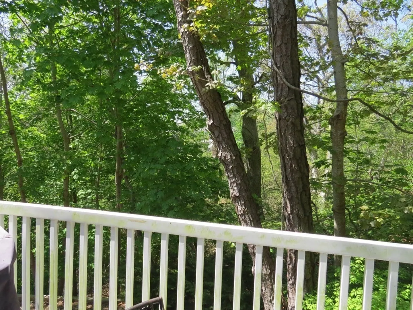
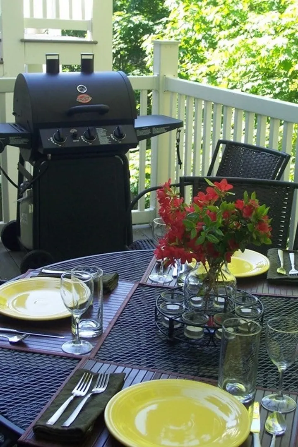
The quiet and private second floor setting of this Bradford Park condominium home surrounded by mature and lush trees gives the feeling of a treehouse. The home features an open living area with a gas fireplace and a wall of glass that opens to a large second floor deck amid the woods. The kitchen has granite counters, stainless appliances and an oversized island with seating on three sides. The primary bedroom is generously sized and has a Juliet balcony. The complex was built in 2003 with modern amenities; hardwood flooring & recessed lighting throughout, modern bath, in home laundry hook-ups, central vacuum, fire sprinkler system, propane forced hot air heat and AC. A full dry basement has individual storage sections and a common washer dryer. Situated in the quiet woods yet this home is a short walk to Commercial St. in the Gallery District and all that Provincetown has to offer. Enjoy the carnival of life in Provincetown the beach or the solitude of your oasis among the trees.
-
Highlights
- Area: Provincetown
- Heating: Central, Forced Air, Propane
- Parking Spots: 1
- Property Type: Condominium
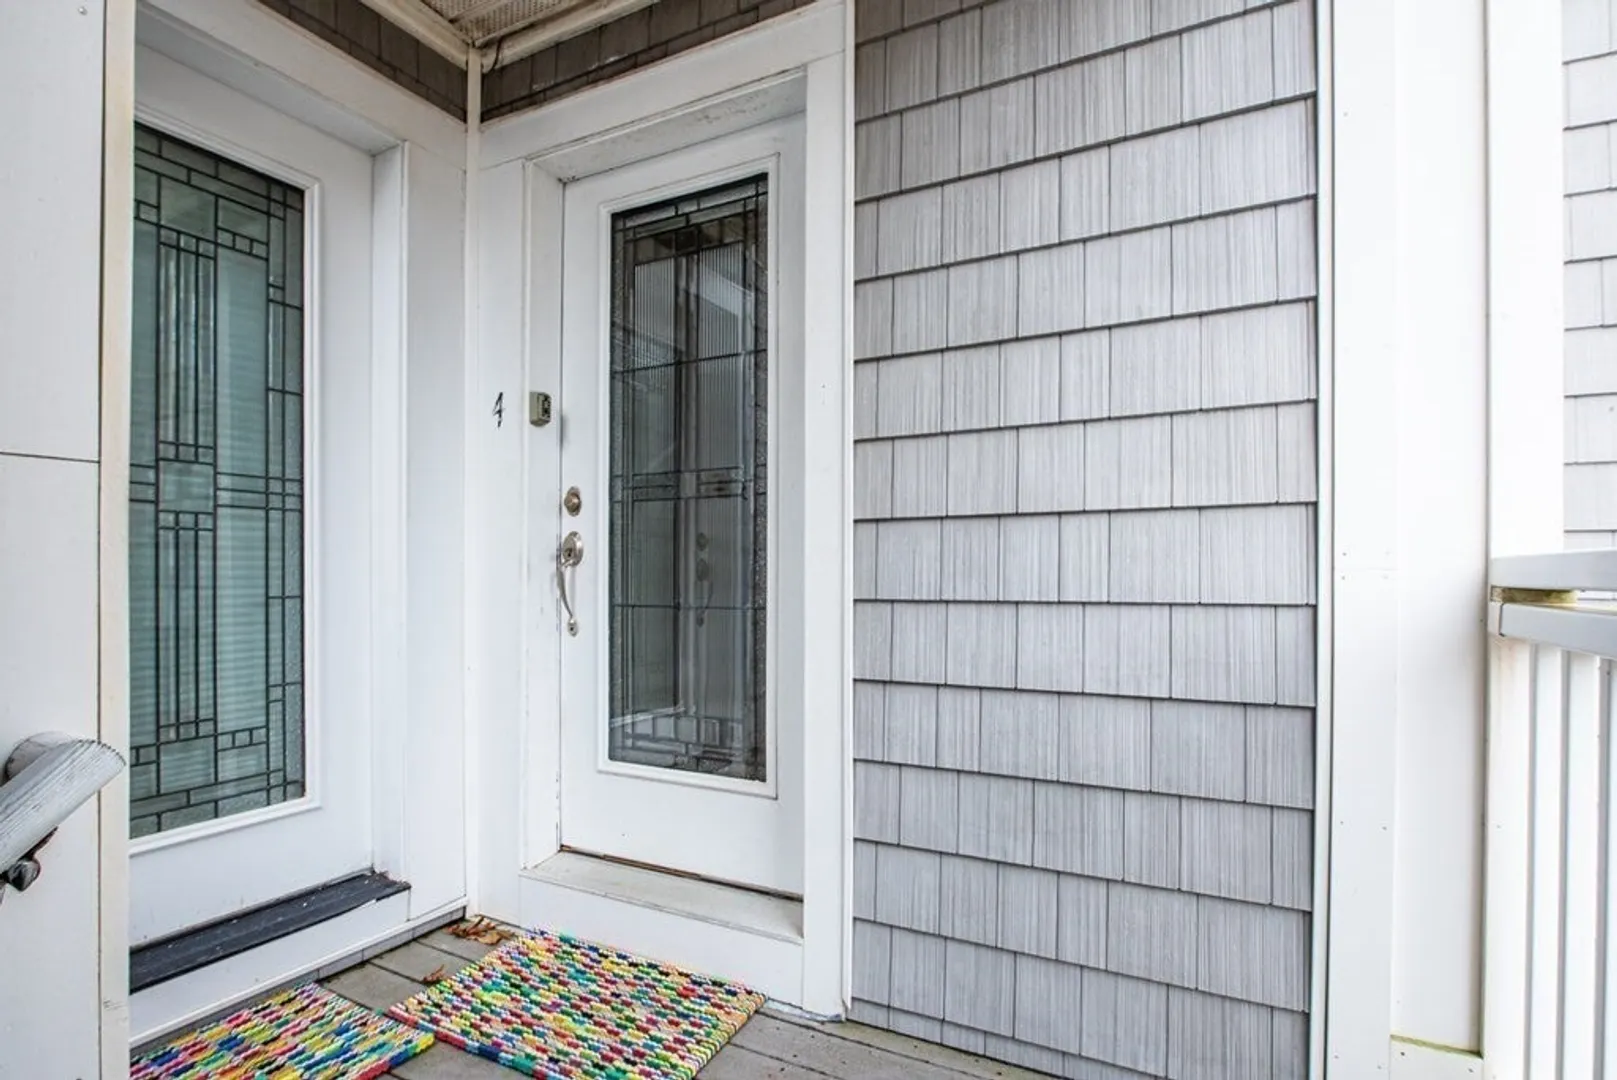
- Unit Number: 4
- Status: Closed
- Cooling: Central Air
- HOA Fee: $273
- Property Class: Residential
- Total Rooms: 4
- Year Built: 2003
-
Additional Details
- Appliances: Range, Dishwasher, Microwave, Refrigerator, Range Hood, Utility Connections for Gas Range, Utility Connections for Electric Dryer
- Construction: Frame
- Fireplaces: 1
- Interior Features: Central Vacuum, Internet Available - Broadband
- Roof: Shingle
- Year Built Details: Actual
- Zoning: R3
- Basement: Y
- Exterior Features: Deck, Balcony
- Flooring: Wood
- Pets Allowed: Yes
- Total Number of Units: 5
- Year Built Source: Public Records
-
Amenities
- Community Features: Bike Path, Conservation Area, Highway Access, Marina
- Waterfront Features: Beach Front, Bay, Harbor, Ocean, 1/10 to 3/10 To Beach, Beach Ownership(Public)
- Parking Features: Off Street, Assigned, Driveway, Stone/Gravel
-
Utilities
- Sewer: Public Sewer
- Water Source: Public
-
Fees / Taxes
- Assessed Value: $620,000
- Compensation Based On: Gross/Full Sale Price
- HOA: Yes
- HOA Fee Includes: Heat, Water, Sewer, Insurance, Maintenance Structure, Snow Removal
- Taxes: $3,912
- Buyer Agent Compensation: 2.5%%
- Facilitator Compensation: 0%%
- HOA Fee Frequency: Monthly
- Tax Year: 2023
Similar Listings
Sold
24 Photos
Sold
26 Photos
41 Bradford Street Extension #1
Provincetown, MA 02657
$999,000
1
Bed
1/1
Bath
700
Sqft
View Details
Sold
1 Photo
Sold
42 Photos
Content © 2026 MLS Property Information Network, Inc. The information in this listing was gathered from third party resources including the seller and public records.
Listing information provided courtesy of Coldwell Banker Pat Shultz Real Estate.
MLS Property Information Network, Inc. and its subscribers disclaim any and all representations or warranties as to the accuracy of this information.
