
Sold!
$522,500
2
Beds
1
Bath
900
Living Area
-
Property Description
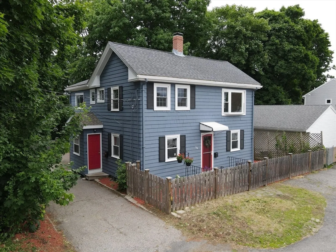
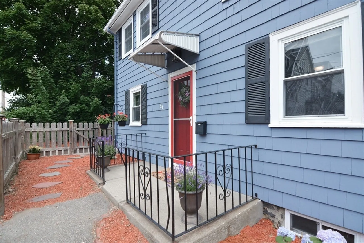
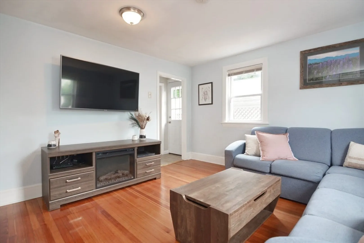
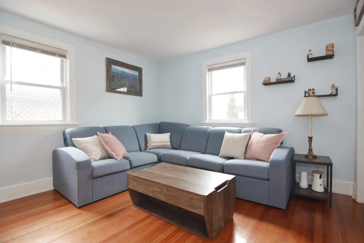
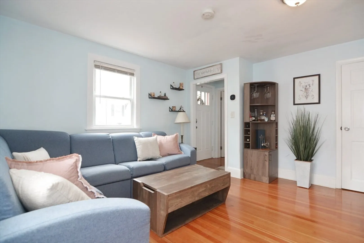
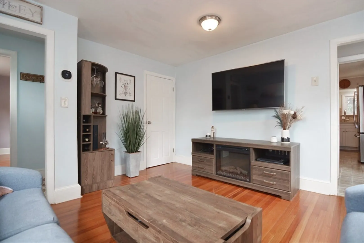
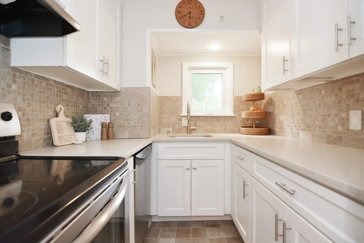
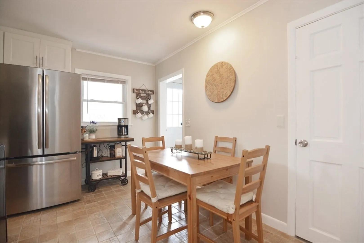
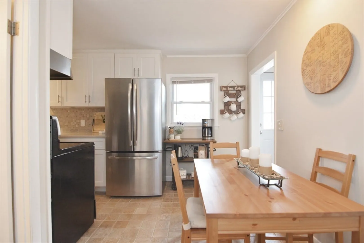
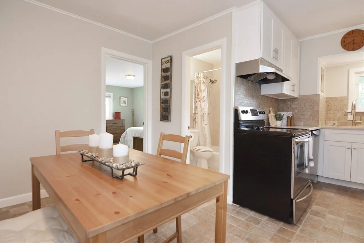
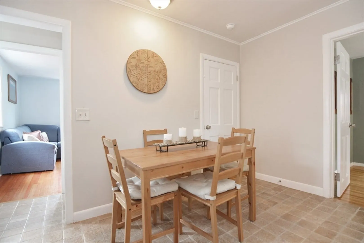
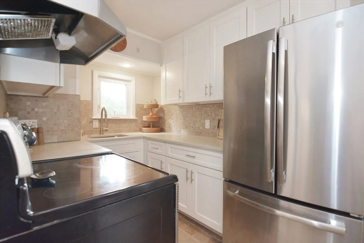
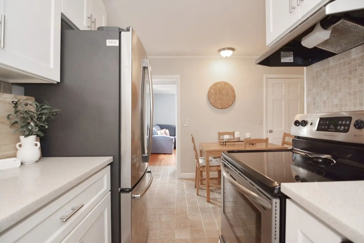
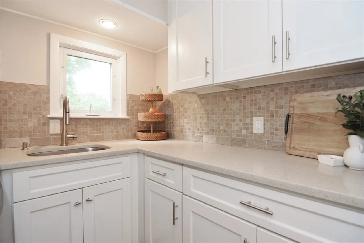
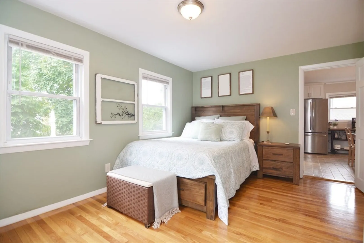
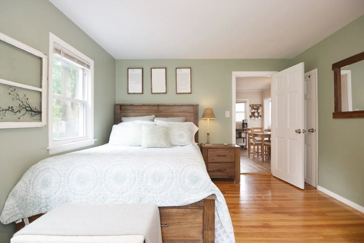
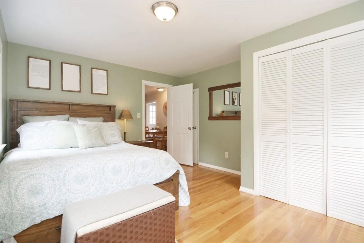
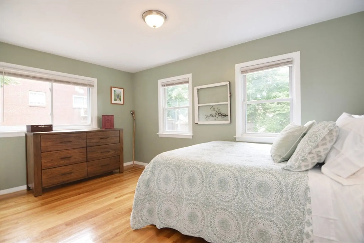
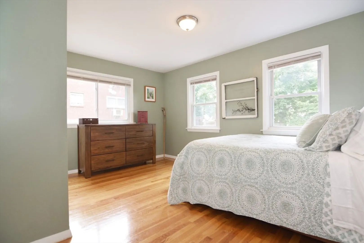
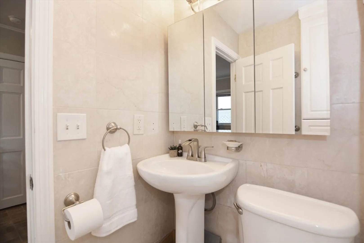
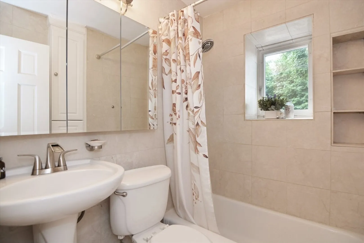
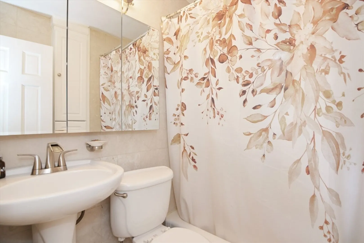
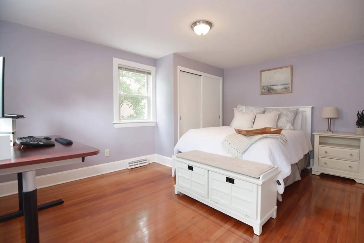
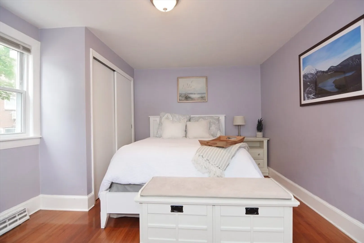
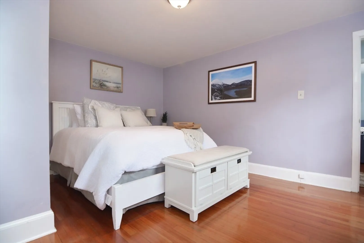
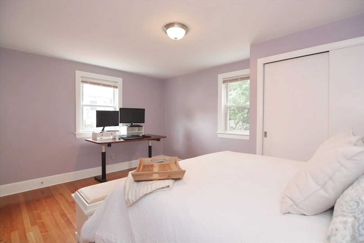
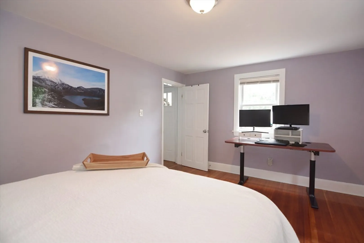
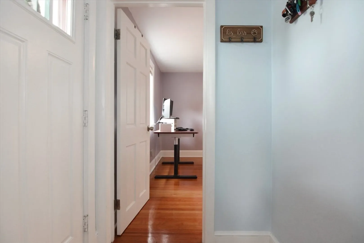
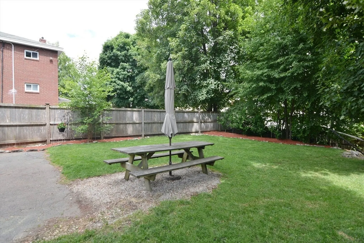
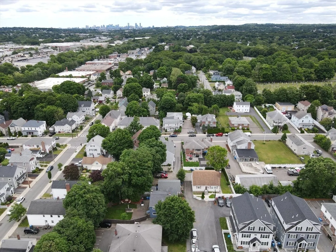
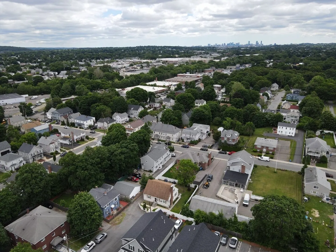
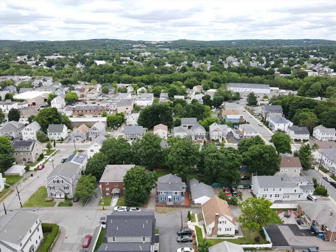
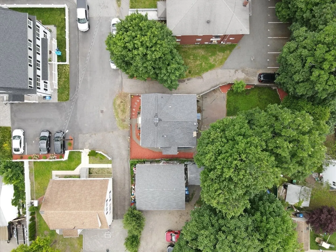
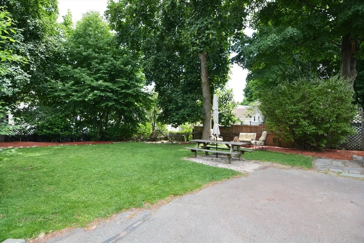
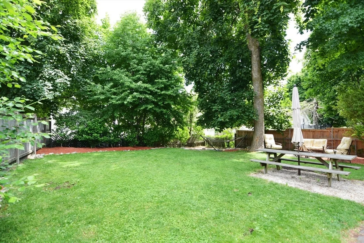
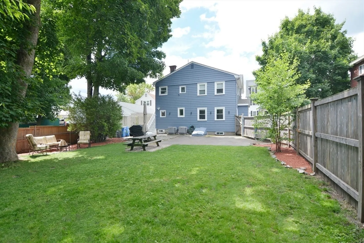
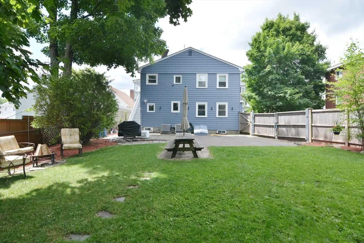
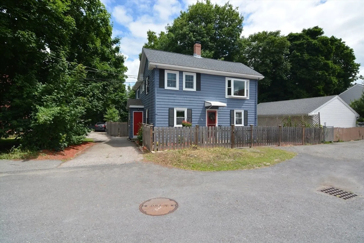
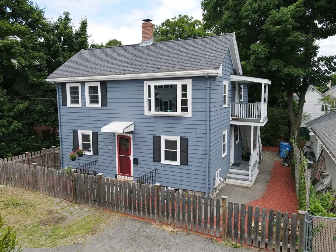
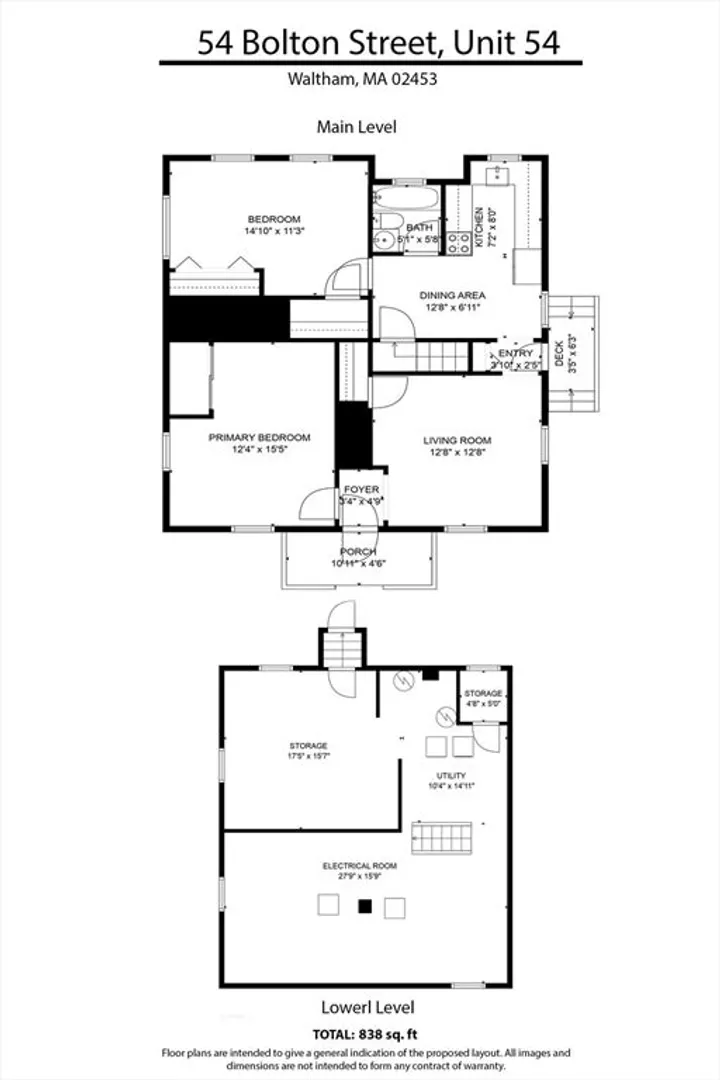
Enjoy Old world charm in a completely updated 1st Floor Condominium in this ideal 2 unit Colonial style home. Everything has been done so just move in! Newer kitchen is nicely finished boasting solid wood cabinetry, ss appliances, granite countertops & dine in area. Family room is inviting, light & bright. Gorgeous Hardwood floors are throughout. The Primary Bedroom is spacious, offering dual closets. The 2nd bedroom is well sized and can also accommodate home office space. Newer Bath, newer Heating System and Windows plus Central Air! Private fenced in yard is common space that is huge, well manicured and perfect for entertaining & gardening. The basement has owner exclusive washer/dryer and plenty of storage space. Off street parking & conveniently located on a quiet cul de sac just a short distance to Moody Street restaurants, Charles River Bike Path, parks, shopping, commuter rail, and major routes. Pride of ownership awaits you, don't miss this one!
-
Highlights
- Area: South Waltham
- Heating: Forced Air
- Property Class: Residential
- Total Rooms: 5
- Year Built: 1850
- Cooling: Central Air
- Parking Spots: 2
- Property Type: Condominium
- Unit Number: 54
- Status: Closed
-
Additional Details
- Appliances: Range, Dishwasher, Refrigerator, Washer, Dryer
- Construction: Frame
- Pets Allowed: Yes
- Total Number of Units: 2
- Year Built Source: Public Records
- Zoning: Res
- Basement: Y
- Flooring: Hardwood
- Roof: Shingle
- Year Built Details: Approximate
- Year Converted: 2019
-
Amenities
- Community Features: Public Transportation, Shopping, Park, Walk/Jog Trails, Highway Access, House of Worship, Public School, T-Station
-
Utilities
- Electric: 100 Amp Service
- Water Source: Public
- Sewer: Public Sewer
-
Fees / Taxes
- Assessed Value: $438,300
- Compensation Based On: Net Sale Price
- Tax Year: 2024
- Buyer Agent Compensation: 2%
- Facilitator Compensation: 2%
- Taxes: $4,225
Similar Listings
Sold
48 Photos
Sold
1 Photo
Sold
26 Photos
Sold
1 Photo
Content © 2026 MLS Property Information Network, Inc. The information in this listing was gathered from third party resources including the seller and public records.
Listing information provided courtesy of Compass.
MLS Property Information Network, Inc. and its subscribers disclaim any and all representations or warranties as to the accuracy of this information.
