
54 Berkeley St #B
$999,900
2
Beds
2
Baths
1,032
Sqft
- Request Info
- Call
- Save
-
More
- Mortgage Calculator

Property Tools
$999,900
2
Beds
2
Baths
1,032
Living Area
-
Property Description
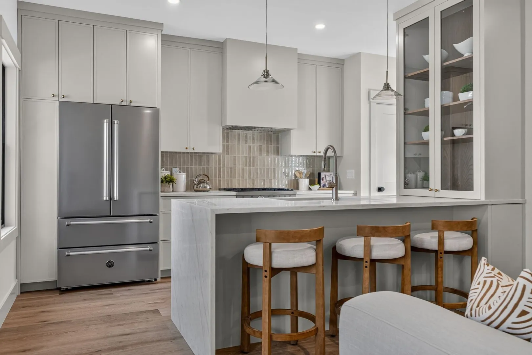
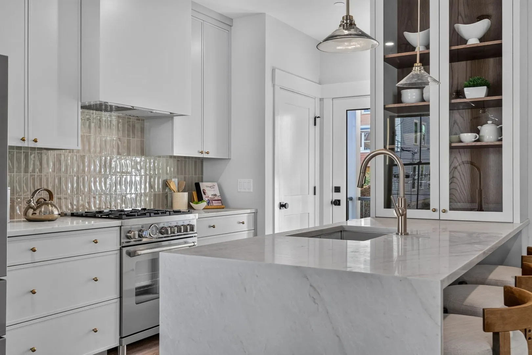
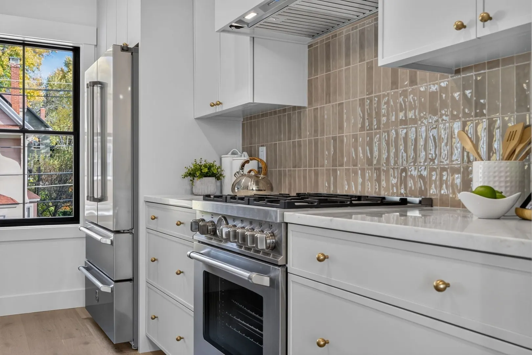
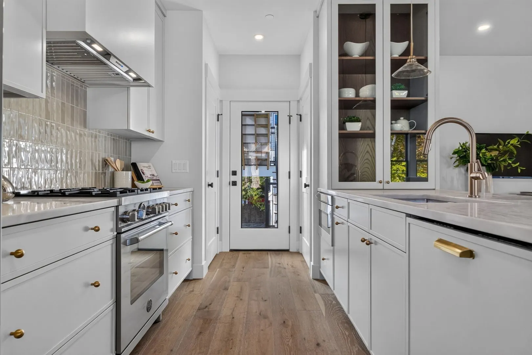
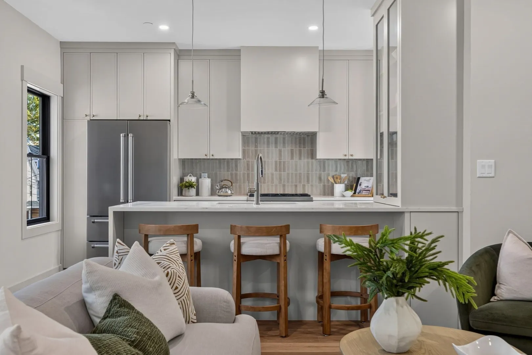
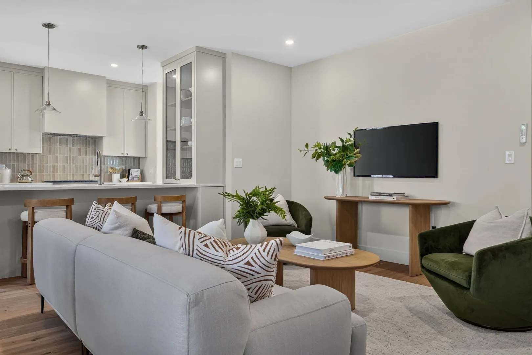
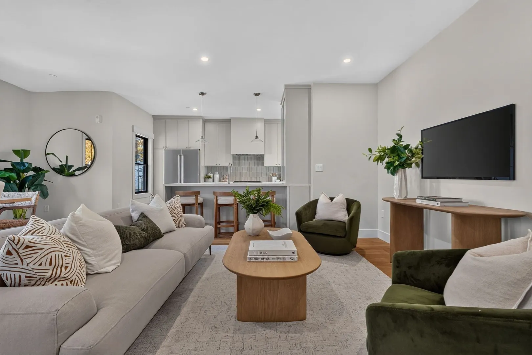
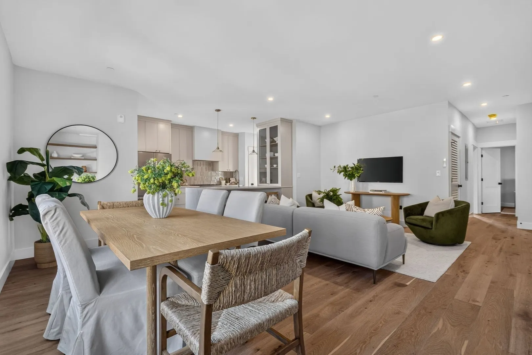
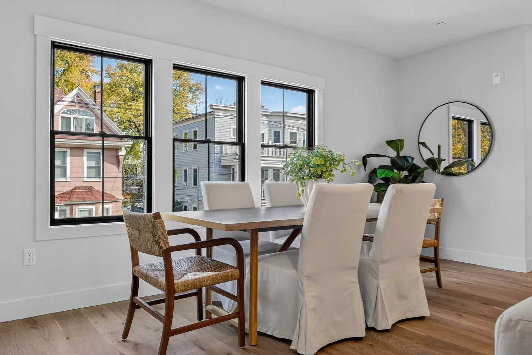
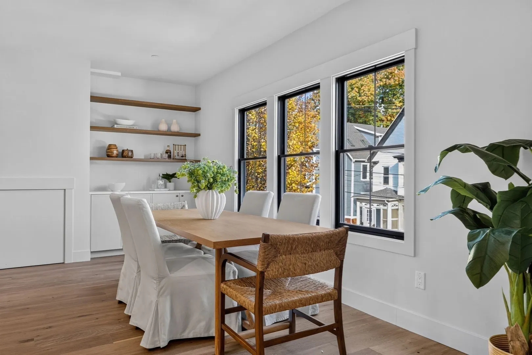
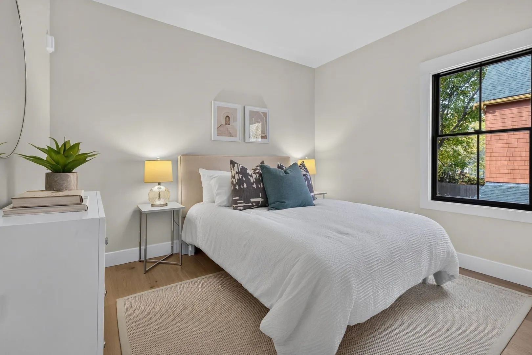
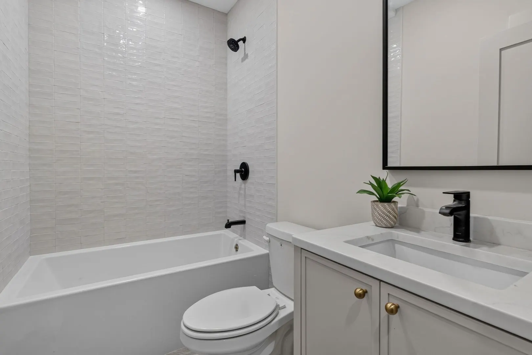
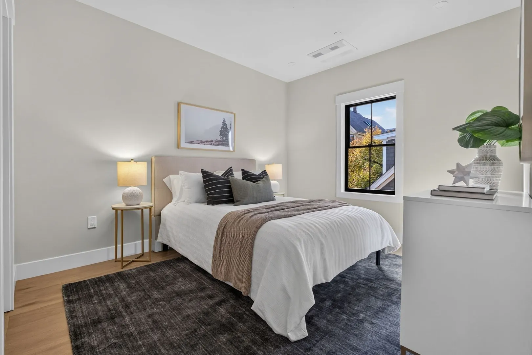
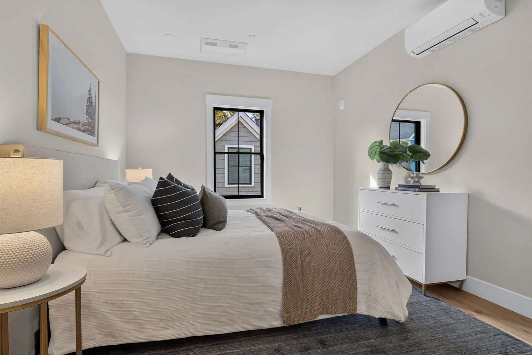
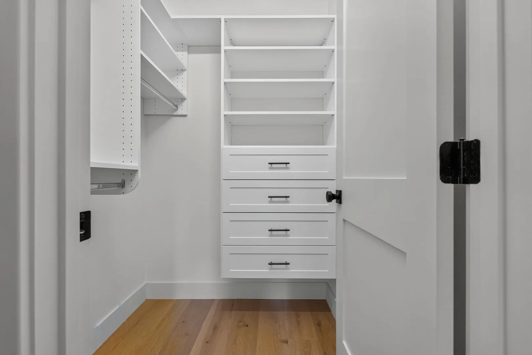
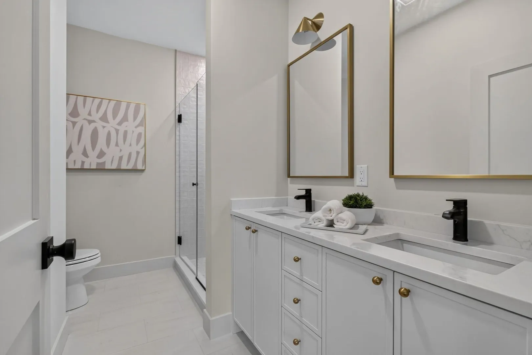
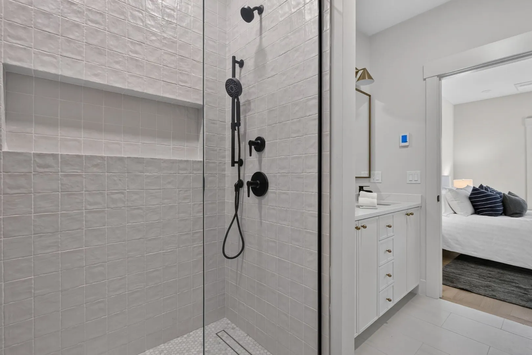
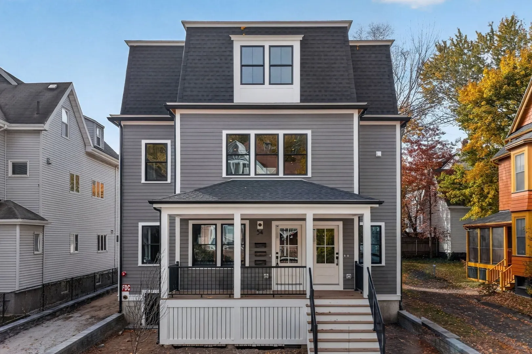
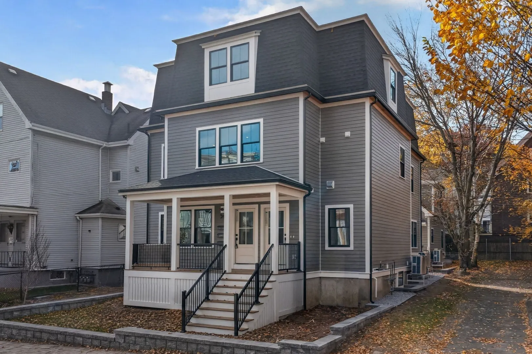
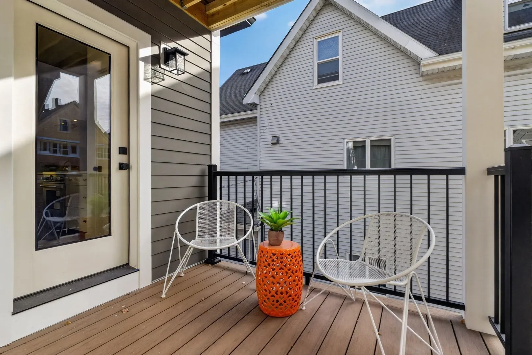
Welcome to 54 Berkeley Street, Unit B, a beautifully reimagined Spring Hill residence with a Bertazzoni kitchen, a sunlit dining area, and a private covered deck just off the kitchen. Renovated from the studs up, this two-bedroom, two-bath home pairs crisp black-framed windows with warm wood accents and wide-plank floors.The kitchen opens to the living and dining areas, with glass-front cabinetry, a glossy tile backsplash, and a waterfall peninsula where guests can pull up a stool while dinner comes together. Three windows frame the dining area, where built-in cabinetry and floating wood shelves add character and storage. Two beautifully tiled bathrooms, a walk-in closet with built-in drawers and shelving, and one parking space complete the home.Enjoy morning coffee on your deck, afternoons exploring Union Square’s cafés and shops, and easy access to the Green Line at Gilman Square and the Red Line at Porter Square.
-
Highlights
- Cooling: Heat Pump
- HOA Fee: $250
- Property Class: Residential
- Stories: 1
- Unit Number: B
- Status: Active
- Heating: Heat Pump
- Parking Spots: 1
- Property Type: Condominium
- Total Rooms: 4
- Year Built: 1900
-
Additional Details
- Basement: Y
- Exterior Features: Deck
- Roof: Shingle
- Total Number of Units: 4
- Year Built Source: Public Records
- Zoning: 000
- Construction: Frame
- Pets Allowed: Yes w/ Restrictions
- SqFt Source: Unit Floor Plan
- Year Built Details: Approximate, Renovated Since
- Year Converted: 2026
-
Amenities
- Community Features: Public Transportation, Shopping, Park, Medical Facility, Laundromat, Bike Path, Highway Access, House of Worship, Public School, T-Station
- Parking Features: Off Street
-
Utilities
- Electric: Circuit Breakers
- Water Source: Public
- Sewer: Public Sewer
-
Fees / Taxes
- HOA Fee Frequency: Monthly
- Tax Year: 2026
- HOA Fee Includes: Insurance, Reserve Funds
Similar Listings
Sold
56 Photos
Sold
23 Photos
Sold
34 Photos
Sold
30 Photos
Content © 2026 MLS Property Information Network, Inc. The information in this listing was gathered from third party resources including the seller and public records.
Listing information provided courtesy of Keller Williams Realty Boston Northwest.
MLS Property Information Network, Inc. and its subscribers disclaim any and all representations or warranties as to the accuracy of this information.