
26 Porter St #1
$1,199,000
3
Beds
3
Baths
1,566
Sqft
- Request Info
- Call
- Save
-
More
- Mortgage Calculator

Property Tools
$1,199,000
3
Beds
3
Baths
1,566
Living Area
-
Property Description
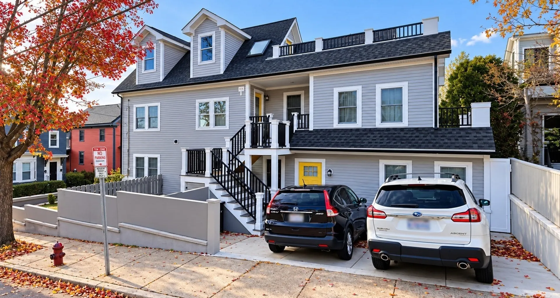
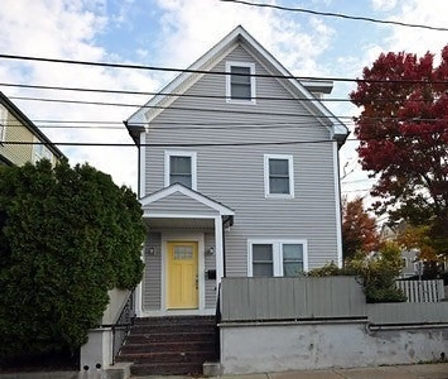
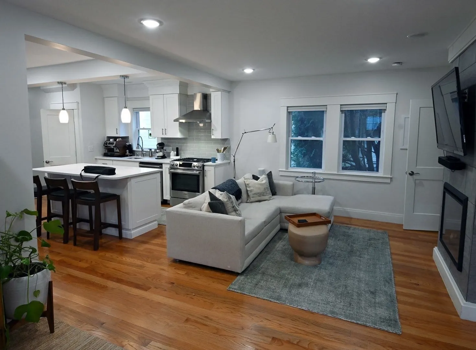
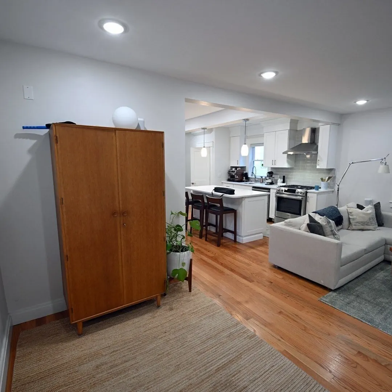
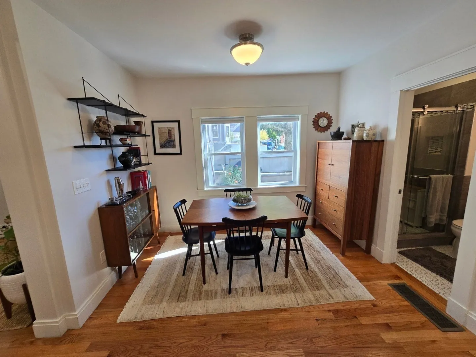
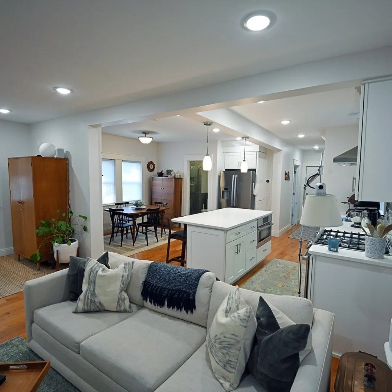
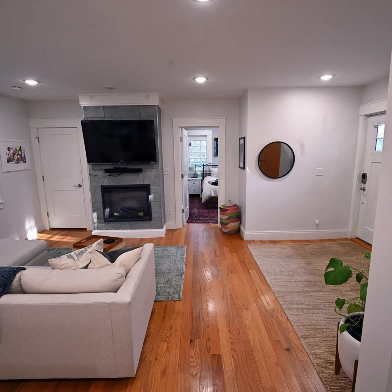
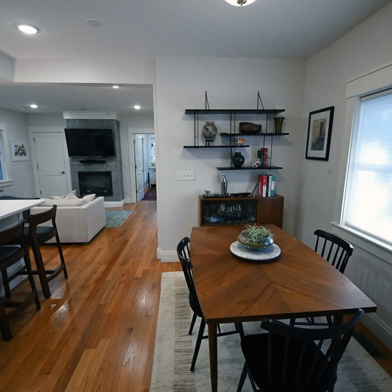
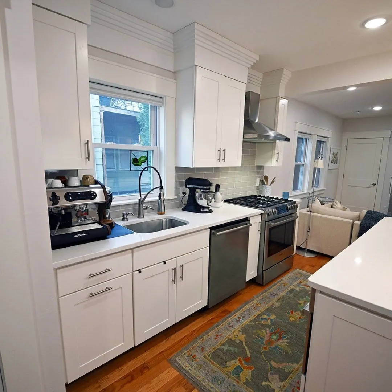
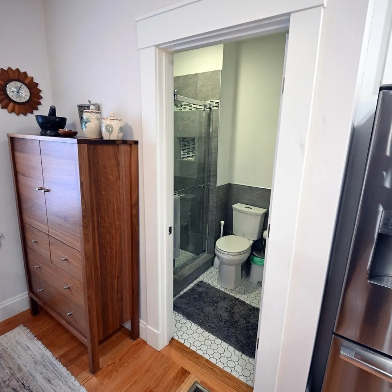
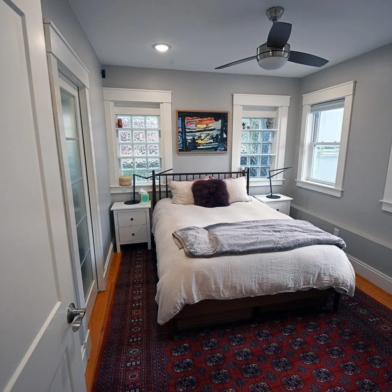
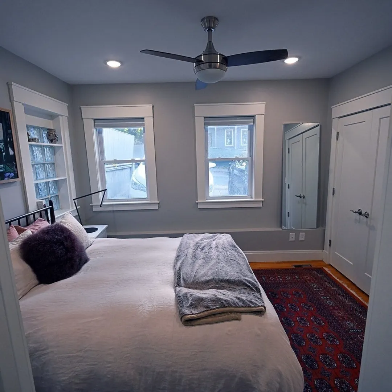
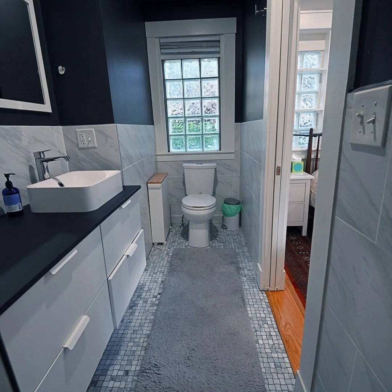
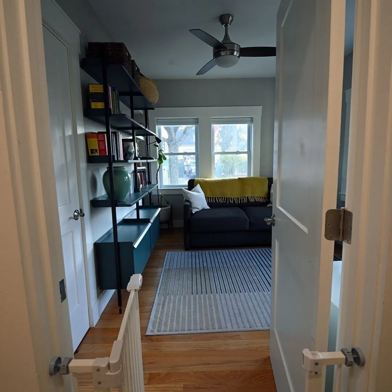
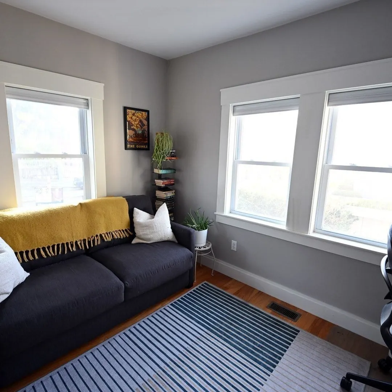
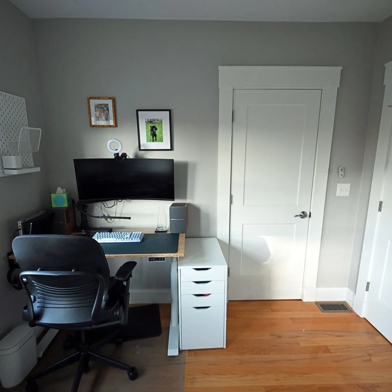
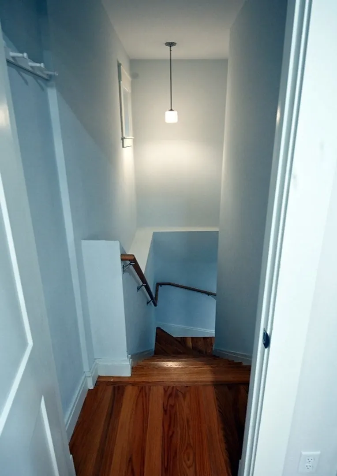
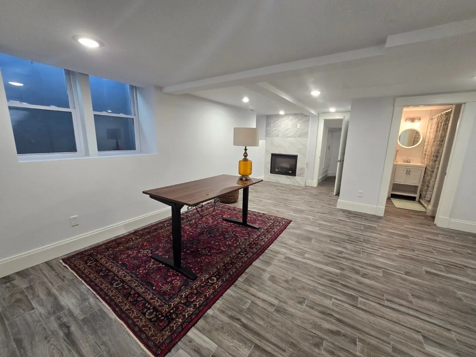
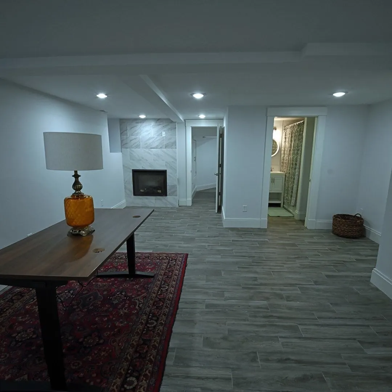
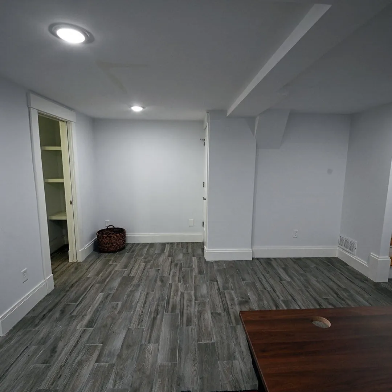
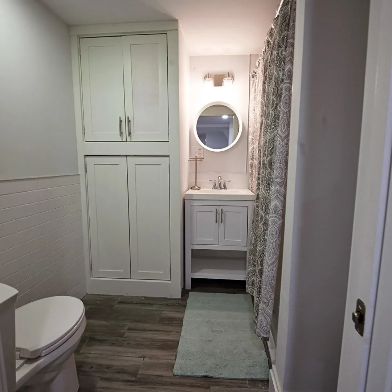
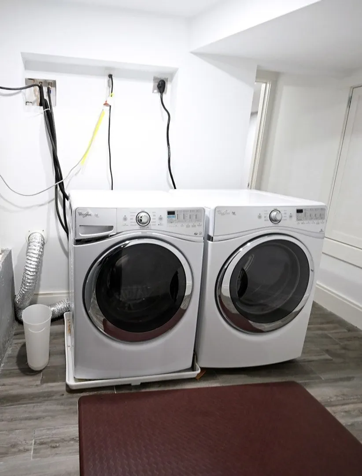
Welcome to 26 Porter Street, Unit 1! Ideally situated within walking distance of both Porter and Davis Squares, this sun-filled, first-floor condominium offers the perfect combination of modern comfort, flexible living space, and an unbeatable Somerville location. Featuring three bedrooms and three full bathrooms, this inviting home offers an open-concept layout designed for comfortable everyday living and entertaining. The spacious kitchen features Bosch appliances, complemented by beautiful hardwood floors and stylish modern lighting throughout. Two bedrooms on the main level and a versatile lower-level guest suite provide flexible options for guests, a home office, or additional family living space. Two electric fireplaces create a warm, welcoming atmosphere, while private outdoor space offers the perfect place to relax and unwind. Generous basement storage adds everyday convenience. Enjoy easy access to the Red Line, restaurants, shopping, and the vibrant energy of two of Somerville's most sought-after squares!
-
Highlights
- Cooling: Central Air
- HOA Fee: $190
- Property Class: Residential
- Stories: 2
- Unit Number: 1
- Status: Active
- Heating: Central
- Parking Spots: 1
- Property Type: Condominium
- Total Rooms: 6
- Year Built: 1890
-
Additional Details
- Appliances: Range, Disposal, Microwave, Refrigerator, Range Hood
- Construction: Frame
- Total Number of Units: 2
- Year Built Source: Public Records
- Zoning: Nr
- Basement: Y
- SqFt Source: Other
- Year Built Details: Approximate, Unknown/Mixed
- Year Converted: 2020
-
Amenities
- Community Features: Public Transportation, Shopping, Laundromat, Public School, T-Station, University
- Parking Features: Off Street
-
Utilities
- Sewer: Public Sewer
- Water Source: Public
-
Fees / Taxes
- Assessed Value: $964,600
- HOA Fee Includes: Insurance, Maintenance Structure, Reserve Funds
- Taxes: $10,591
- HOA Fee Frequency: Monthly
- Tax Year: 2026
Similar Listings

Sold

21 Photos
Sold
23 Photos
Sold
34 Photos
Sold
30 Photos
Content © 2026 MLS Property Information Network, Inc. The information in this listing was gathered from third party resources including the seller and public records.
Listing information provided courtesy of eXp Realty LLC - Corporate Office.
MLS Property Information Network, Inc. and its subscribers disclaim any and all representations or warranties as to the accuracy of this information.