
537 Talbot Ave
$775,000
4
Beds
2/1
Baths
3,641
Sqft
- Request Info
- Call
- Save
-
More
- Mortgage Calculator

Property Tools
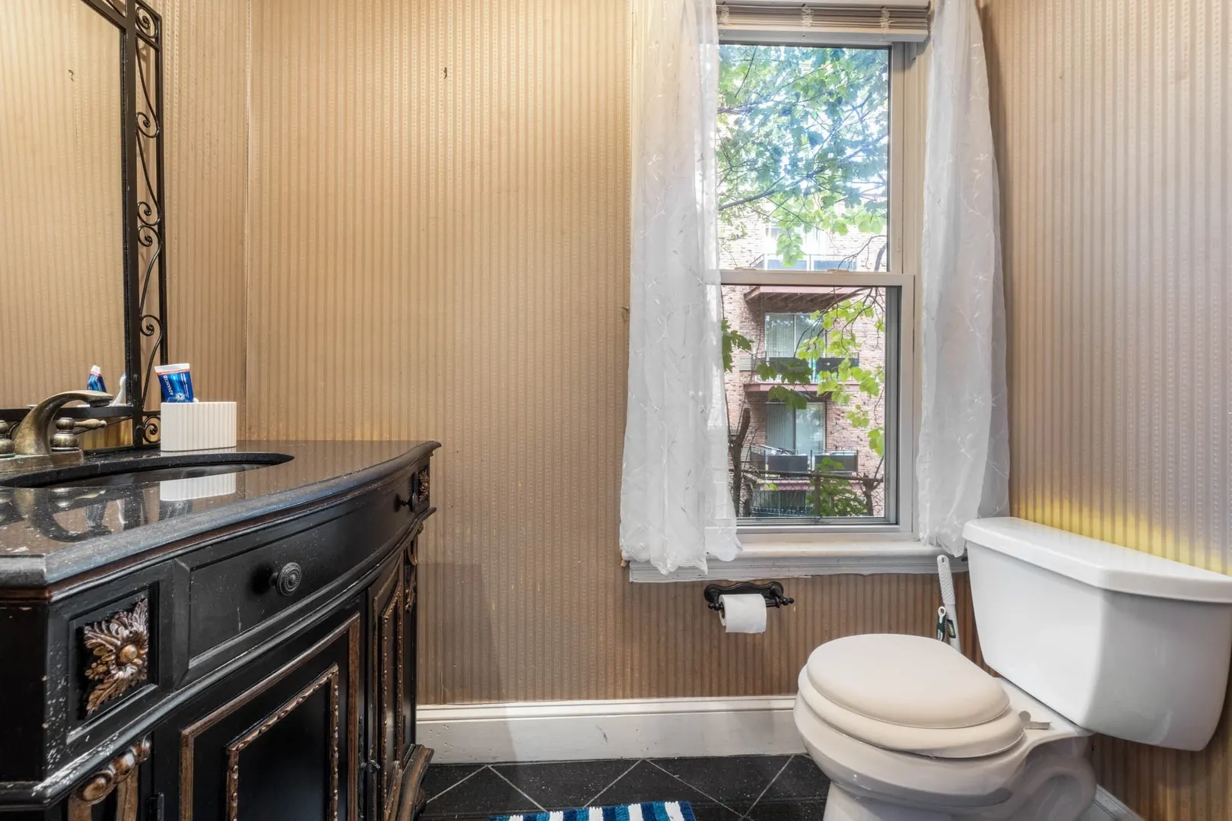
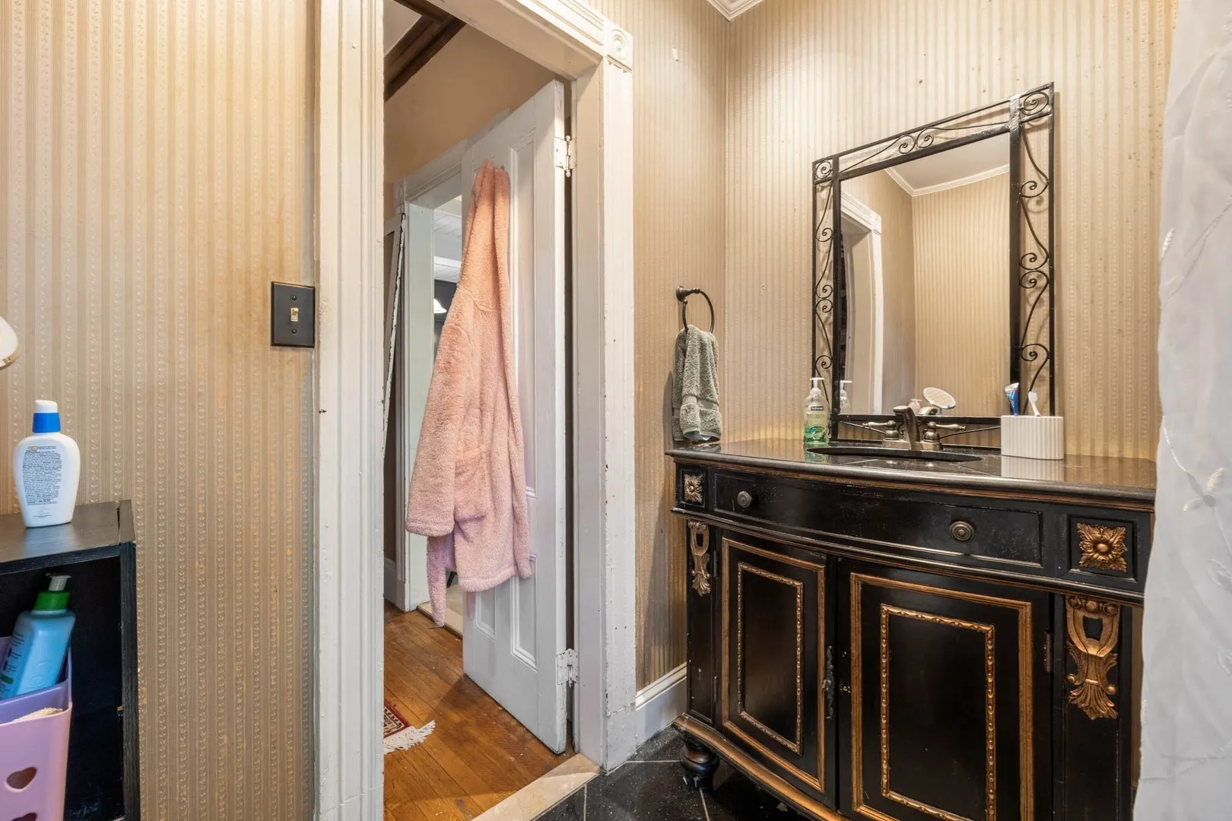
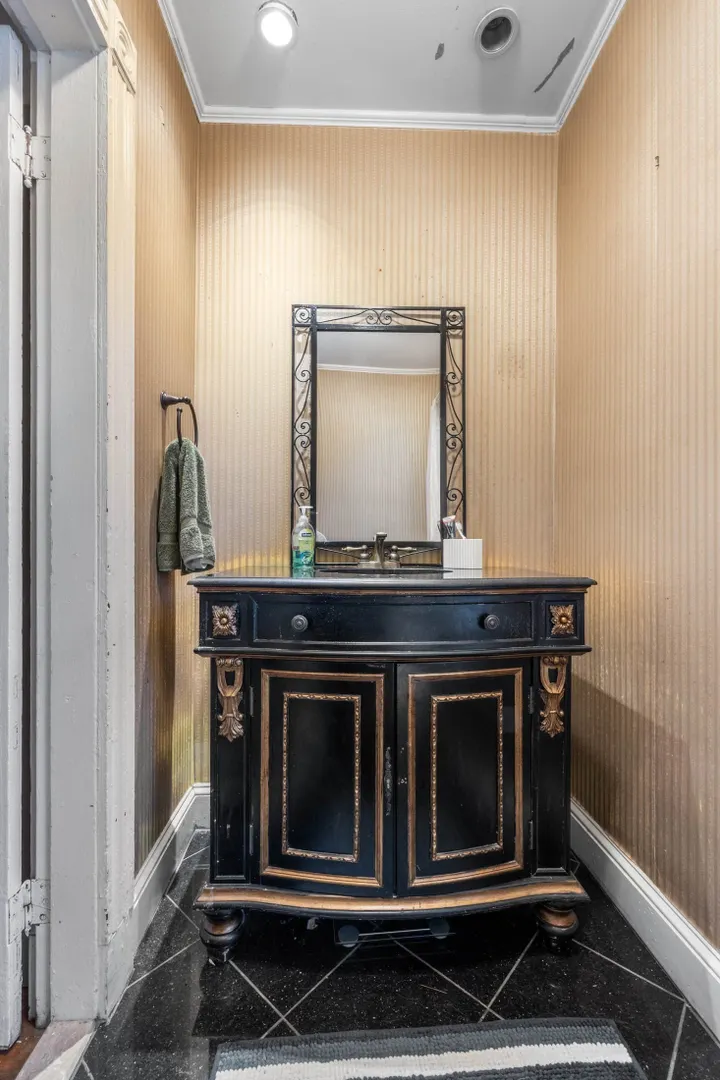
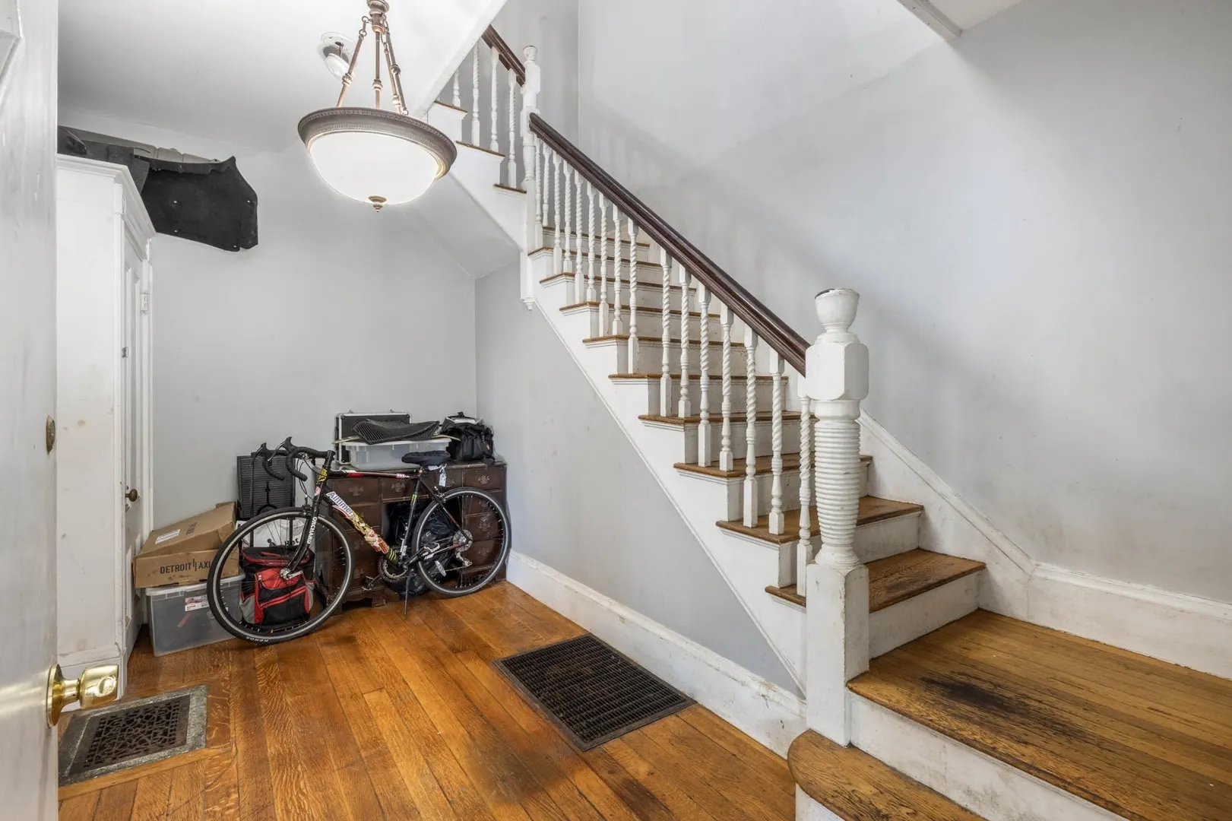
$775,000
4
Beds
2/1
Baths
3,641
Living Area
-
Property Description
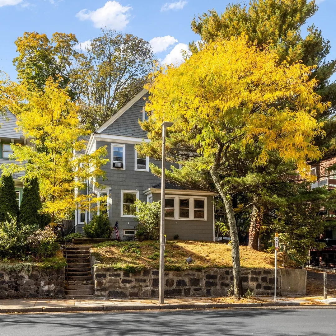
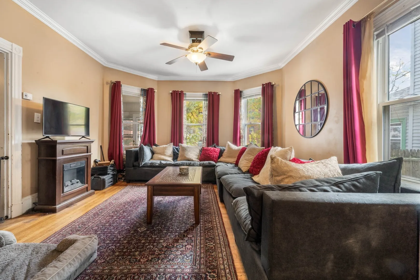
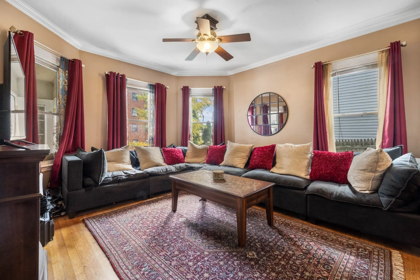
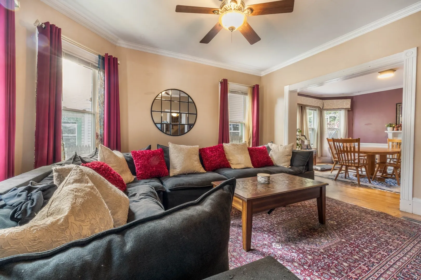
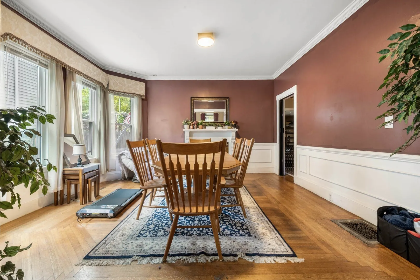
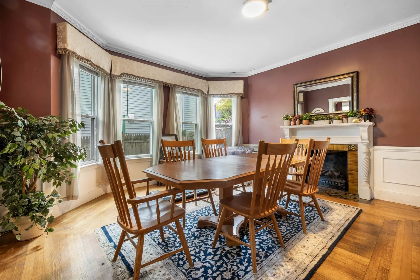
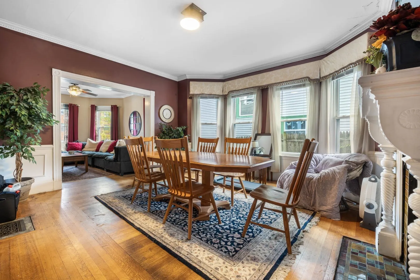
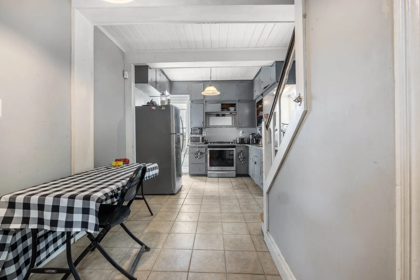
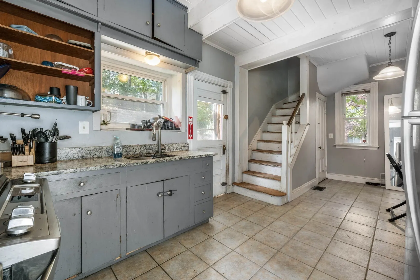
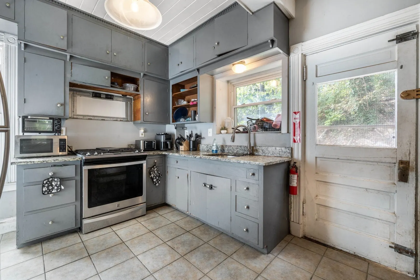
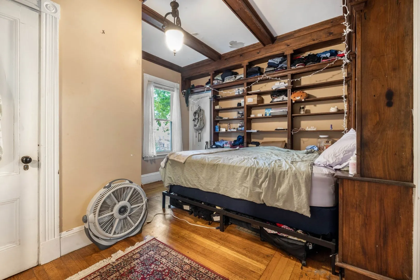
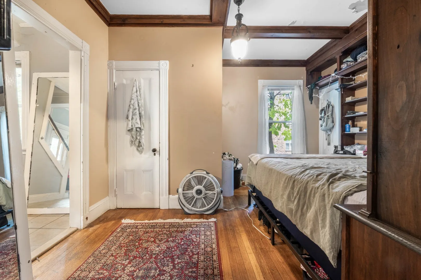
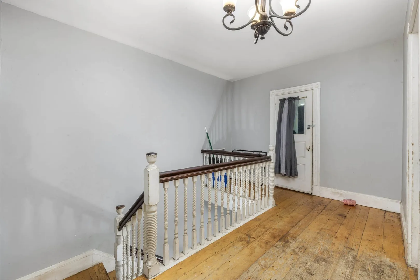
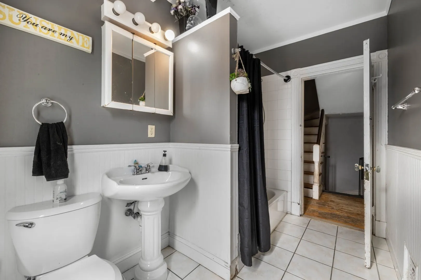
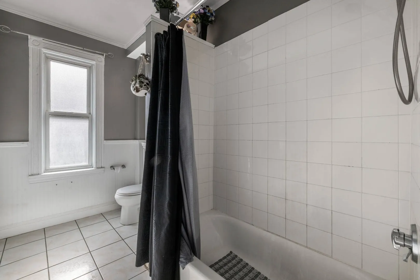
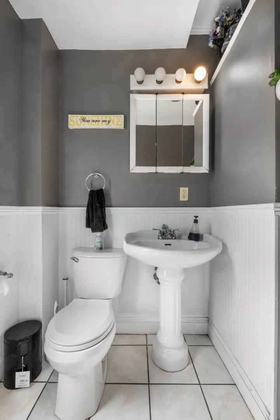
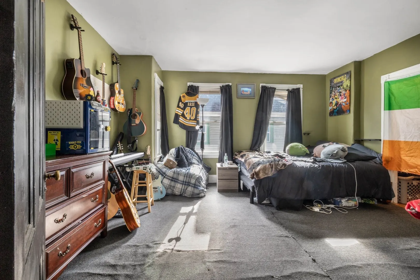
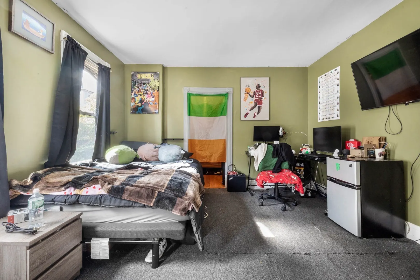
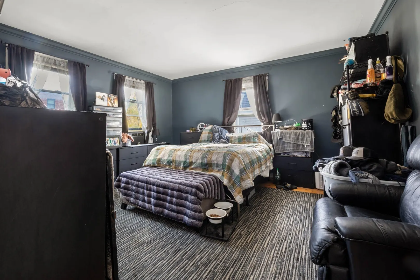
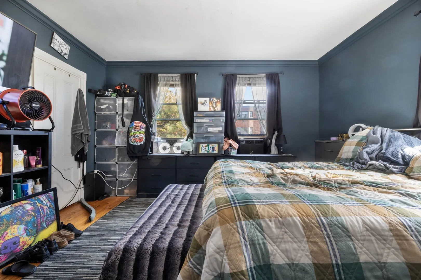
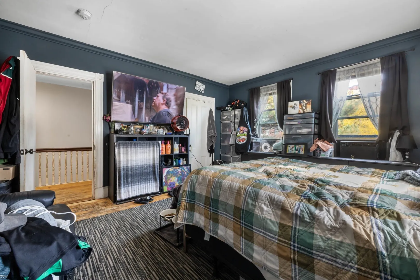
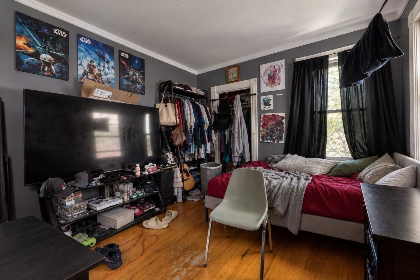
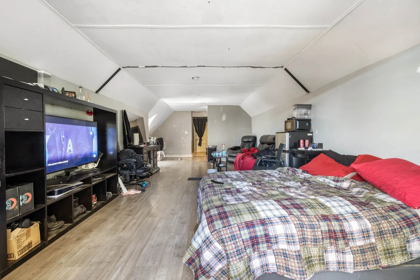
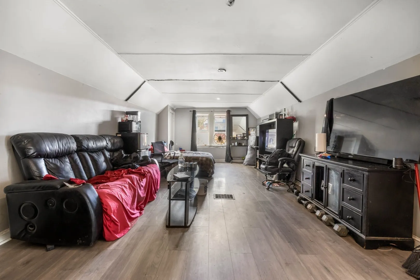
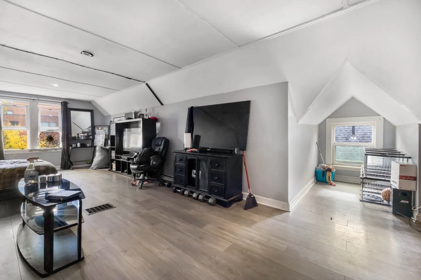
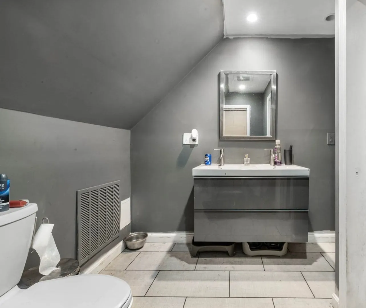
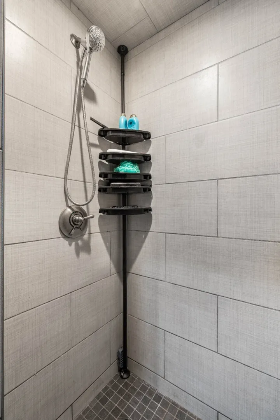
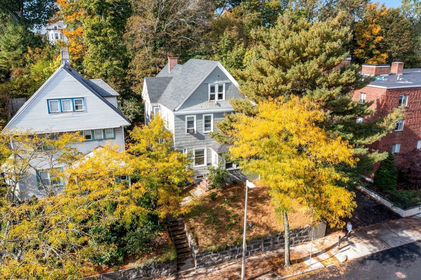
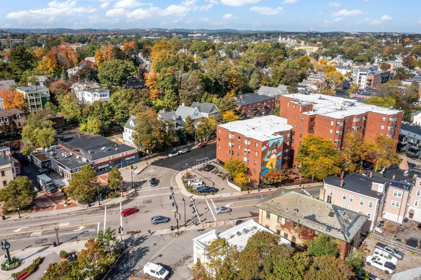
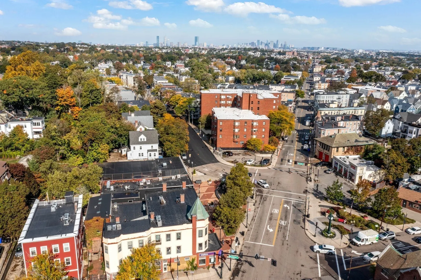
This massive single-family home offers an unbeatable location right in the center of Peabody Square, just steps from Ashmont T Station. Enjoy the convenience of neighborhood favorites, with a popular restaurant just a few doors down and a sought-after reformer Pilates studio within a short walk. The first floor welcomes you with an inviting foyer, a sun-drenched front living room, and a lovely dining room featuring a fireplace. A library leads to the kitchen, which also offers access to a convenient rear staircase. The second floor features three generously sized bedrooms, along with a smaller front room ideal for additional storage, a home office, or a cozy study. Continue to the third floor to discover a spacious room that has traditionally served as the primary bedroom, complete with a bathroom and walk-in shower.The home has been used as a rental property for several years. With some love this presents an exciting opportunity for buyers looking to bring their vision to life and unlock its full potential.
-
Highlights
- Heating: Forced Air, Natural Gas
- Property Type: Single Family Residence
- Total Rooms: 10
- Status: Active
- Property Class: Residential
- Style: Colonial
- Year Built: 1922
-
Additional Details
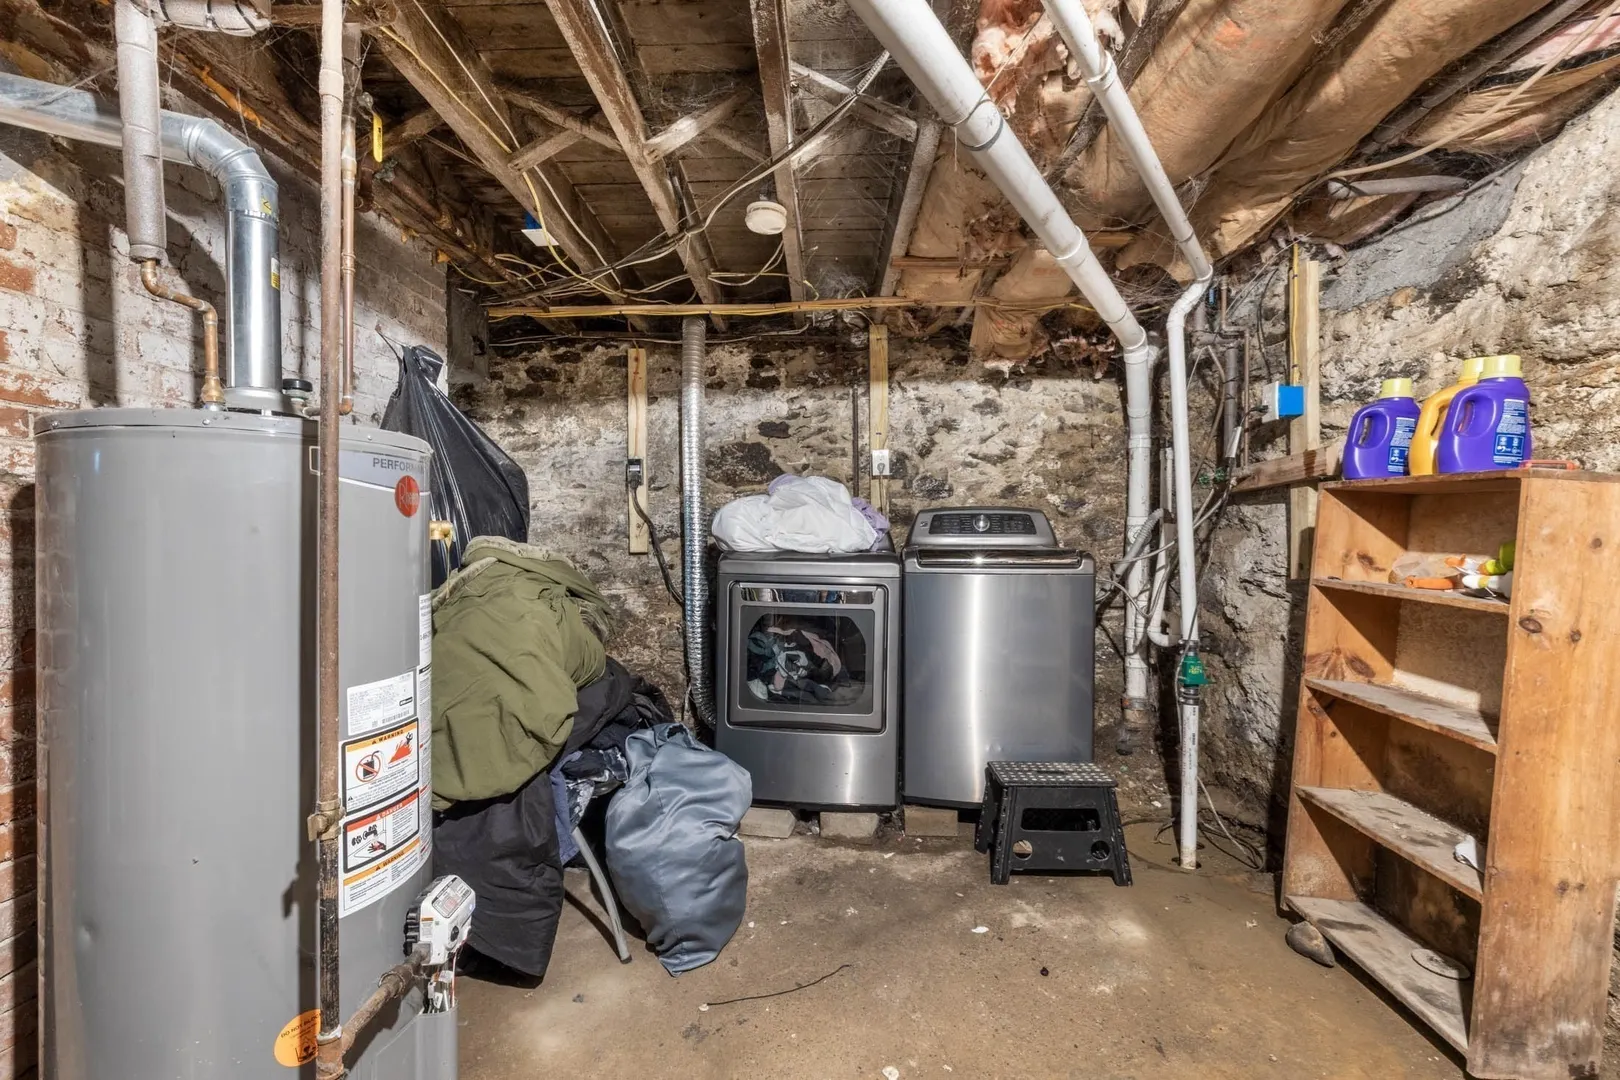
- Appliances: Gas Water Heater, Oven, Dishwasher, Disposal, Microwave, Refrigerator, Washer, Dryer
- Construction: Frame
- Fireplaces: 1
- Foundation: Granite
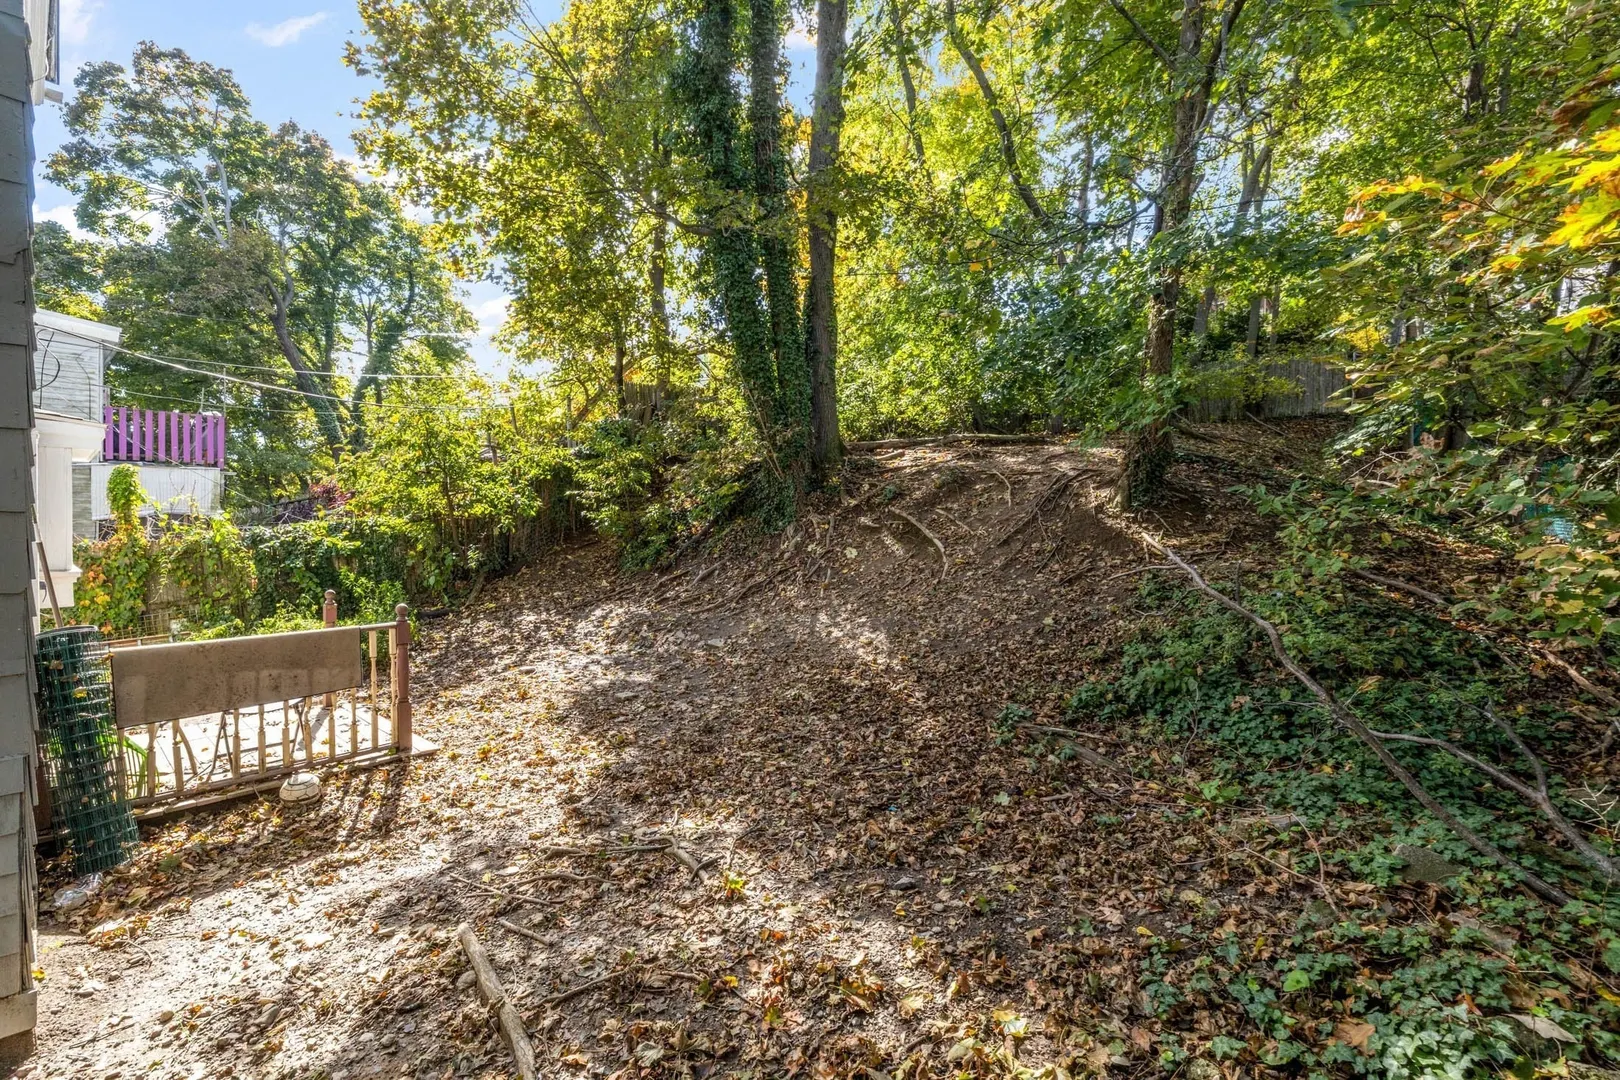
- Lot Features: Sloped
- SqFt Source: Owner
- Year Built Source: Public Records
- Basement: Full, Walk-Out Access, Interior Entry, Concrete
- Exterior Features: Porch - Enclosed, Rain Gutters
- Flooring: Wood, Tile
- Interior Features: Walk-up Attic
- Roof: Shingle
- Year Built Details: Actual
- Zoning: 1704941000
-
Amenities
- Community Features: Public Transportation
- Parking Features: On Street
-
Utilities
- Electric: Circuit Breakers
- Water Source: Public
- Sewer: Public Sewer
-
Fees / Taxes
- Assessed Value: $600,500
- Taxes: $7,500
- Tax Year: 2026
Similar Listings

Sold
40 Photos
Sold
36 Photos
Sold
37 Photos
Sold
28 Photos
Content © 2026 MLS Property Information Network, Inc. The information in this listing was gathered from third party resources including the seller and public records.
Listing information provided courtesy of Burns Realty & Investments LLC.
MLS Property Information Network, Inc. and its subscribers disclaim any and all representations or warranties as to the accuracy of this information.