
Sold!
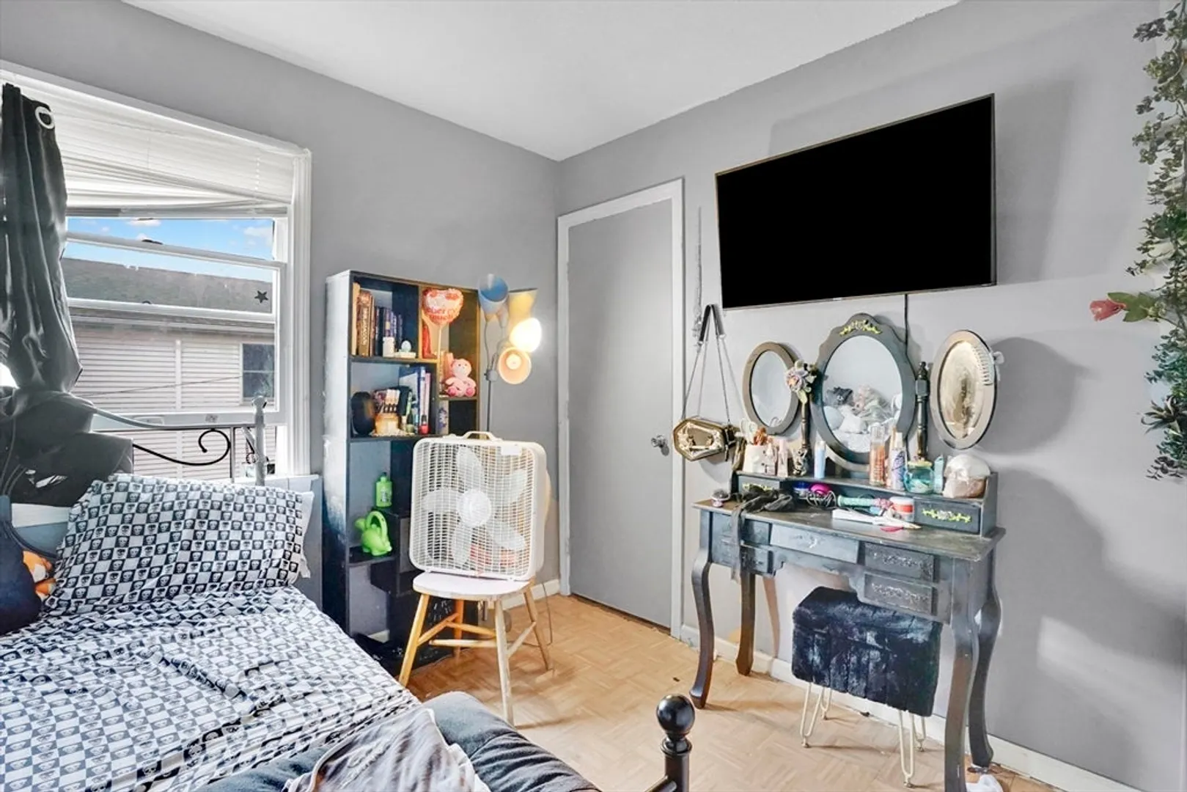
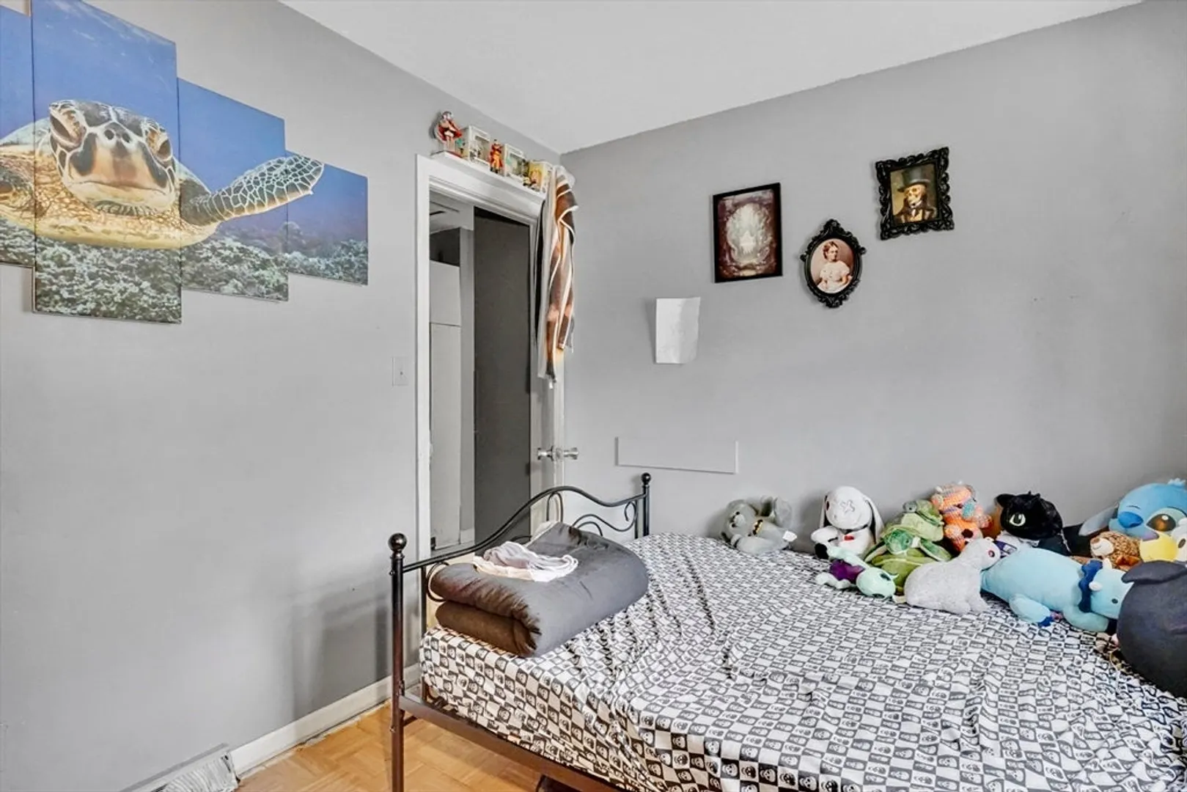
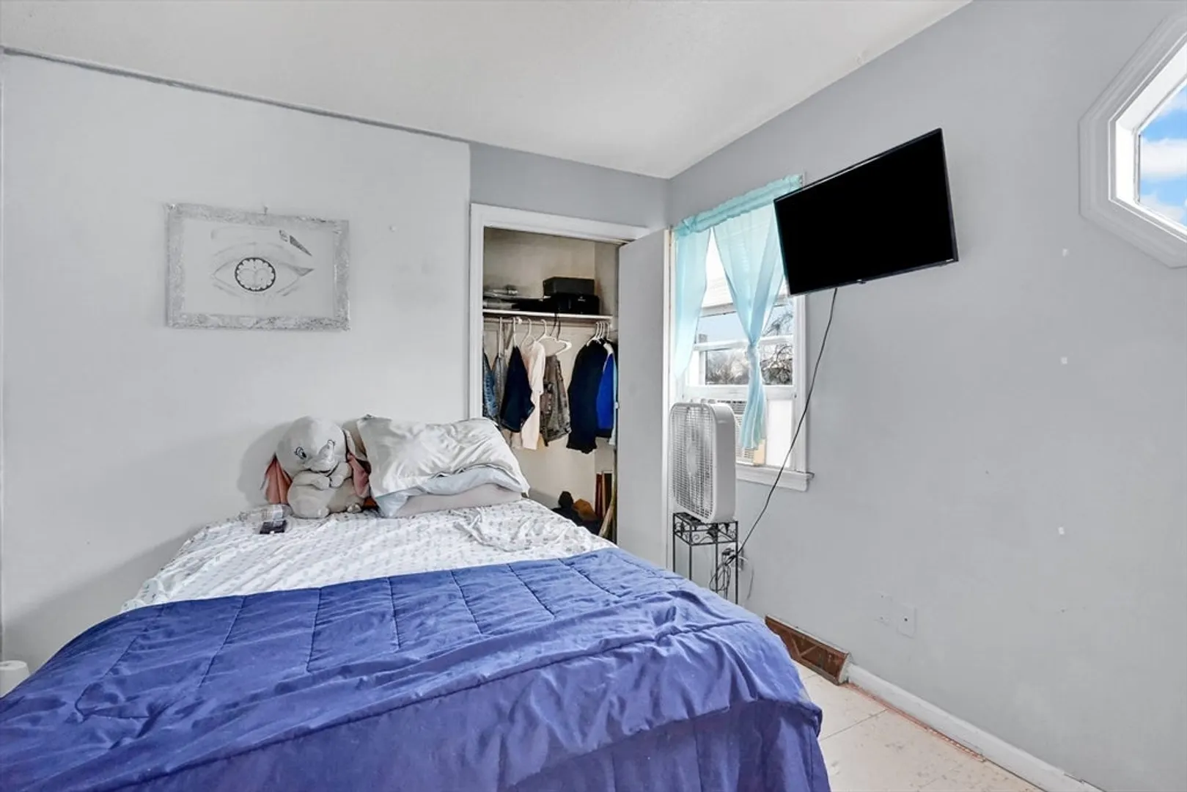
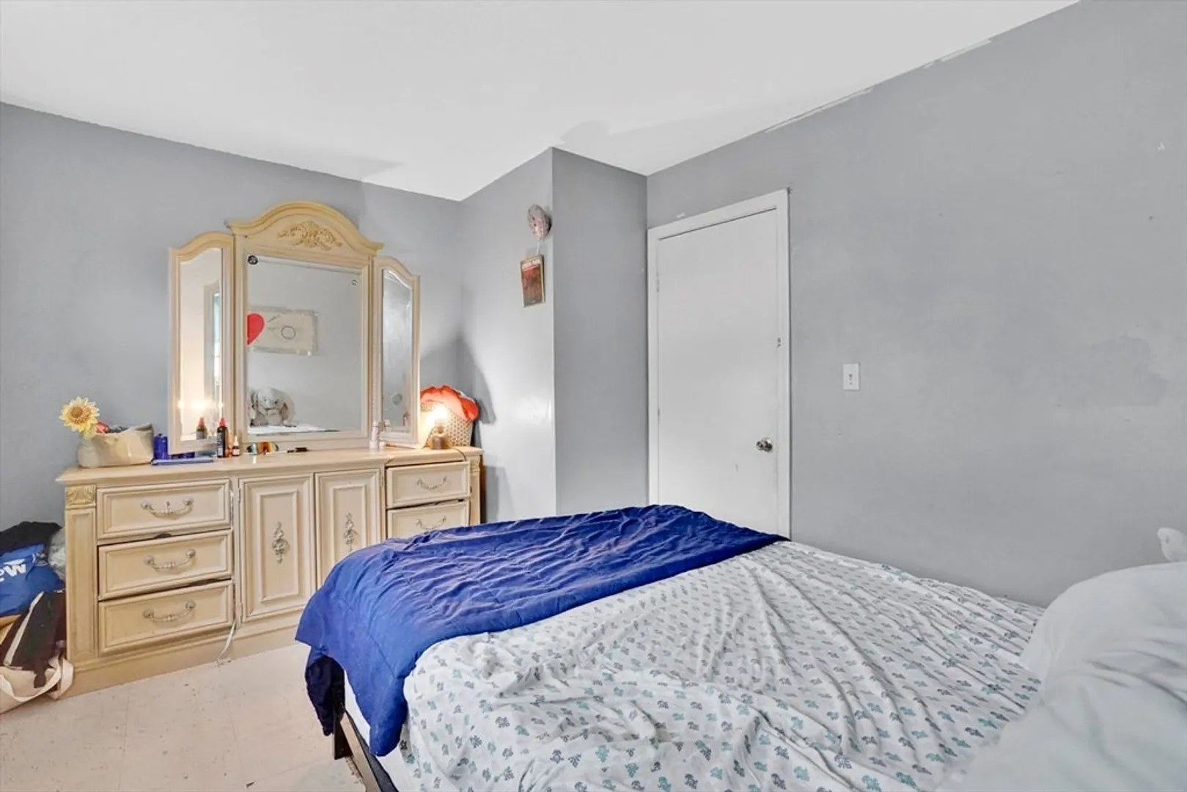
$379,000
6
Beds
2/2
Baths
1,920
Living Area
-
Property Description
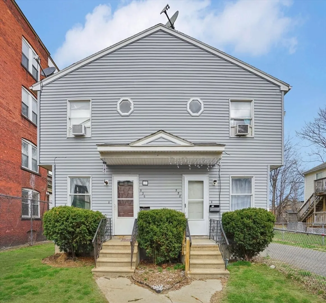
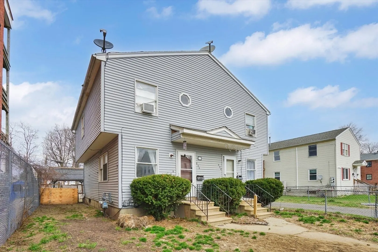
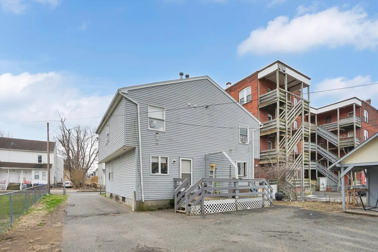
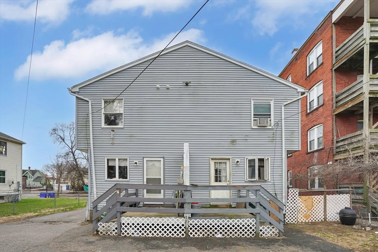
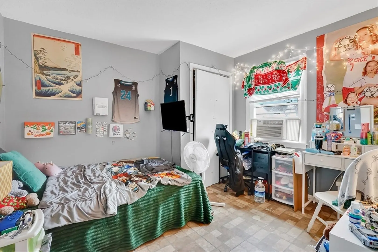
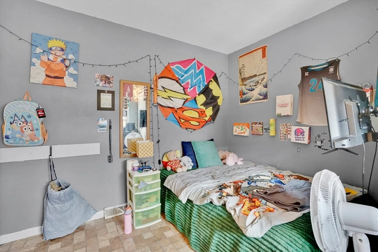
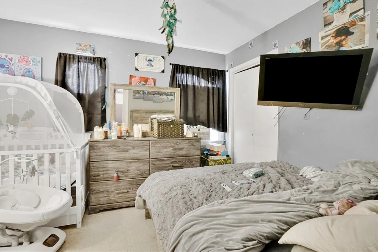
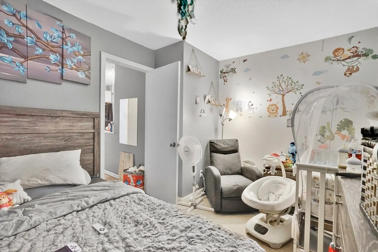
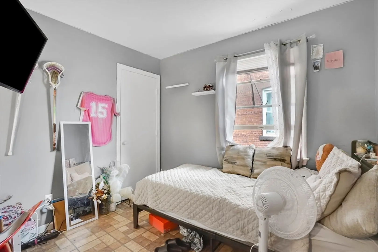
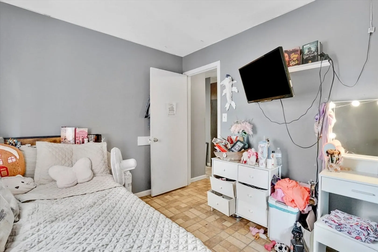
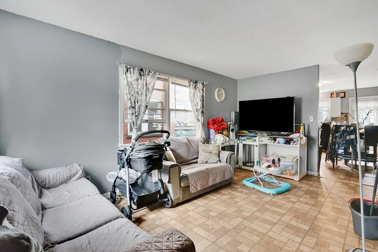
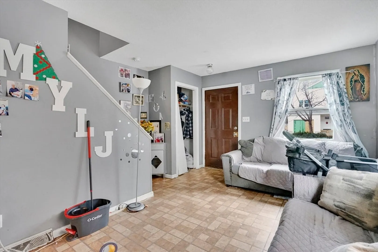
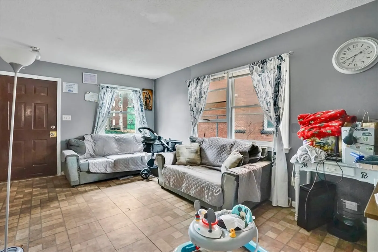
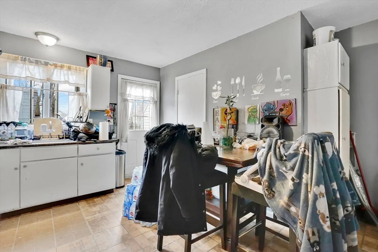
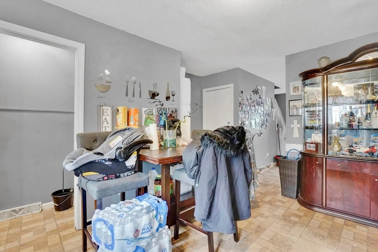
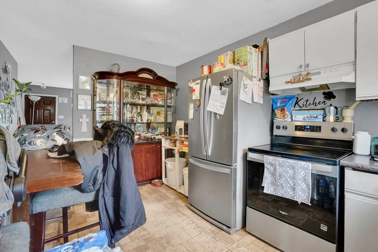
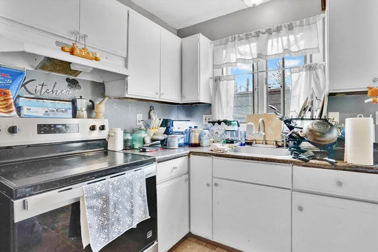
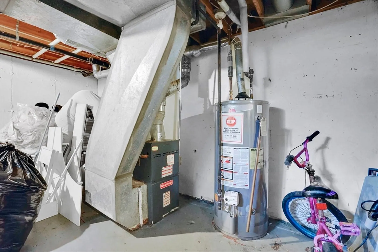
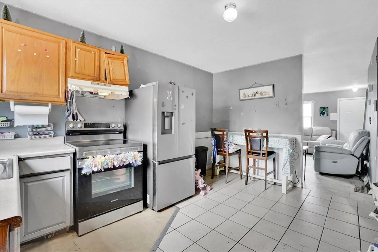
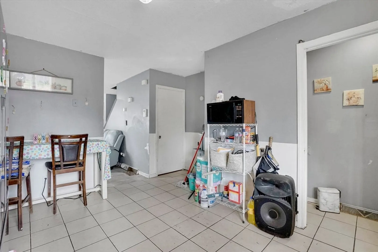
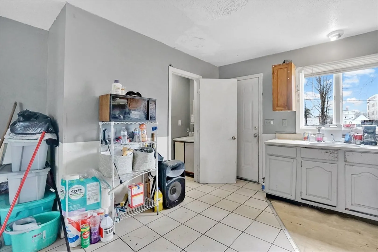
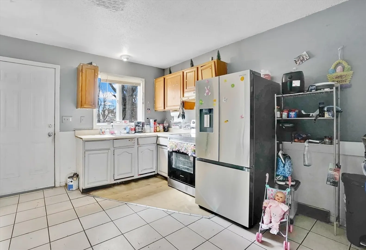
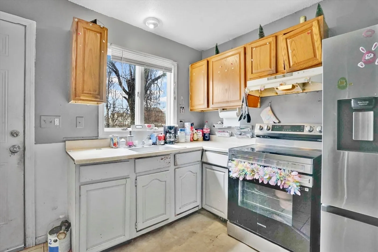
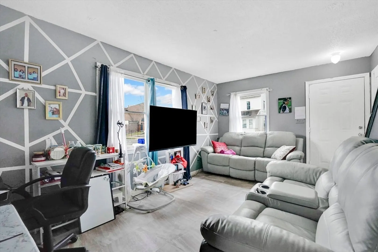
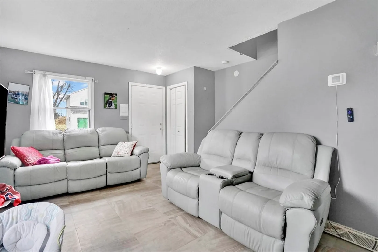
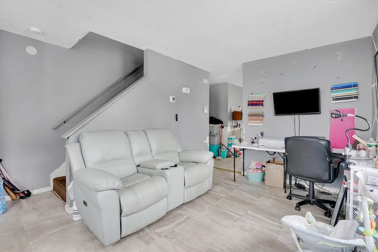
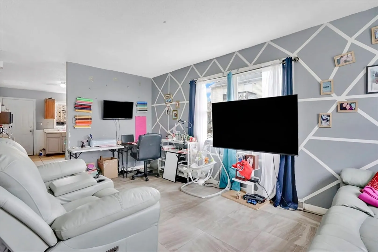
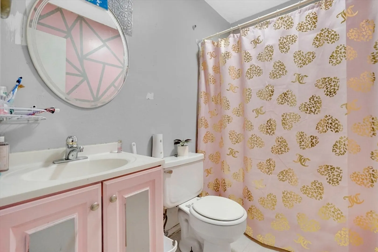
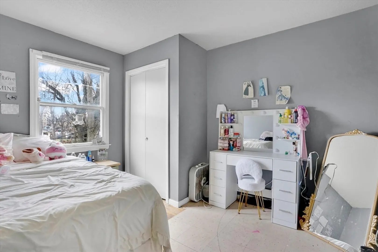
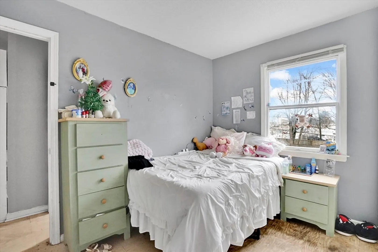
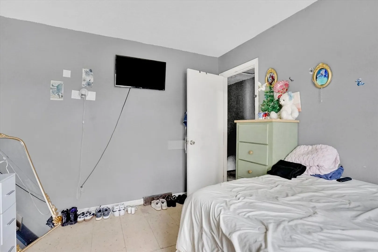
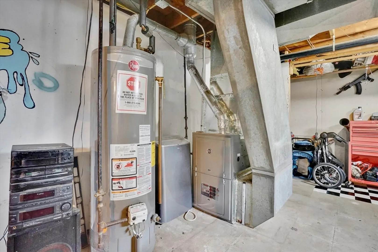
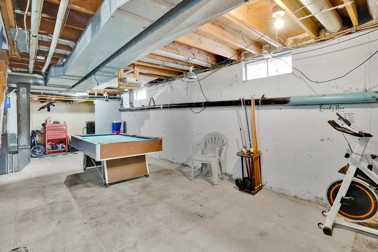
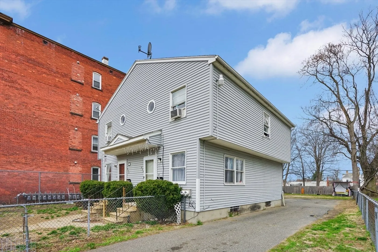
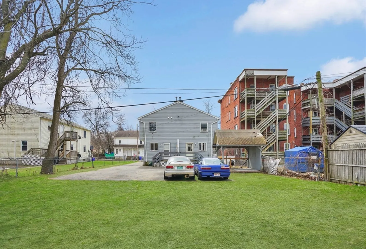
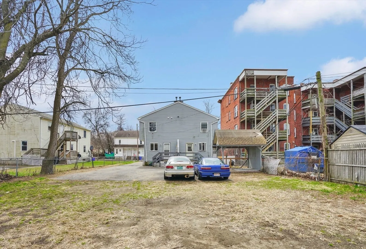
A chance to own a modern duplex (built in 1988) featuring three bedrooms and 1.5 baths on each side with gas heat and hot water, public water and sewer, and full separate basements on each side. Vinyl sided exterior and a flat lot with150 ft deep back yard with plenty of room for parking and room for gardening or recreation. Both units need cosmetics and redecorating, but with a little elbow grease, this home can shine again. With some work this can be a great owner occupied or investment property!
-
Highlights
- Area: Hill McKnight
- Levels: 4
- Property Class: Residential Income
- Stories: 4
- Year Built: 1988
- Heating: Forced Air, Natural Gas, Individual, Unit Control
- Parking Spots: 8
- Property Type: Duplex
- Total Rooms: 10
- Status: Closed
-
Additional Details
- Basement: Full, Interior Entry, Concrete, Unfinished
- Exterior Features: Rain Gutters
- Foundation: Concrete Perimeter
- Lot Features: Cleared, Level
- Roof: Shingle
- Total Number of Units: 2
- Year Built Source: Public Records
- Construction: Frame
- Flooring: Wood, Vinyl, Vinyl / VCT, Carpet, Varies
- Interior Features: Bathroom With Tub & Shower, Living Room, Kitchen, Laundry Room
- Road Frontage Type: Public
- SqFt Source: Public Record
- Year Built Details: Actual
- Zoning: R2
-
Amenities
- Community Features: Public Transportation, Shopping, House of Worship, Public School, Sidewalks
- Parking Features: Paved Drive, Off Street, Common, Paved
-
Utilities
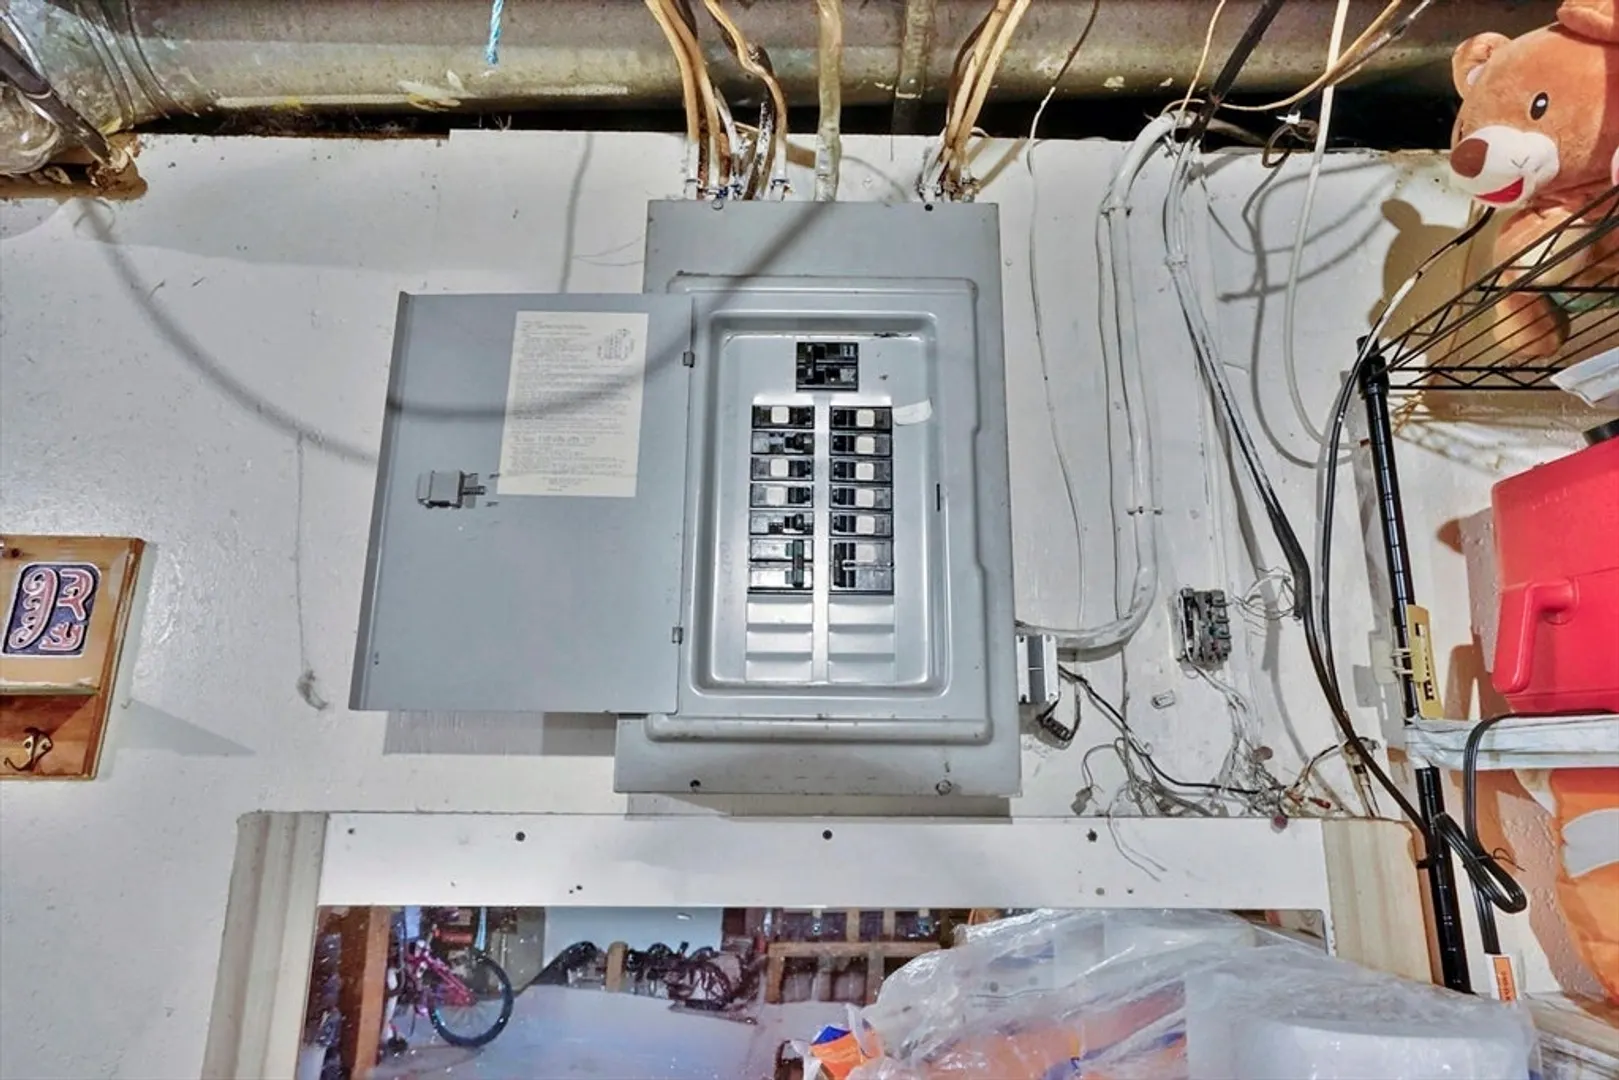
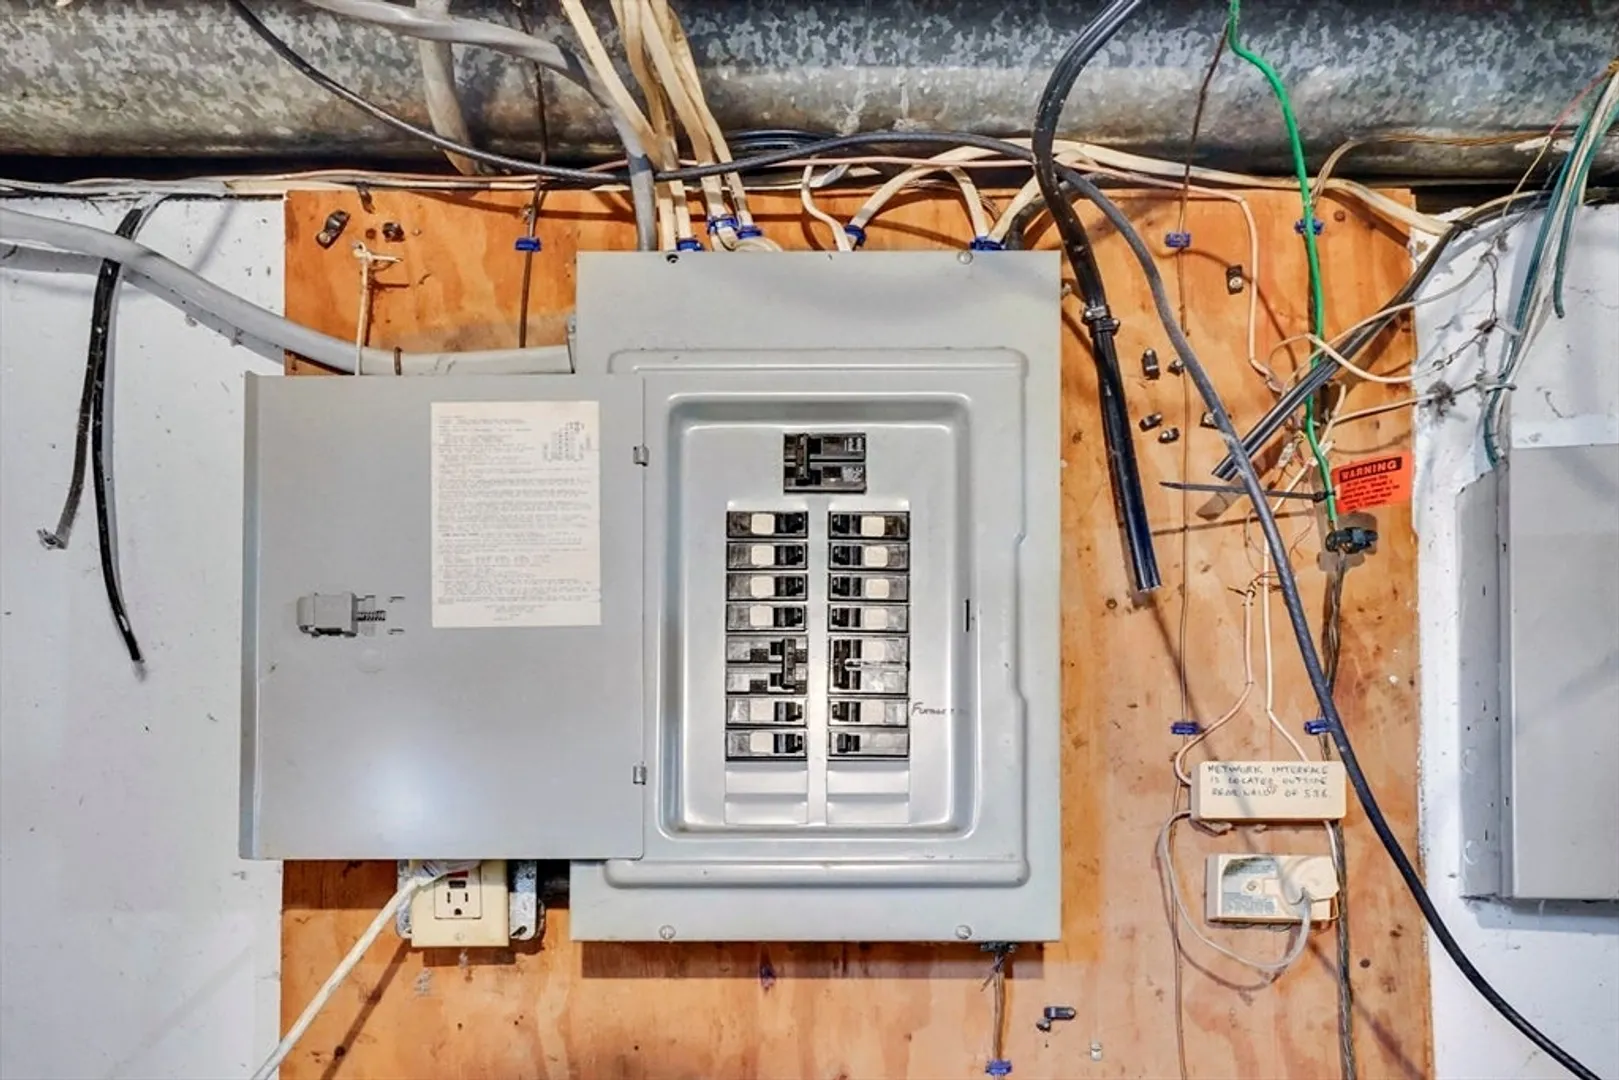
- Electric: Circuit Breakers, 100 Amp Service, Individually Metered
- Water Source: Public
- Sewer: Public Sewer
-
Fees / Taxes
- Assessed Value: $160,000
- Tax Year: 2025
- Total Rent: $2,950
- Rental Fee Includes: Unit 1(Water), Unit 2(Water)
- Taxes: $2,509
Similar Listings
Sold
33 Photos
Sold
13 Photos
Sold
26 Photos
Sold
42 Photos
Content © 2026 MLS Property Information Network, Inc. The information in this listing was gathered from third party resources including the seller and public records.
Listing information provided courtesy of Benton Real Estate Company.
MLS Property Information Network, Inc. and its subscribers disclaim any and all representations or warranties as to the accuracy of this information.
