
Sold!
$310,000
2
Beds
1/1
Bath
1,234
Living Area
-
Property Description
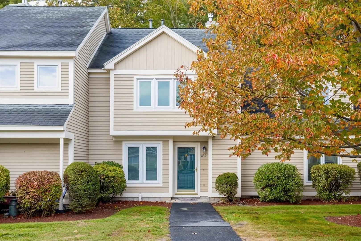
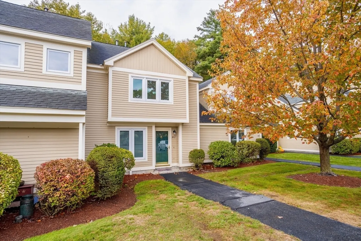
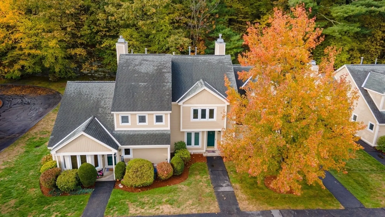
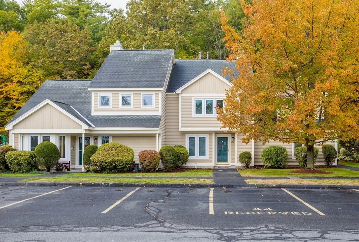
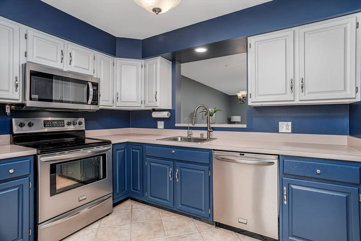
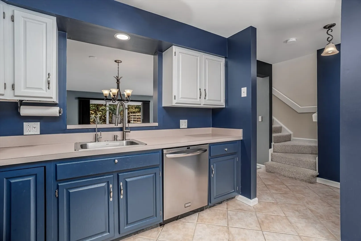
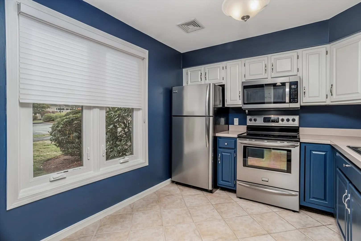
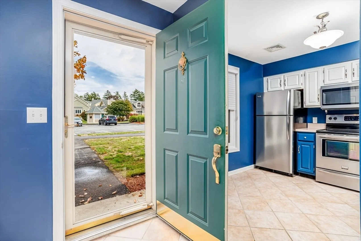
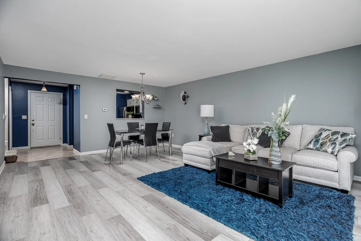
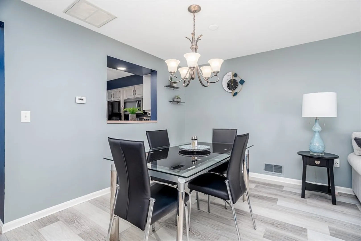
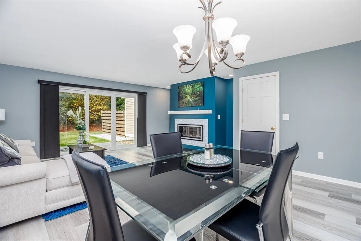
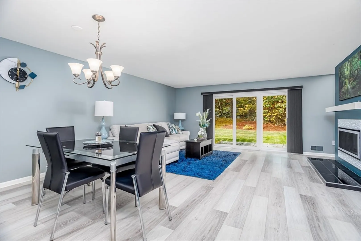
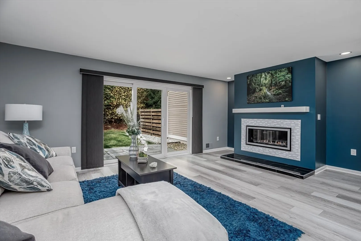
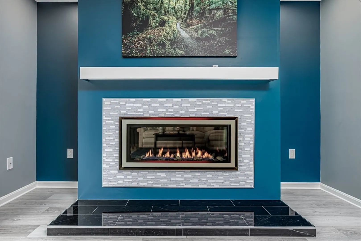
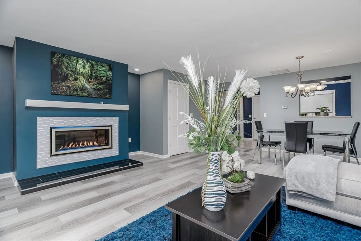
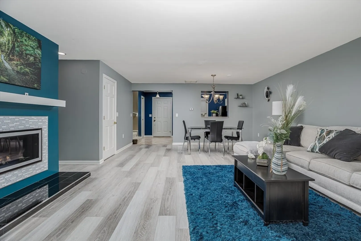
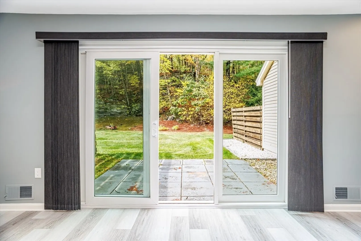
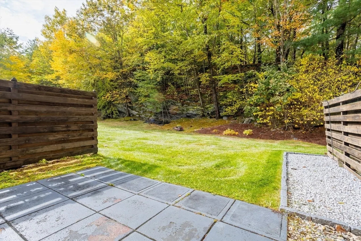
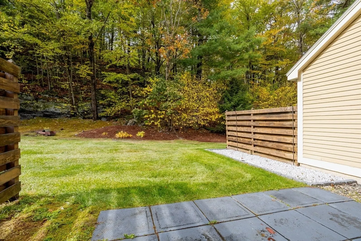
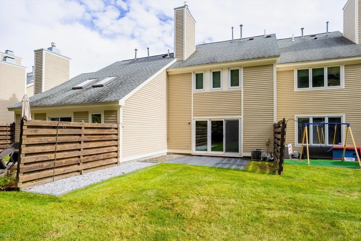
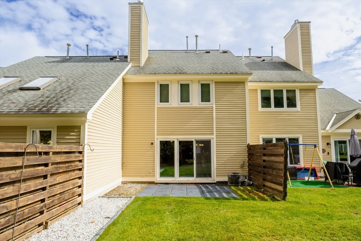
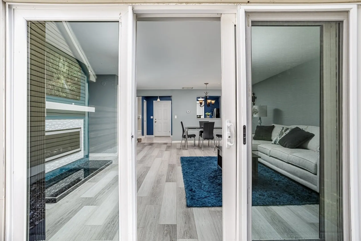
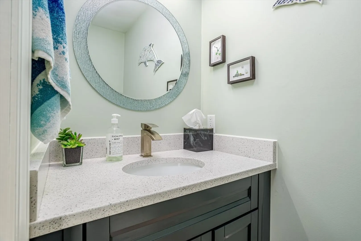
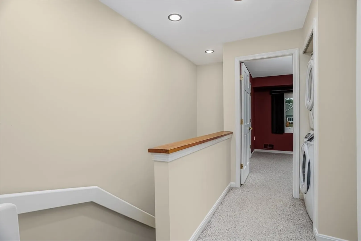
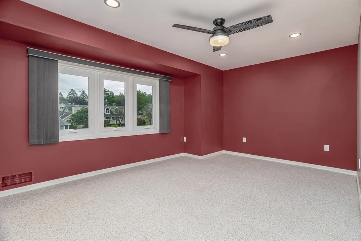
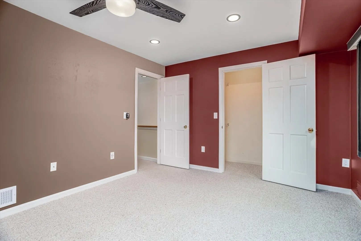
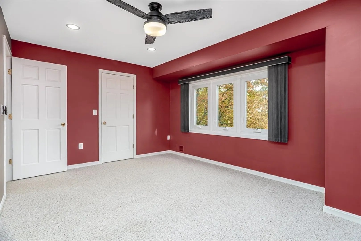
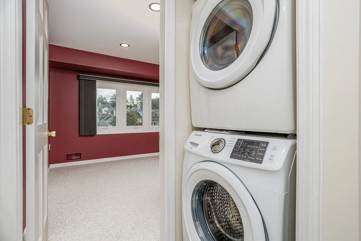
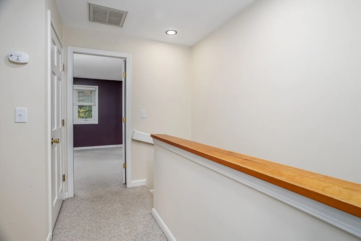
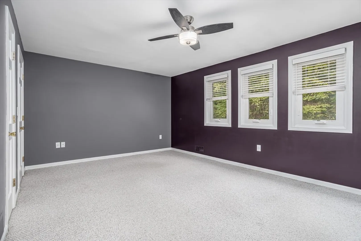
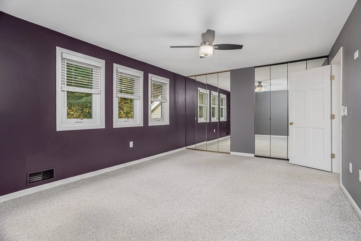
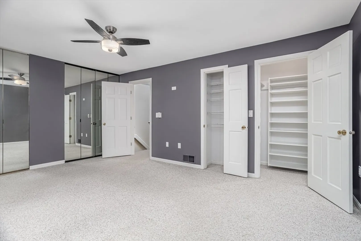
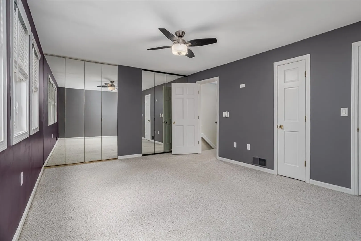
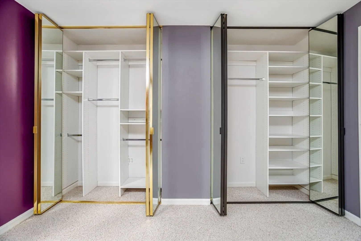
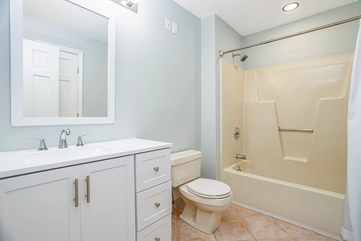
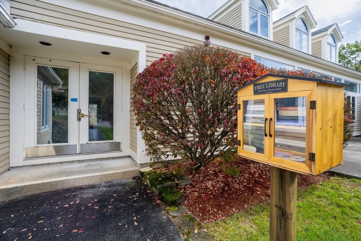
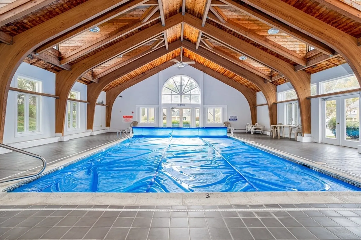
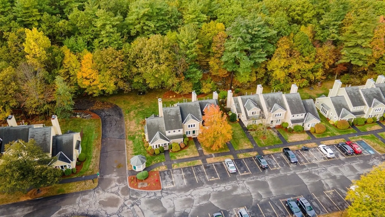
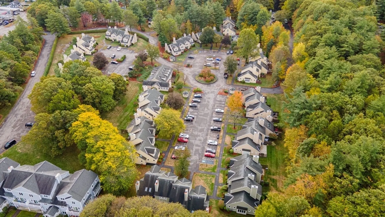
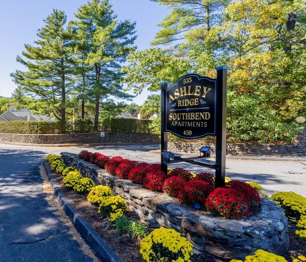
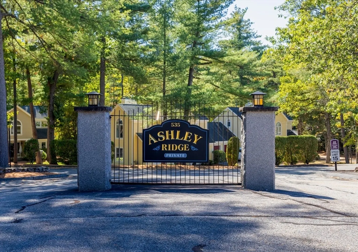
Welcome Home to Ashley Ridge! This beautifully updated townhouse offers comfort and style. The open concept dining and living room features a stunning fireplace with mosaic surround and LED-lit floating mantel with luxury plank flooring leading out to a relaxing patio with a granite bordered white marble garden bed. Perfect space for relaxing and entertaining. The kitchen features recessed and under cabinet lighting, stainless steel appliances, custom cabinet organizers and custom electric shades. Upstairs, you’ll find two inviting bedrooms, a full bath, and laundry for added convenience. Smart home touches, custom shades, renovated bathrooms and recessed lighting enhance the home throughout. Access to an indoor heated pool, clubhouse, and nearby amenities provide added benefits! Ample parking. This may be the one for you!
-
Highlights
- Area: Fitchburg
- Cooling: Central Air, Unit Control
- HOA Fee: $293
- Property Class: Residential
- Stories: 2
- Unit Number: 14-2a
- Status: Closed
- Building Name: Ashley Ridge Condominium
- Heating: Central, Forced Air, Natural Gas, Unit Control
- Parking Spots: 2
- Property Type: Condominium
- Total Rooms: 5
- Year Built: 1987
-
Additional Details
- Appliances: Range, Dishwasher, Disposal, Microwave, Refrigerator, Washer, Dryer
- Construction: Frame
- Fireplaces: 1
- Pets Allowed: Yes w/ Restrictions
- SqFt Source: Public Record
- Year Built Details: Actual
- Zoning: Res
- Basement: N
- Exclusions: Seller's Personal Property.
- Flooring: Tile, Vinyl / VCT
- Roof: Shingle
- Total Number of Units: 72
- Year Built Source: Public Records
-
Amenities
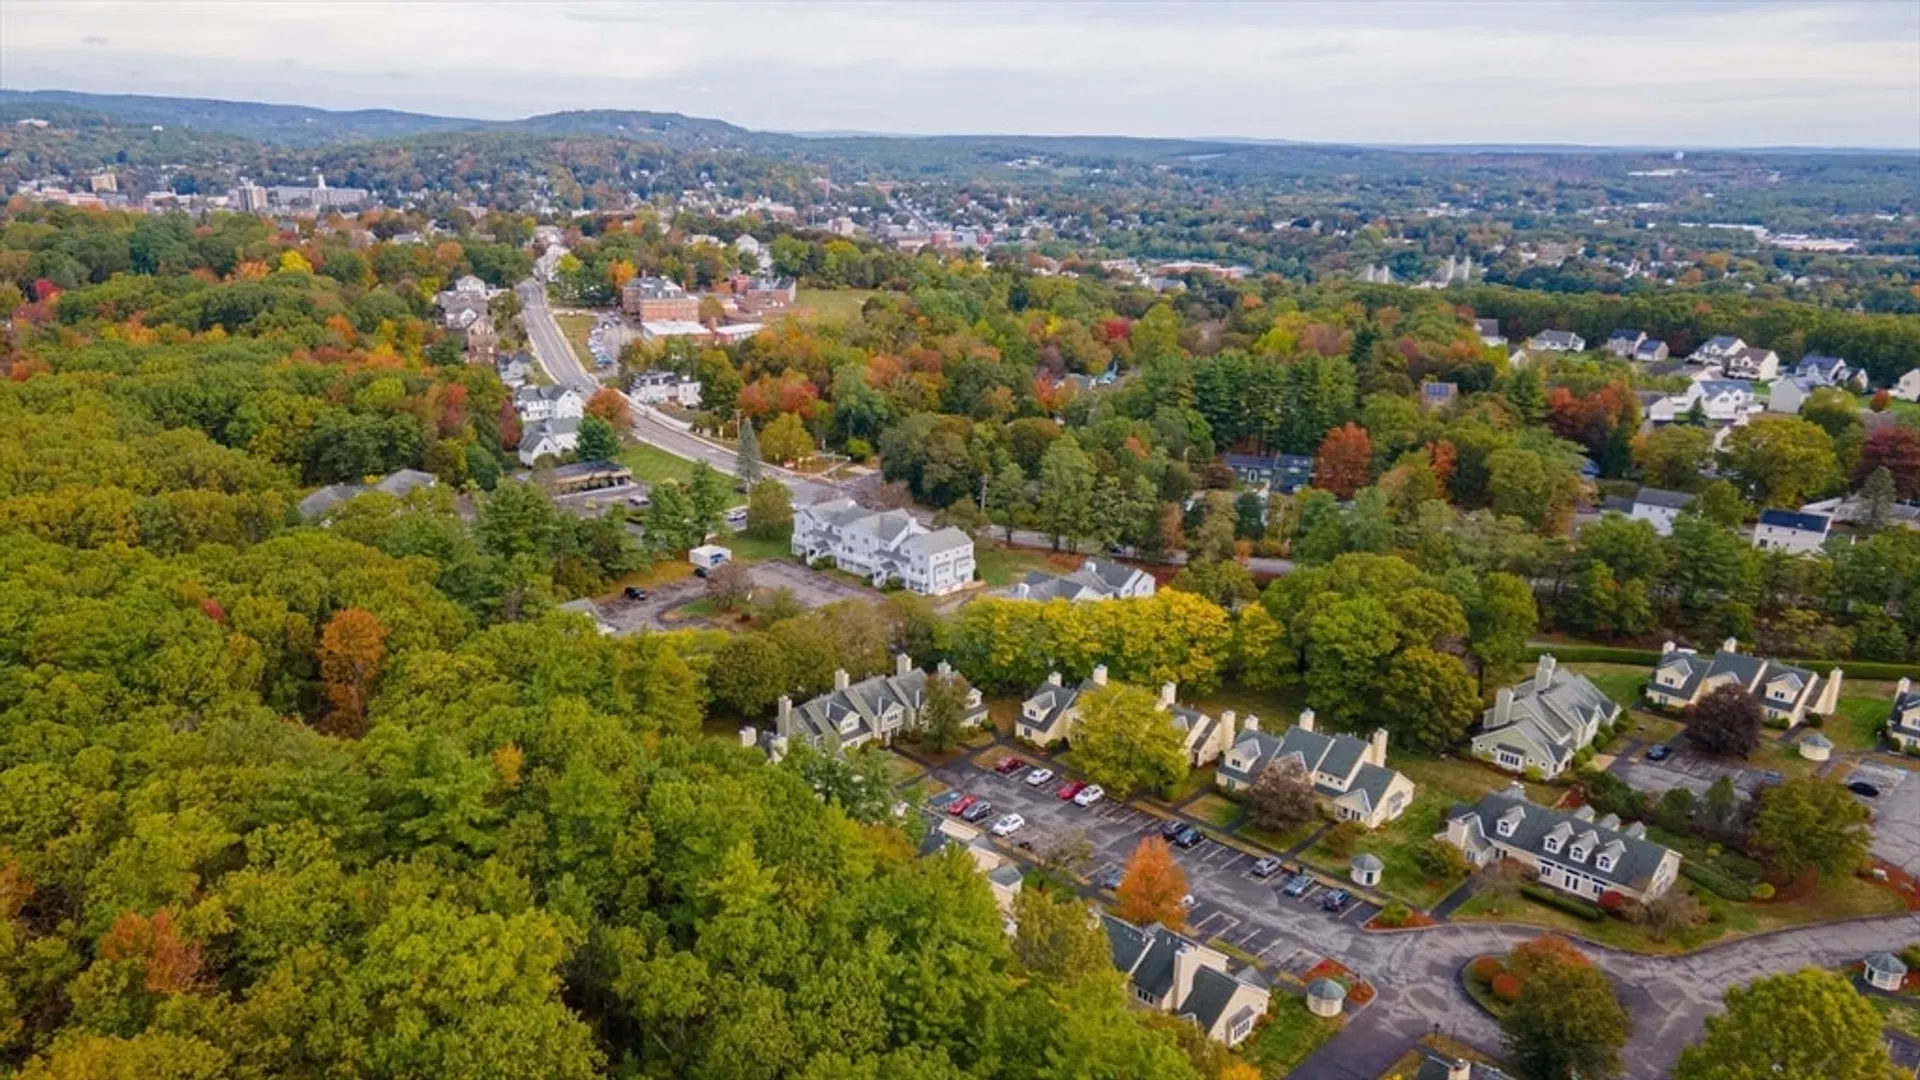
- Community Features: Public Transportation, Shopping, Pool, Park, Walk/Jog Trails, Golf, Medical Facility, Bike Path, Highway Access, T-Station
- Pool Features: Association, In Ground, Indoor
- Parking Features: Off Street, Paved
-
Utilities
- Electric: Circuit Breakers
- Water Source: Public, Individual Meter
- Sewer: Public Sewer
-
Fees / Taxes
- Assessed Value: $286,500
- Tax Year: 2025
- HOA Fee Includes: Insurance, Maintenance Structure, Maintenance Grounds, Snow Removal
- Taxes: $3,871
Similar Listings
Sold
31 Photos
Sold
21 Photos
Sold
40 Photos
Sold
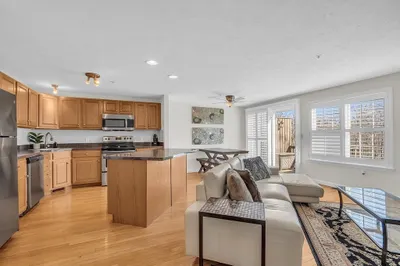
36 Photos
Content © 2026 MLS Property Information Network, Inc. The information in this listing was gathered from third party resources including the seller and public records.
Listing information provided courtesy of Full Circle Realty LLC.
MLS Property Information Network, Inc. and its subscribers disclaim any and all representations or warranties as to the accuracy of this information.
