
Rented!
$4,550/mo
4
Beds
2
Baths
2,000
Living Area
-
Property Description
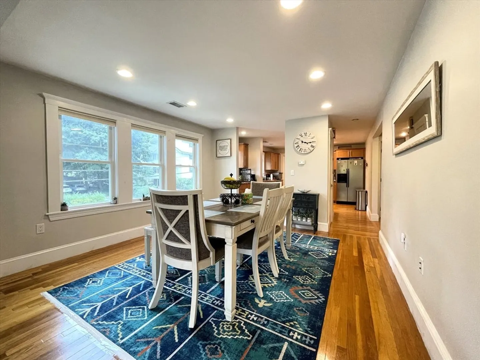
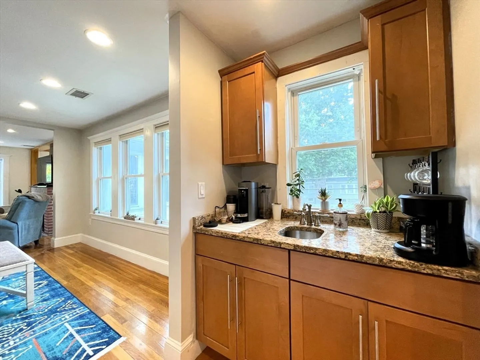
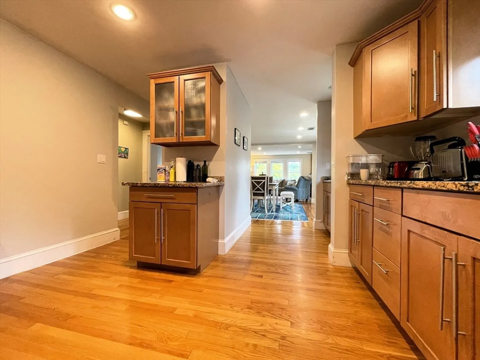
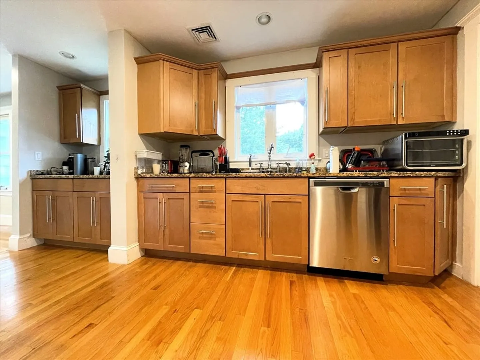
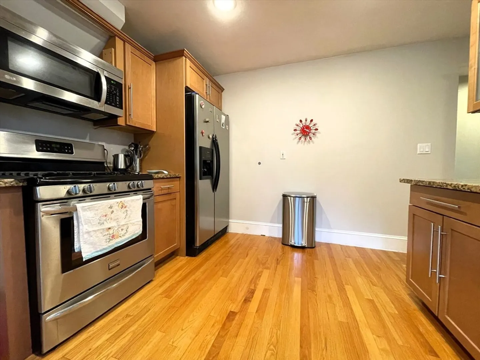
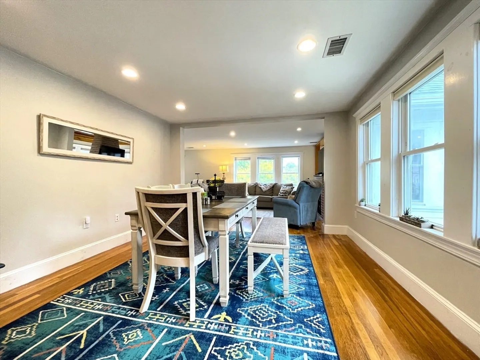
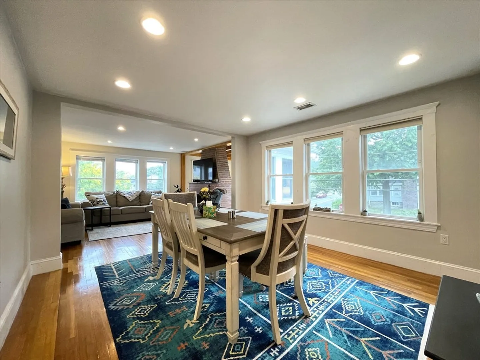
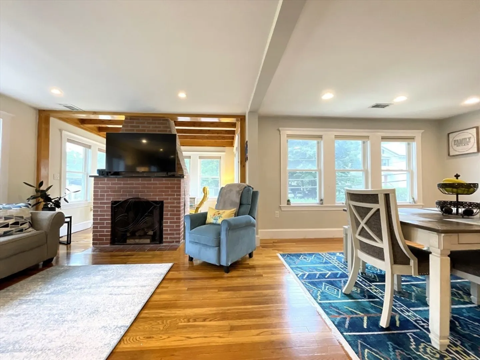
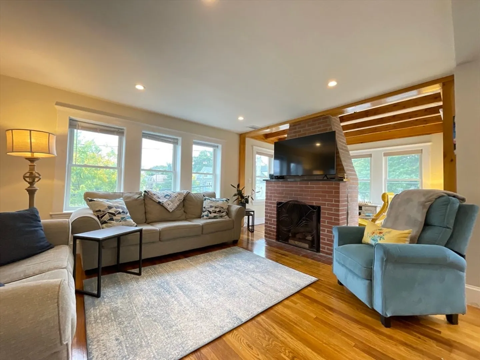
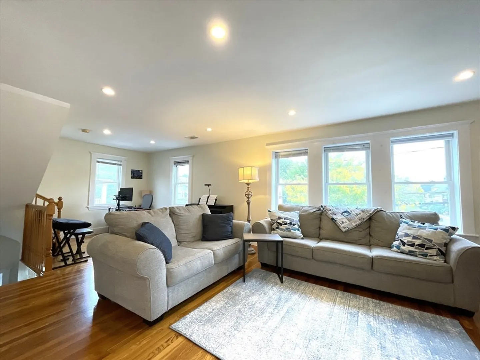
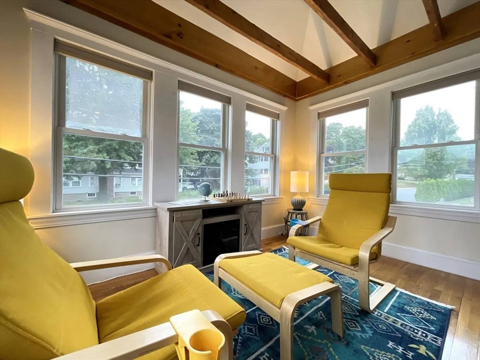
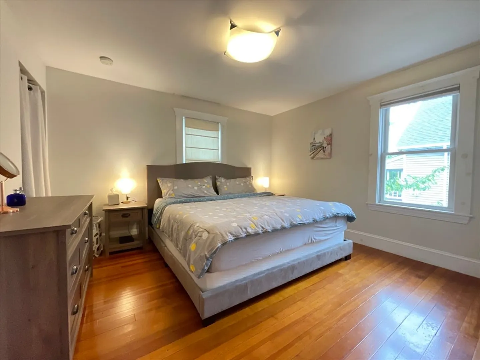
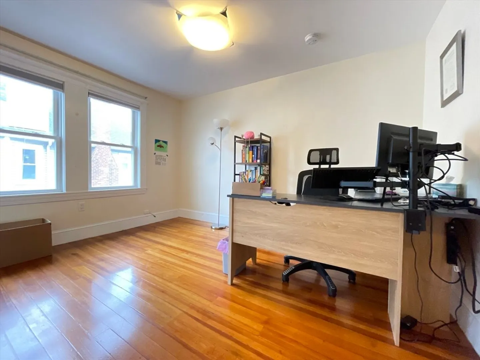
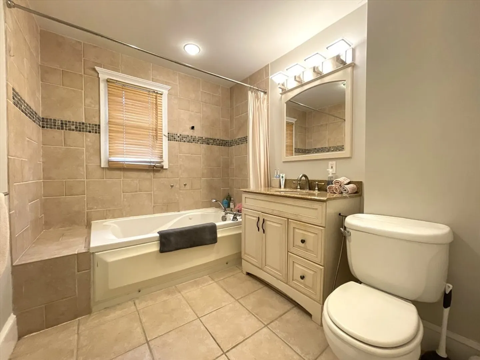
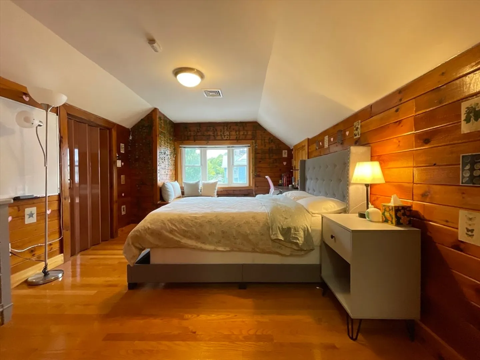
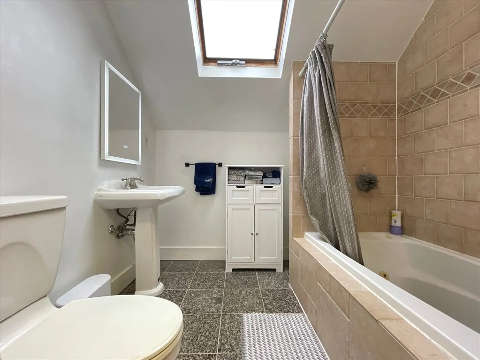
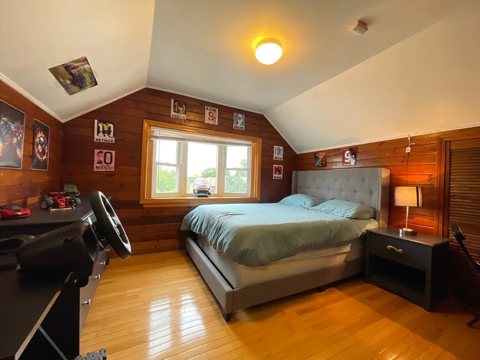
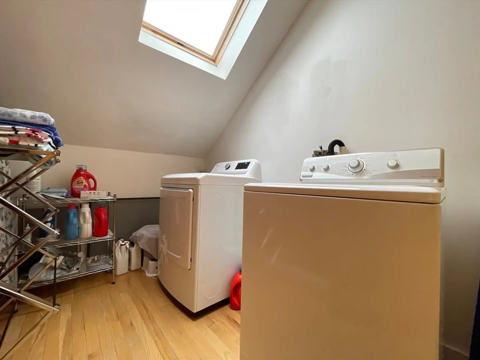
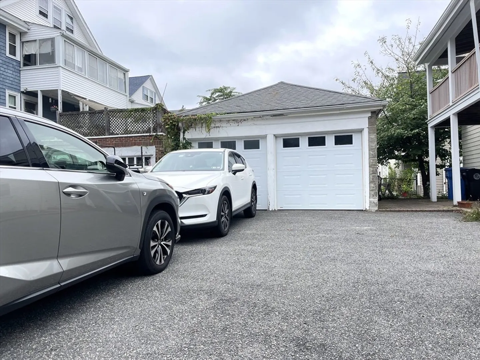
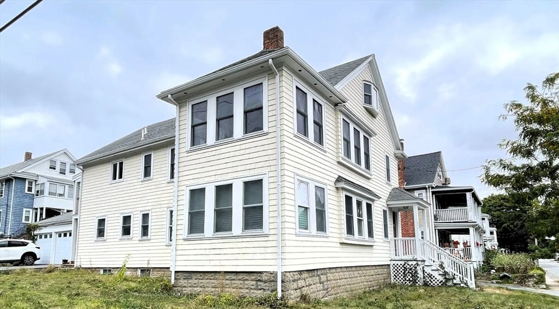
Available NOVEMBER 1.Two-floor apartment in a two-family home offers both comfort and style. Hardwood floors run throughout the unit, and central AC ensures year-round comfort. The main level boasts an open-concept living and dining room, a well-equipped kitchen with a wet bar perfect for entertaining, two generous bedrooms, and a full bathroom. A cozy fireplace separates the living room and the sunroom, creating a warm, inviting space to relax in the morning or unwind after a long day. Enjoy the outdoors on the back porch. Upstairs, you'll find two additional bedrooms, a second full bathroom, and a convenient laundry room. There's plenty of storage space in the basement, and the unit comes with three parking spots, including garage space for one car or bikes. Tenant is responsible for heat and electricity, while the landlord covers water and sewer. Move-in costs include the first month's rent, security deposit, and broker fee. Located near public transportation, local shops.
-
Highlights
- Heating: Natural Gas, Central
- Property Class: Residential Lease
- Total Rooms: 9
- Status: Closed
- Parking Spots: 2
- Property Type: Attached (Townhouse/Rowhouse/Duplex)
- Unit Number: 2
-
Additional Details
- Appliances: Range, Dishwasher, Disposal, Microwave, Refrigerator, Freezer, Washer, Dryer
- Fireplaces: 1
- Available Date: November 1, 2024
-
Amenities
- Community Features: Public Transportation, Shopping, Public School
- Covered Parking Spaces: 1
-
Fees / Taxes
- Rental Fee Includes: Water, Sewer, Trash Collection, Extra Storage, Air Conditioning, Laundry Facilities, Parking
Similar Listings
Sold
9 Photos
Sold
56 Photos
Sold
18 Photos
Sold
9 Photos
Content © 2026 MLS Property Information Network, Inc. The information in this listing was gathered from third party resources including the seller and public records.
Listing information provided courtesy of Lamacchia Realty, Inc..
MLS Property Information Network, Inc. and its subscribers disclaim any and all representations or warranties as to the accuracy of this information.
