
Sold!
$440,000
3
Beds
1
Bath
1,524
Living Area
-
Property Description
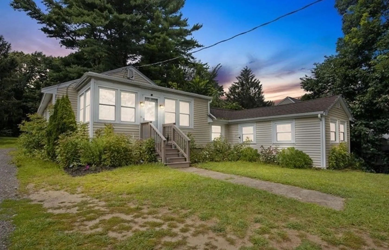
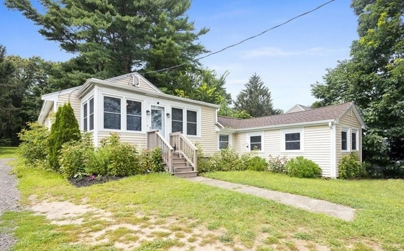
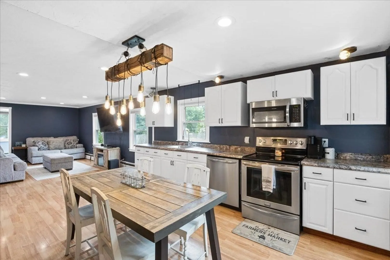
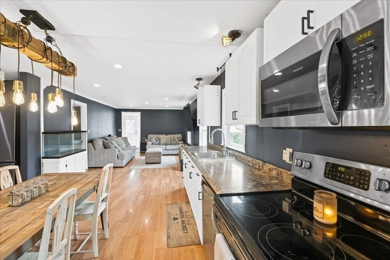
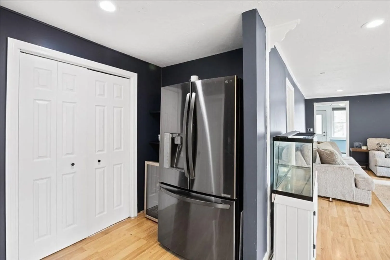
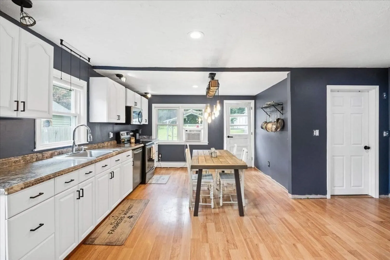
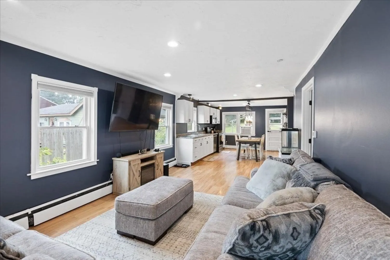
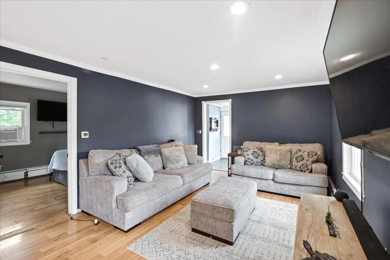
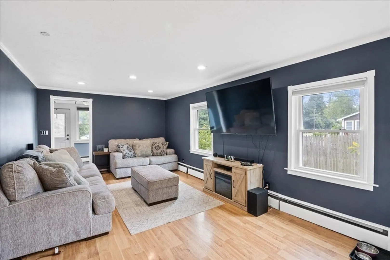
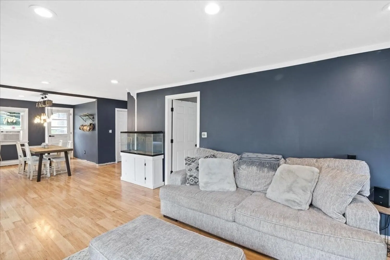
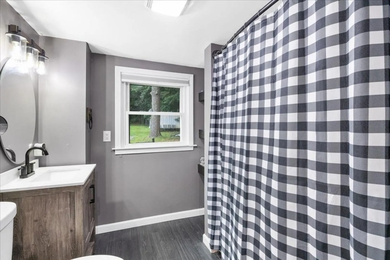
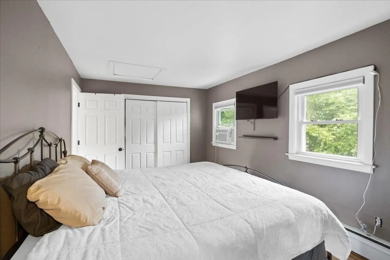
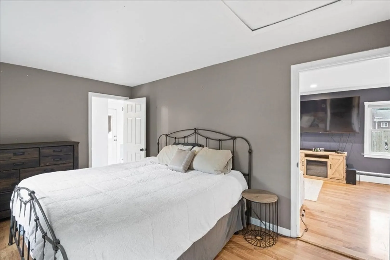
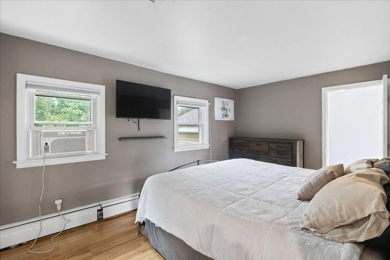
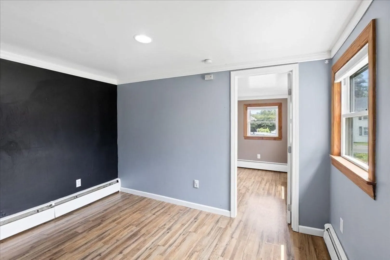
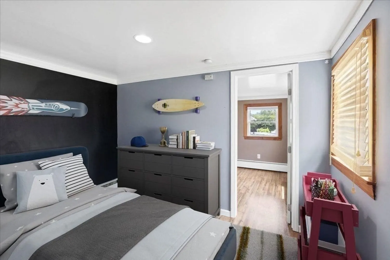
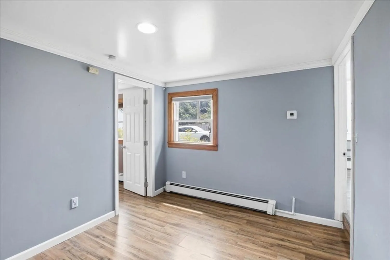
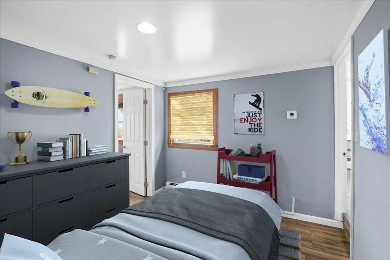
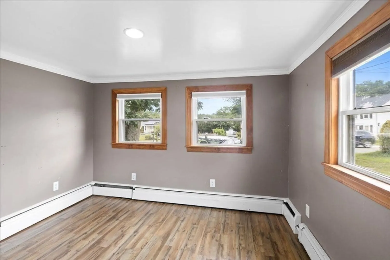
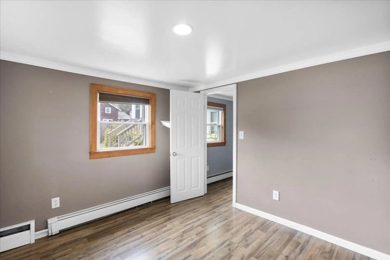
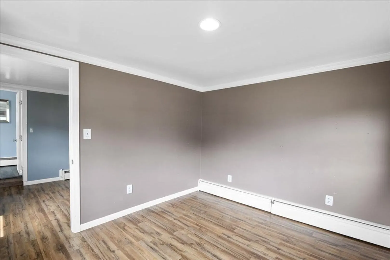
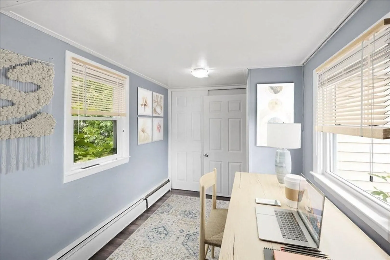
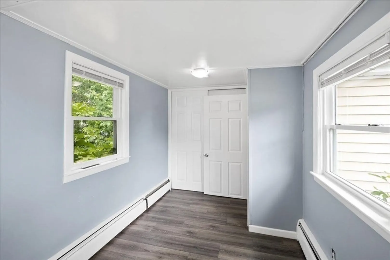
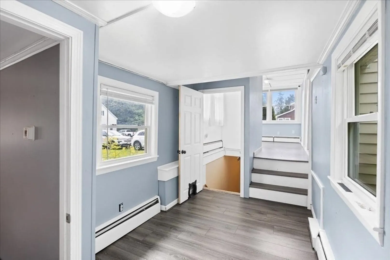
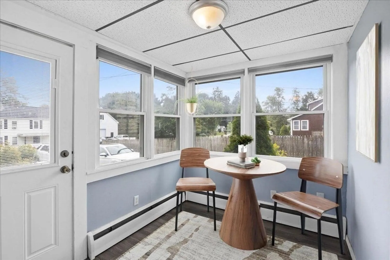
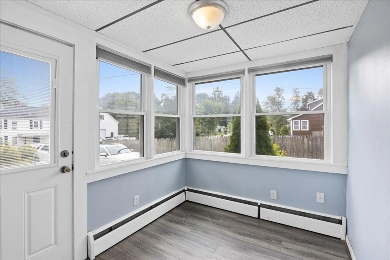
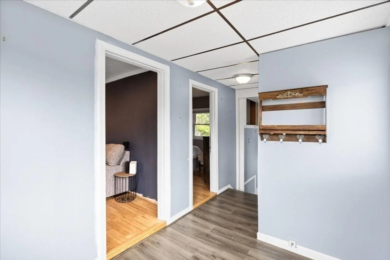
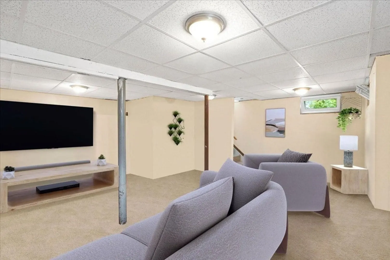
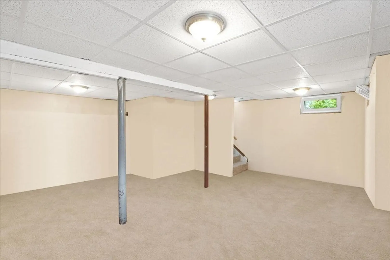
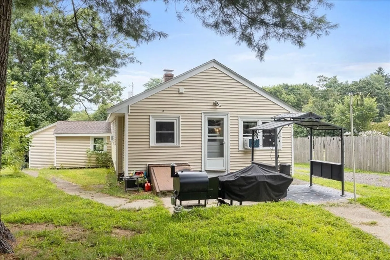
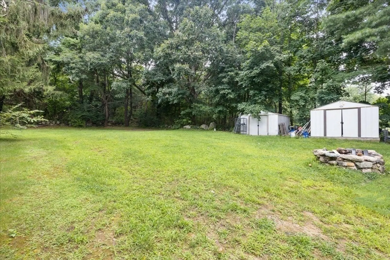
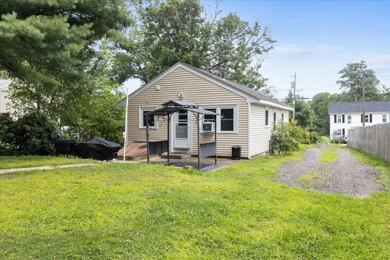
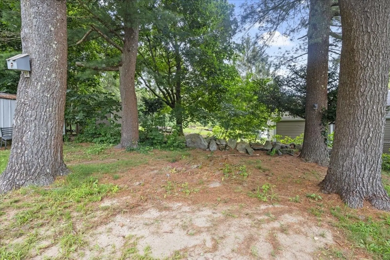
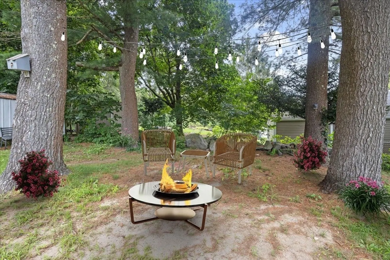
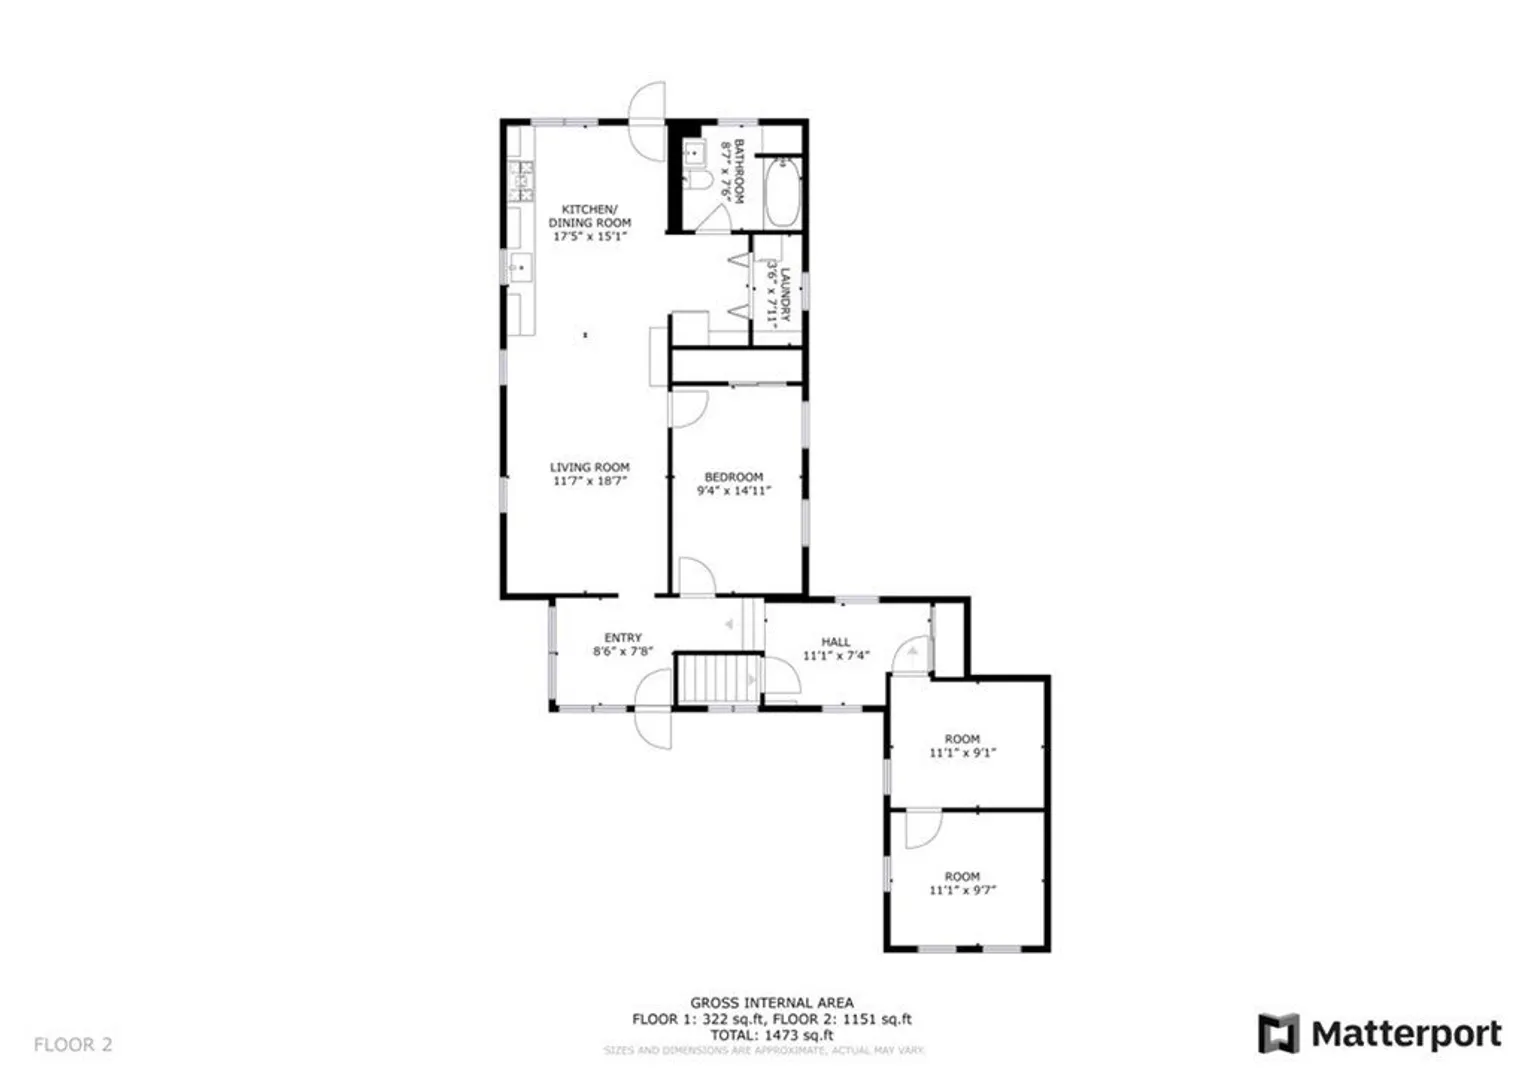
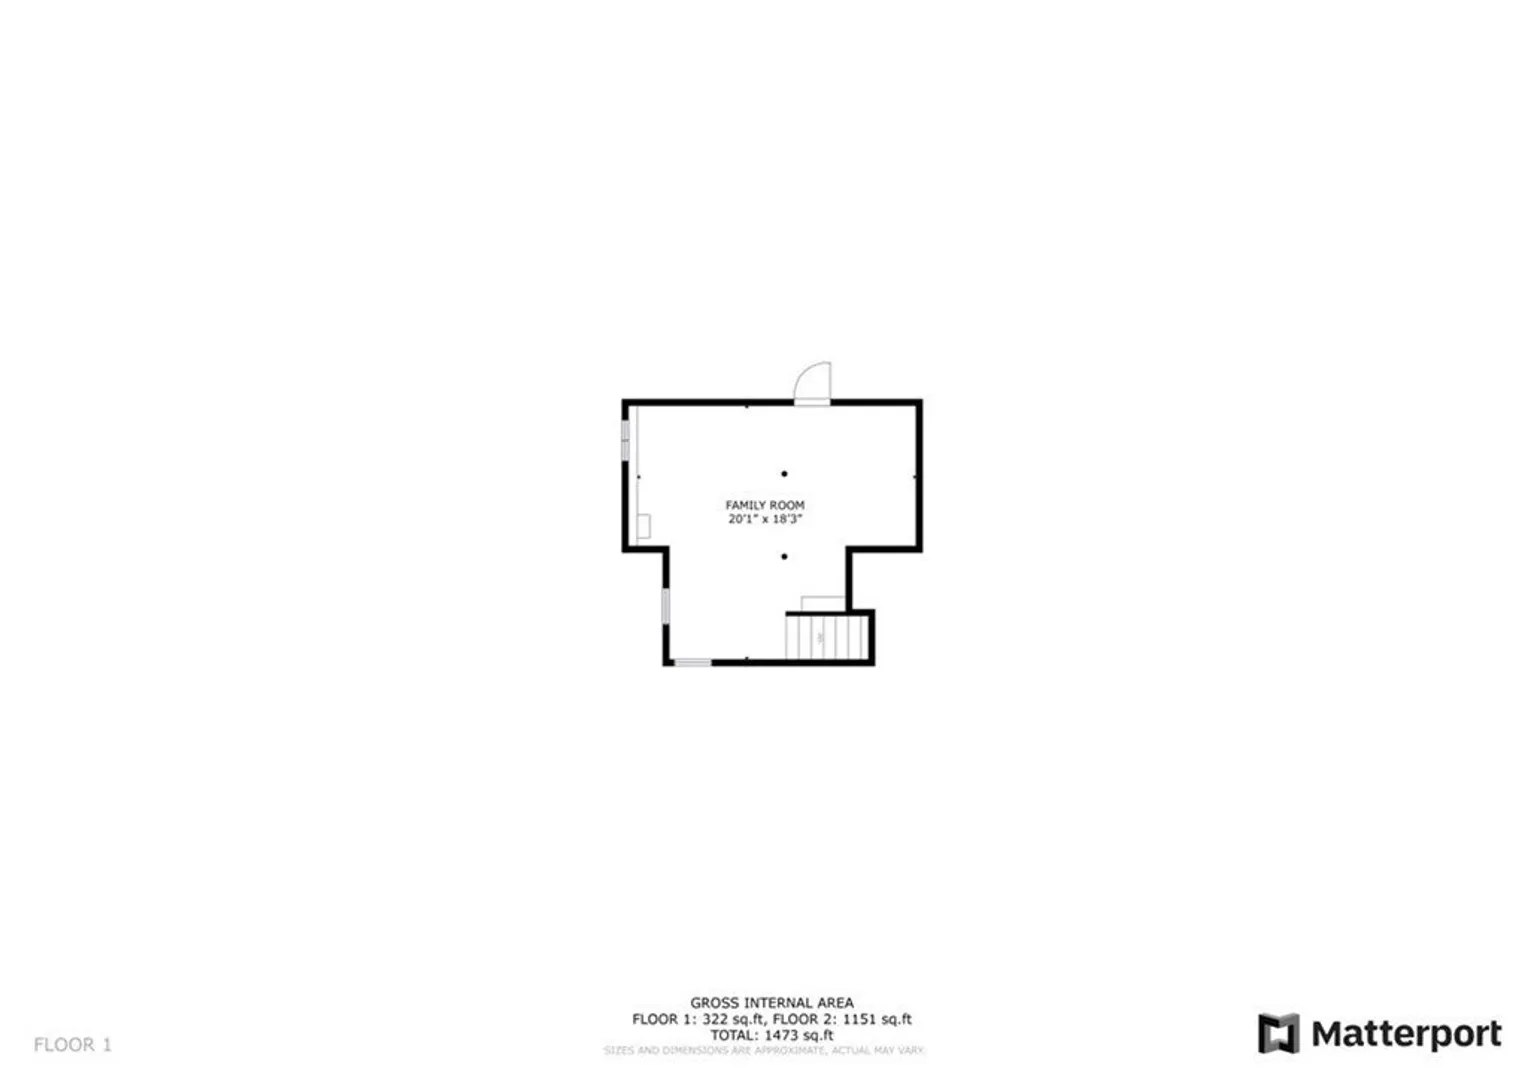
Charming 3-bedroom, 1-bath ranch home boasting a modern allure. Step into the inviting open floor plan, seamlessly blending the living and eat in kitchen spaces, creating an ideal setting for both everyday living and entertaining. Cutting-edge smart amenities enhancing comfort and convenience for a tech-savvy lifestyle. Newer roof, siding, windows, and sills ensure energy efficiency and a fresh exterior appeal with high-end window treatments, adding a touch of sophistication. Repointed and flashed chimney highlights the meticulous maintenance invested in this property. The partially finished lower-level surprises with a cozy family room or playroom, perfect for relaxation or gatherings. Step outside to this private yard with stunning landscaping creating a captivating outdoor oasis. Perfect for entertaining, featuring a vast yard, 2 sheds, and a patio, firepit and hot tub for outdoor enjoyment. This residence harmonizes comfort and style, offering a serene ambiance to call home.
-
Highlights
- Cooling: Window Unit(s)
- Parking Spots: 6
- Property Type: Single Family Residence
- Total Rooms: 5
- Status: Closed
- Heating: Oil
- Property Class: Residential
- Style: Ranch
- Year Built: 1940
-
Additional Details
- Appliances: Range, Dishwasher, Microwave
- Exclusions: Any/All Personal Property And Furnishings.Refrigerator Negotiable. Washer Dryer Negotiable.
- Foundation: Block
- Year Built Details: Actual
- Zoning: 100
- Basement: Partially Finished
- Flooring: Carpet, Laminate
- Lot Features: Cleared
- Year Built Source: Public Records
-
Amenities
- Community Features: Shopping, Walk/Jog Trails, Golf, Bike Path, Conservation Area, Highway Access, House of Worship, Public School
- Parking Features: Off Street
-
Utilities
- Sewer: Private Sewer
- Water Source: Public
-
Fees / Taxes
- Assessed Value: $289,400
- Compensation Based On: Net Sale Price
- Tax Year: 2023
- Buyer Agent Compensation: 2.5%
- Facilitator Compensation: 1%
- Taxes: $4,182
Similar Listings
Sold
0 Photos
Sold
17 Photos
Sold
36 Photos
Sold
15 Photos
Content © 2026 MLS Property Information Network, Inc. The information in this listing was gathered from third party resources including the seller and public records.
Listing information provided courtesy of Keller Williams Realty.
MLS Property Information Network, Inc. and its subscribers disclaim any and all representations or warranties as to the accuracy of this information.
