
Sold!
$530,000
3
Beds
1
Bath
1,316
Living Area
-
Property Description
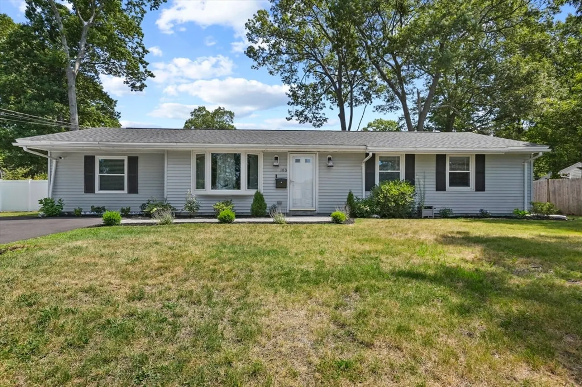
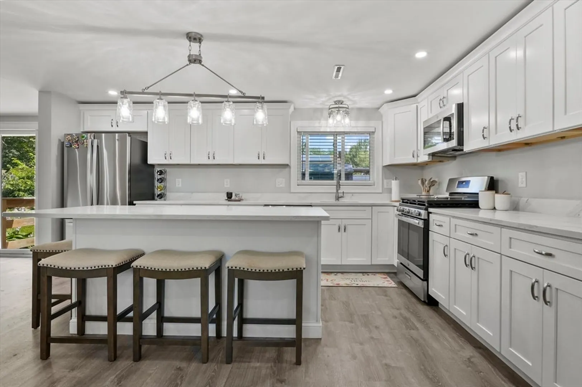
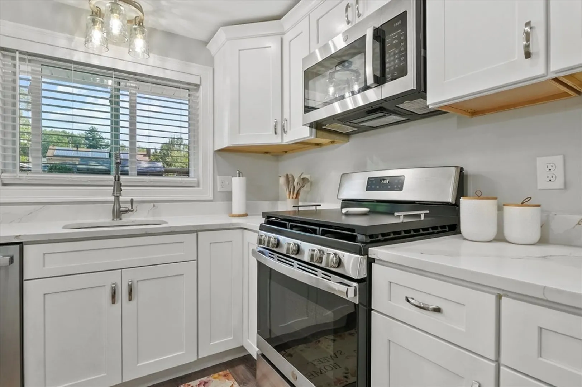
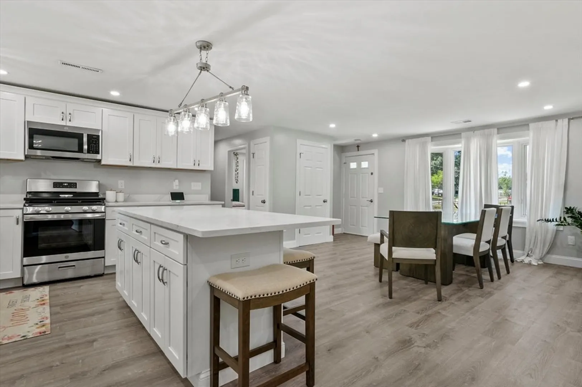
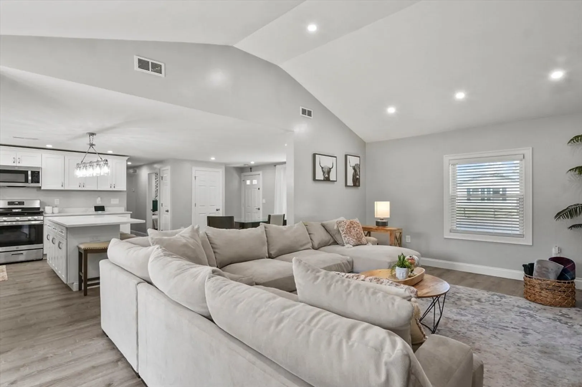
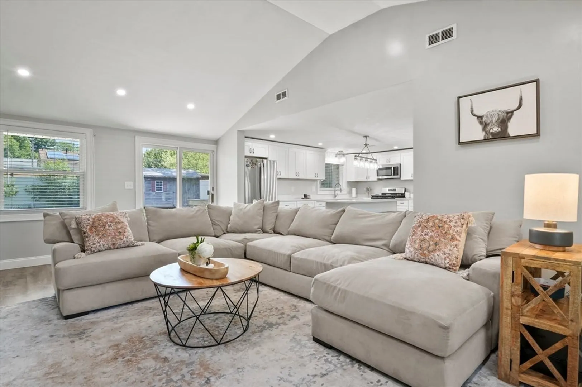
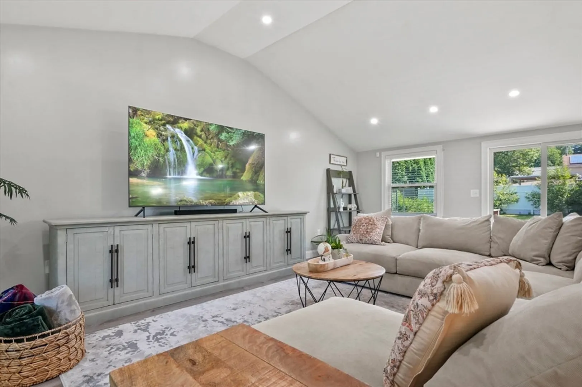
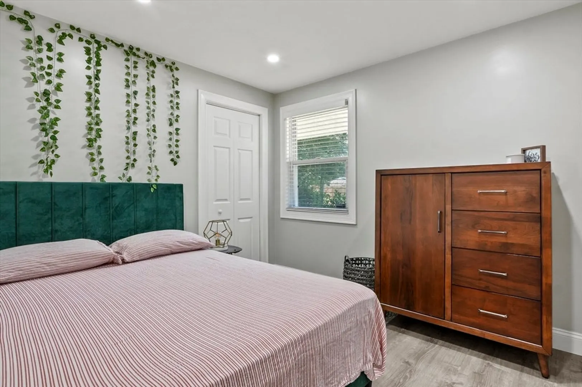
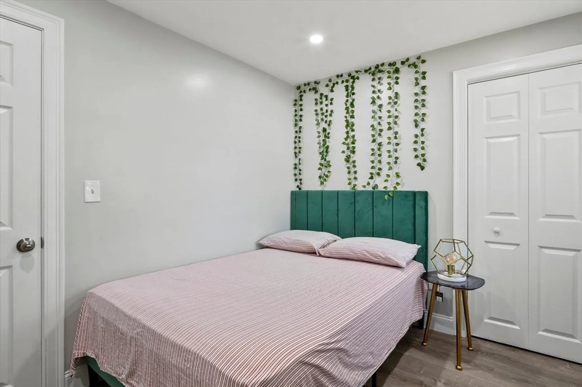
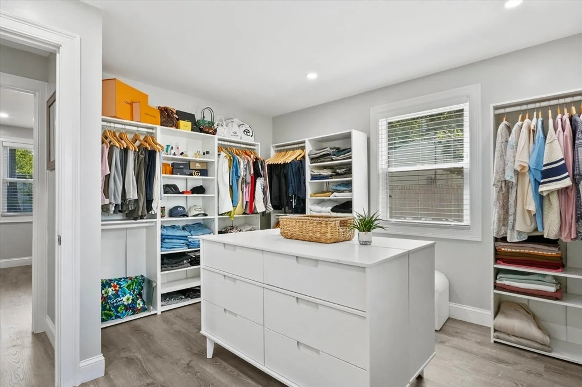
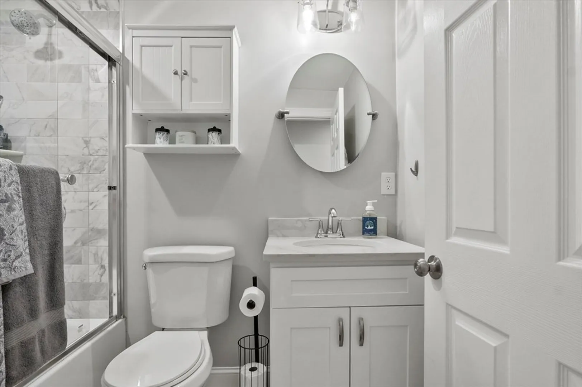
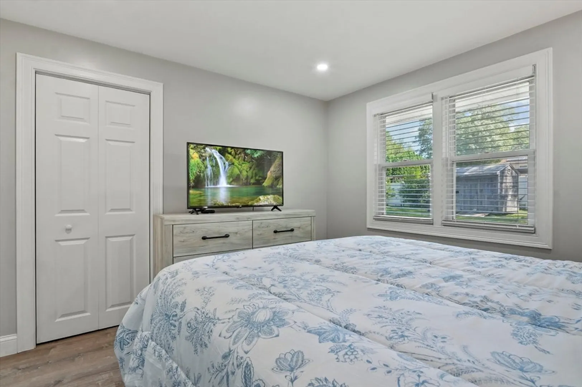
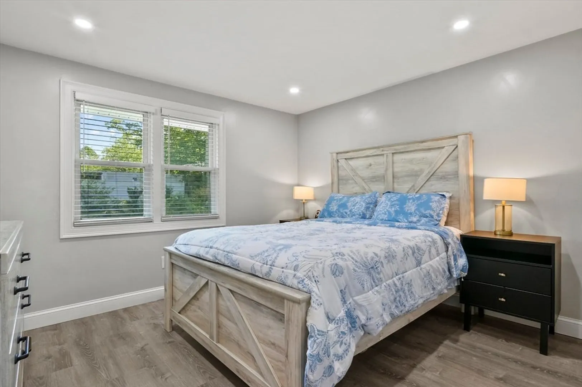
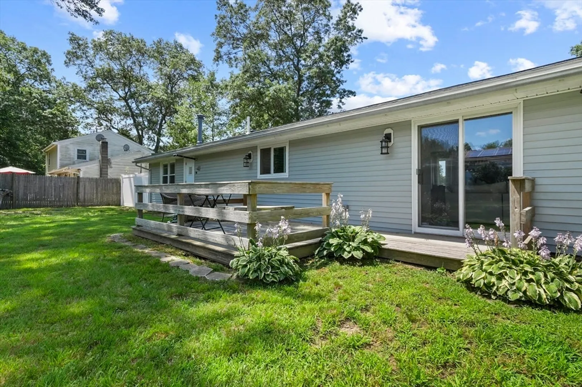
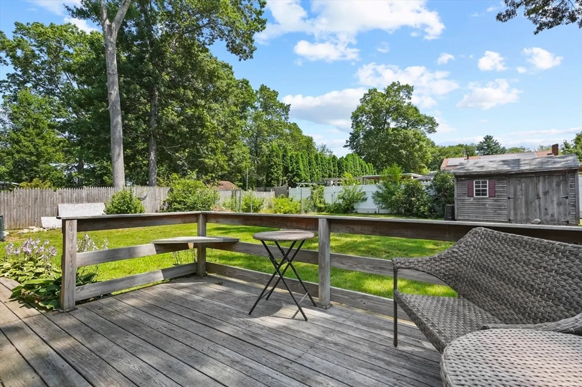
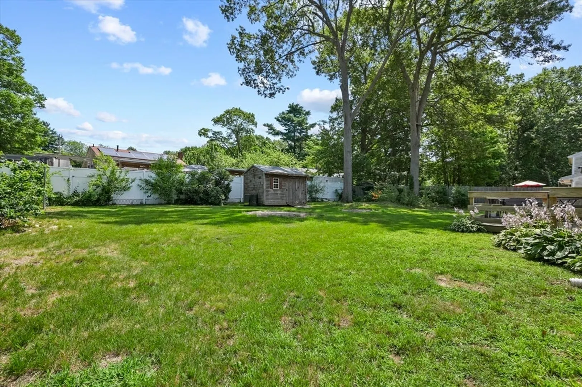
Step into this beautifully renovated ranch style home, where every detail has been thoughtfully upgraded to offer comfort, style, and functionality. Located on a newly paved quiet street in Brockton 's East Side, this 3-bedroom, 1 bath home is the perfect blend of modern design and cozy charm. Inside, you'll find an oversized kitchen with quartz countertops, a center island, and soft -close hardwood cabinetry-ideal for cooking, hosting or gathering with loved ones. Three generous sized bedrooms, all with recessed lighting. An expansive family room which features cathedral ceilings, recessed lighting, and sliding doors that open to a private patio, creating a seamless indoor-outdoor flow. The remodeled bathroom boasts tiled finishes and stone countertops Outside, enjoy a large fenced private yard perfect for entertaining, gardening or relaxing under the stars. A new roof, upgraded plumbing and electrical systems, a new furnace and water heater, makes this one move-in READY!
-
Highlights
- Heating: Forced Air, Natural Gas
- Property Class: Residential
- Style: Ranch
- Year Built: 1970
- Parking Spots: 4
- Property Type: Single Family Residence
- Total Rooms: 5
- Status: Closed
-
Additional Details
- Appliances: Gas Water Heater, Range, Dishwasher, Disposal, Microwave
- Exterior Features: Deck - Wood, Patio, Rain Gutters, Storage, Fenced Yard
- Foundation: Slab
- Roof: Shingle
- Year Built Details: Actual
- Zoning: R1c
- Construction: Frame
- Flooring: Tile, Laminate
- Road Frontage Type: Public
- SqFt Source: Public Record
- Year Built Source: Public Records
-
Amenities
- Community Features: Public Transportation, Shopping, Medical Facility, Public School
- Parking Features: Paved Drive, Off Street, Driveway, Paved
-
Utilities
- Electric: 100 Amp Service
- Water Source: Public
- Sewer: Public Sewer
-
Fees / Taxes
- Assessed Value: $425,200
- Taxes: $5,149
- Tax Year: 2025
Similar Listings
Sold
41 Photos
Sold
39 Photos
Sold
32 Photos
Sold
38 Photos
Content © 2026 MLS Property Information Network, Inc. The information in this listing was gathered from third party resources including the seller and public records.
Listing information provided courtesy of Lamacchia Realty, Inc..
MLS Property Information Network, Inc. and its subscribers disclaim any and all representations or warranties as to the accuracy of this information.
