
Sold!
$535,000
2
Beds
1
Bath
1,079
Living Area
-
Property Description
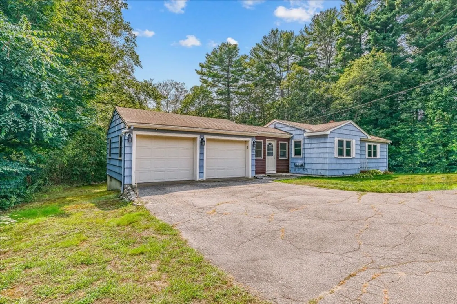
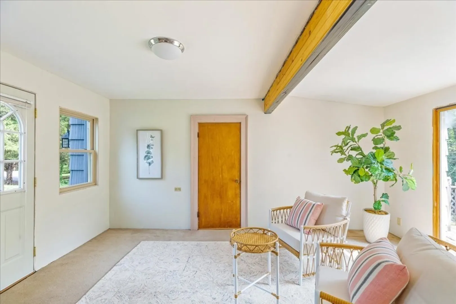
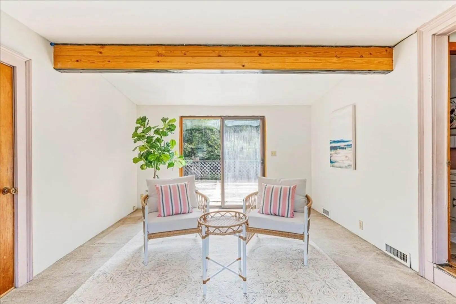
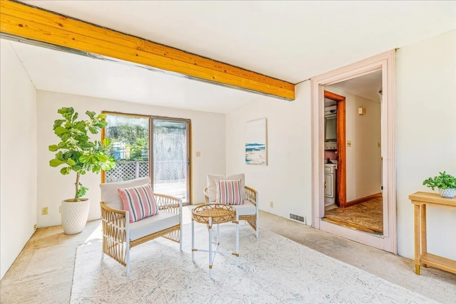
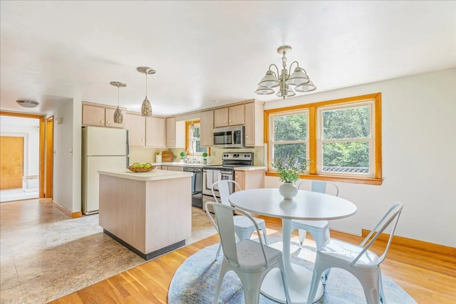
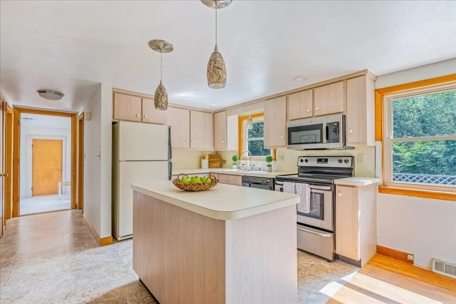
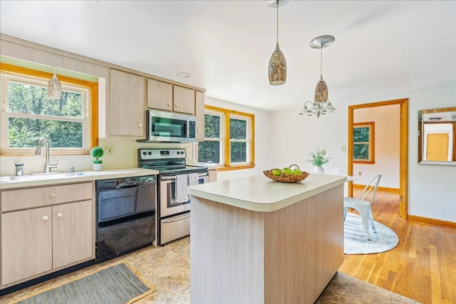
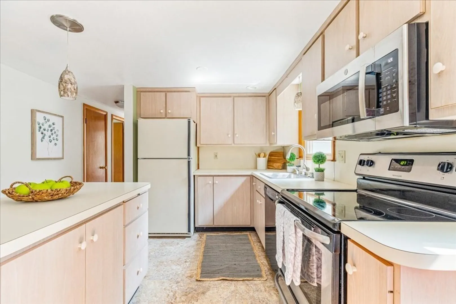
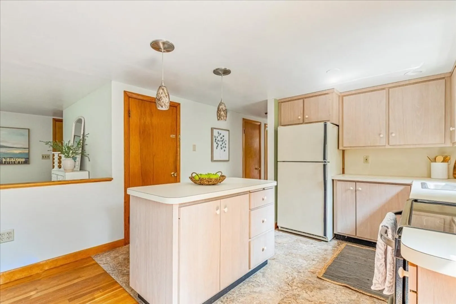
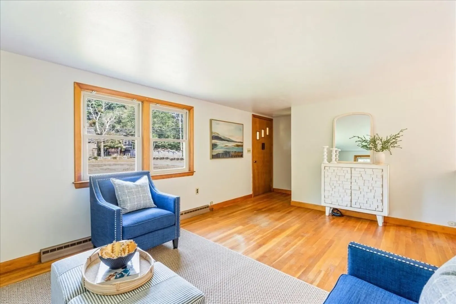
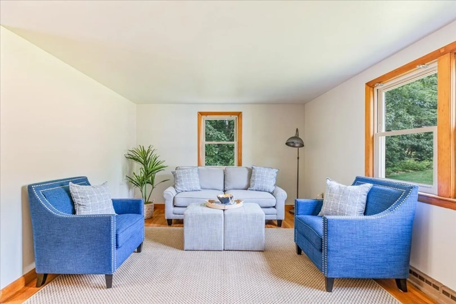
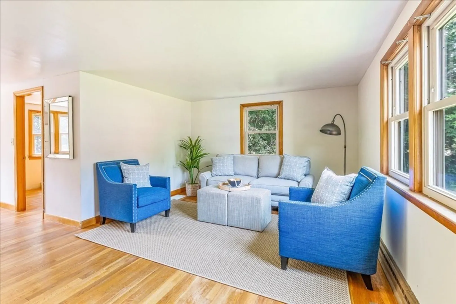
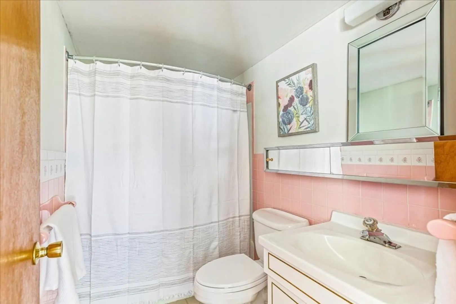
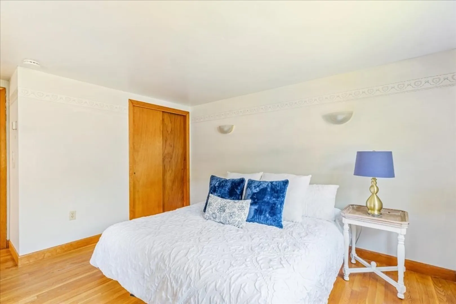
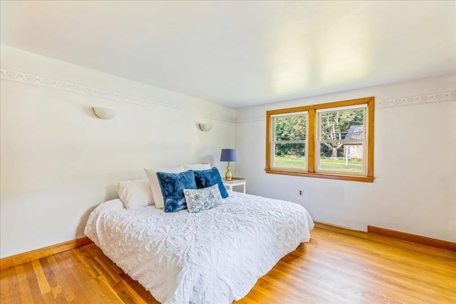
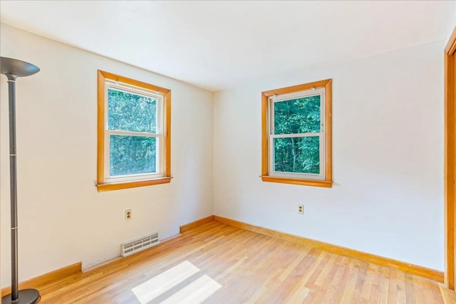
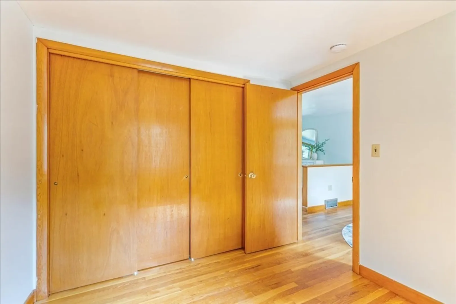
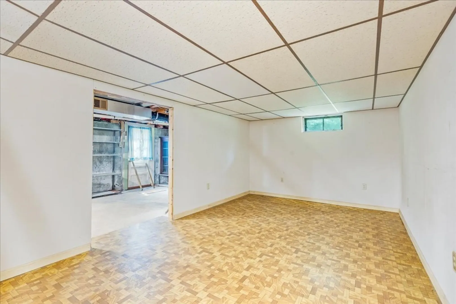
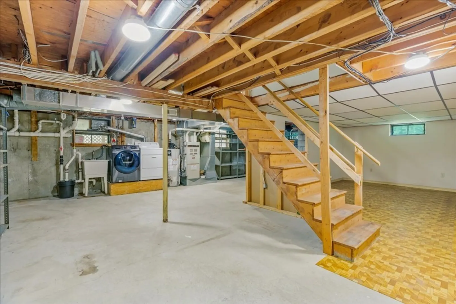
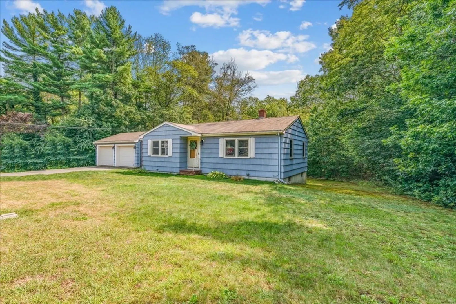
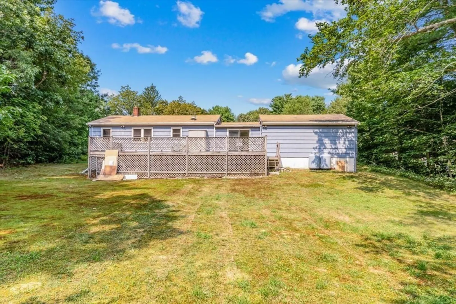
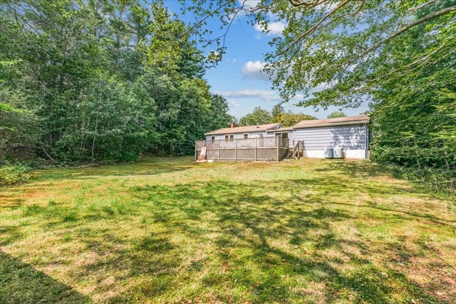
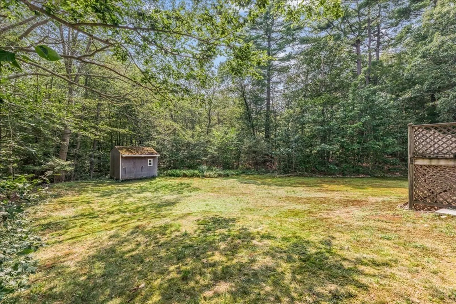
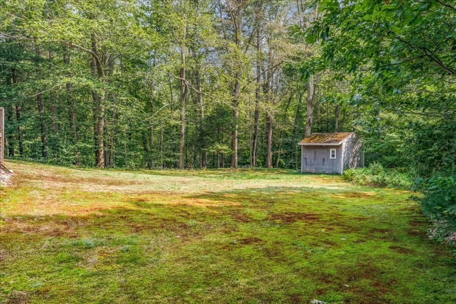
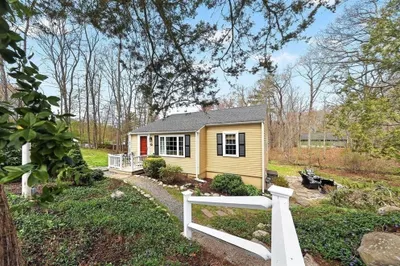
Location, location, location! Looking for a starter home or ready to downsize? This property is perfectly situated on Grove Street where recreation and local amenities meets commuter convenience. Just a few miles to Route 3, famed beaches and plentiful walking trails, you don’t want to miss out! Features of this home include two bedrooms, one full bathroom, large open living/kitchen area, two-car garage, a bright four season sunroom, central air conditioning, new interior paint throughout and an expansive deck overlooking the large private wooded back yard. The unfinished basement has ample storage with potential to finish for added living space. Opportunity to expand and/or add your own touches adds to the potential of this one-of-a-kind gem! Showings begin at the open house on Friday, September 8 from 10am – 11:30am! Don't miss this one!
-
Highlights
- Cooling: Central Air
- Parking Spots: 4
- Property Type: Single Family Residence
- Total Rooms: 6
- Status: Closed
- Heating: Forced Air, Propane
- Property Class: Residential
- Style: Ranch
- Year Built: 1964
-
Additional Details
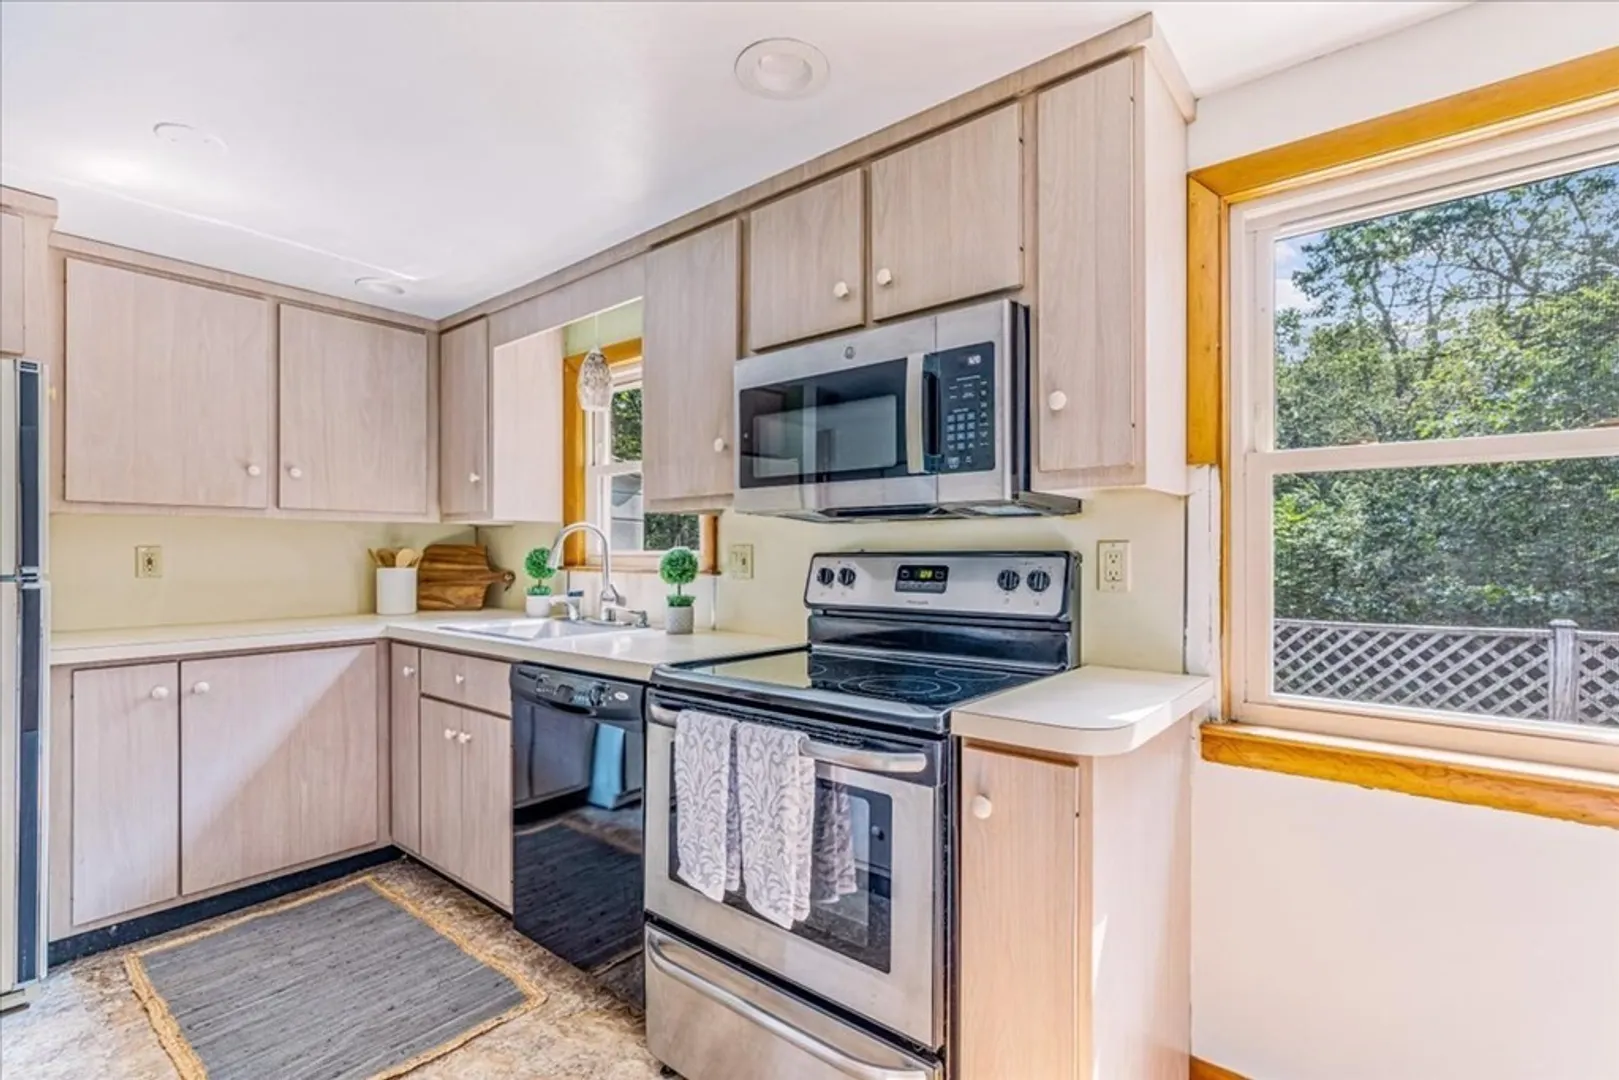
- Appliances: Range, Dishwasher, Refrigerator, Utility Connections for Electric Range
- Construction: Frame
- Flooring: Wood, Carpet, Laminate
- Lot Features: Wooded
- Roof: Shingle
- Year Built Source: Public Records
- Basement: Full
- Exterior Features: Porch - Enclosed, Deck - Wood
- Foundation: Concrete Perimeter
- Road Frontage Type: Public
- Year Built Details: Actual
- Zoning: Res
-
Amenities
- Community Features: Public Transportation, Shopping, Park, Walk/Jog Trails, Bike Path, Highway Access, House of Worship, Public School
- Parking Features: Attached, Paved Drive, Paved
- Covered Parking Spaces: 2
-
Utilities
- Electric: 110 Volts
- Water Source: Public
- Sewer: Private Sewer
-
Fees / Taxes
- Assessed Value: $492,200
- Compensation Based On: Gross/Full Sale Price
- Tax Year: 2023
- Buyer Agent Compensation: 2.5%
- Facilitator Compensation: 2.5%
- Taxes: $7,526
Similar Listings
Sold
64 Photos
Sold
30 Photos
Sold
42 Photos
Sold
34 Photos
Content © 2026 MLS Property Information Network, Inc. The information in this listing was gathered from third party resources including the seller and public records.
Listing information provided courtesy of William Raveis R.E. & Home Services.
MLS Property Information Network, Inc. and its subscribers disclaim any and all representations or warranties as to the accuracy of this information.
