
Sold!
$600,000
2
Beds
1
Bath
912
Living Area
-
Property Description
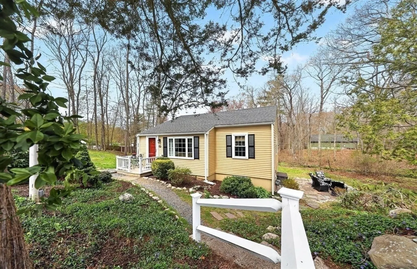
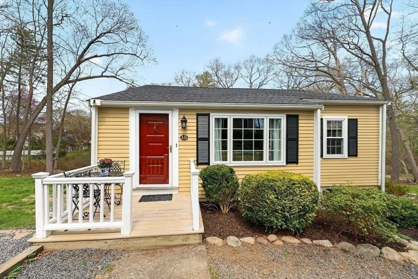
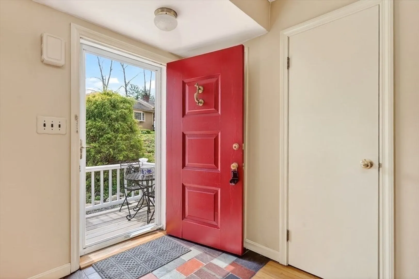
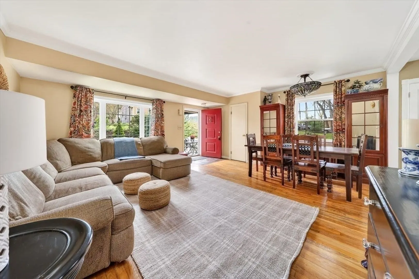
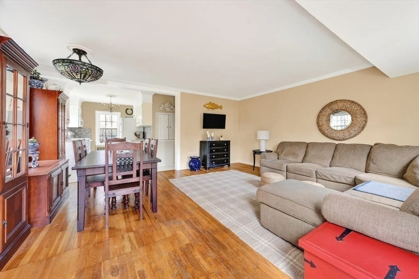
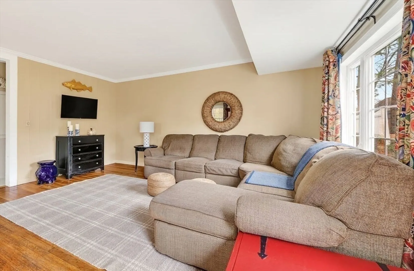
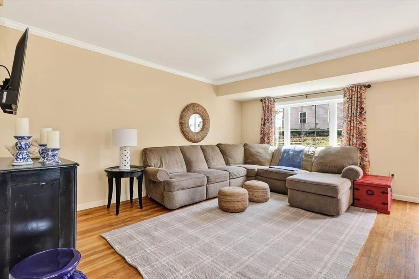
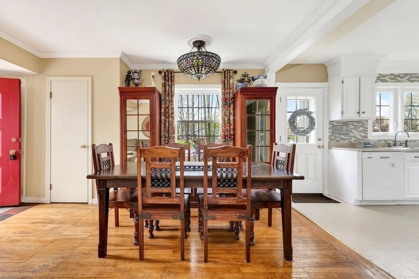
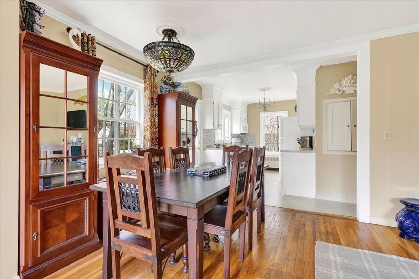
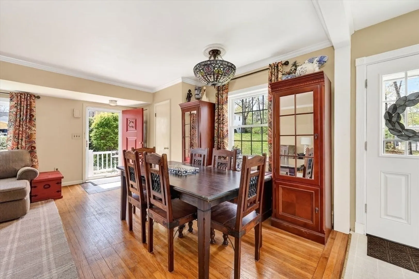
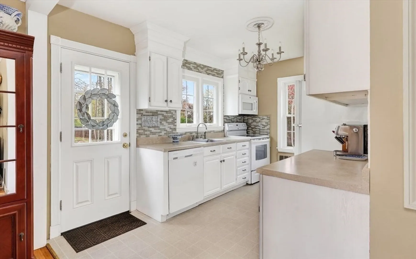
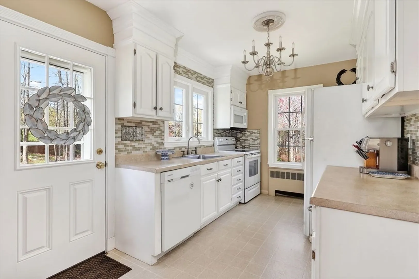
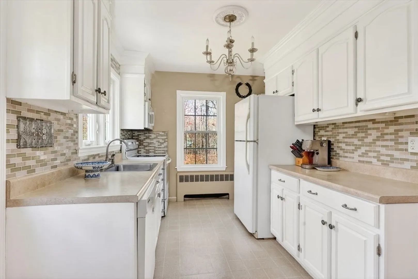
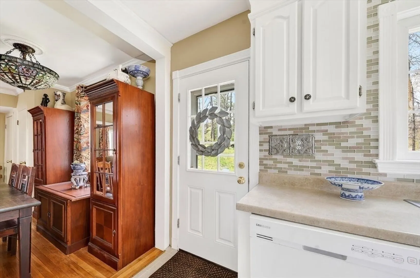
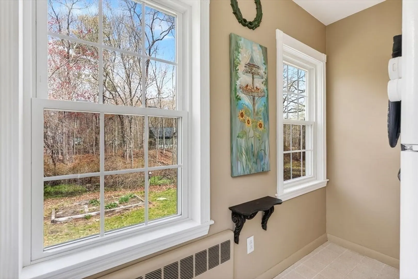
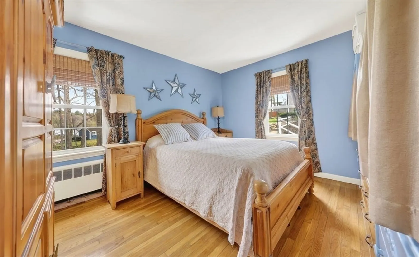
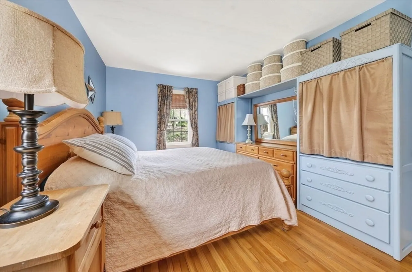
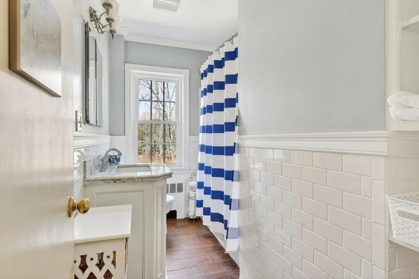
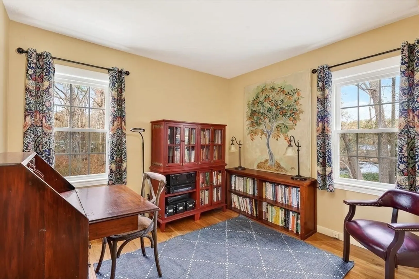
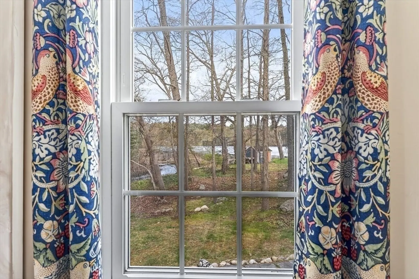
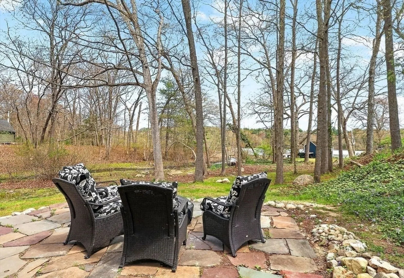
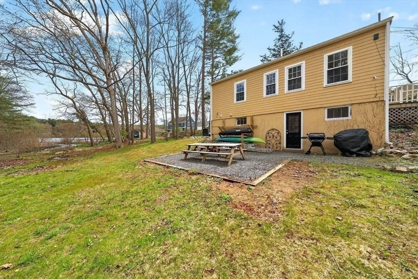
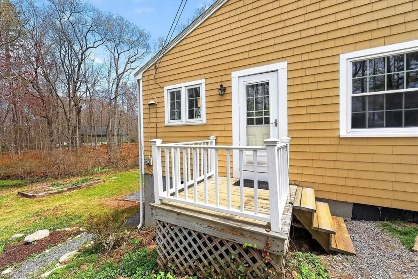
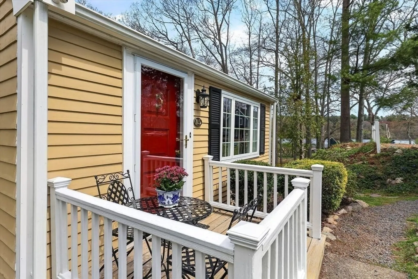
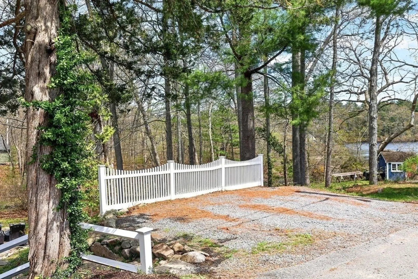
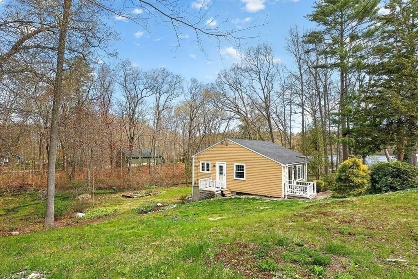
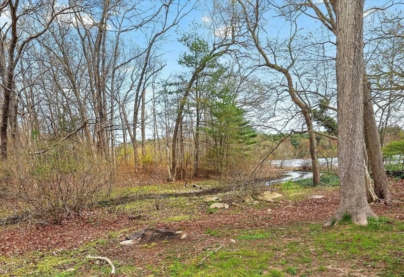
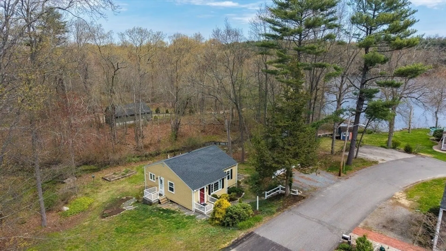
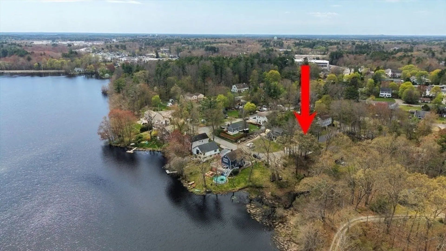
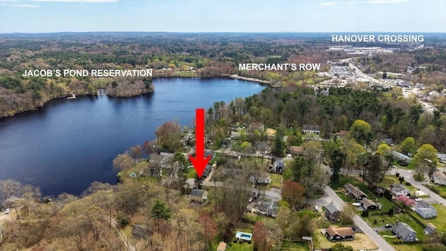
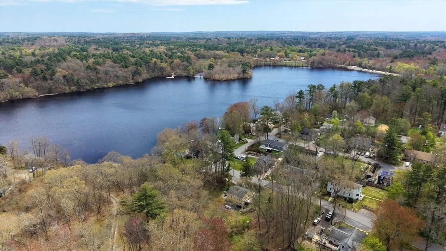
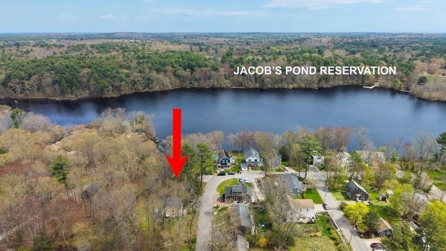
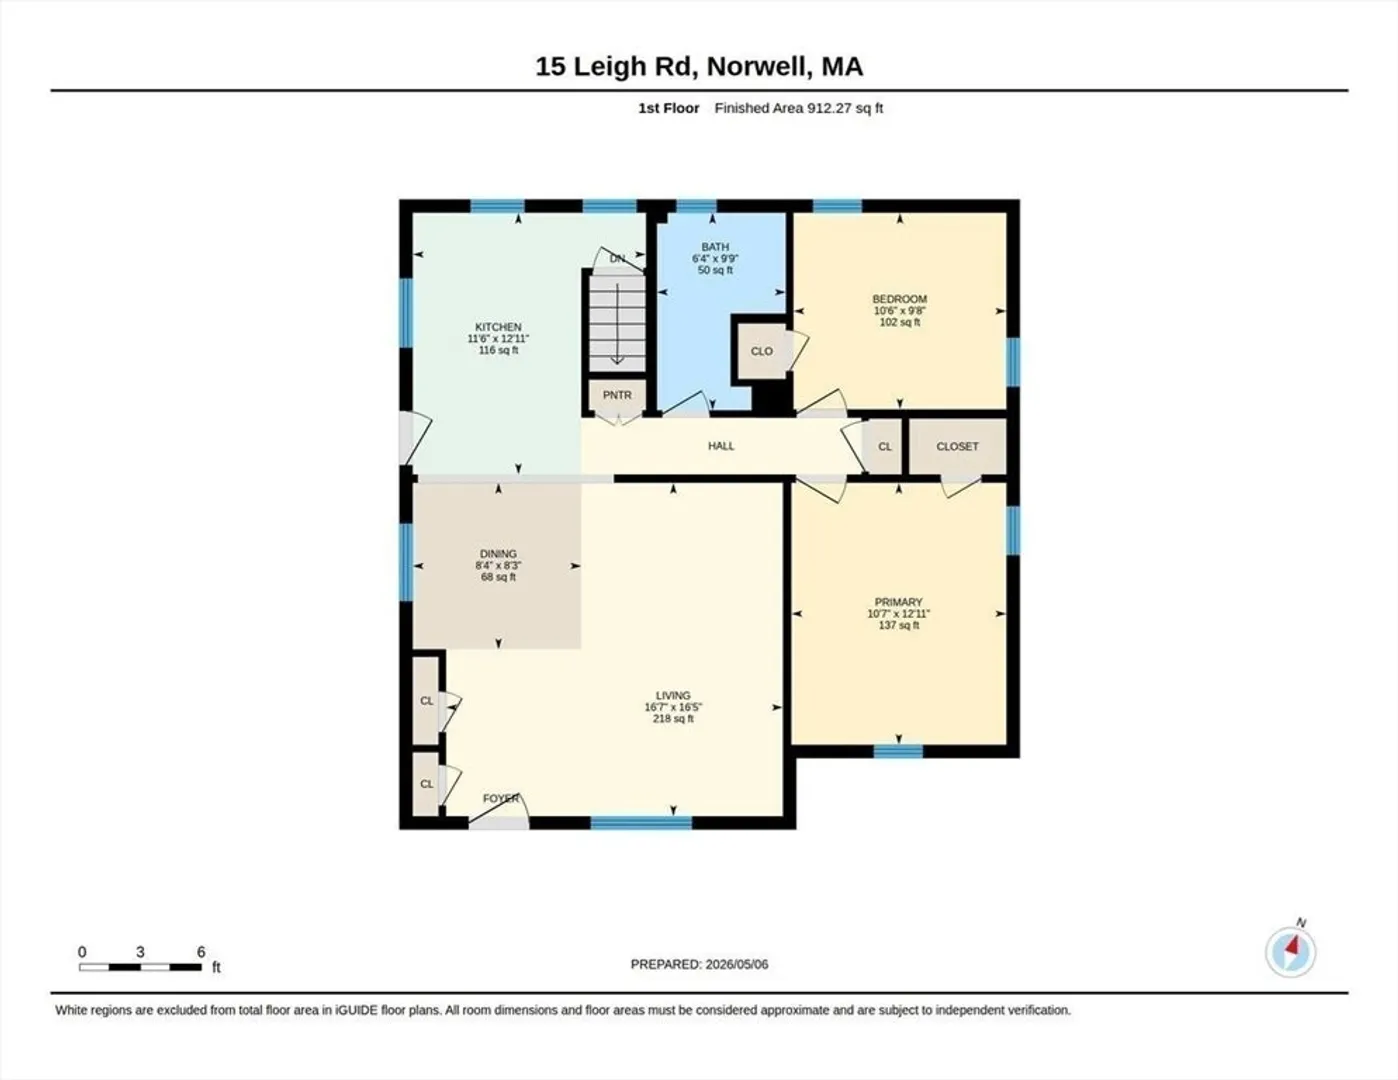
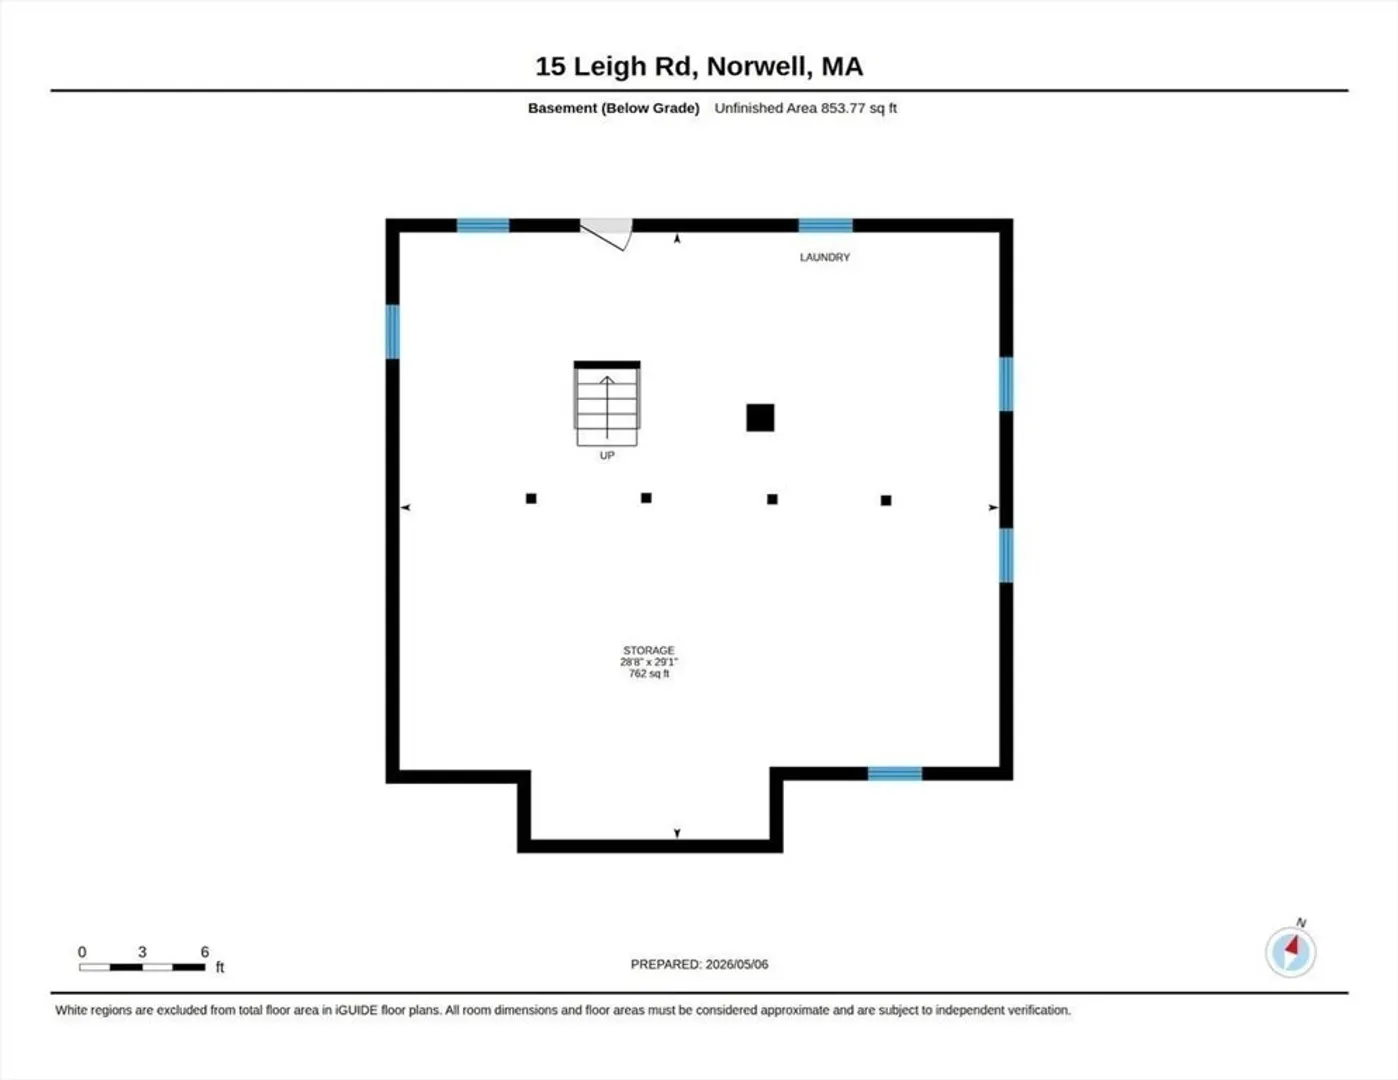
Set on a large, private lot in an incredibly convenient Norwell neighborhood near Jacob’s Pond, this charming 2 BR ranch LIVES LARGE with VIEWS & WATER ACCESS offering easy one-level living with exciting potential. The OPEN floor plan features high ceilings, HW floors, a sunlit kitchen, large family room & a beautifully renovated tile bathroom creating a warm & inviting feel throughout. The full walk-out LL provides valuable add'l space & flexibility for future expansion, home gym or office potential. Thoughtfully updated, QUALITY improvements include new Harvey windows, conversion to natural gas, NAVIEN gas heating & hot water system, updated electrical panel, newer roof & attic ventilation system - WOW! LAUNCH your kayak & enjoy fishing, nearby walking trails & a community playground just steps away! Ideally located minutes to Merchants Row, Hanover Crossing, Queen Anne’s Corner, Rte 3 & Norwell’s top-rated schools. Just unpack your bags & MOVE RIGHT IN to this easy to maintain GEM!
-
Highlights
- Cooling: Window Unit(s)
- Heating: Baseboard, Natural Gas
- Property Class: Residential
- Style: Ranch
- Year Built: 1956
- Has View: Yes
- Parking Spots: 3
- Property Type: Single Family Residence
- Total Rooms: 5
- Status: Closed
-
Additional Details
- Appliances: Range, Dishwasher, Microwave, Refrigerator, Washer, Dryer
- Construction: Frame
- Flooring: Vinyl, Hardwood
- Road Frontage Type: Public
- SqFt Source: Measured
- Year Built Details: Actual
- Zoning: Res
- Basement: Full, Walk-Out Access, Concrete, Unfinished
- Exterior Features: Deck - Wood, Patio, Garden
- Foundation: Concrete Perimeter
- Roof: Shingle
- View: Scenic View(s)
- Year Built Source: Public Records
-
Amenities
- Community Features: Public Transportation, Shopping, Medical Facility, Highway Access, House of Worship, Public School
- Parking Features: Off Street
-
Utilities
- Sewer: Private Sewer
- Water Source: Public
-
Fees / Taxes
- Assessed Value: $558,300
- Taxes: $7,163
- Tax Year: 2026
Similar Listings
Sold
41 Photos
Sold
42 Photos
Sold
41 Photos
Sold
42 Photos
Content © 2026 MLS Property Information Network, Inc. The information in this listing was gathered from third party resources including the seller and public records.
Listing information provided courtesy of TLC Real Estate.
MLS Property Information Network, Inc. and its subscribers disclaim any and all representations or warranties as to the accuracy of this information.
