
Sold!
$650,000
1
Bed
1
Bath
489
Living Area
-
Property Description
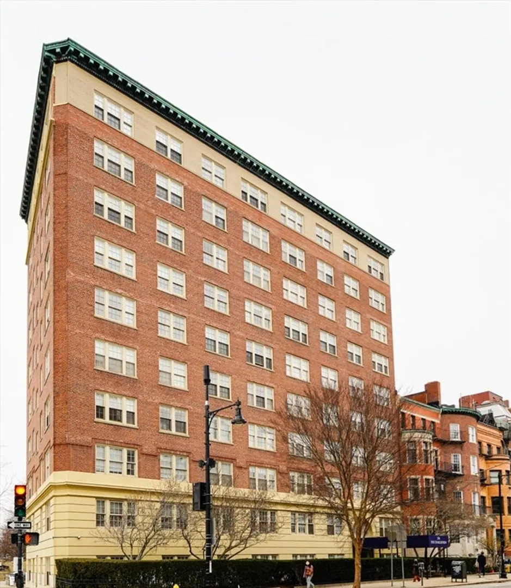
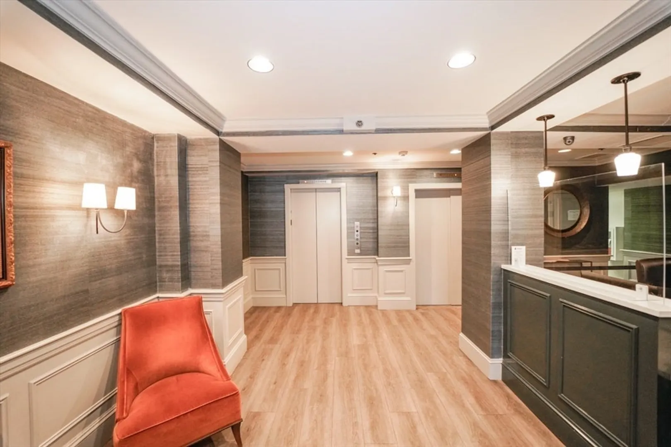
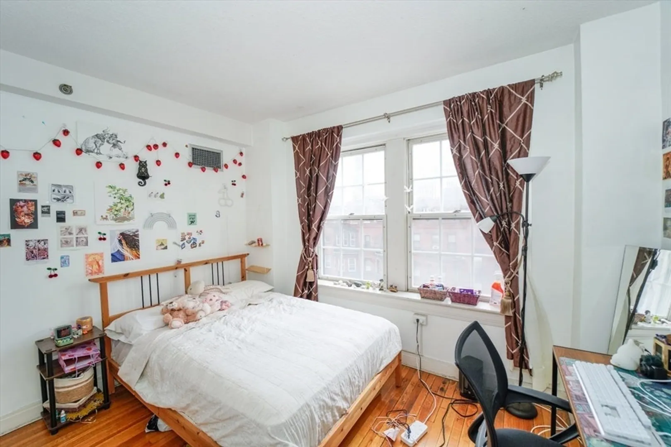
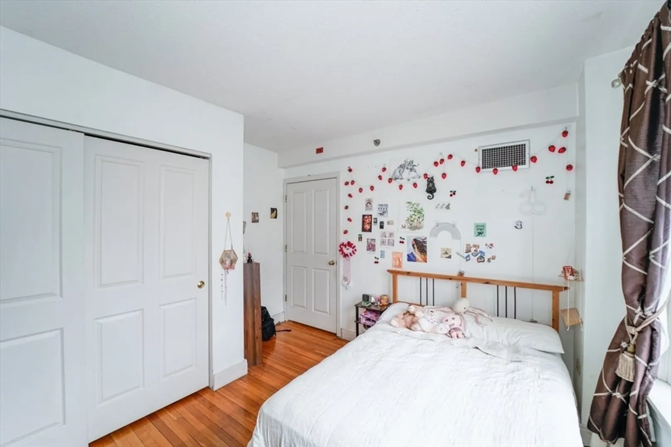
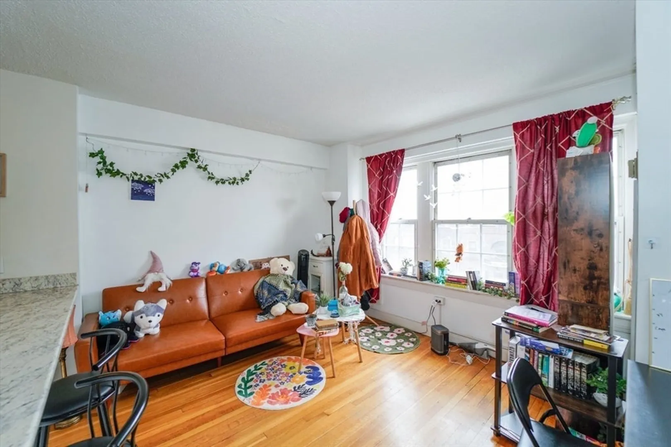
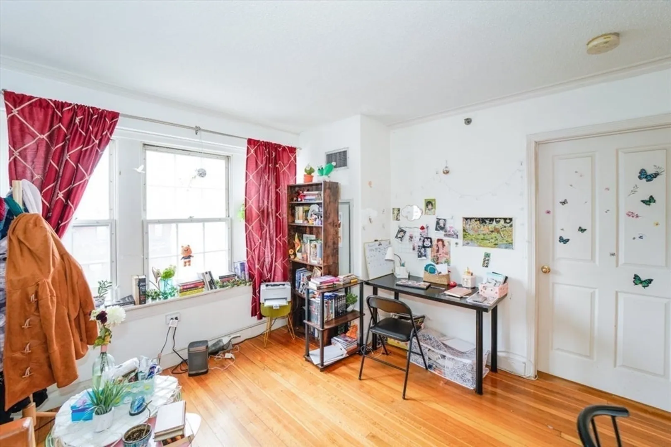
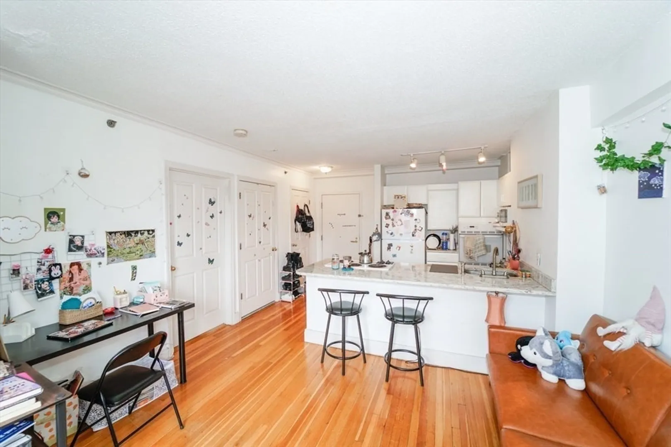
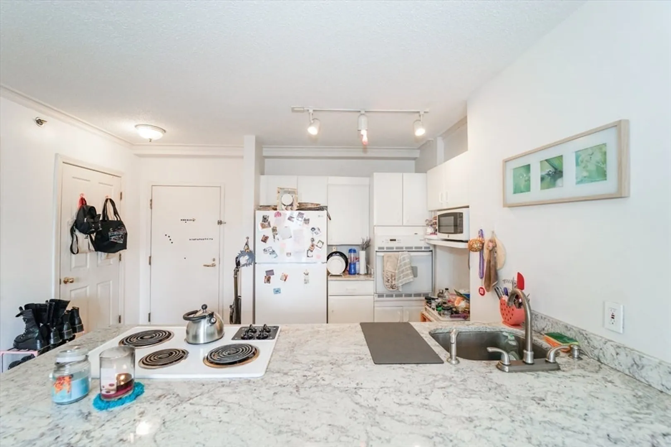
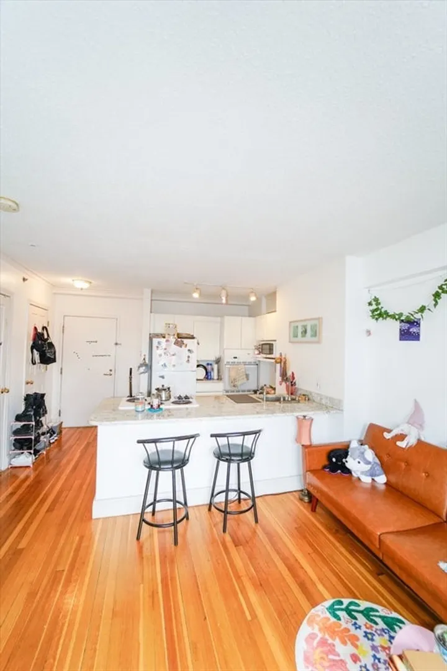
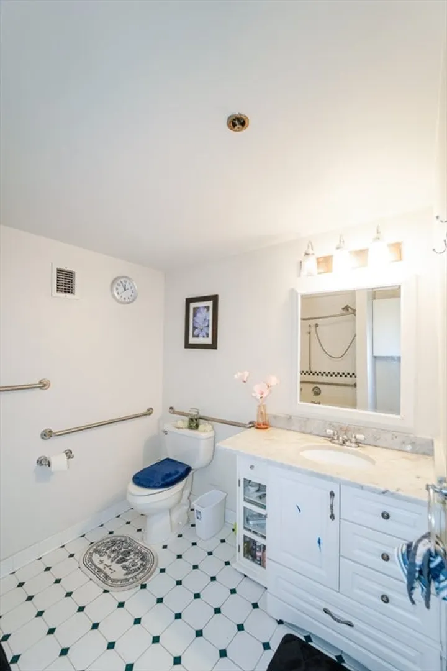
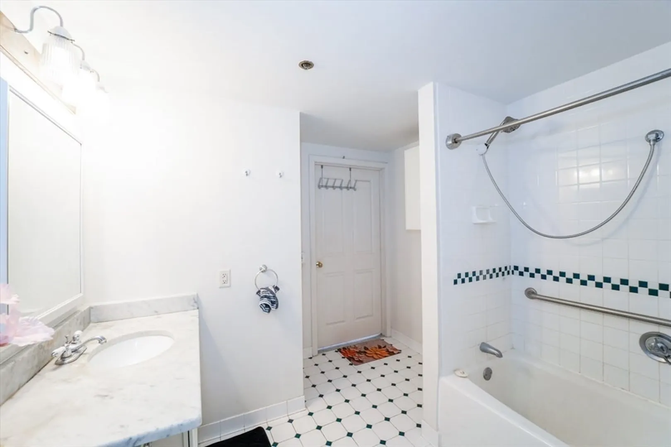
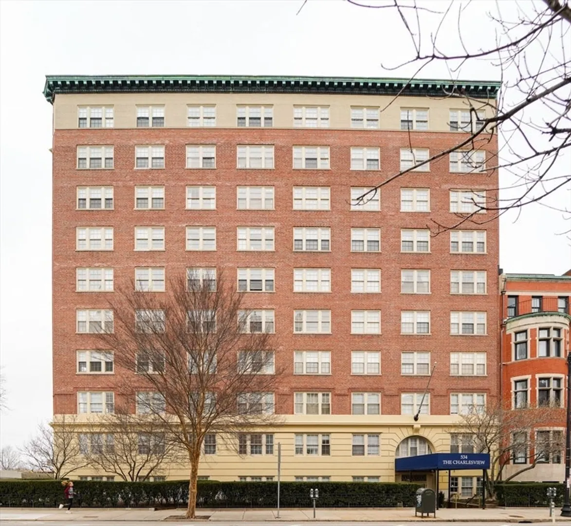
OH 3/16 SAT & 3/17 SUN 12-1:30 * Back Bay charm meets city conveniences! Move right in to this sun-drenched & pet friendly 3RM, 1BR cheerful unit on the 6th floor of The Charlesview. Enjoy beautiful streetscape views & southern exposure bathing the unit in natural light all day long. Open and updated kitchen features granite countertops and a large peninsula island for easy entertaining. Oversized tiled bathroom, generous closest space & hardwood flooring throughout. Central AC. This professionally managed elevator building boasts an on-site concierge for ultimate convenience & added peace of mind. Heat & hot water is included in the condo fees. Experience the best of what Boston offers right at your doorstep. Indulge in the diverse dining scene of Back Bay & Kenmore, explore the shops on Newbury St, walk your dog or just stroll along the Commonwealth Park or the Charles River. Close to MIT, Berkley & BU (The BU Bus stop is right next door). Easy access to the T & public transportation
-
Highlights
- Area: Back Bay
- Cooling: Central Air, Unit Control
- HOA Fee: $521
- Property Type: Condominium
- Total Rooms: 3
- Year Built: 1900
- Building Name: The Charlesview
- Heating: Forced Air
- Property Class: Residential
- Stories: 1
- Unit Number: 601
- Status: Closed
-
Additional Details
- Appliances: Range, Dishwasher, Disposal, Microwave, Refrigerator
- Flooring: Wood, Tile, Hardwood
- SqFt Source: Public Record
- Year Built Details: Approximate
- Zoning: Cd
- Basement: N
- Pets Allowed: Yes w/ Restrictions
- Total Number of Units: 67
- Year Built Source: Public Records
-
Amenities
- Community Features: Public Transportation, Shopping, Park, Walk/Jog Trails, Medical Facility, Laundromat, Conservation Area, Highway Access, Marina, T-Station, University
- Security Features: Intercom, TV Monitor, Concierge
- Parking Features: On Street
- Waterfront Features: River, Walk to, 1/10 to 3/10 To Beach, Beach Ownership(Public)
-
Utilities
- Electric: Circuit Breakers
- Water Source: Public
- Sewer: Public Sewer
-
Fees / Taxes
- Assessed Value: $585,600
- HOA Fee Includes: Heat, Water, Sewer, Insurance, Security, Maintenance Structure, Maintenance Grounds, Snow Removal, Trash
- Taxes: $6,289
- HOA Fee Frequency: Monthly
- Tax Year: 2023
Similar Listings



Sold

19 Photos
Sold

10 Photos
Sold

7 Photos
Sold
22 Photos
Content © 2026 MLS Property Information Network, Inc. The information in this listing was gathered from third party resources including the seller and public records.
Listing information provided courtesy of RE/MAX Destiny.
MLS Property Information Network, Inc. and its subscribers disclaim any and all representations or warranties as to the accuracy of this information.
