
Sold!
$627,500
3
Beds
1
Bath
1,356
Living Area
-
Property Description
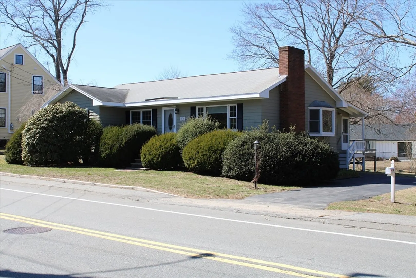
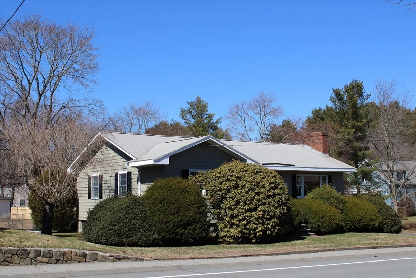
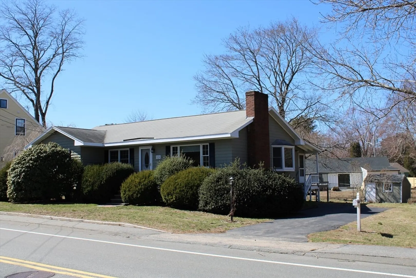
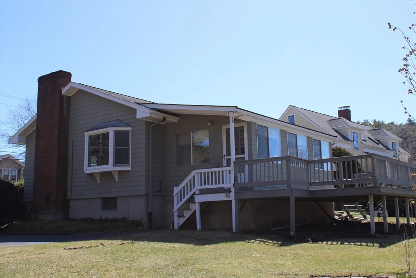
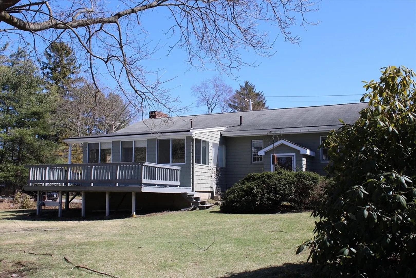
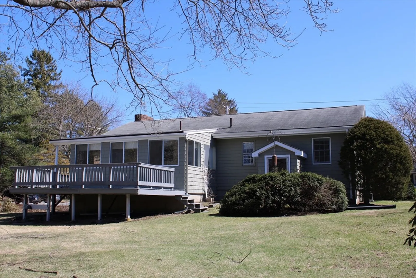
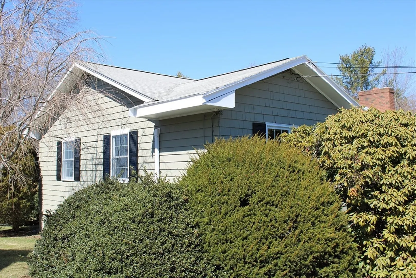
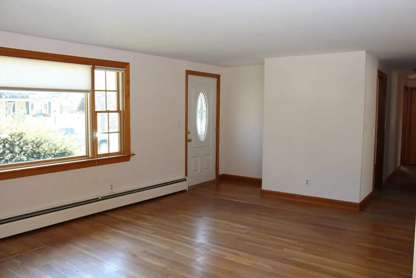
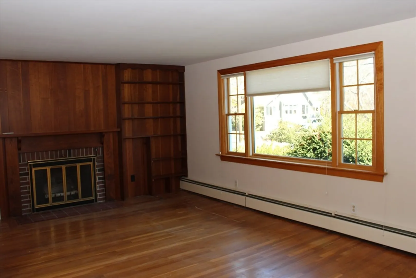
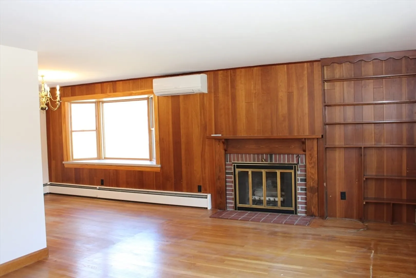
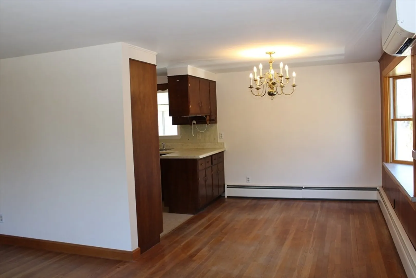
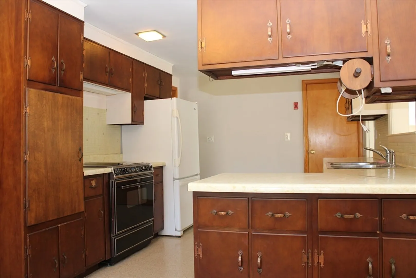
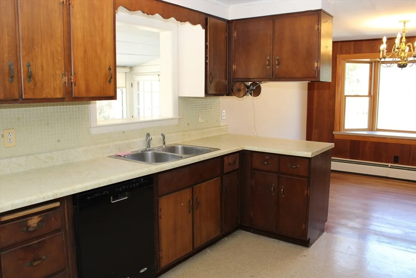
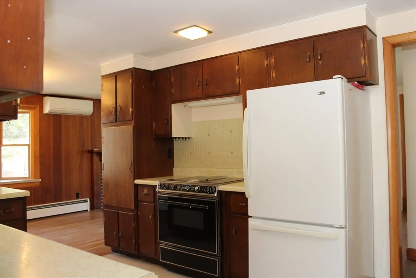
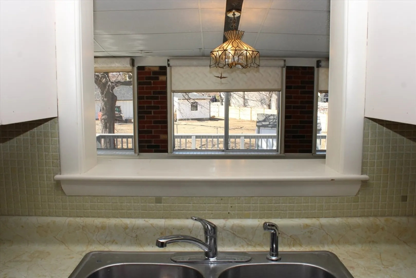
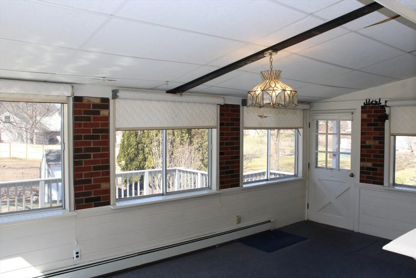
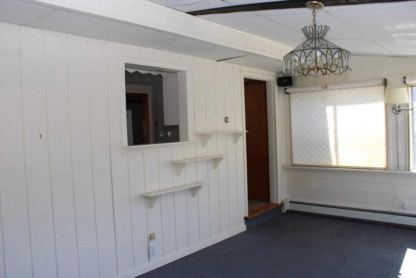
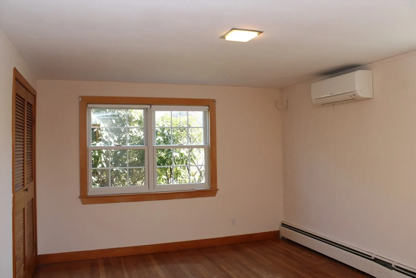
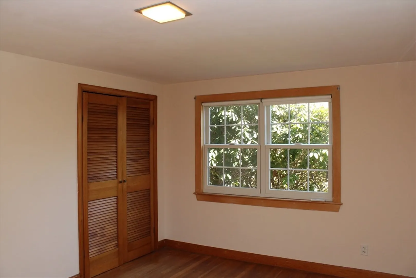
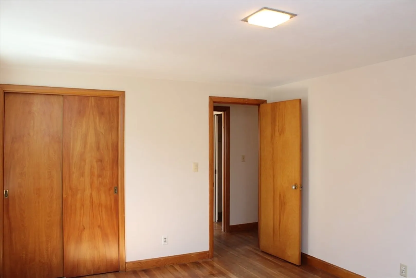
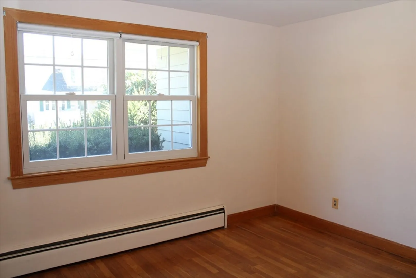
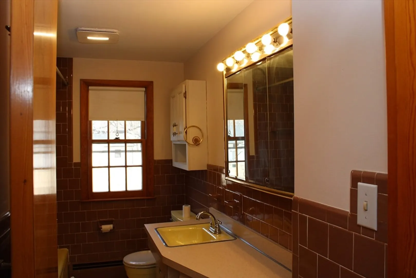
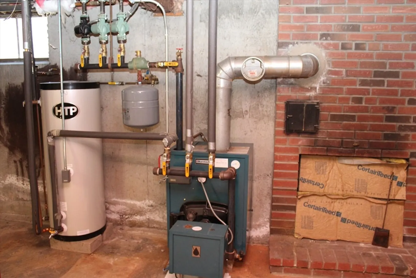
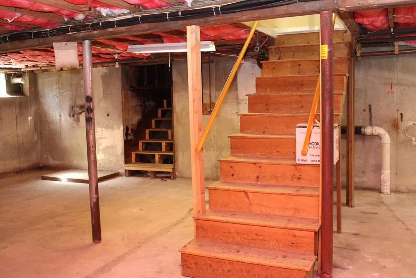
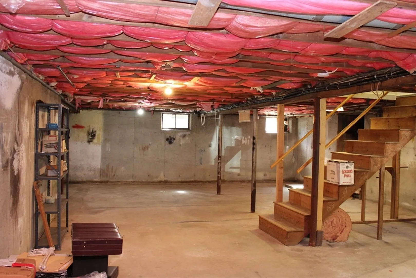
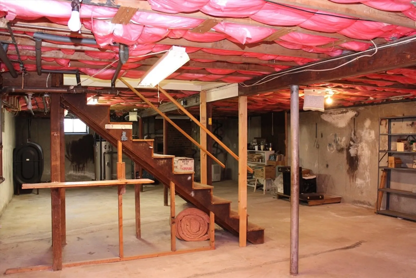
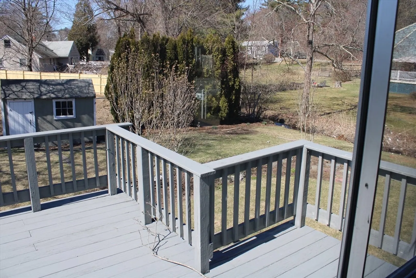
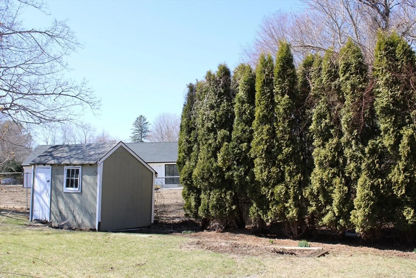
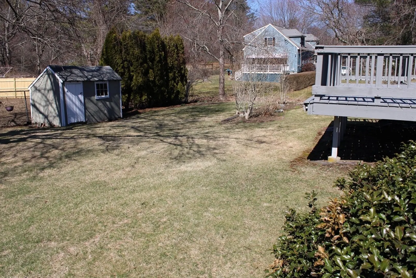
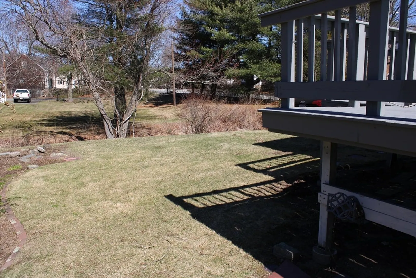
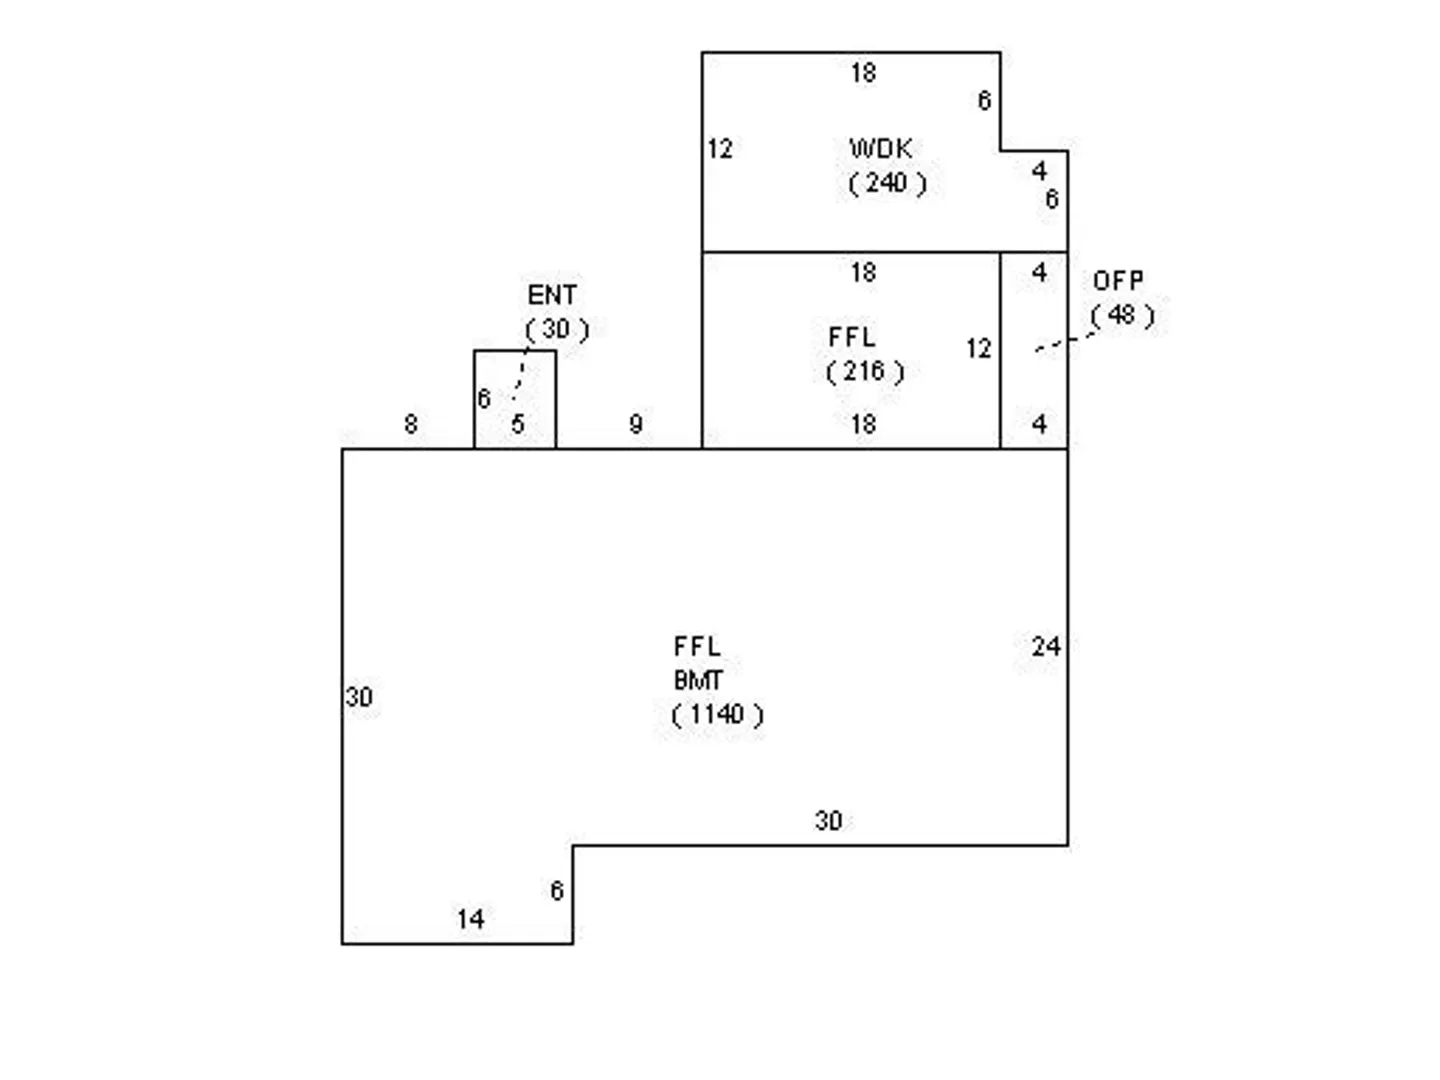
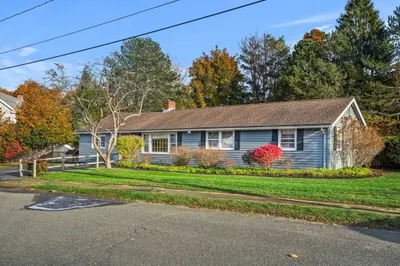
Offered for ownership is an opportunity to acquire this three bedroom ranch style home set in the residential Centerville area of Beverly. This is certainly an opportunity knocks for a well built home with updated systems on a level landscaped lot with mature plantings. Off of the side entry and its adjacent rear deck is a large 11 1/2 X 19 family room that opens to the centrally located kitchen. The fireplaced living room, dining room and all three bedrooms enjoy the warmth of hardwood flooring along with newer Andersen windows. Recent updates include the warmth of a newer heating system boiler, hot water tank and oil tank all at just under 3 years young! Expansion to the lower level provides for expansion of comfortable living with a second fireplace. Come home to Centerville!
-
Highlights
- Area: Centerville (Bvly)
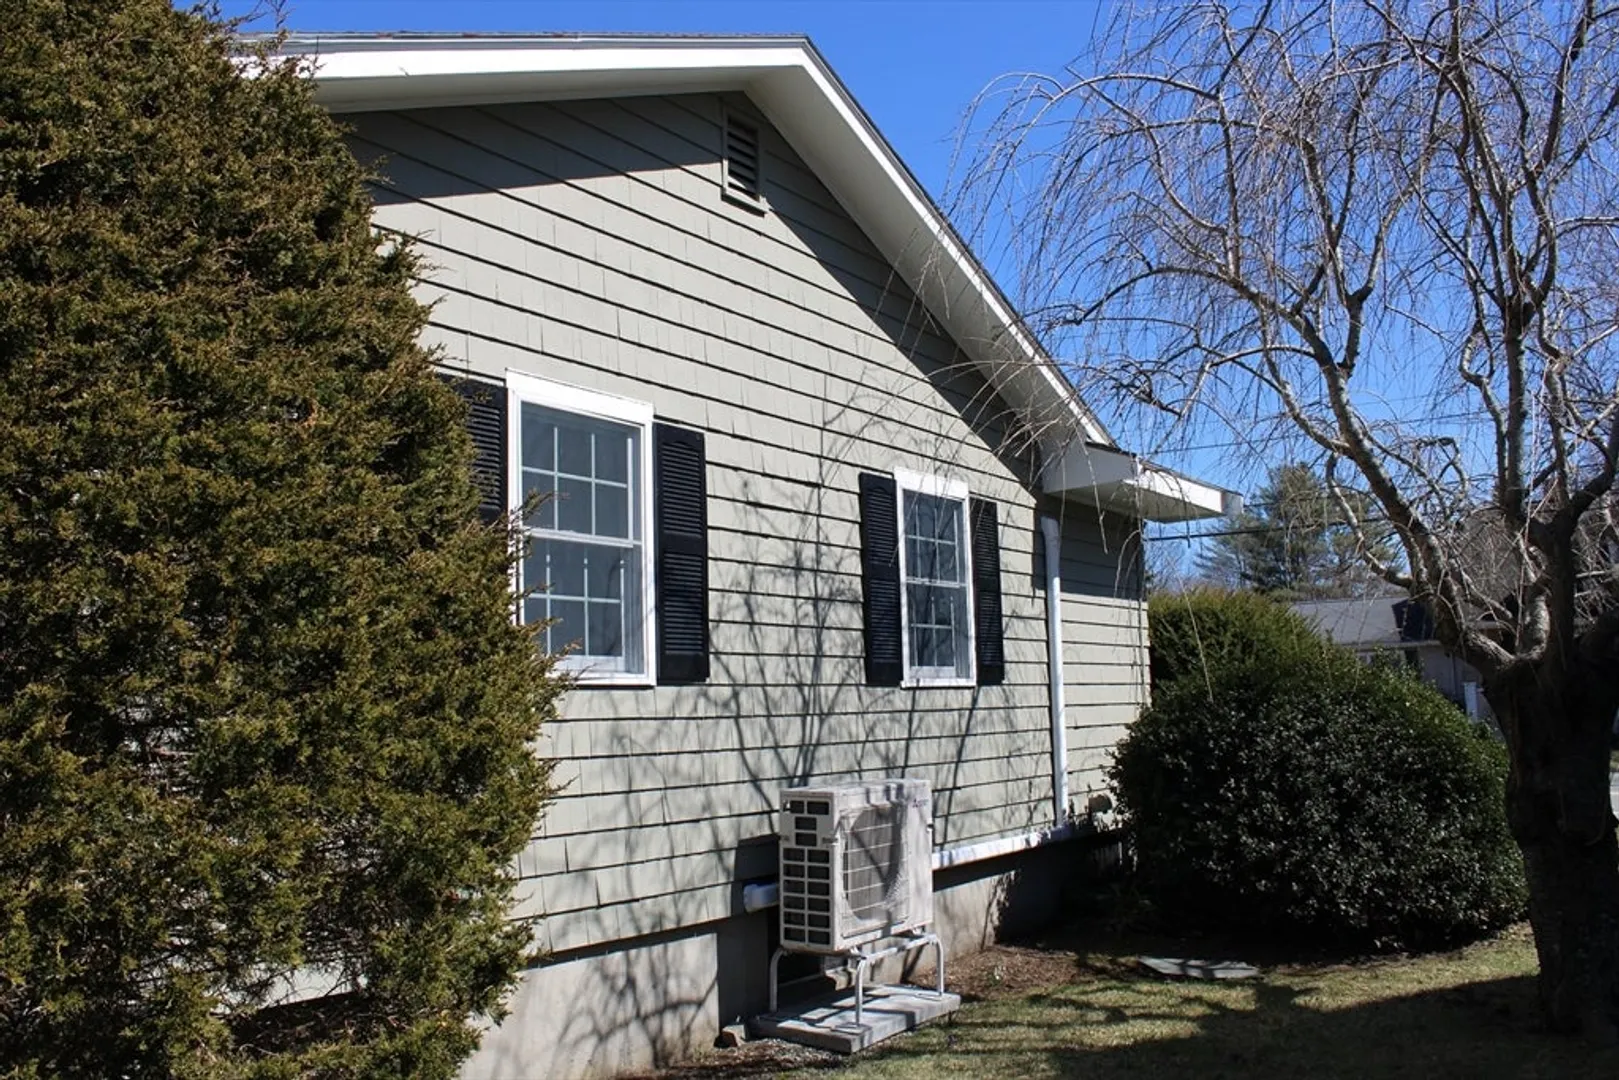
- Heating: Baseboard, Heat Pump, Oil, Ductless
- Property Class: Residential
- Style: Ranch
- Year Built: 1961
- Cooling: Dual, Ductless
- Parking Spots: 3
- Property Type: Single Family Residence
- Total Rooms: 7
- Status: Closed
-
Additional Details
- Appliances: Water Heater
- Construction: Frame
- Fireplaces: 2
- Foundation: Irregular
- Lot Features: Level
- Roof: Shingle
- Year Built Details: Actual
- Zoning: R15
- Basement: Full, Crawl Space, Sump Pump, Concrete, Unfinished
- Exterior Features: Deck, Deck - Wood, Rain Gutters
- Flooring: Wood, Tile, Hardwood
- Interior Features: Internet Available - Broadband
- Road Frontage Type: Public
- SqFt Source: Public Record
- Year Built Source: Public Records
-
Amenities
- Community Features: Shopping, Medical Facility, Highway Access, Public School, T-Station, Sidewalks
- Waterfront Features: Stream
- Parking Features: Paved Drive, Off Street, Tandem, Paved
-
Utilities
- Electric: 220 Volts, Circuit Breakers, 100 Amp Service
- Water Source: Public
- Sewer: Public Sewer
-
Fees / Taxes
- Assessed Value: $585,900
- Taxes: $6,439
- Tax Year: 2025
Similar Listings
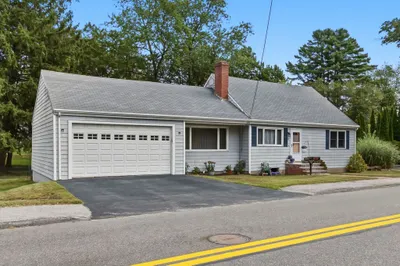
Sold
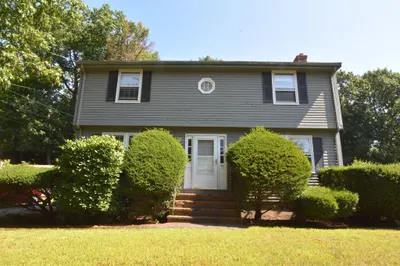
24 Photos
Sold
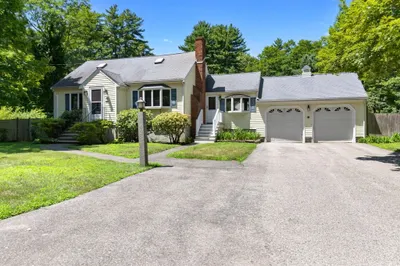
41 Photos
Sold
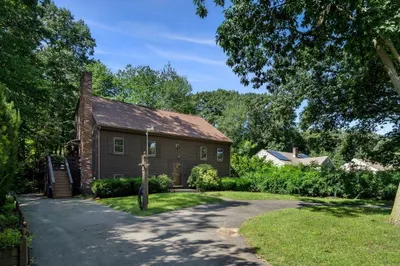
42 Photos
Sold
18 Photos
Content © 2026 MLS Property Information Network, Inc. The information in this listing was gathered from third party resources including the seller and public records.
Listing information provided courtesy of J. Barrett & Company.
MLS Property Information Network, Inc. and its subscribers disclaim any and all representations or warranties as to the accuracy of this information.
