
Sold!
$447,000
3
Beds
2/1
Baths
1,568
Living Area
-
Property Description
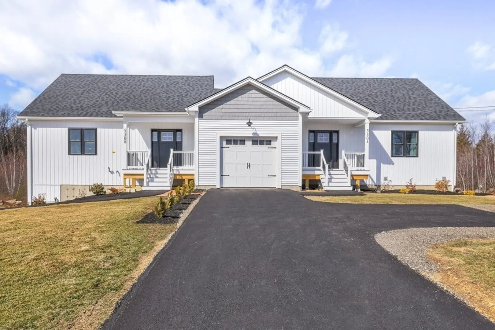
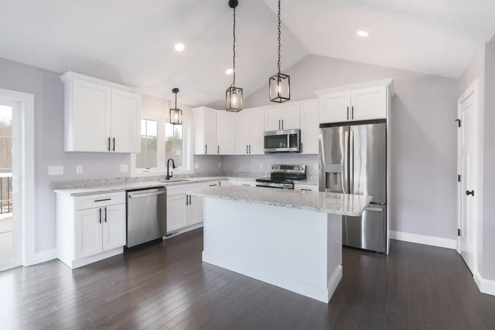
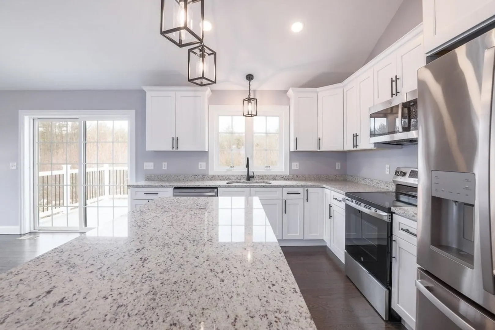
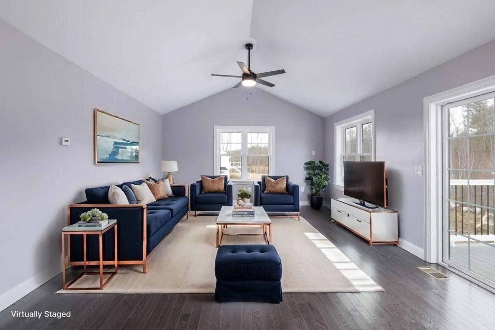
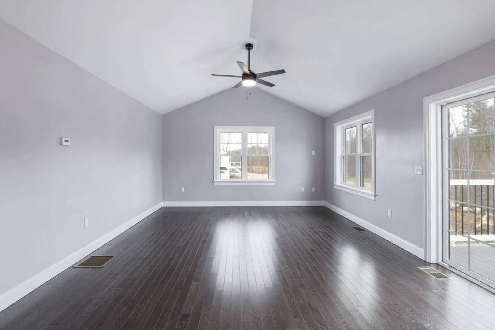
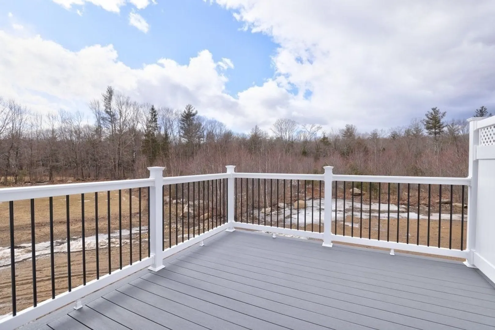
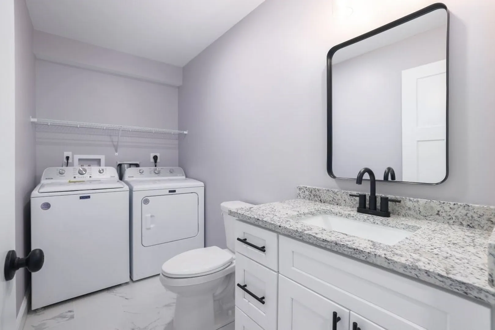
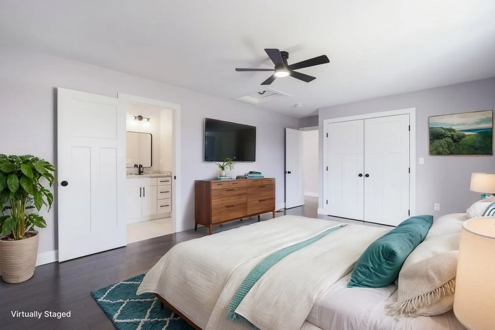
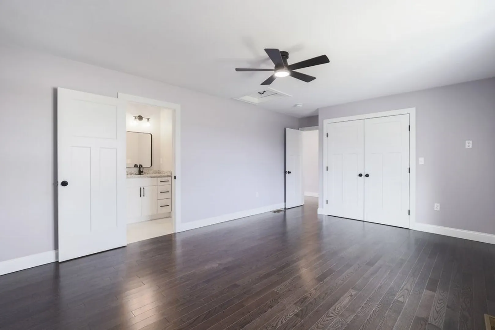
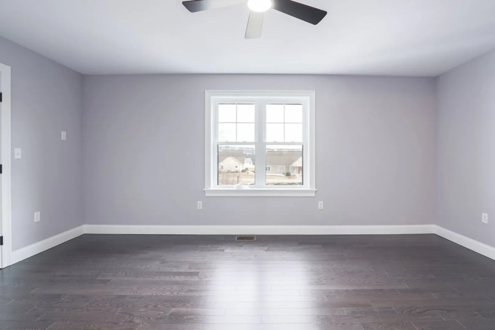
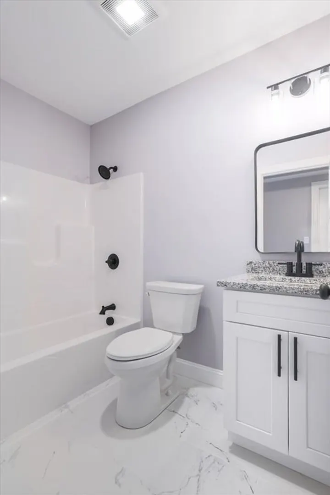
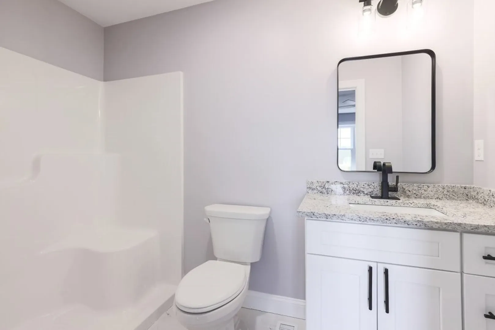
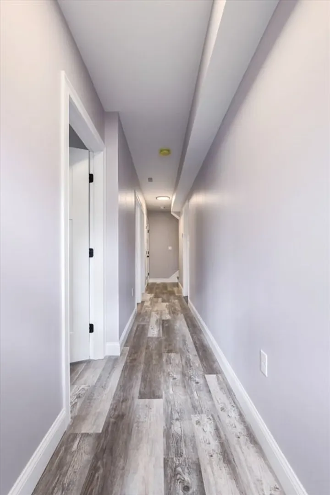
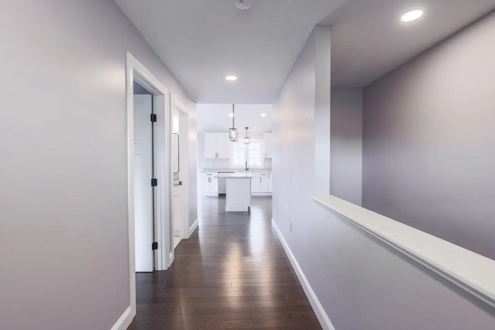
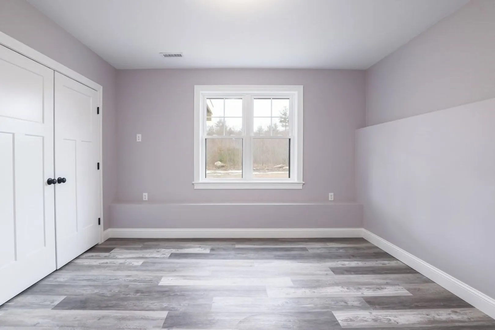
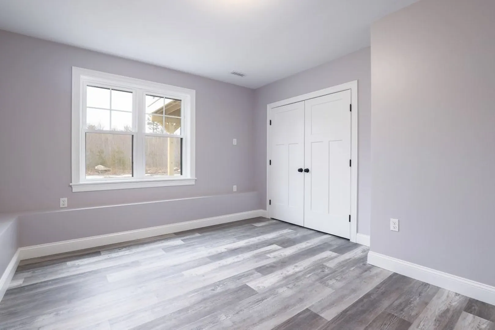
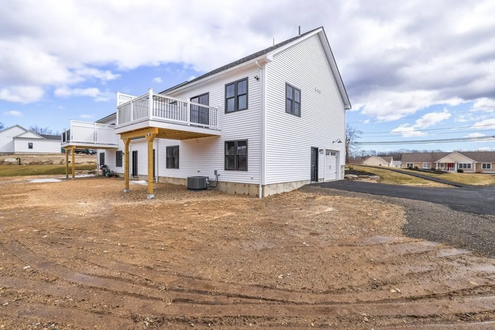
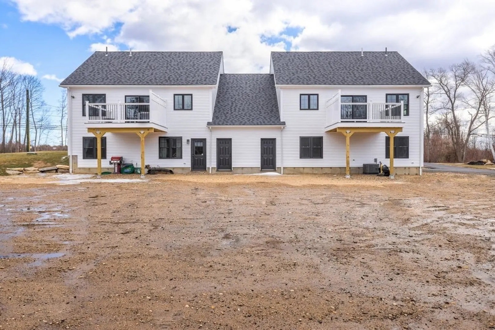
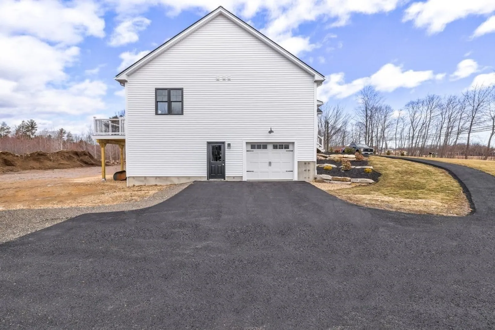
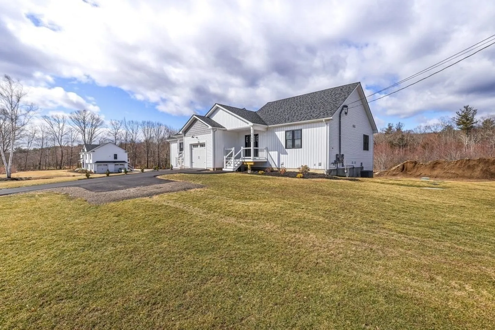
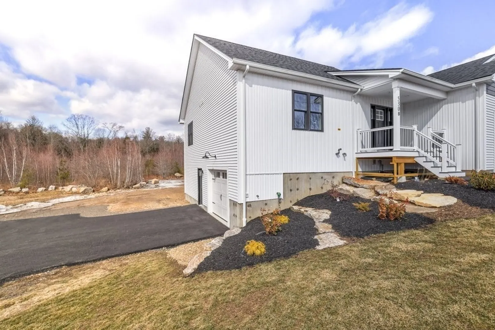
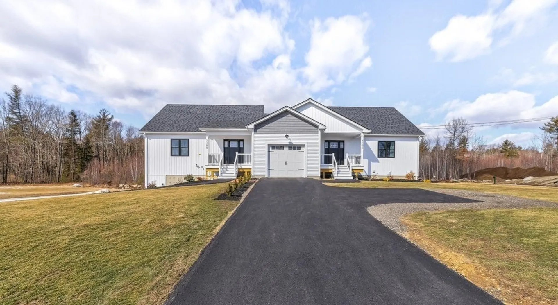
Beautiful opportunity to own a BRAND NEW CONSTRUCTION home close to the center of Barre. Featuring open concept living space including kitchen with island, granite countertops, dining area, and a spacious yet cozy living room with sliding doors to the back composite deck. The primary suite is also located on the main level, and includes a full bathroom with walk-in shower. First floor half bath with laundry. Two additional bedrooms plus a second full bathroom with shower/tub combo. Off street parking in the paved driveway. Unit B is the LEFT side unit with garage under and side driveway. Quick closing possible. This home is also listed as MLS# 73342948 - condominium (condex).
-
Highlights
- Cooling: Central Air
- Parking Spots: 4
- Property Type: Single Family Residence
- Total Rooms: 5
- Year Built: 2024
- Heating: Forced Air, Propane
- Property Class: Residential
- Style: Contemporary
- Unit Number: B
- Status: Closed
-
Additional Details
- Appliances: Electric Water Heater, Water Heater, Range, Dishwasher, Microwave, Refrigerator, Washer, Dryer, Plumbed For Ice Maker
- Construction: Conventional (2x4-2x6)
- Flooring: Tile, Vinyl, Carpet, Hardwood
- Interior Features: Internet Available - Unknown
- Roof: Asphalt/Composition Shingles
- Year Built Details: Actual
- Zoning: R-80
- Basement: Partial, Finished, Interior Entry, Garage Access
- Exterior Features: Deck - Composite, Rain Gutters
- Foundation: Concrete Perimeter
- Road Frontage Type: Public
- SqFt Source: Other
- Year Built Source: Builder
-
Amenities
- Community Features: Park, Walk/Jog Trails, Stable(s), Golf, Medical Facility, Bike Path, House of Worship, Public School
- Parking Features: Under, Garage Door Opener, Paved Drive, Off Street, Paved
- Covered Parking Spaces: 1
-
Utilities
- Electric: 200+ Amp Service
- Water Source: Public
- Sewer: Private Sewer
-
Fees / Taxes
- Tax Year: 2024
Similar Listings
Sold
42 Photos
Sold
27 Photos
Sold
40 Photos
Sold
32 Photos
Content © 2026 MLS Property Information Network, Inc. The information in this listing was gathered from third party resources including the seller and public records.
Listing information provided courtesy of eXp Realty.
MLS Property Information Network, Inc. and its subscribers disclaim any and all representations or warranties as to the accuracy of this information.
