
105 South St
$449,900
5
Beds
2/1
Baths
3,388
Sqft
- Request Info
- Call
- Save
-
More
- Mortgage Calculator

Property Tools
$449,900
5
Beds
2/1
Baths
3,388
Living Area
-
Property Description
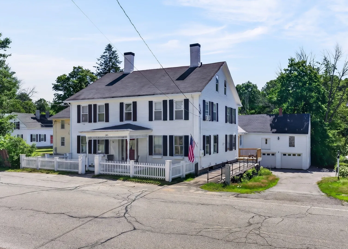
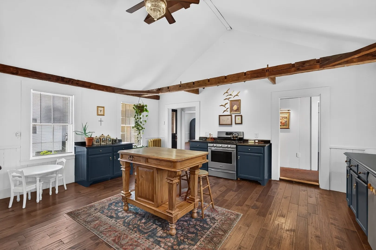
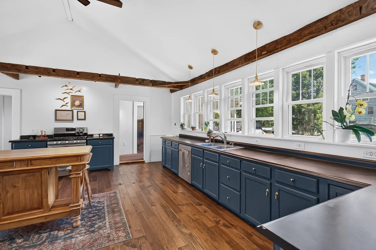
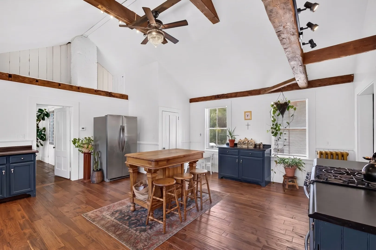
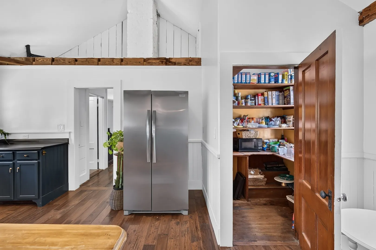
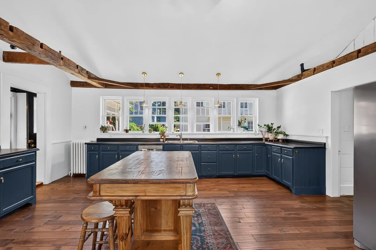
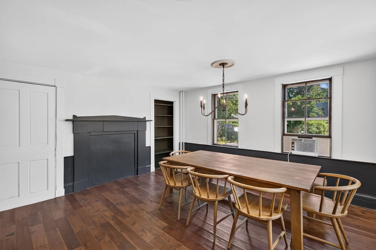
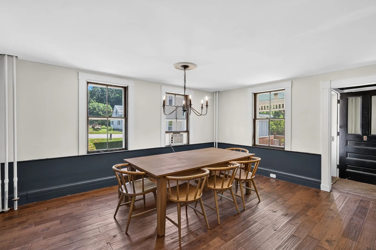
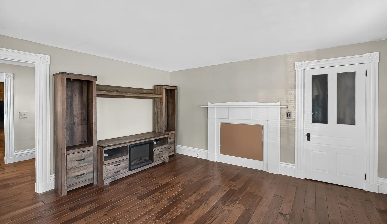
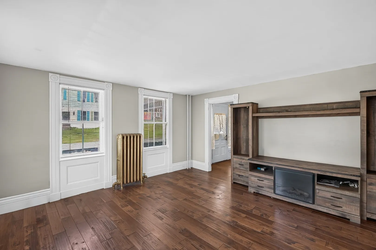
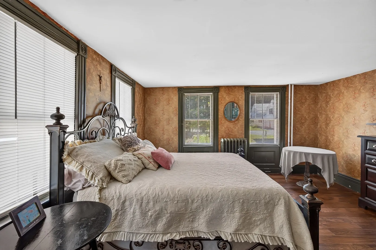
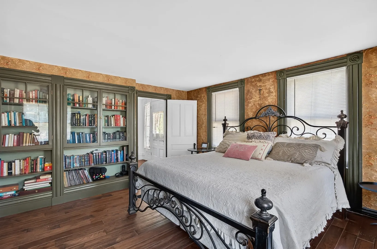
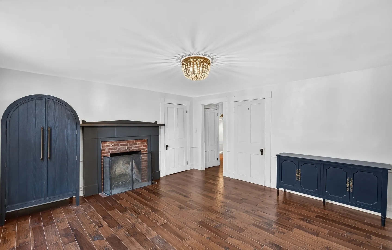
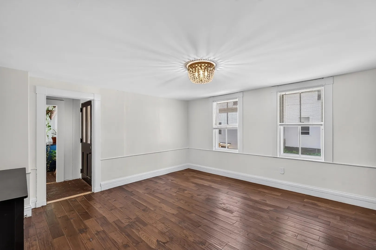
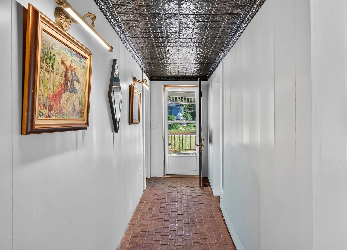
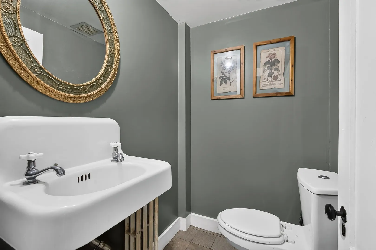
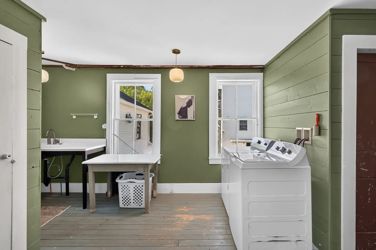
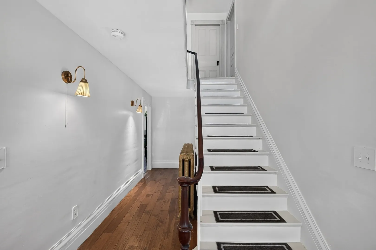
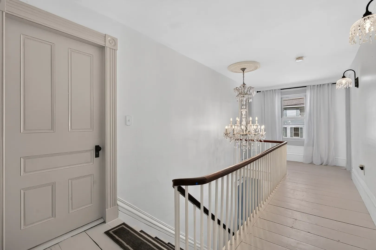
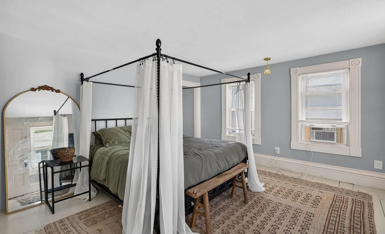
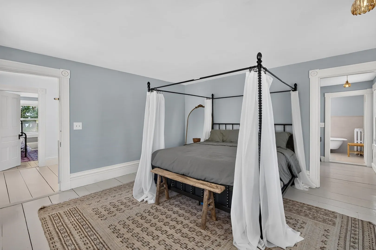
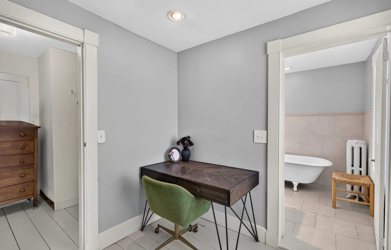
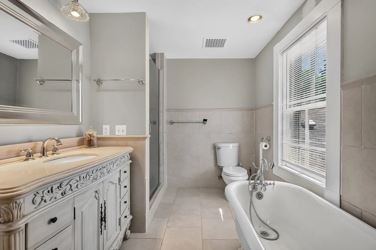
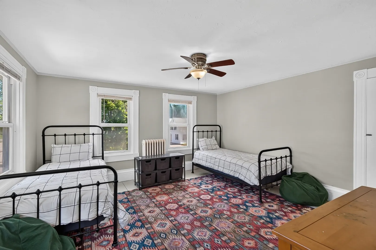
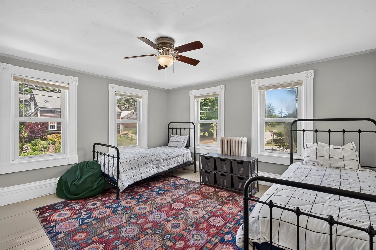
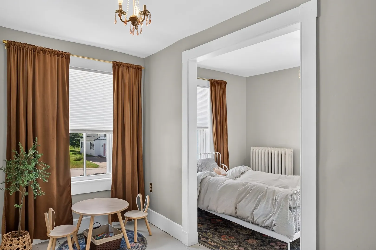
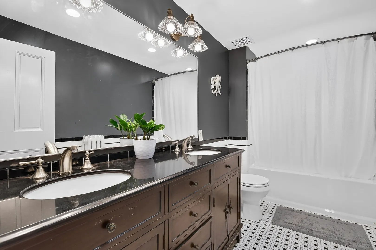
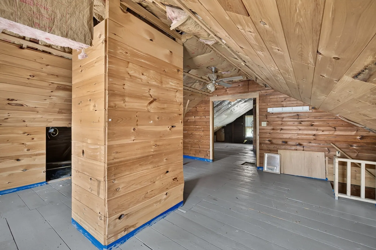
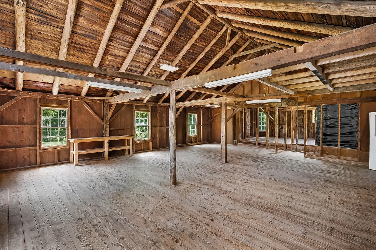
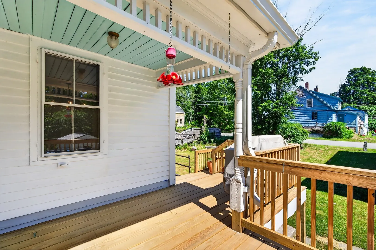
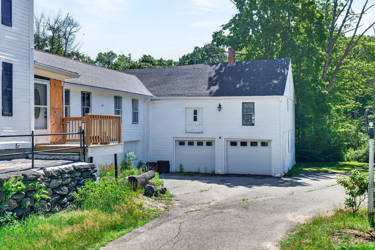
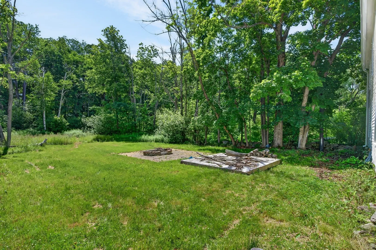
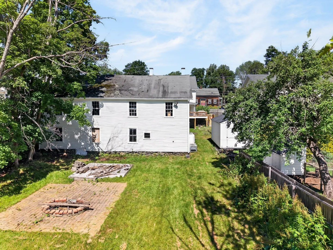
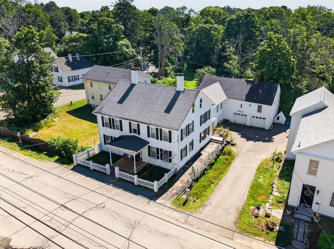
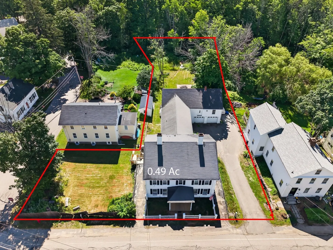
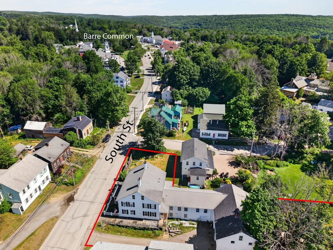
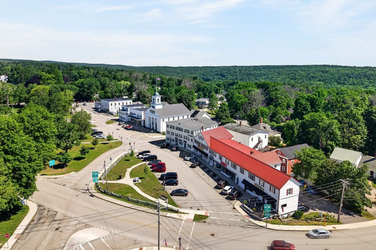
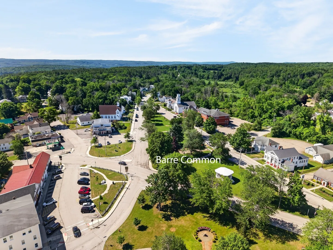
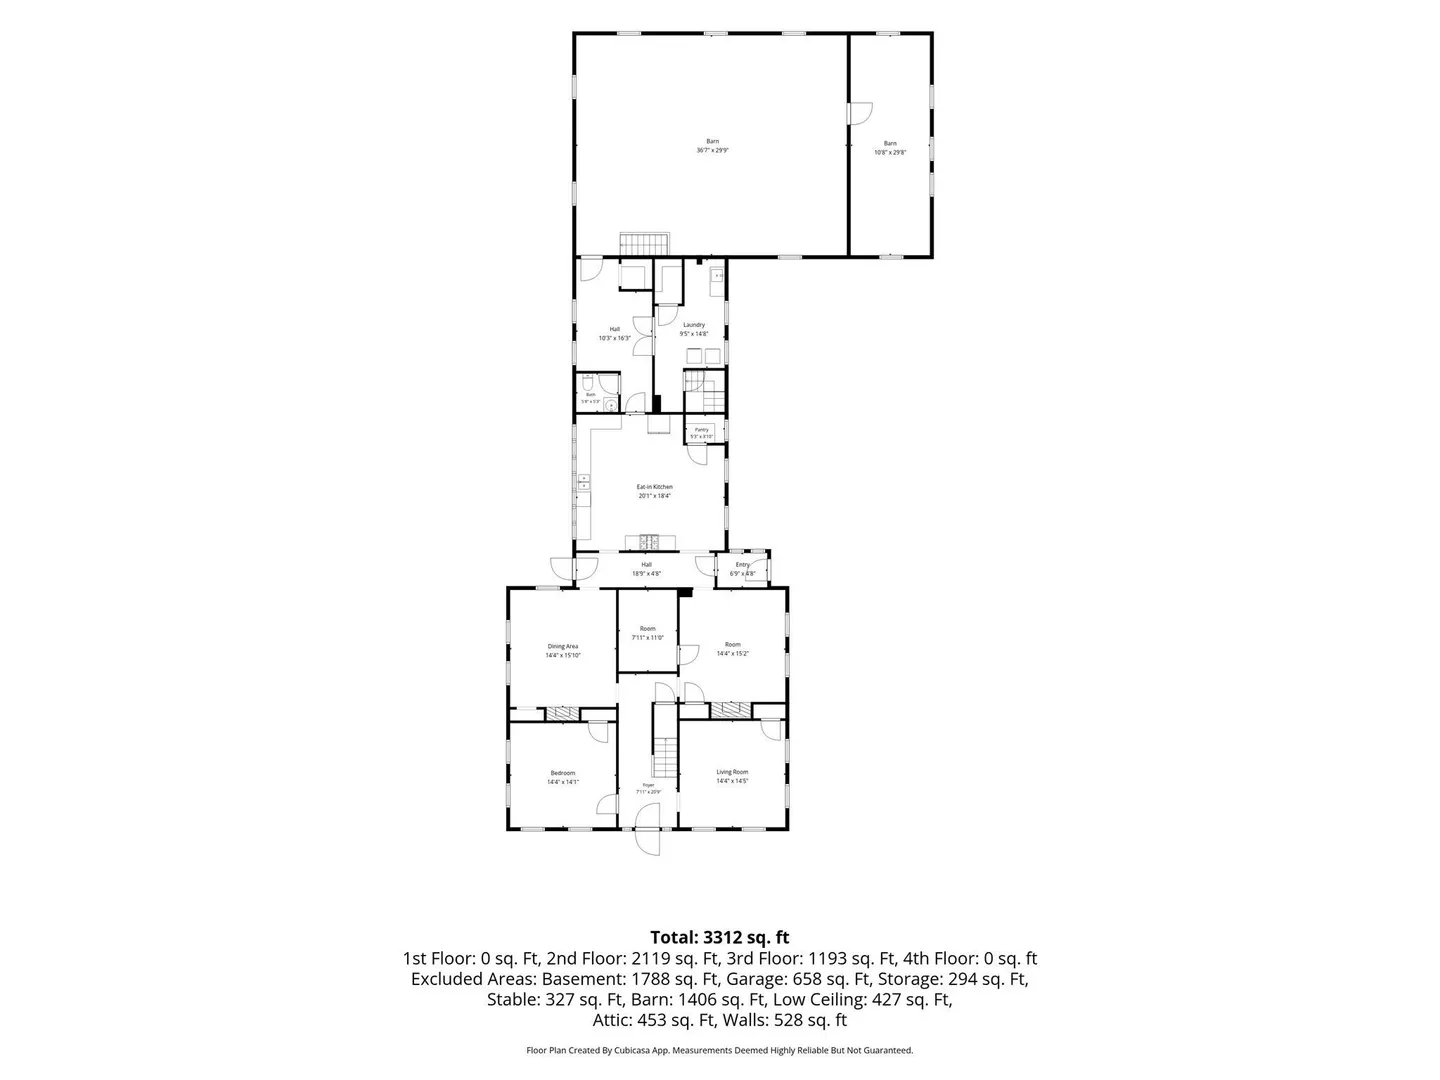
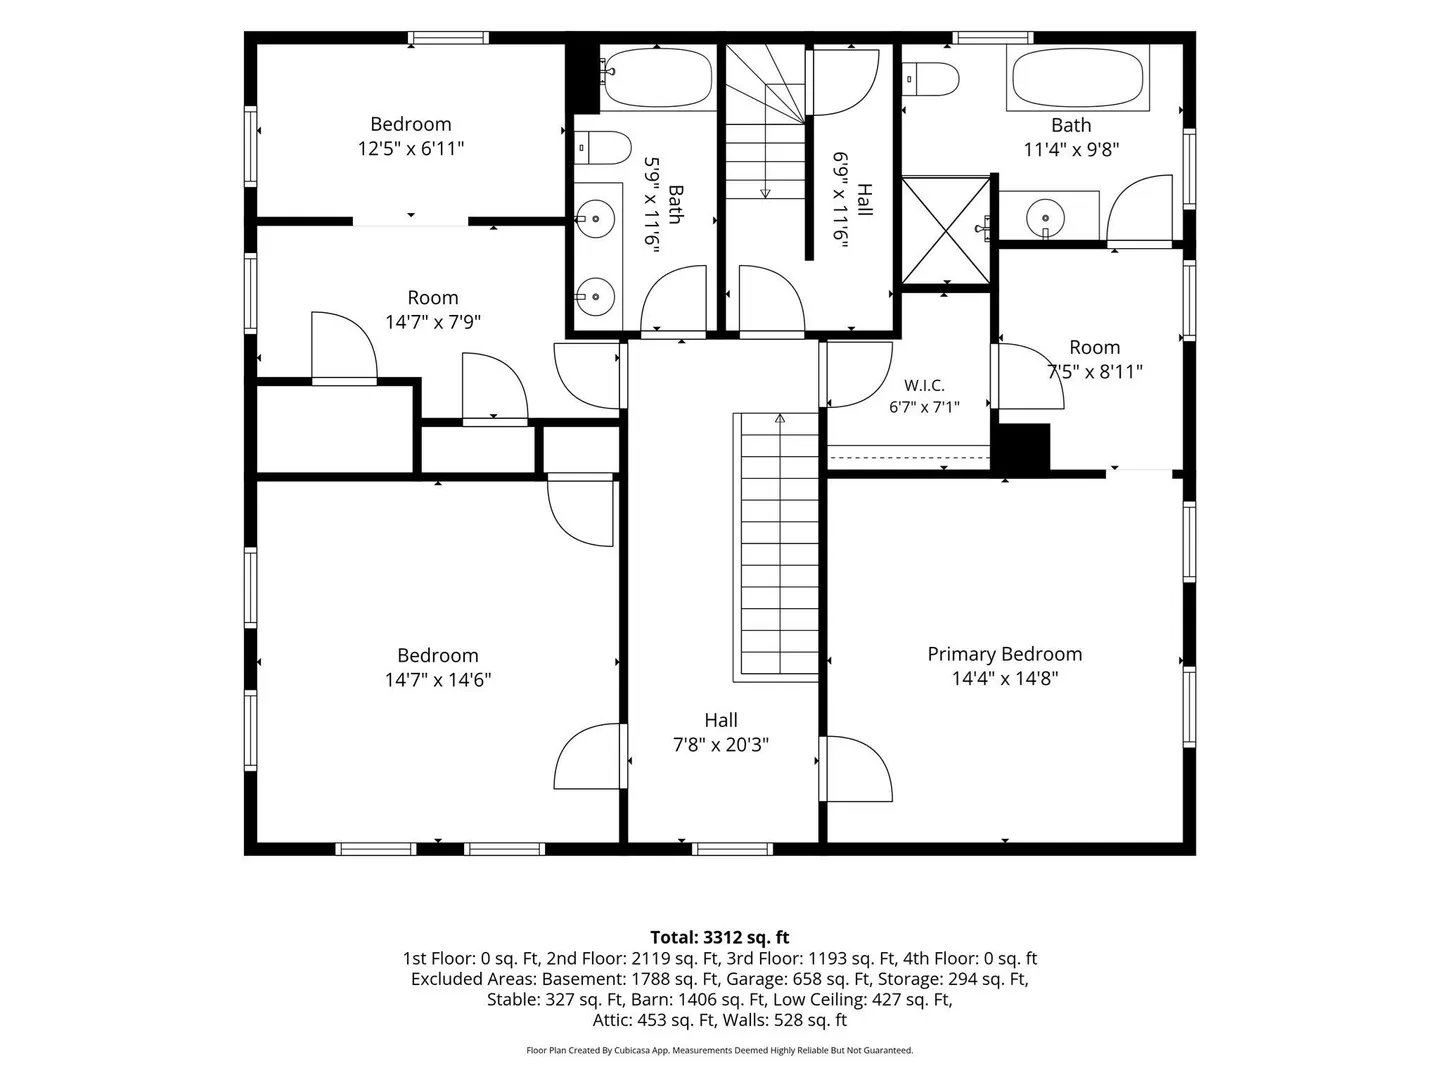
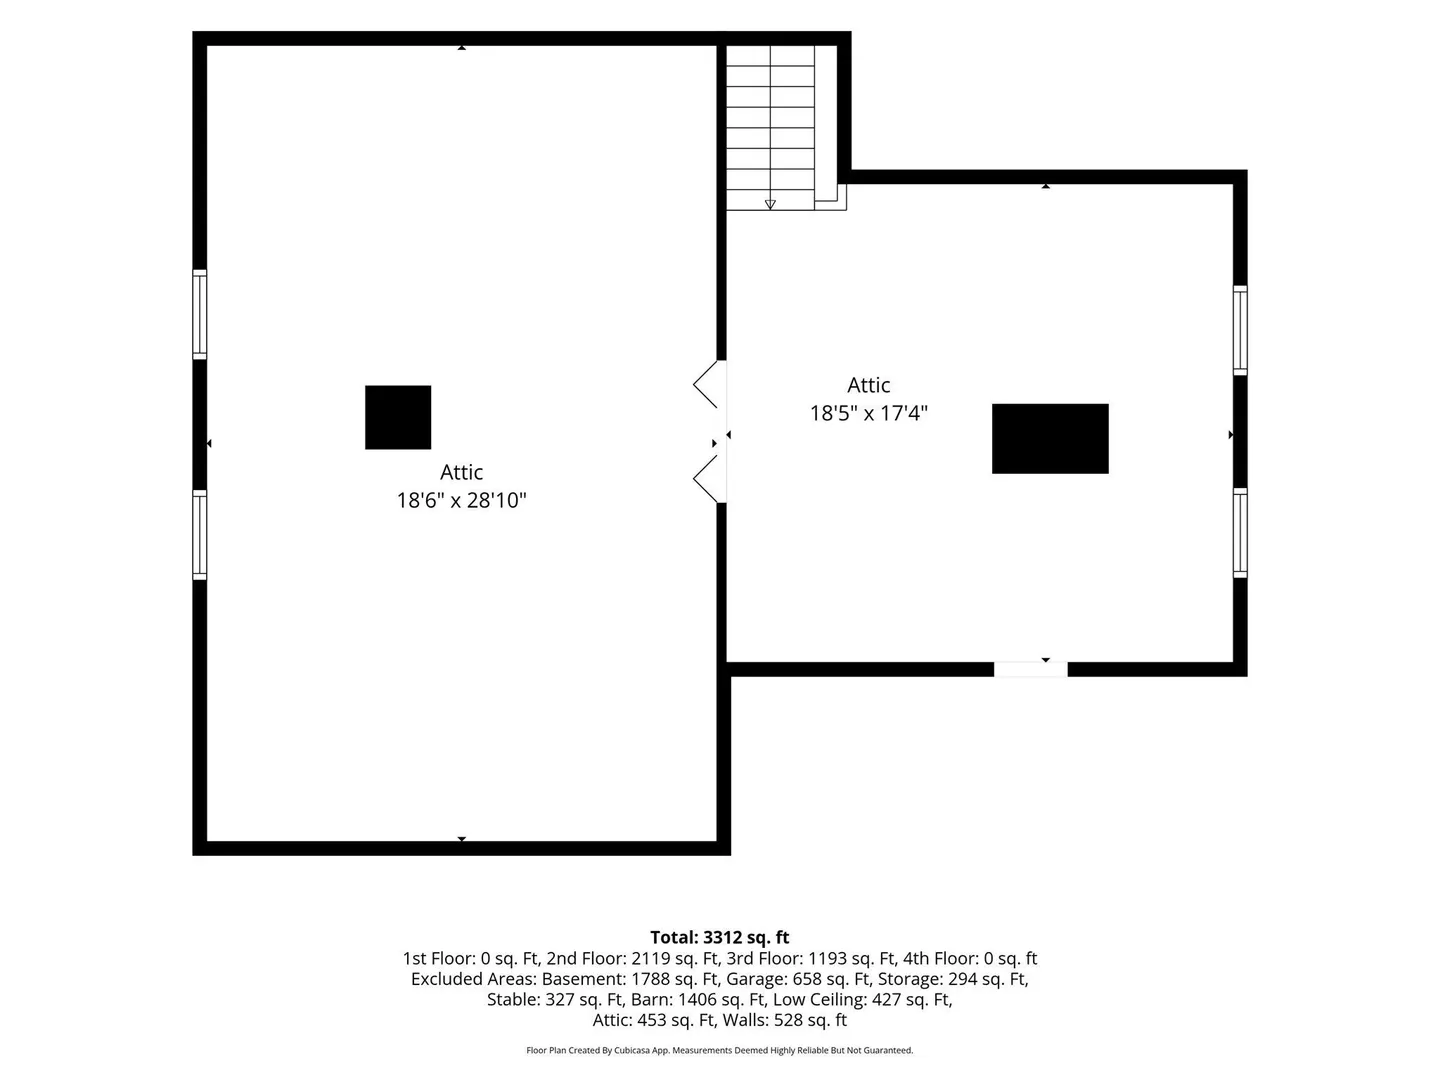
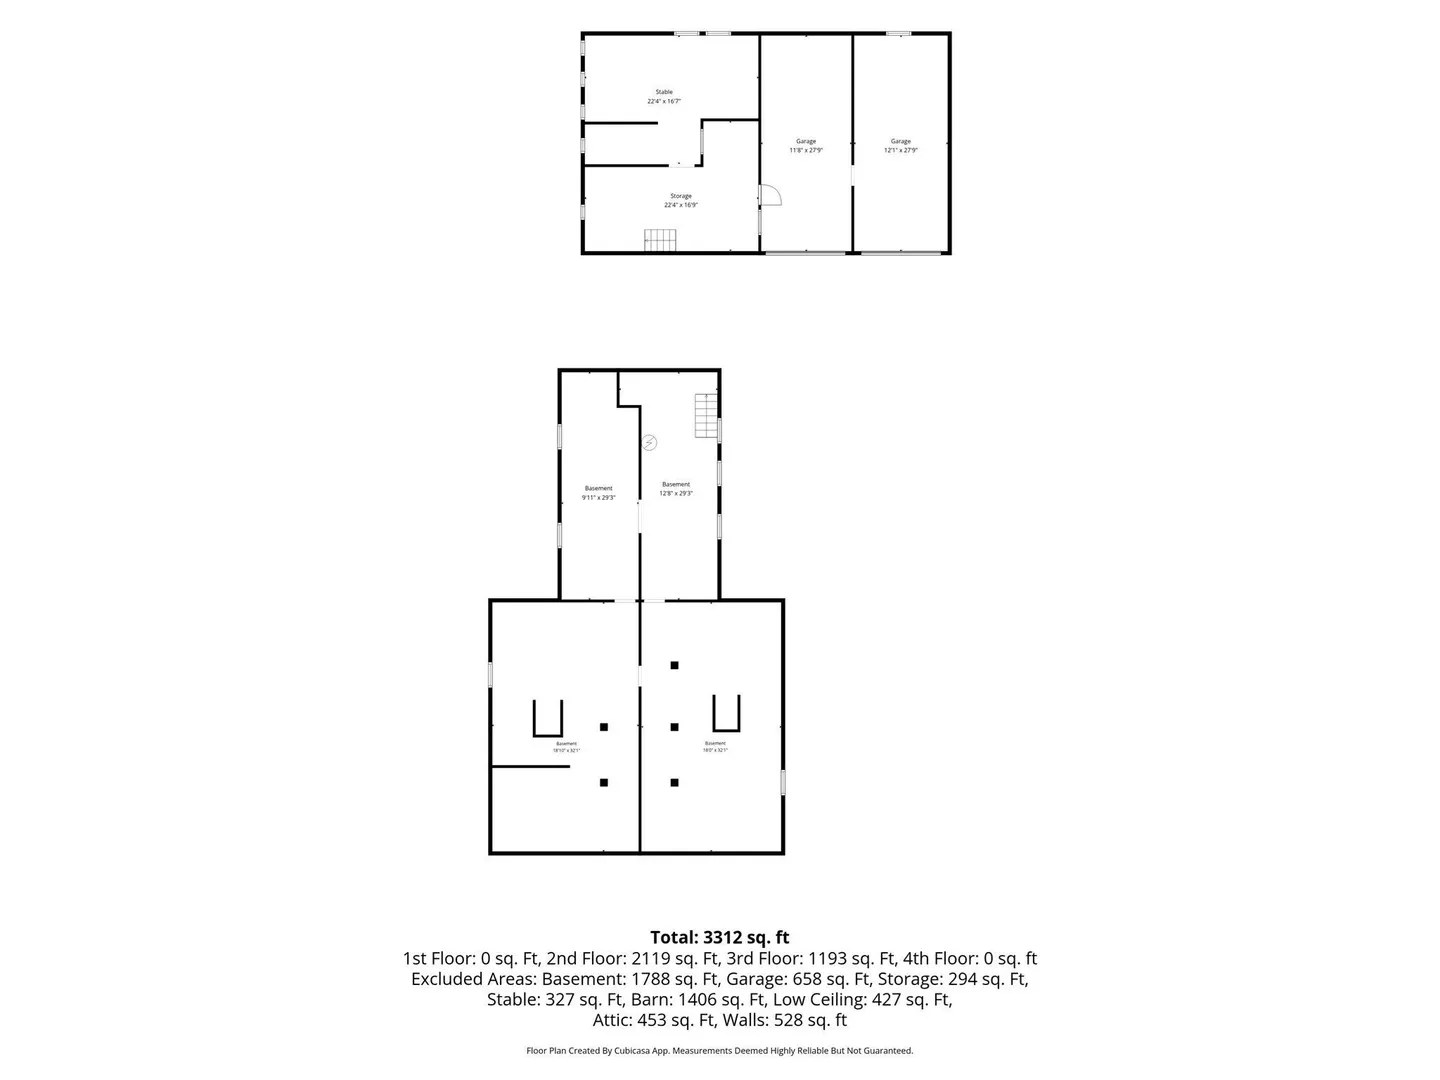
Come see this amazing 5-bedroom, 2.5 bath home today! The chef's dream kitchen features vaulted ceilings, exposed wood beams, new hardwood flooring, stainless steel appliances and a pantry. The formal dining room provides the perfect space for large gatherings. The 1/2 bathroom and dedicated laundry room add great convenience to the floorplan. 2 large bedrooms and a living room wrap up the 1st-floor. Upstairs you'll find the main bedroom with it's own walk-in closet and full bathroom with both a soaking tub and a shower. 2 more bedrooms and the 2nd full bathroom wrap up the 2nd-level. A partially finished walk-up attic provides great storage space or room for future expansion. The massive attached barn and 2-car garage add to the possibilities! Outside you'll find a large yard as well as a new front porch and side deck. Convenient location just a short walk from the Barre Common and seconds from Rt.122. Come see all this beautiful antique home has to offer!
-
Highlights
- Heating: Hot Water, Propane
- Property Class: Residential
- Style: Antique
- Year Built: 1850
- Parking Spots: 4
- Property Type: Single Family Residence
- Total Rooms: 12
- Status: Active
-
Additional Details
- Appliances: Range, Dishwasher, Refrigerator
- Construction: Frame
- Fireplaces: 1
- Road Frontage Type: Public
- SqFt Source: Public Record
- Year Built Source: Public Records
- Basement: Full, Walk-Out Access
- Exterior Features: Porch, Deck - Wood
- Foundation: Stone
- Roof: Shingle
- Year Built Details: Approximate
- Zoning: R15
-
Amenities
- Covered Parking Spaces: 2
- Parking Features: Attached, Storage, Barn, Shared Driveway, Off Street, Paved
-
Utilities
- Electric: Circuit Breakers
- Water Source: Public
- Sewer: Public Sewer
-
Fees / Taxes
- Assessed Value: $334,300
- Taxes: $4,543
- Tax Year: 2025
Similar Listings
Sold
42 Photos
Sold
27 Photos
Sold
40 Photos
Sold
32 Photos
Content © 2026 MLS Property Information Network, Inc. The information in this listing was gathered from third party resources including the seller and public records.
Listing information provided courtesy of Keller Williams Realty North Central.
MLS Property Information Network, Inc. and its subscribers disclaim any and all representations or warranties as to the accuracy of this information.