
Sold!
$560,000
2
Beds
2
Baths
980
Living Area
-
Property Description
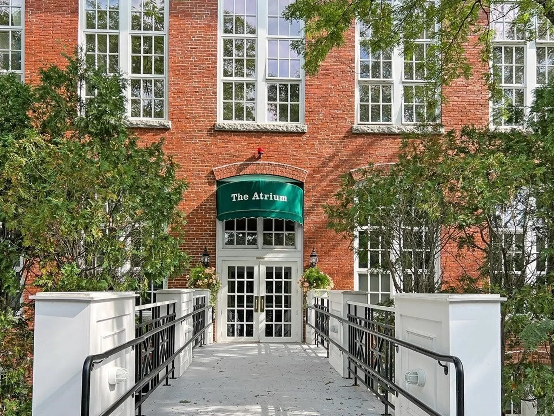
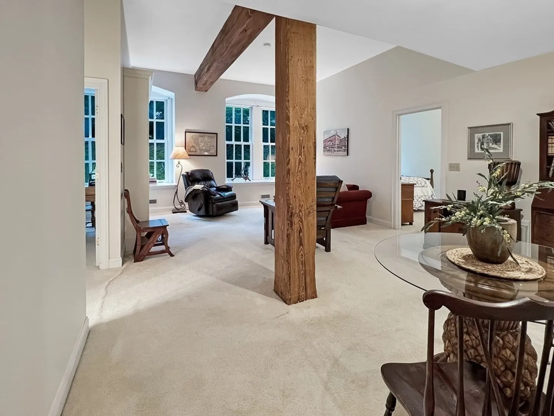
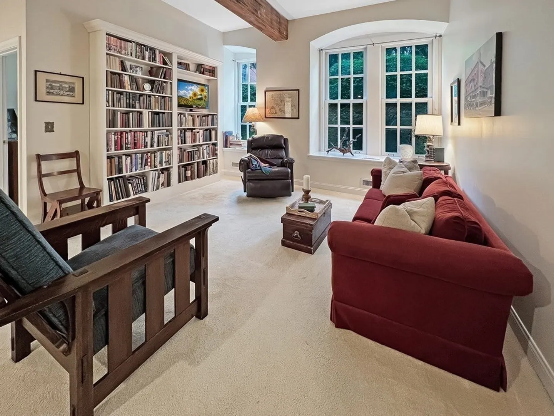
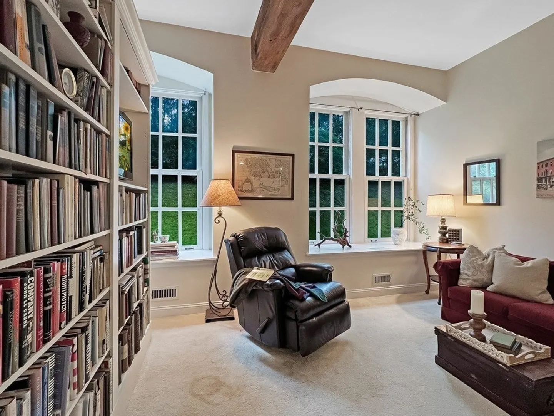
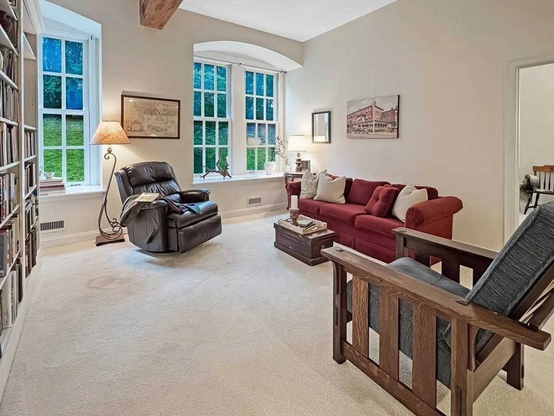
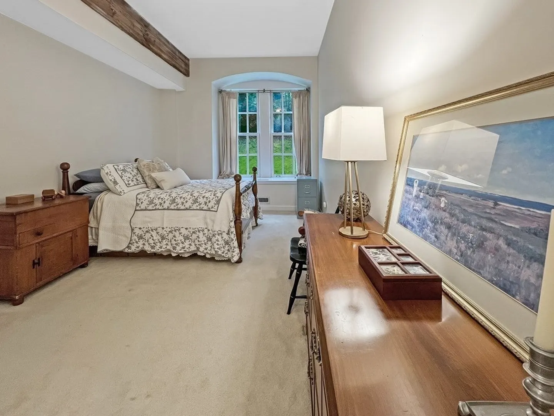
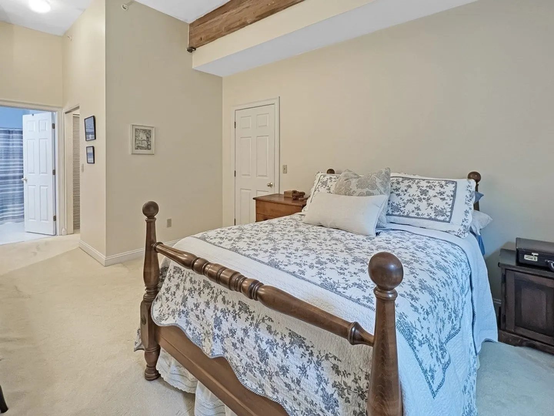
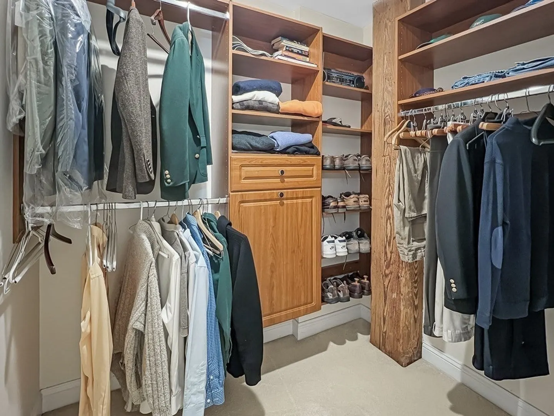
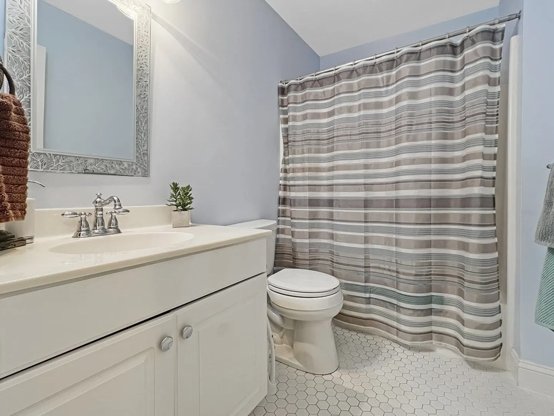
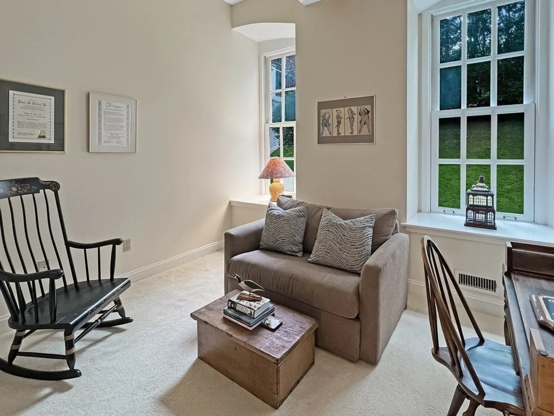
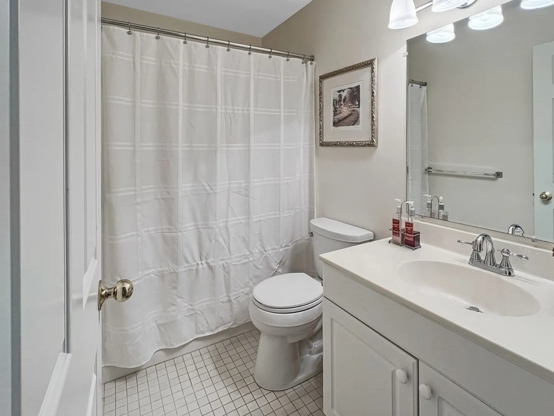
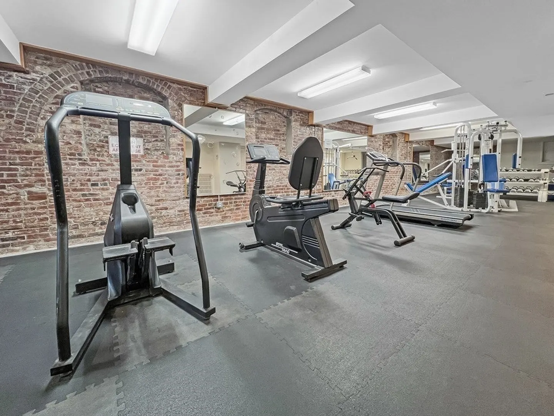
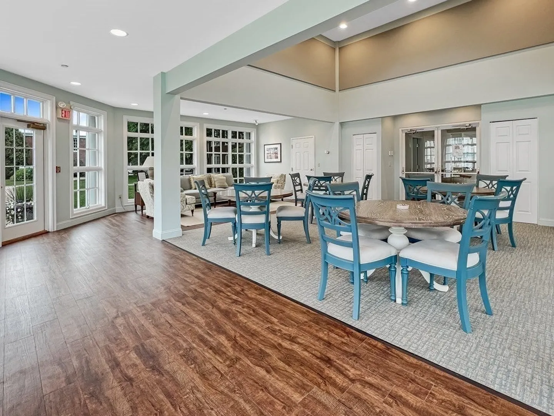
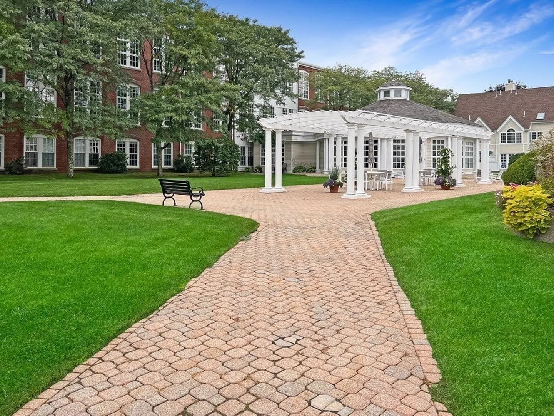
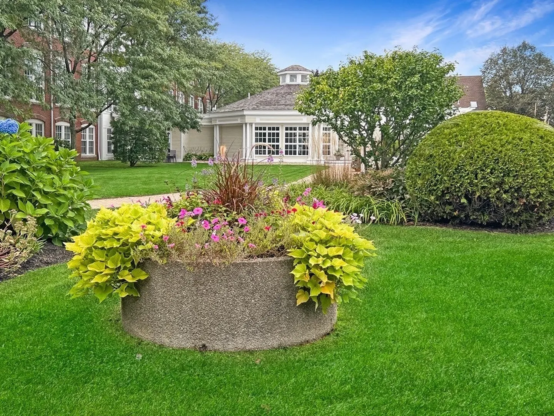
Live the dream in Newburyport in this beautiful one-level condominium. The Courtyard is one of Newburyport's desirable condo locations with close proximity to downtown, the rail trail, and waterfront parks. Ask anyone who lives here and they will tell you how much they love this association and living in this community. It's not easy to find a condominium with one-level living, garage parking, and accessibility. You'll enjoy both privacy, in this quiet unit, as well as opportunities to socialize at the private gym and coordinated activities in the community clubhouse and lush grounds. Make your appointment today for an exclusive showing. This will not stick around.
-
Highlights
- Building Name: The Courtyard Ii Newburyport
- Heating: Forced Air, Heat Pump, Electric
- Parking Spots: 3
- Property Type: Condominium
- Total Rooms: 4
- Year Built: 1996
- Cooling: Central Air, Heat Pump
- HOA Fee: $607
- Property Class: Residential
- Stories: 1
- Unit Number: 116
- Status: Closed
-
Additional Details
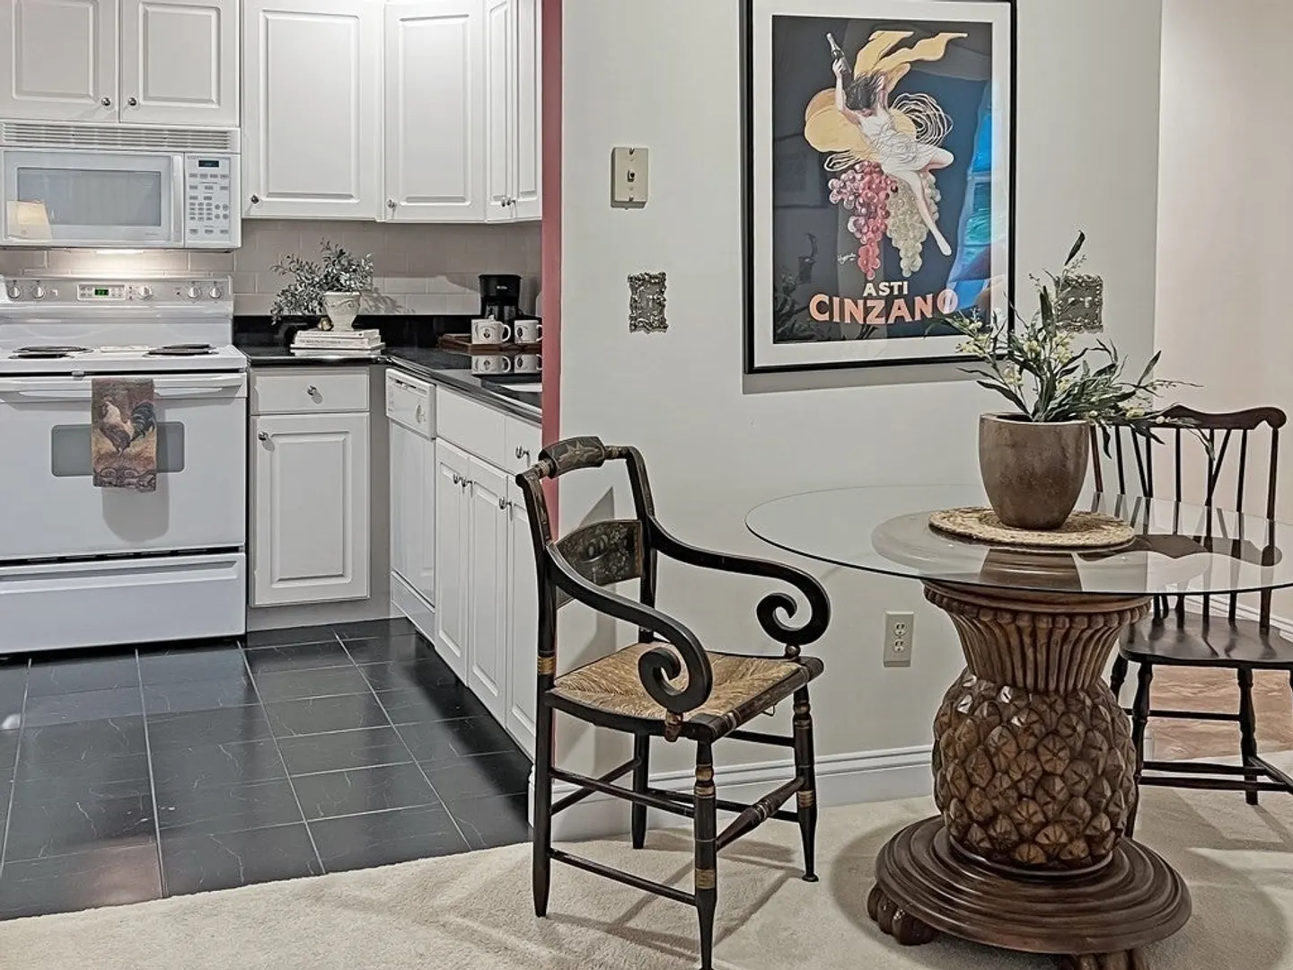
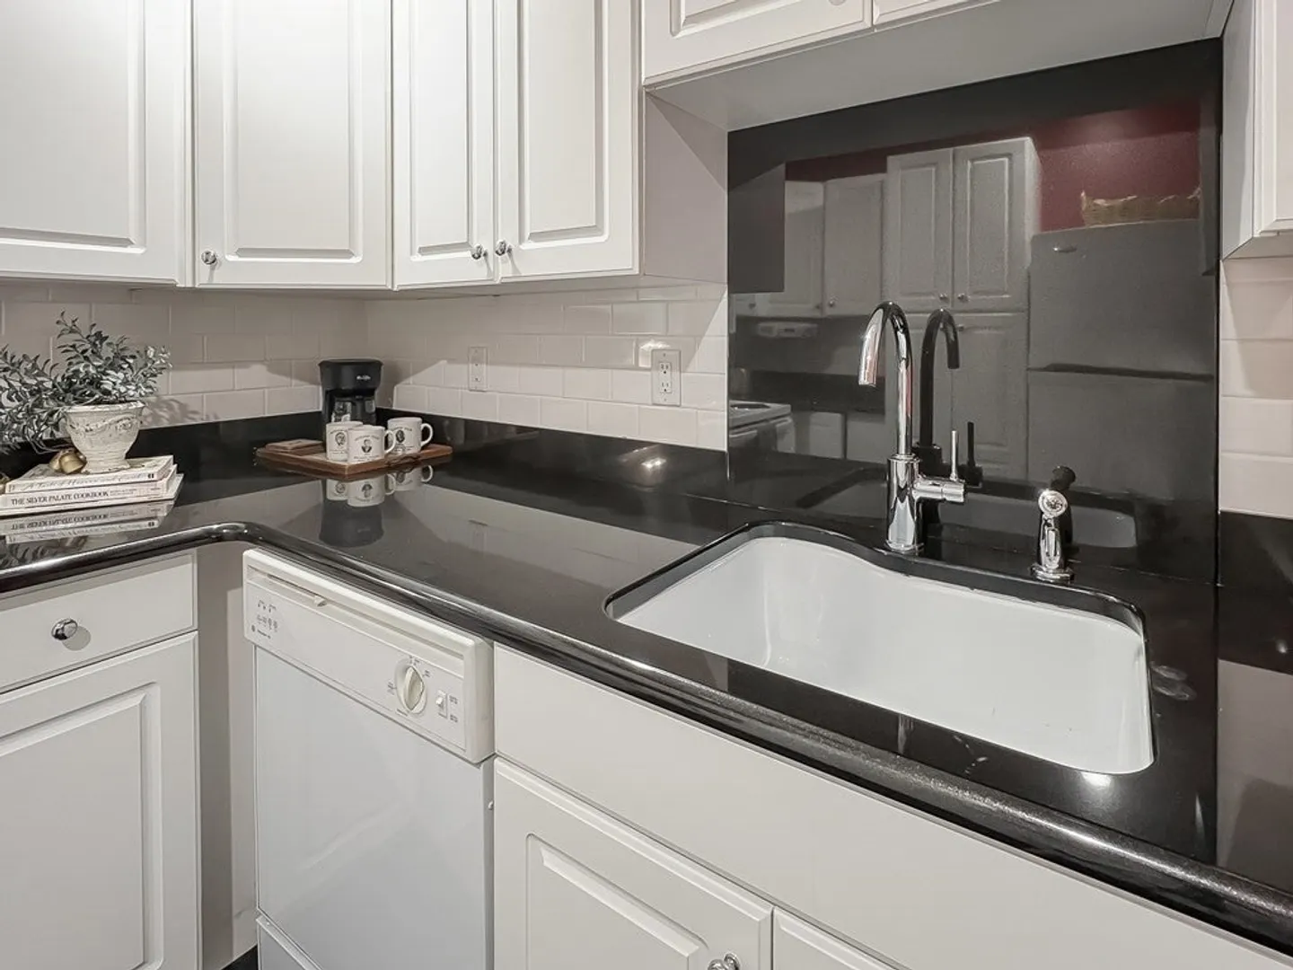
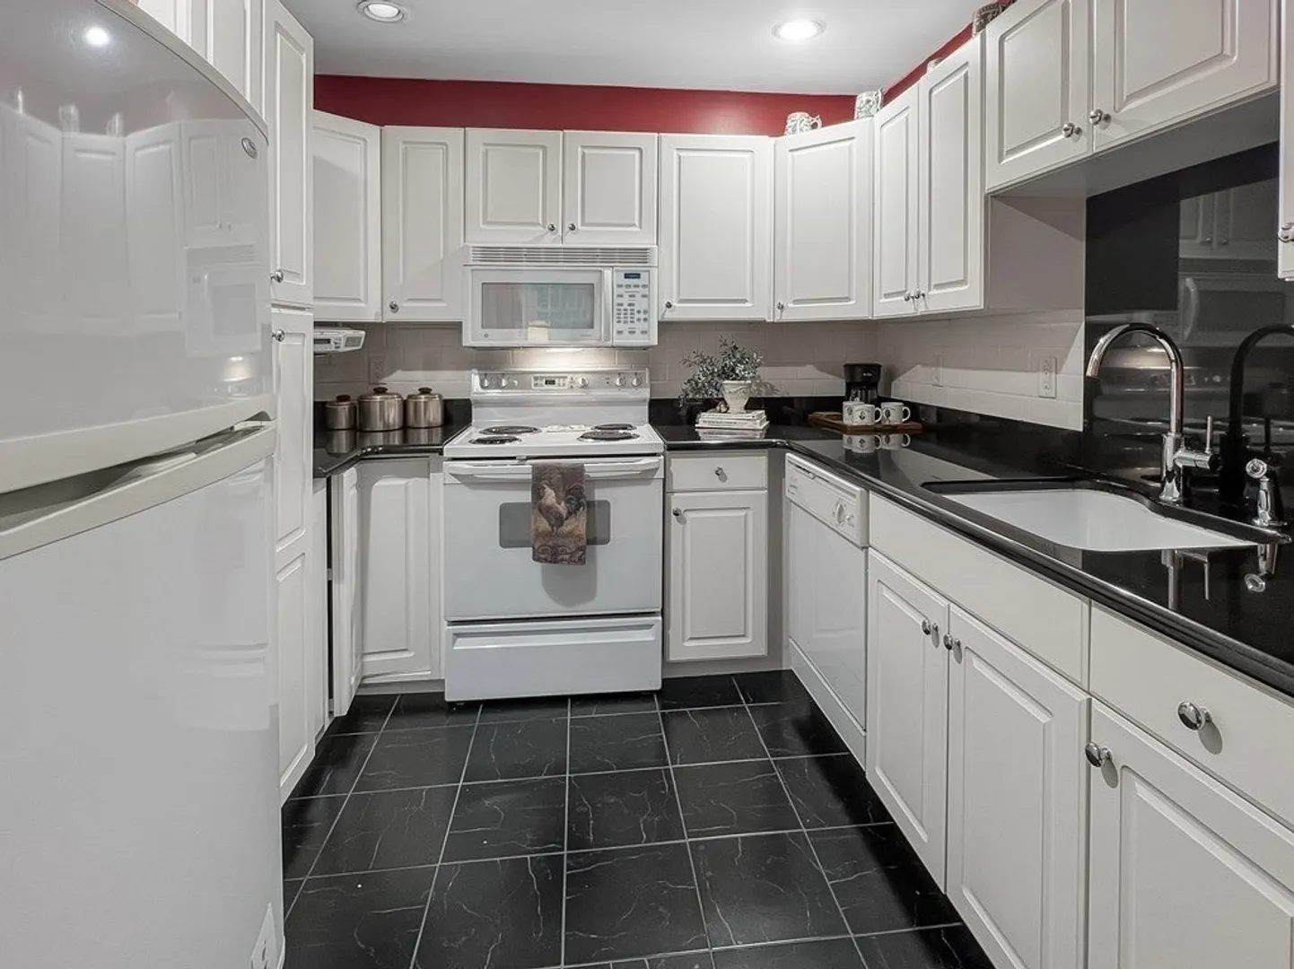
- Appliances: Range, Disposal, Microwave, Refrigerator, Washer, Dryer
- Construction: Brick
- SqFt Source: Public Record
- Year Built Details: Unknown/Mixed
- Zoning: Res
- Basement: N
- Flooring: Tile, Carpet
- Total Number of Units: 64
- Year Built Source: Public Records
-
Amenities
- Community Features: Public Transportation, Shopping, Tennis Court(s), Park, Walk/Jog Trails, Medical Facility, Bike Path, Highway Access, Public School, T-Station
- Parking Features: Under, Assigned, Off Street
- Waterfront Features: Ocean, River, Beach Ownership(Public)
- Covered Parking Spaces: 1
- Security Features: Intercom
-
Utilities
- Sewer: Public Sewer
- Water Source: Public
-
Fees / Taxes
- Assessed Value: $446,400
- HOA Fee Includes: Water, Sewer, Insurance, Maintenance Structure, Maintenance Grounds, Snow Removal, Trash
- Taxes: $4,794
- HOA Fee Frequency: Monthly
- Tax Year: 2023
Similar Listings
Sold
27 Photos
Sold
38 Photos
Sold
24 Photos
Sold
18 Photos
Content © 2026 MLS Property Information Network, Inc. The information in this listing was gathered from third party resources including the seller and public records.
Listing information provided courtesy of Keller Williams Realty Evolution.
MLS Property Information Network, Inc. and its subscribers disclaim any and all representations or warranties as to the accuracy of this information.
