
53 Walters Way
$749,900
3
Beds
2
Baths
2,029
Sqft
- Request Info
- Call
- Save
-
More
- Mortgage Calculator

Property Tools
$749,900
3
Beds
2
Baths
2,029
Living Area
-
Property Description
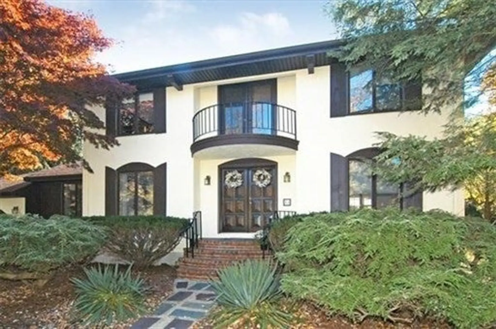
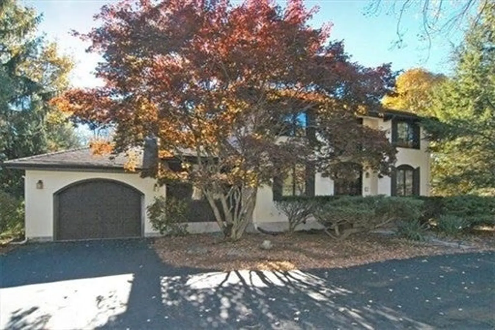
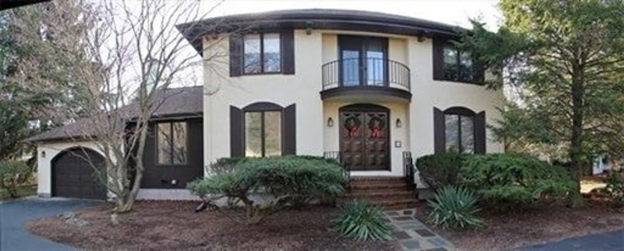
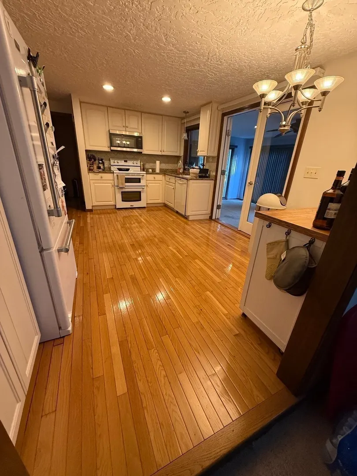
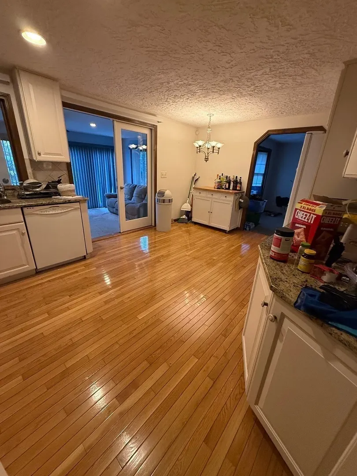
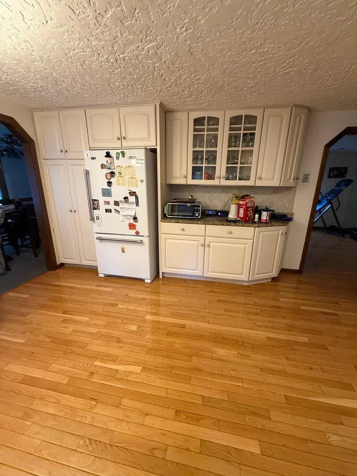
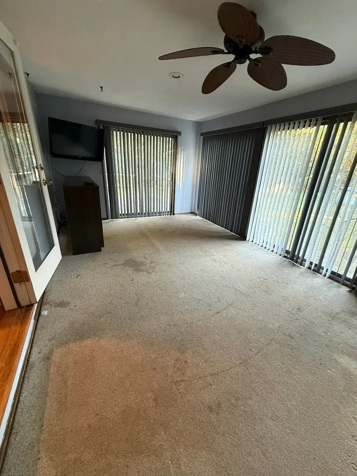
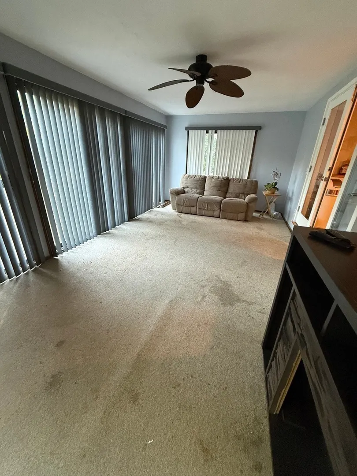
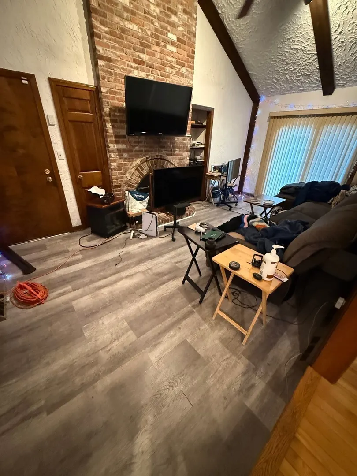
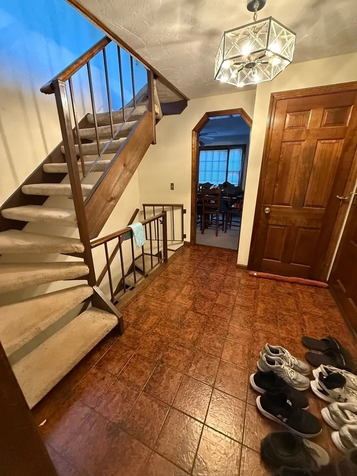
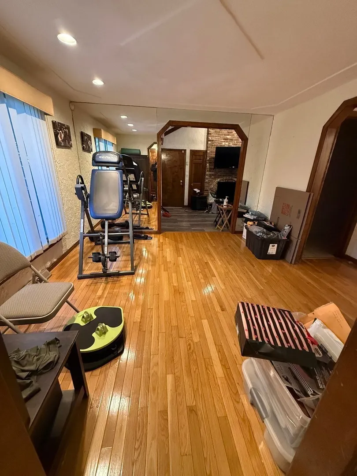
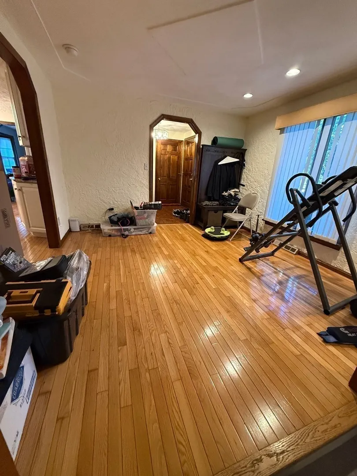
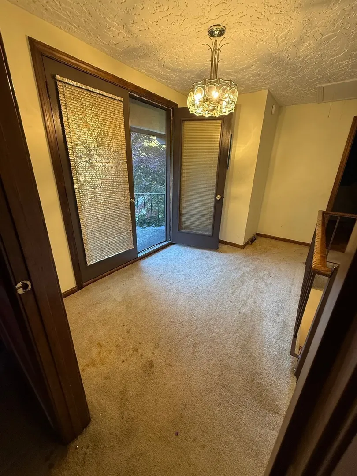
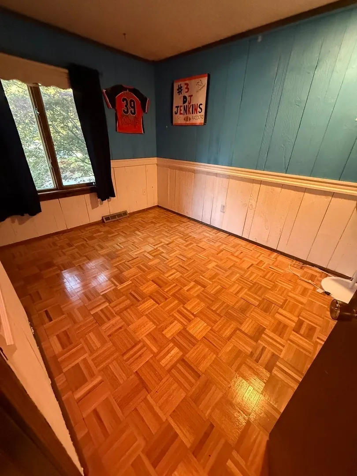
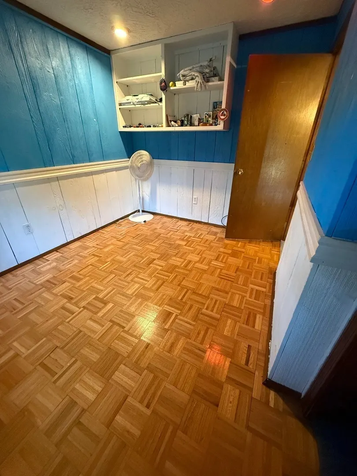
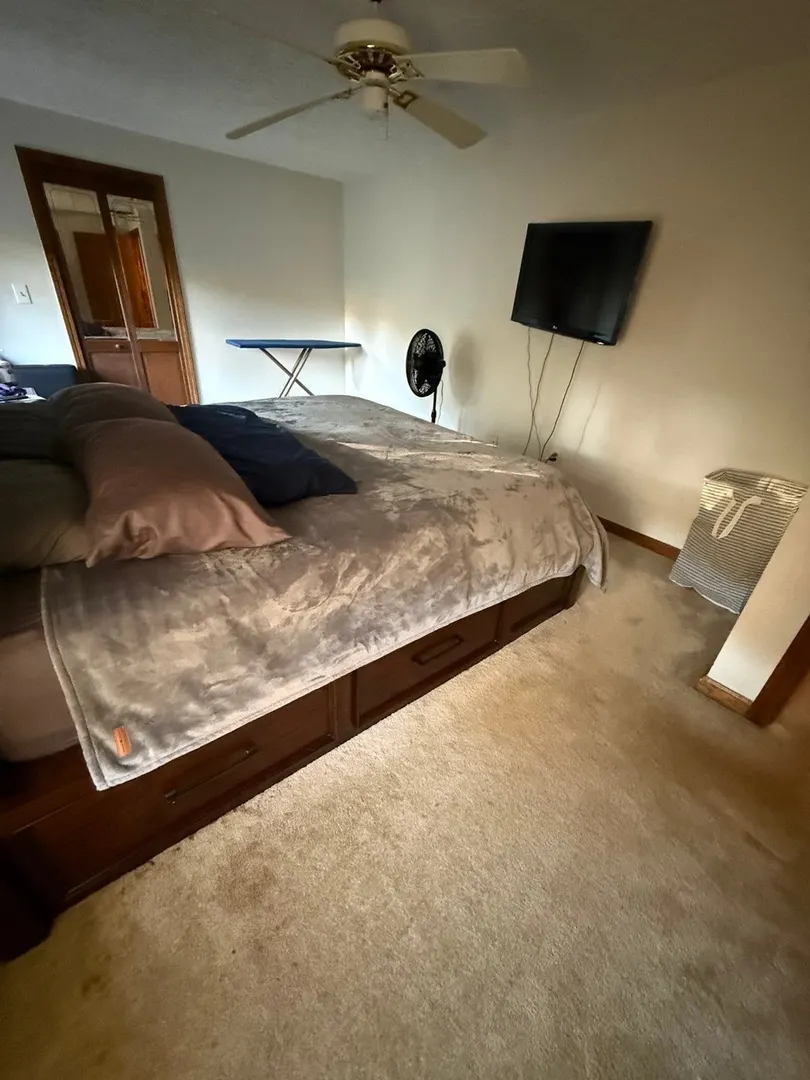
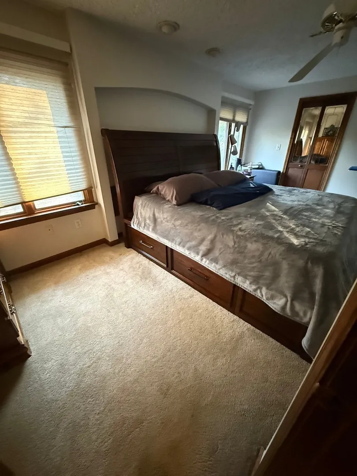
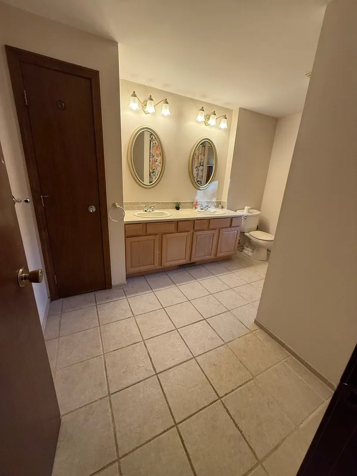
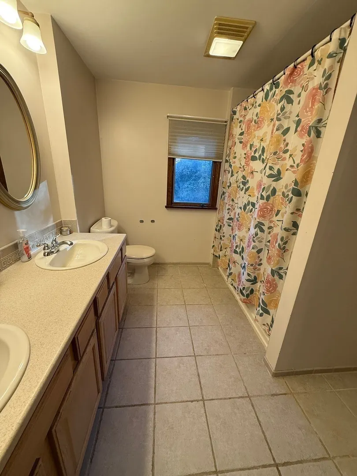
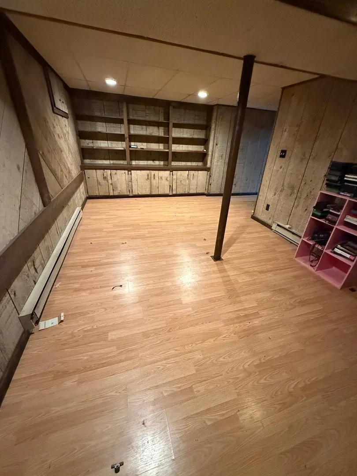
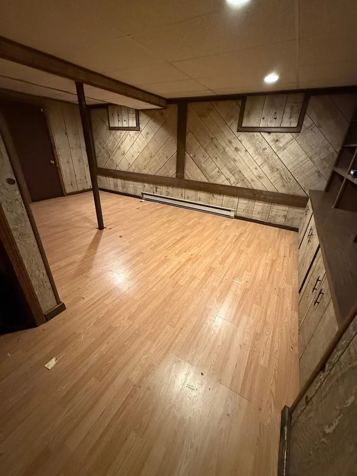
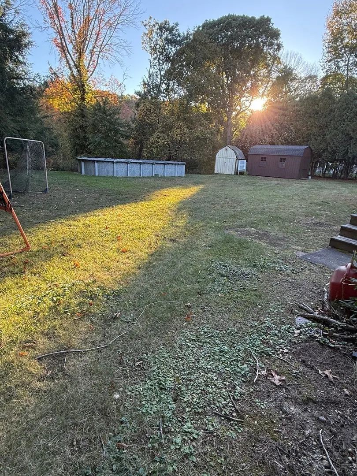
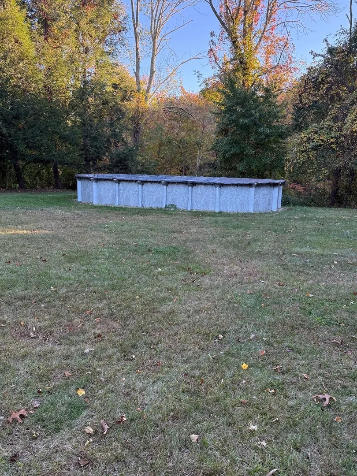
Come see this spacious home in a small cul-de-sac neighborhood, on the Sharon and Easton line. Great property ready for your loving touch, good opportunity to earn sweat equity with a little polish. A flexible first level floor plan offers a large family kitchen and dining room, sunken fireplaced living room and bonus room. French doors off the kitchen gives access to the glass sunroom and deck, with views of the large backyard and pool. The basement has a cozy finished room for games or movies, as well as lots of storage space, and a cedar closet. Up to the second floor you have a landing with French doors that open to the front yard. Large family bath and Primary bedroom with a walk-in closet, as well as two other bedrooms. Accompanied Showings will begin Tuesday 10/13.
-
Highlights
- Cooling: Central Air
- Parking Spots: 8
- Property Type: Single Family Residence
- Total Rooms: 8
- Status: Active
- Heating: Forced Air, Oil, Electric
- Property Class: Residential
- Style: Colonial
- Year Built: 1977
-
Additional Details
- Appliances: Electric Water Heater, Range, Dishwasher
- Construction: Frame
- Fireplaces: 1
- Interior Features: Cedar Closet(s), Game Room, Sun Room
- Road Frontage Type: Public
- SqFt Source: Public Record
- Year Built Source: Public Records
- Basement: Full, Partially Finished, Bulkhead
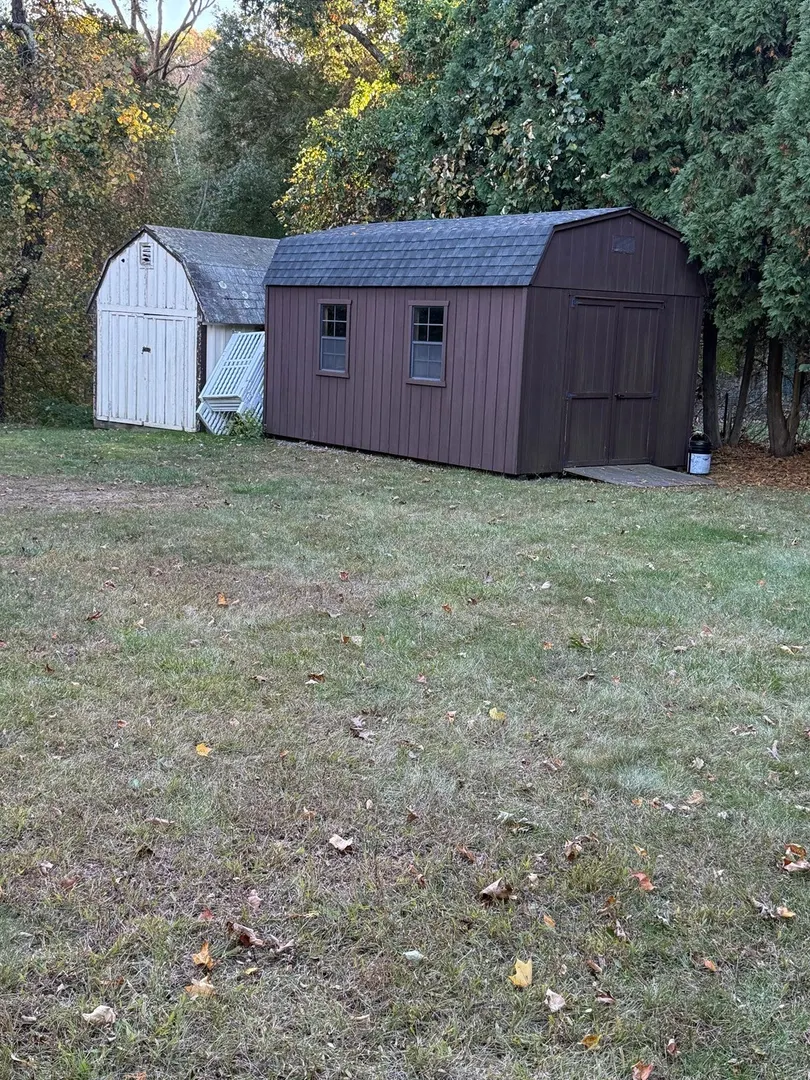
- Exterior Features: Pool - Above Ground, Rain Gutters, Storage
- Foundation: Concrete Perimeter
- Lot Features: Wooded
- Roof: Shingle
- Year Built Details: Actual
- Zoning: residentia
-
Amenities
- Community Features: Public Transportation, Shopping, Stable(s), Conservation Area
- Parking Features: Attached, Paved Drive, Off Street
- Covered Parking Spaces: 1
- Pool Features: Above Ground
-
Utilities
- Electric: 200+ Amp Service
- Water Source: Public
- Sewer: Private Sewer
-
Fees / Taxes
- Assessed Value: $660,900
- Taxes: $7,805
- Tax Year: 2026
Similar Listings
Sold
33 Photos
Sold
35 Photos
Sold
40 Photos
Sold
38 Photos
Content © 2026 MLS Property Information Network, Inc. The information in this listing was gathered from third party resources including the seller and public records.
Listing information provided courtesy of New Colony Real Estate.
MLS Property Information Network, Inc. and its subscribers disclaim any and all representations or warranties as to the accuracy of this information.